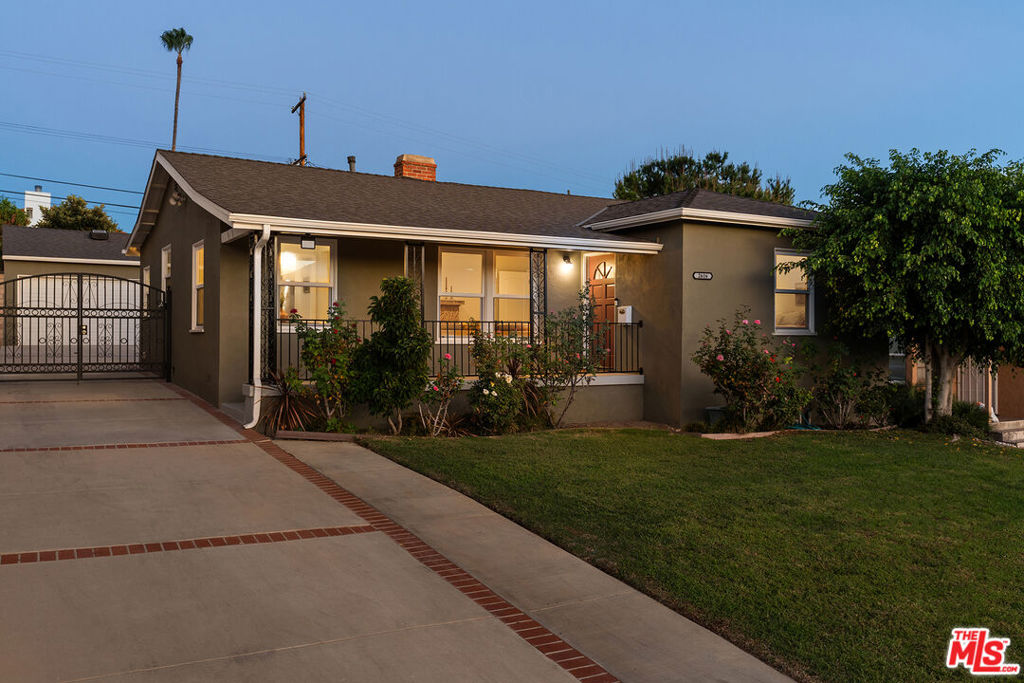
Stucco home with multiple gables, a covered carport, brick steps, and front lawn.
Unfurnished living room with a vaulted ceiling, brick fireplace, and arched opening to an adjoining room.
Vacant living room with an arched ceiling, brick fireplace, and wood-trimmed windows.
White plaster fireplace with a brick surround, dark metal screen, and broad wood mantel.
Empty carpeted room with a ceiling fan, three wood-trimmed windows, and an arched opening beside a fireplace.
Unfurnished living room with beige carpet, wood-trimmed windows, and an adjoining fireplace.
Unfurnished living room with an arched opening, three windows, and a fireplace.
Kitchen with warm wood cabinets, a white electric range, and two windows above the sink.
Kitchen with wood cabinetry, white appliances, and a doorway to an adjoining room.
Kitchen with wood cabinetry, floral wallpaper, and an arched opening to an adjacent room.
Arched doorway opens to a hardwood-floored room with a ceiling fan, window, and built-in shelves.
Empty room with wood floors, teal ceiling inset, corner shelves, and a window overlooking greenery.
Empty carpeted bedroom with a ceiling fan and window; an open doorway reveals a wood-paneled room.
Bedroom with built-in shelving behind sliding wooden doors and gray carpet.
Empty wood-paneled garage with exposed ceiling beams, concrete floor, and multiple windows.
Vacant carpeted room with wood-paneled walls, exposed timber beams, and a ceiling fan.
Empty bedroom with floral wallpaper, striped wainscoting, and two windows.
Empty bedroom with beige patterned wallpaper, gray carpet, two windows, and a ceiling fan.
Bathroom with a wooden vanity beneath a window beside a glass-enclosed shower.
Built-in white cabinet with paneled doors and drawers beside a doorway to a floral-wallpapered room.
White arched wall niche with a small shelf beside an open doorway.
Landscaped yard with a walkway leading to a small entry between two buildings.
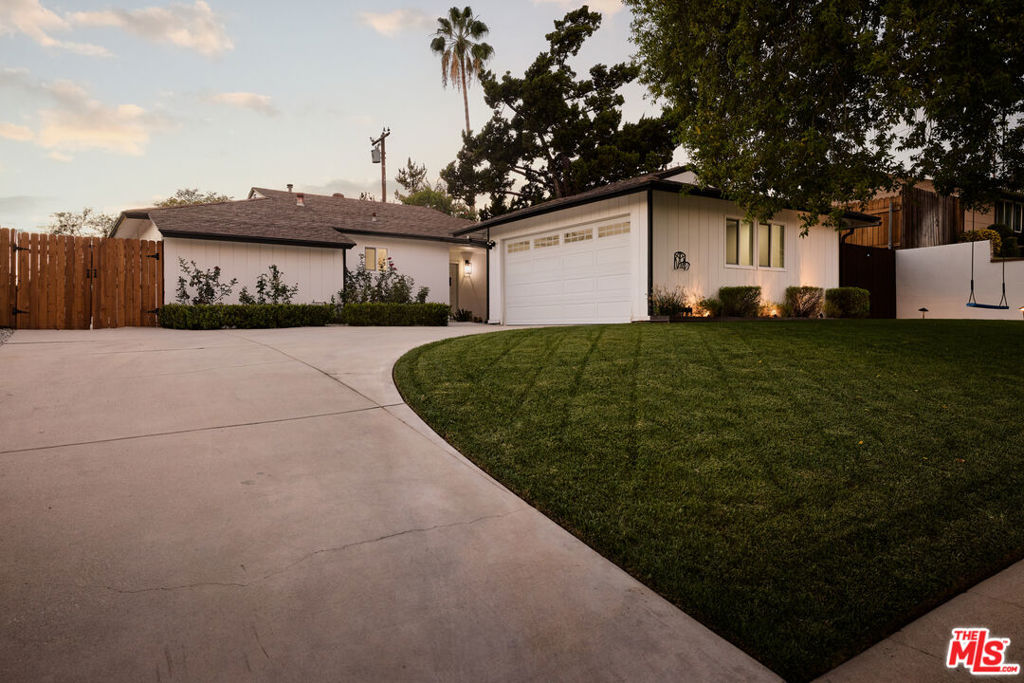
Light-colored house with a concrete driveway and landscaped front garden.
Single-story stucco house with a broad concrete driveway, lawn, and mature landscaping.
Floor plan for 3317 Garden Ave., with three bedrooms and a detached garage and studio.
VIEW PHOTOS
$1,385,000

3317 Garden Ave

3 Beds 1 Bath 1,795 Sq.Ft. 0.155 Acres

Description

Adored Tudor in the heart of Atwater Village flooded with light, original details, hardwood floors and possibility. With 3 bedrooms, 1 bath, dining room, breakfast nook, laundry room, fireplace, spacious family room plus a bonus studio. This gem is minutes to the bustling community and shops on Glendale Blvd. Come make magic happen in this quintessential family home.

Share Property

Location

3317 Garden Ave, Los Angeles, CA 90039

Status

Sold

Date Sold

June 8, 2021
Jenny Mosbaugh

Jenny Mosbaugh

TITLE

Realtor®

Property Amenities

Interior
Laundry room Room
Fireplace Decorative
Flooring Carpet, Hardwood
Total Bedrooms: 3
Full Bathrooms: 1
Area & Lot
Lot Area 0.155 Acres
Living area 1,795 Sq.Ft.
MLS® ID 21-725478
Year Built 1928
View Description None
Architecture Styles Tudor
Type Residential
Status Sold
Exterior
Stories 1
Pool None
Air conditioning Central
Heat type Central
Other Exterior Features Other
Parking Garage, Driveway - Concrete
Finance
Sales Price $1,385,000

Want More Info?