Leave a Message

Thank you for your message. We will be in touch with you shortly.

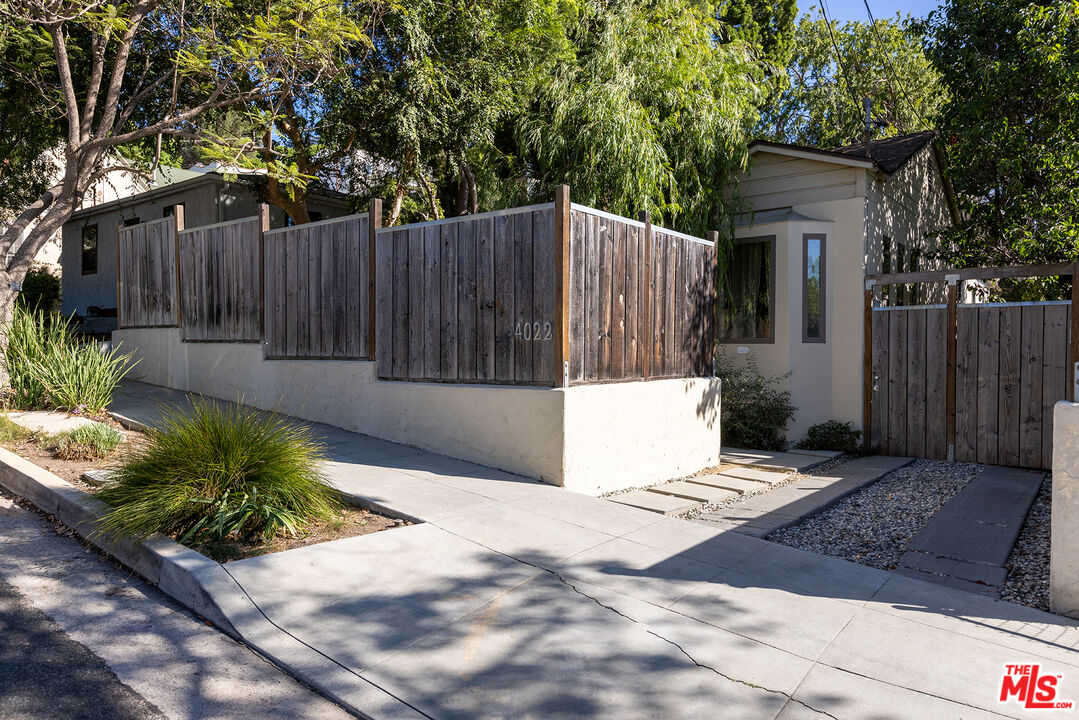
House behind a tall wood fence, with a gated entry and landscaped concrete walkway.
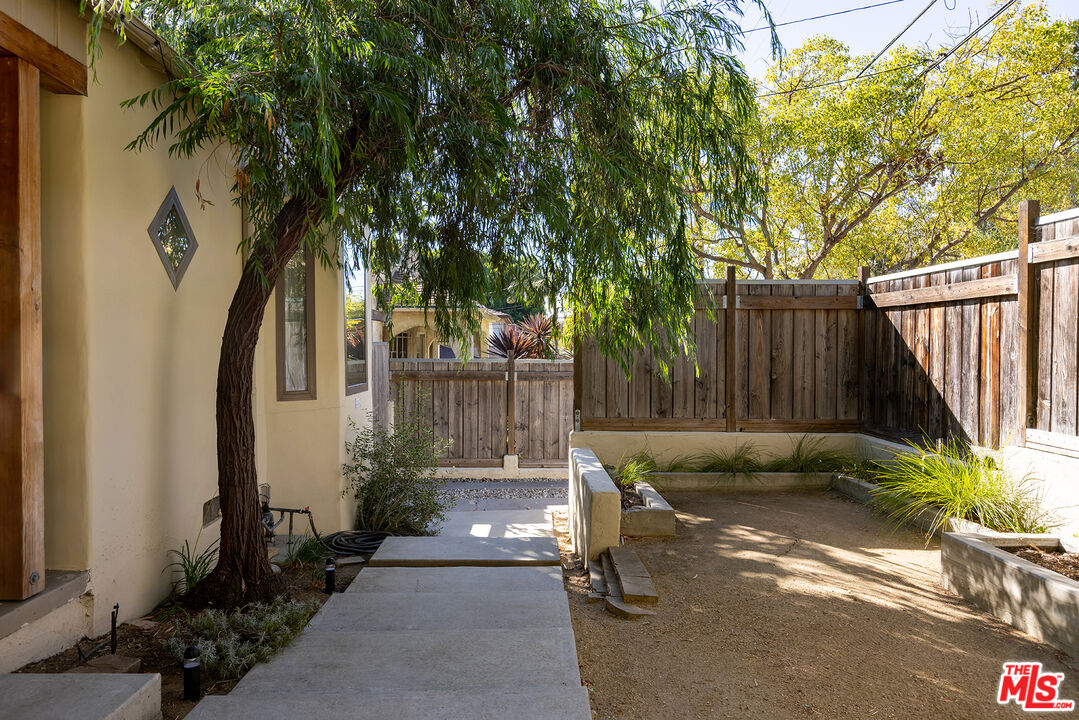
Enclosed backyard courtyard with a concrete walkway, mature trees, raised beds, and a wooden privacy fence.
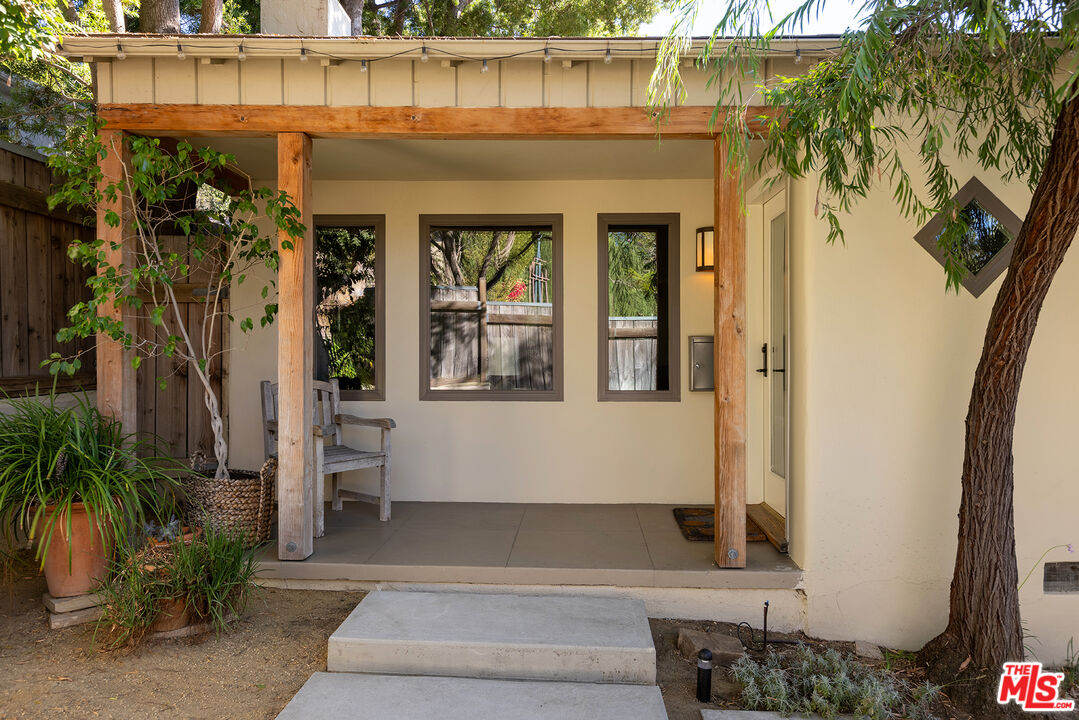
Home entrance with a covered wood porch, gray bench, and mature tree.
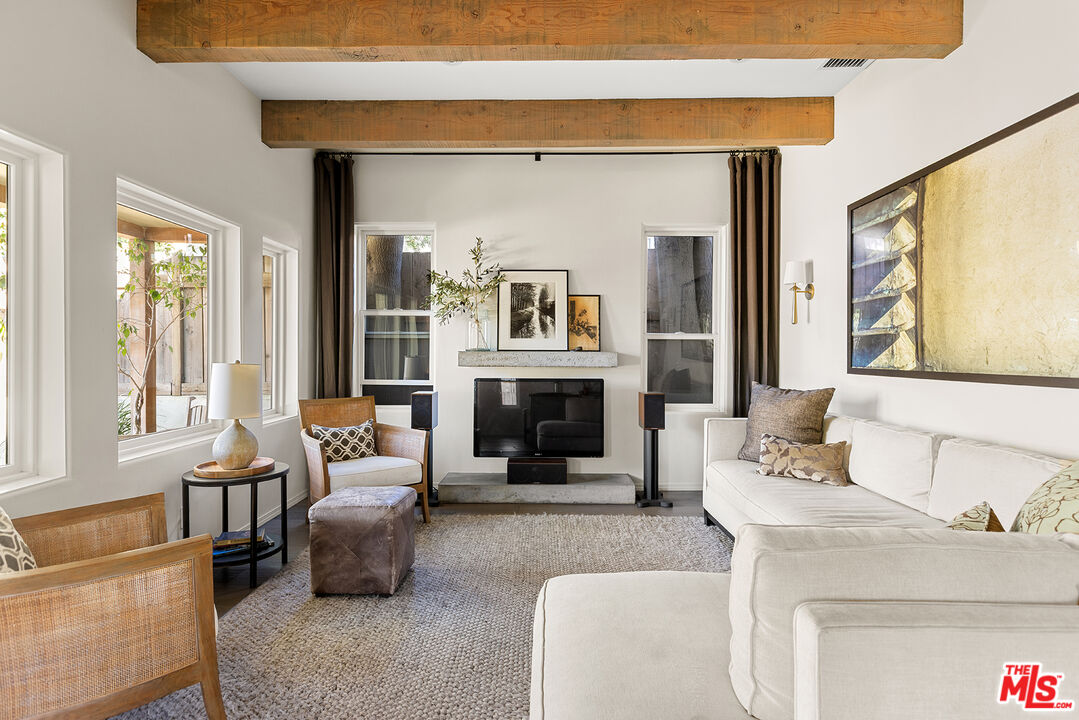
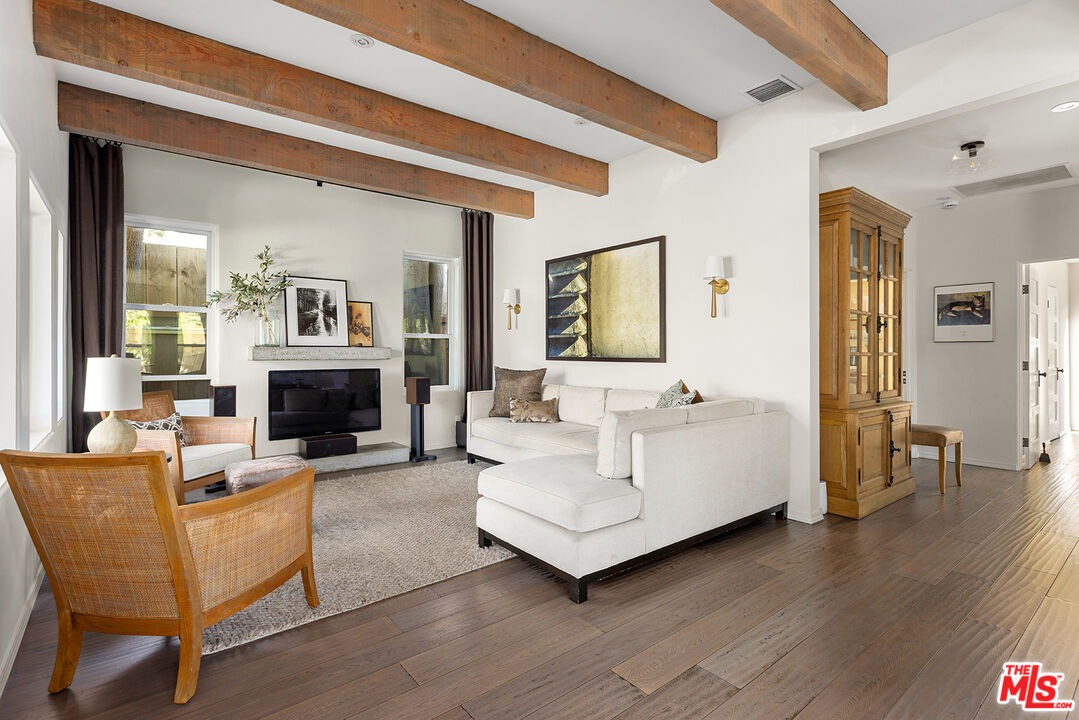
Living room with exposed wood beams, a white sectional, woven chairs, and large courtyard-facing windows.
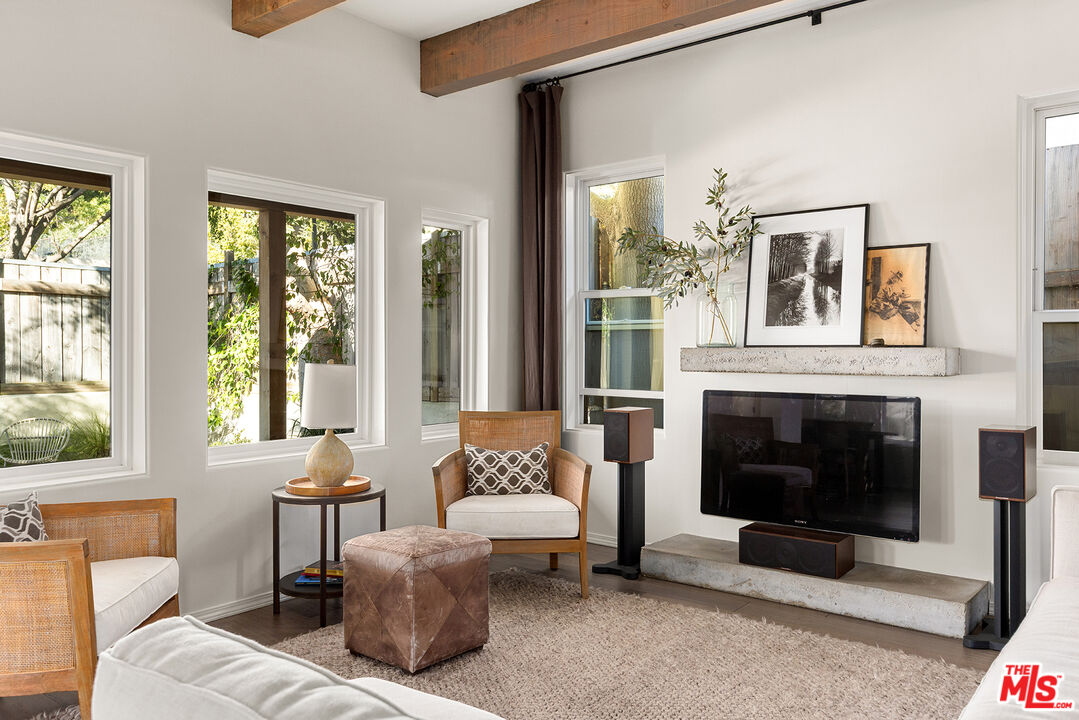
Living room with exposed wood beams, woven armchairs, and a television above a concrete hearth.
Living room with exposed wood beams, white sofas, wicker chairs, and hardwood floors.
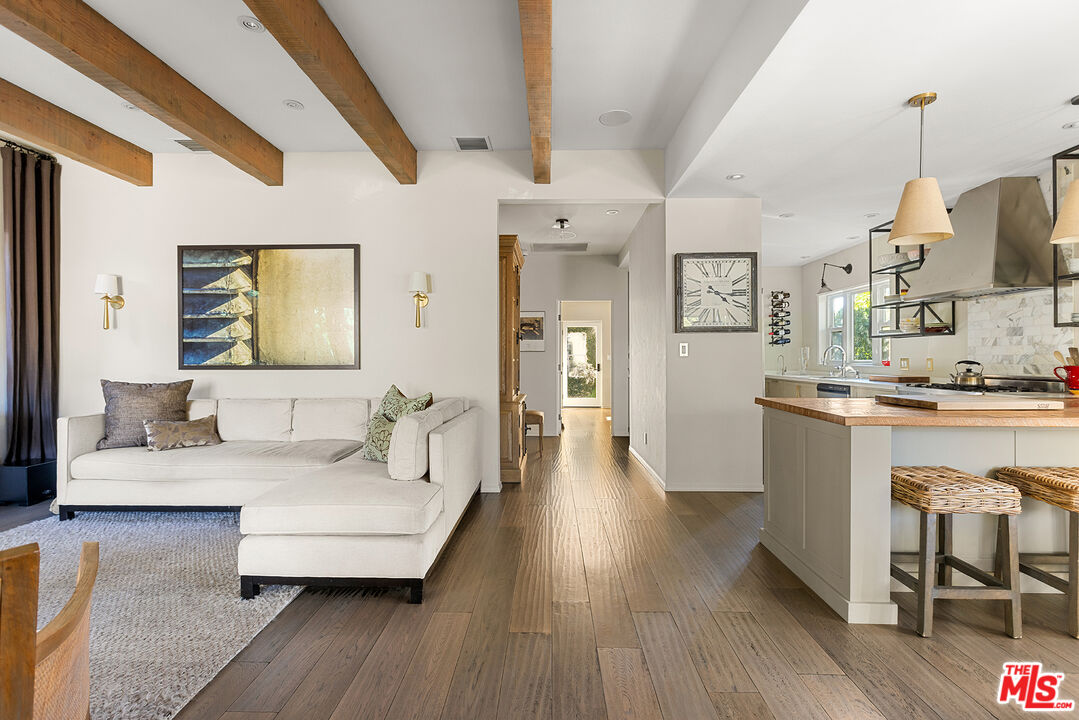
Living room with a white sectional beneath exposed wood beams, opening onto a kitchen with an island.
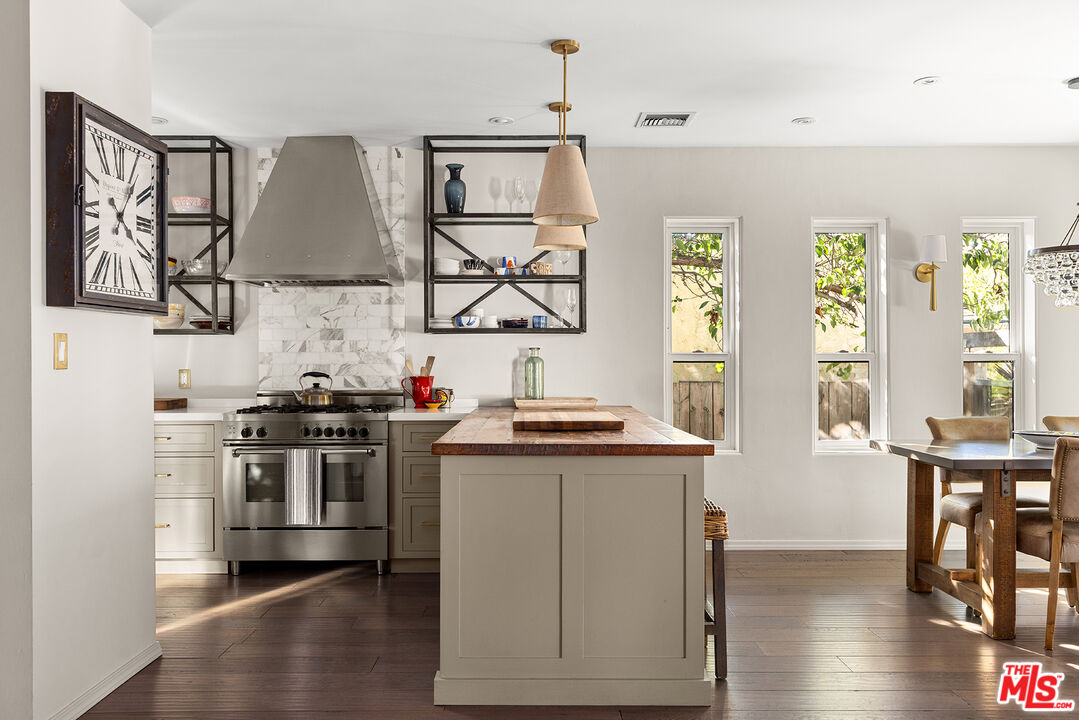
Kitchen with a large wood-topped island, stainless-steel range, marble backsplash, and adjoining dining area.
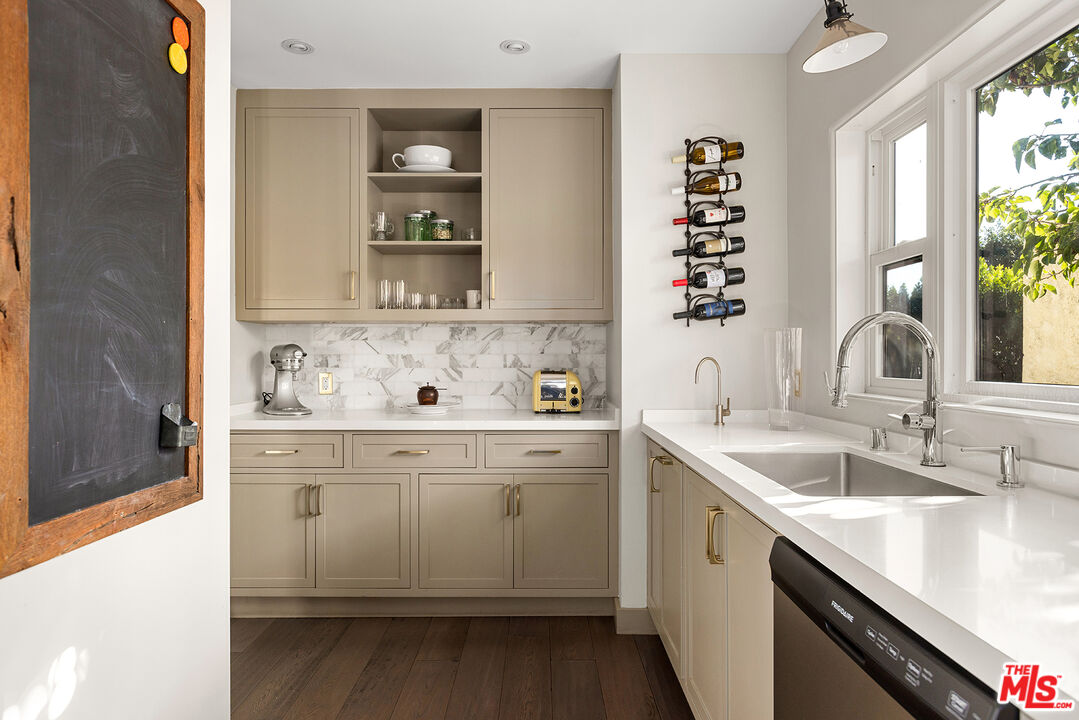
Kitchen with taupe cabinetry, marble backsplash, and a double sink beneath large windows.
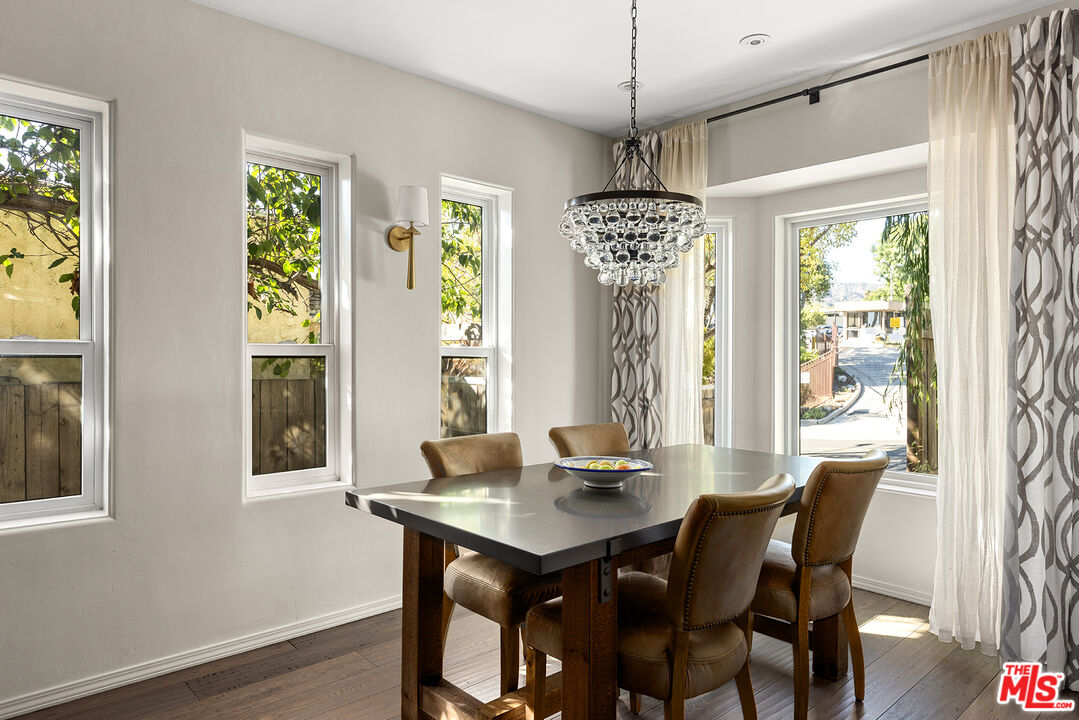
Dining room with a dark table, brown chairs, crystal chandelier, and tall windows.
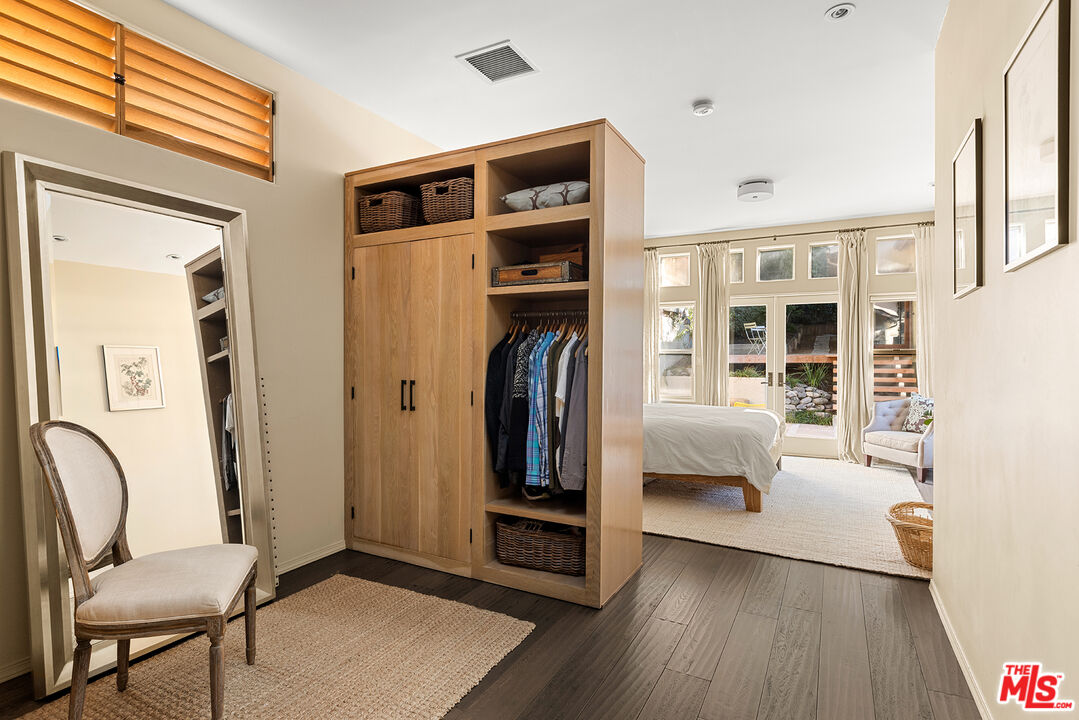
Bedroom with a large wooden wardrobe and glass doors opening to a landscaped outdoor area.
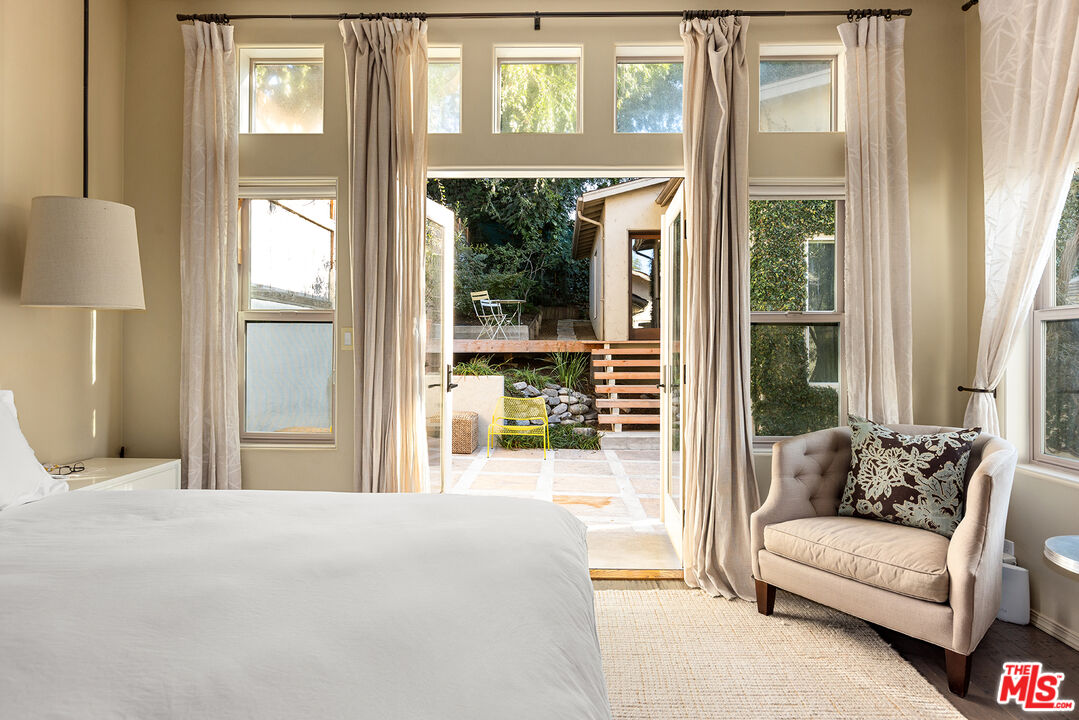
Bedroom with tall windows and open doors to a stone patio and garden.
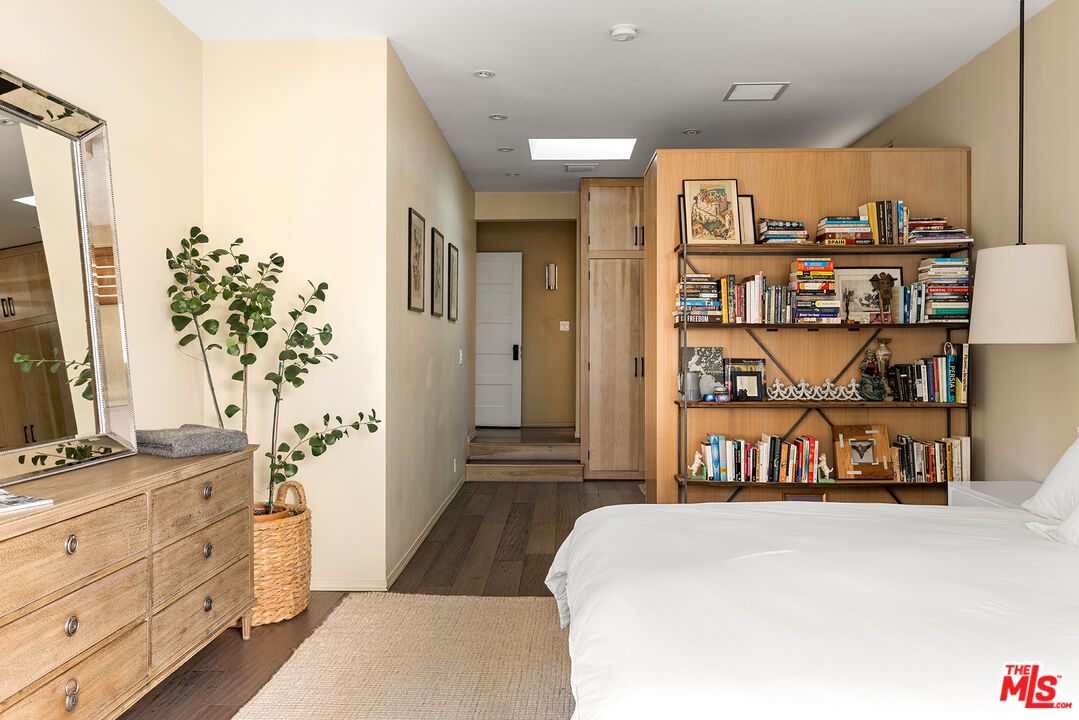
Furnished bedroom with a white bed and a large wood bookcase filled with books.
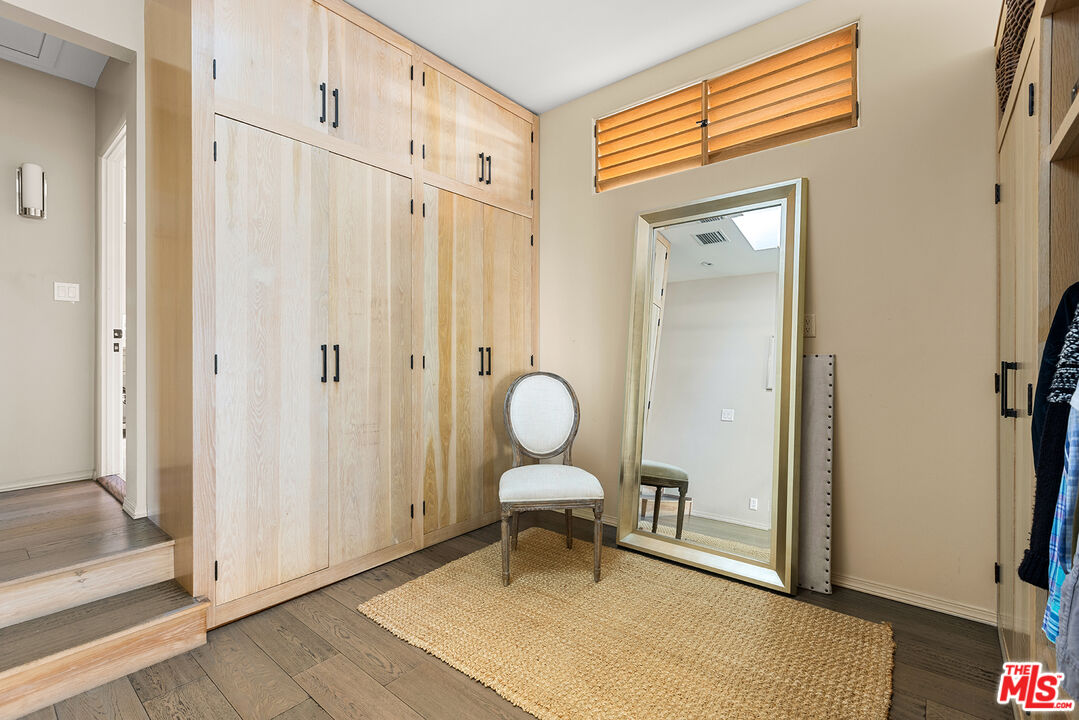
Dressing room with light wood built-in wardrobes, a leaning full-length mirror, and a woven rug.
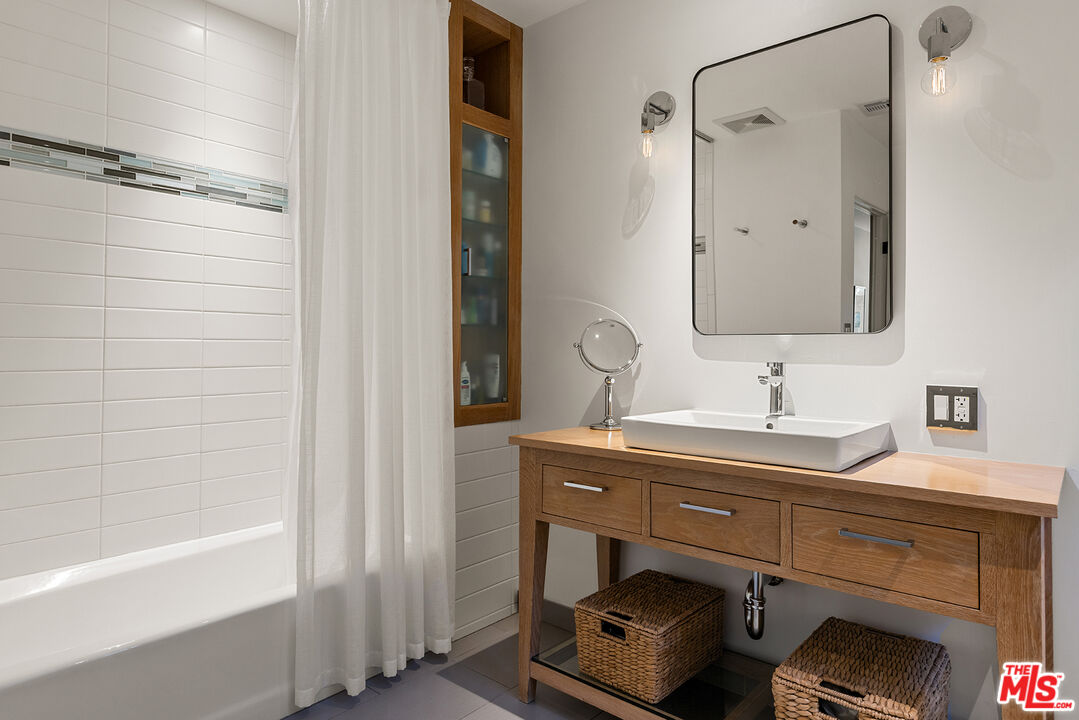
Bathroom with a wood vanity, vessel sink, large mirror, and white-tiled bathtub.
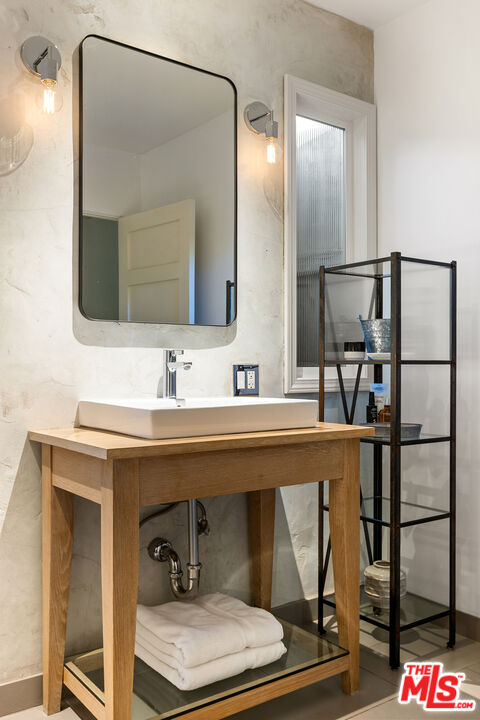
Bathroom vanity with a white vessel sink, large mirror, and wooden table-style base.
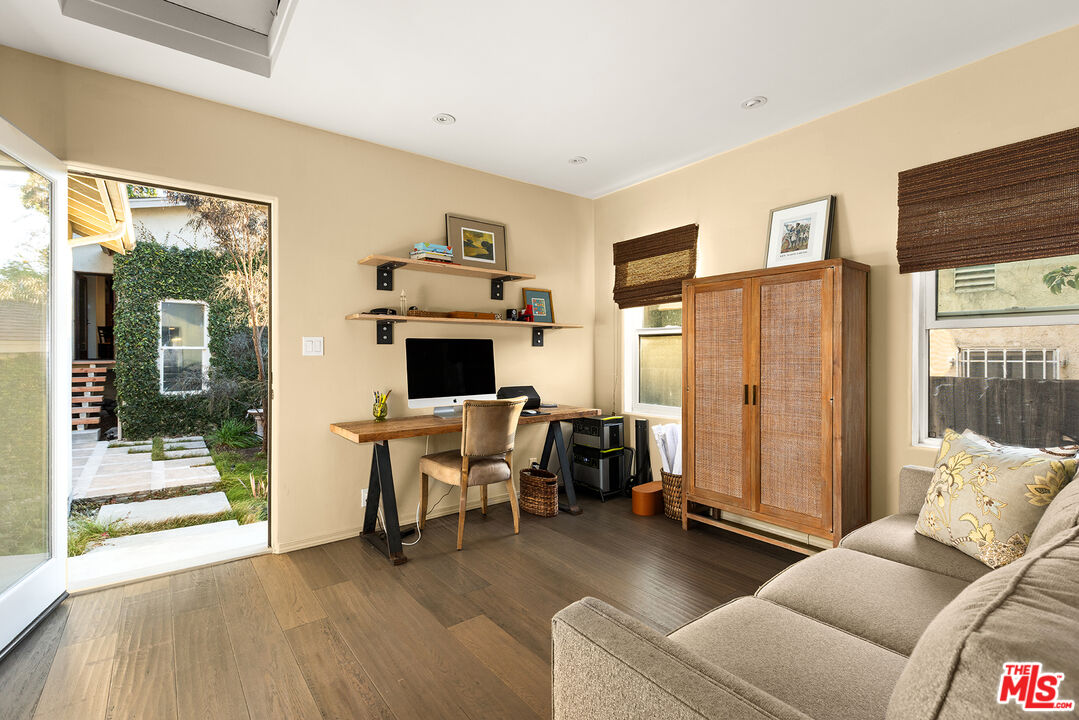
Home office with a wooden desk, woven-front wardrobe, and sofa beside an open door to a courtyard.
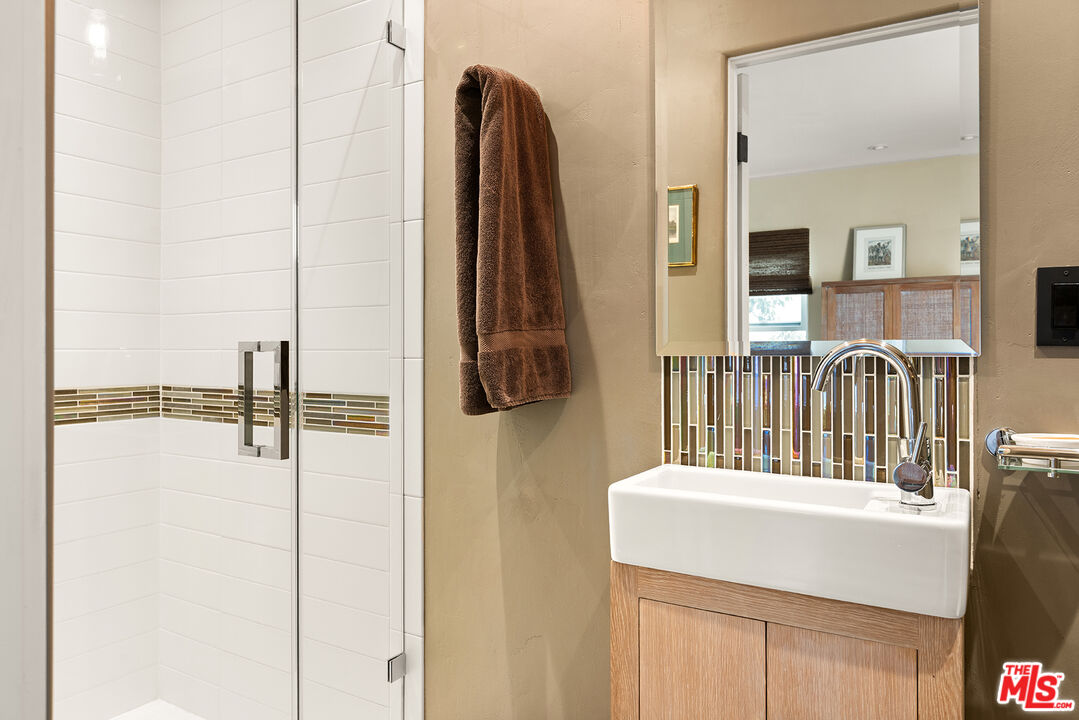
Bathroom with a glass shower and a white sink on a wood vanity.
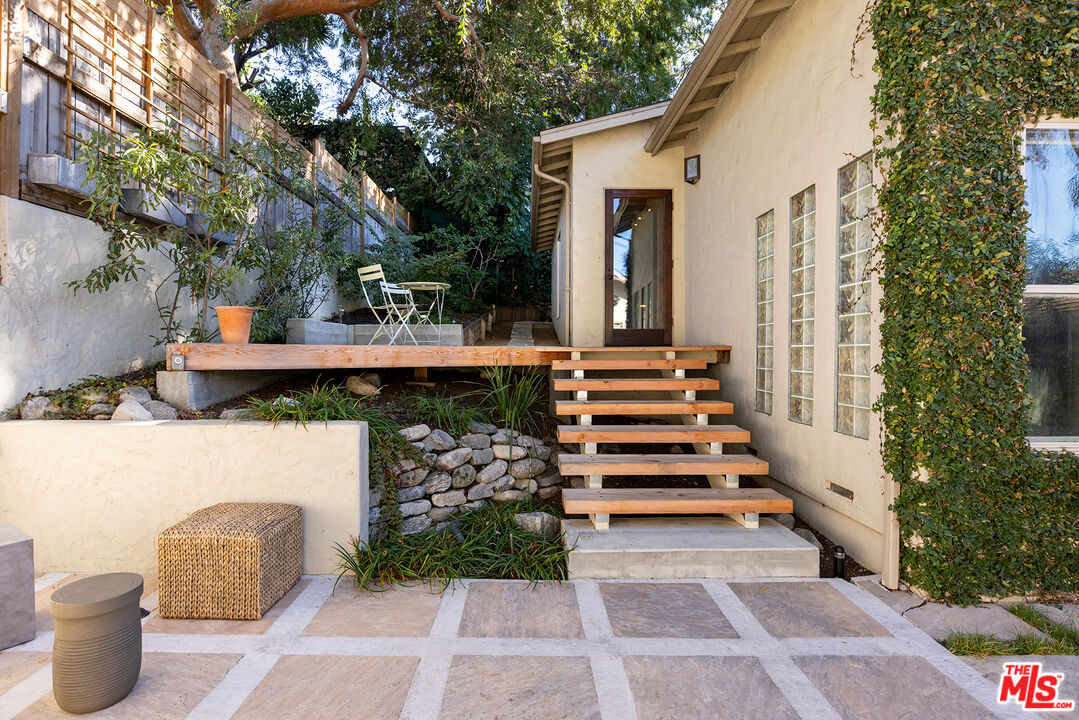
Landscaped house patio with stone pavers, wooden steps, and a raised deck beneath mature trees.
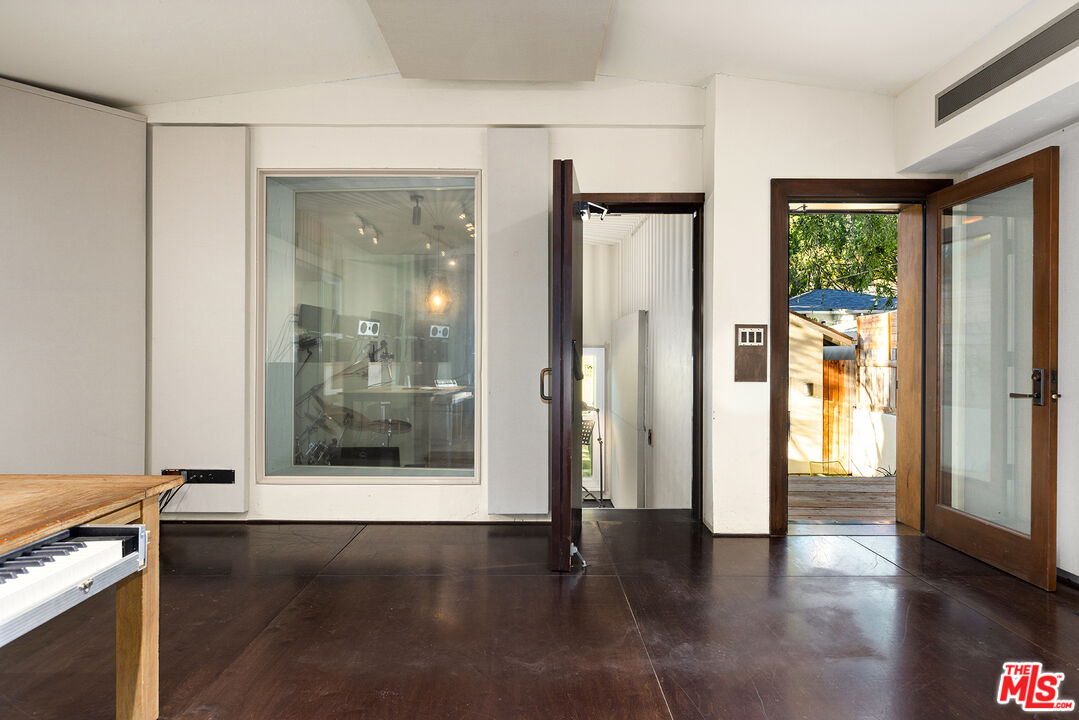
Interior room with dark wood floors, a keyboard, and a glass-walled recording area.
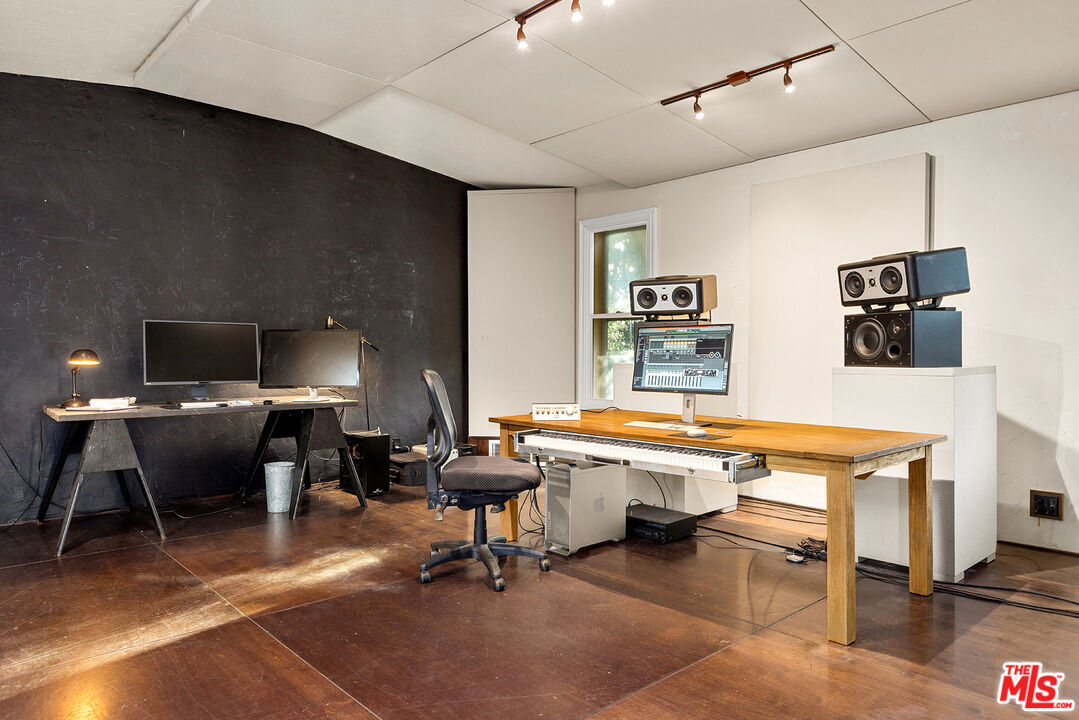
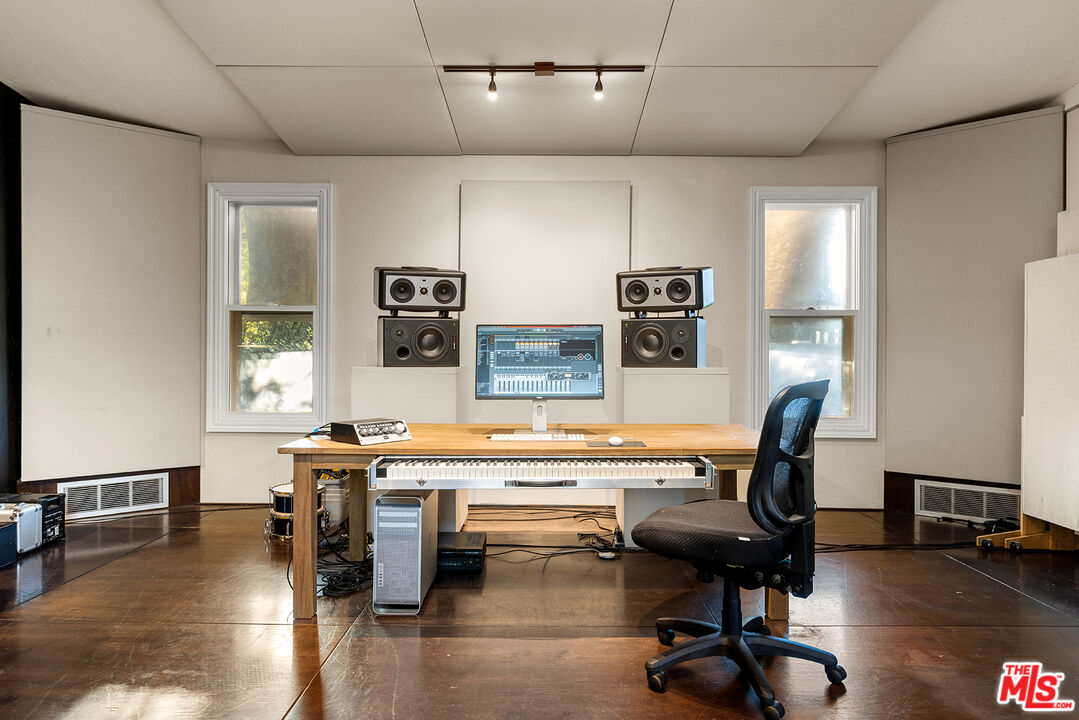
Music studio with a wooden mixing desk, keyboard, studio speakers, and a black accent wall.
Music studio with a production desk, keyboard, computer, and studio speakers.
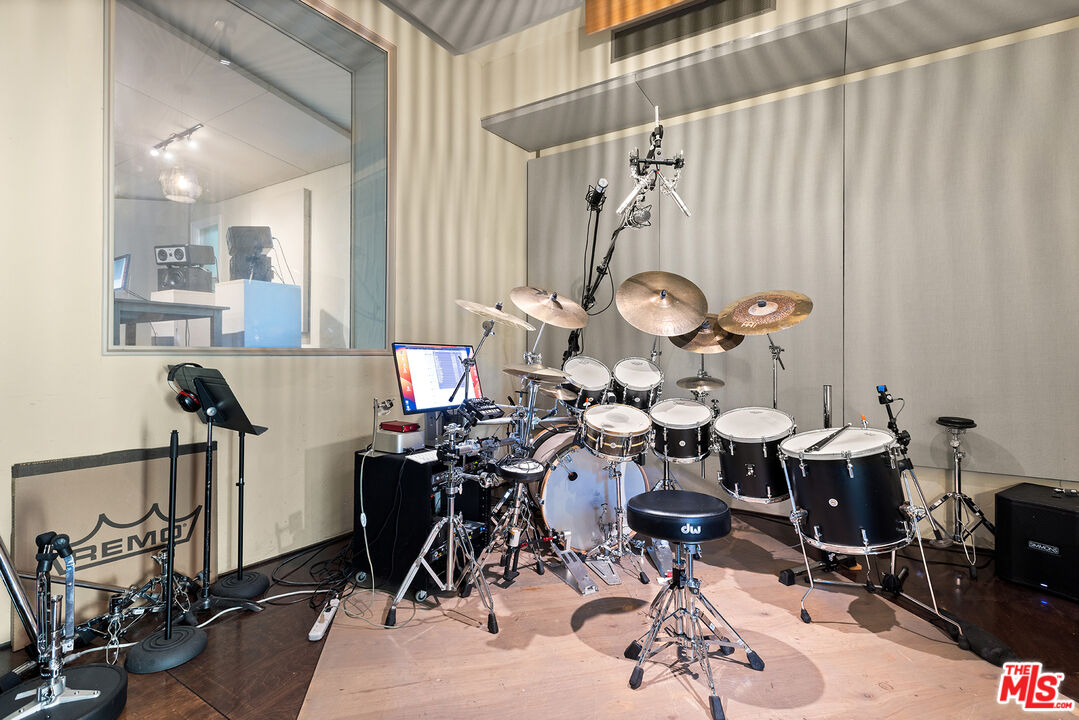
Recording studio with a large drum kit, overhead microphones, and a window into the control room.
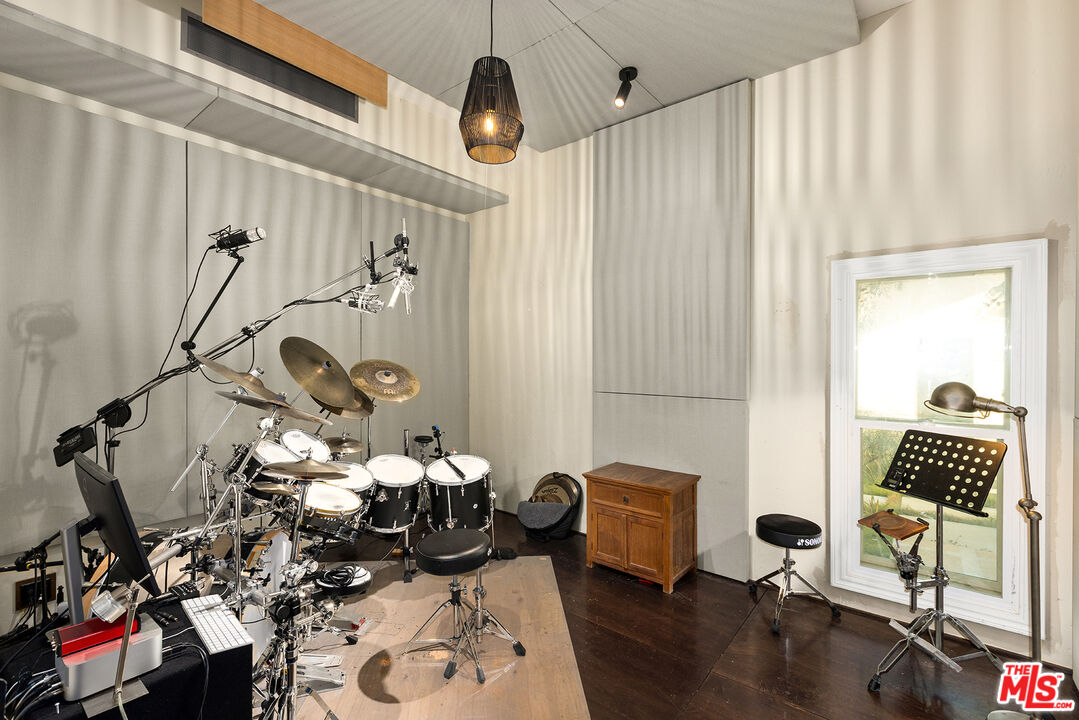
Music studio with a drum kit, recording equipment, and acoustic wall panels.
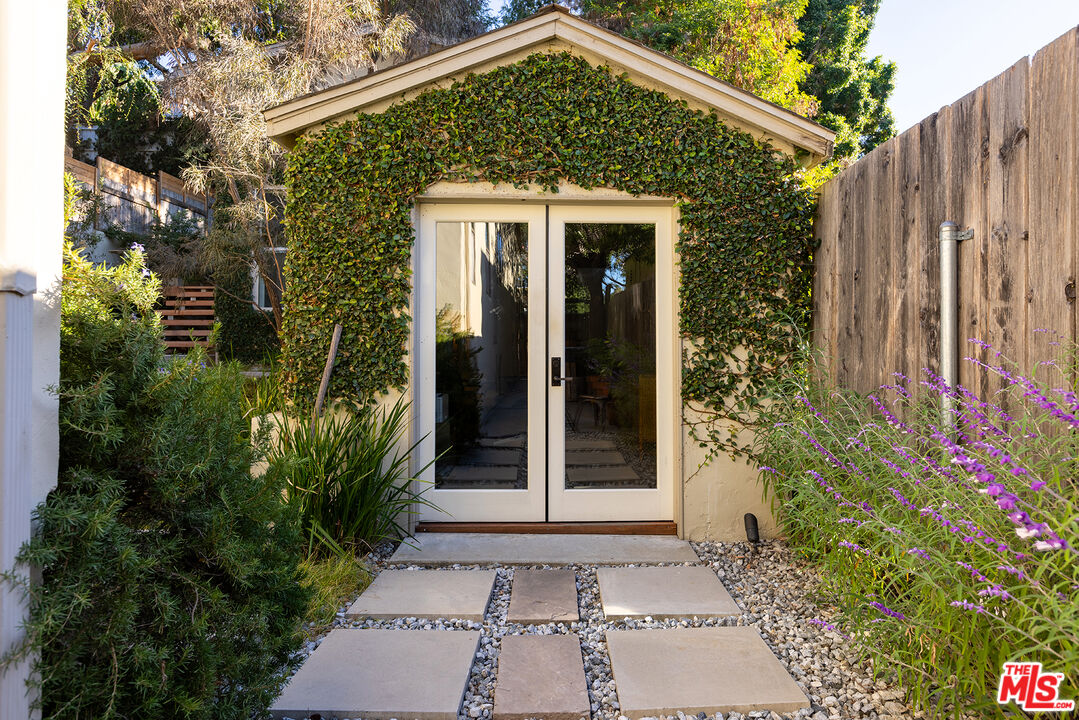
Ivy-covered garden structure with glass double doors and a stepping-stone path.
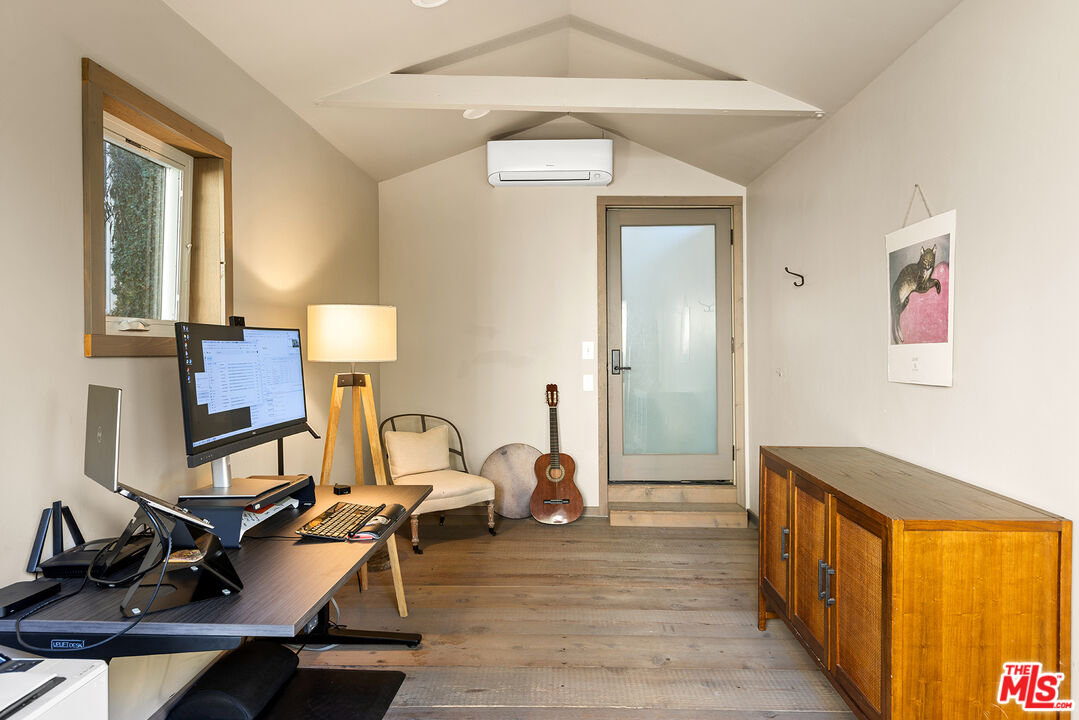
Home office with a vaulted ceiling, computer desk, wooden cabinet, and guitar.
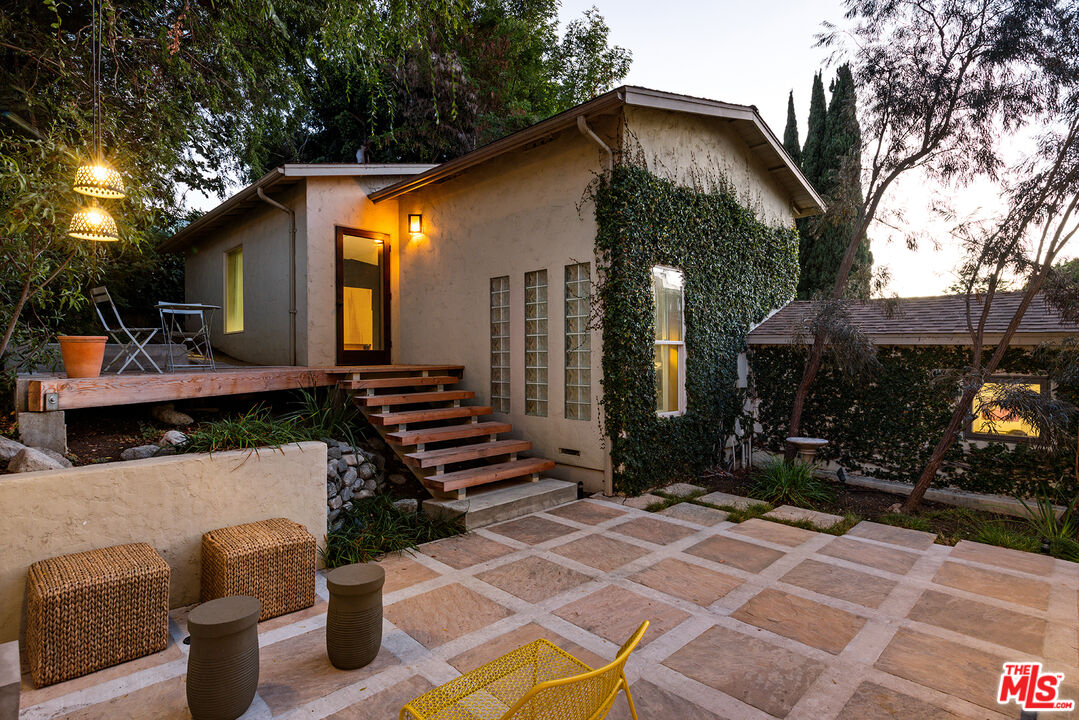
House exterior with a raised wooden deck, stone patio, and ivy-covered walls.
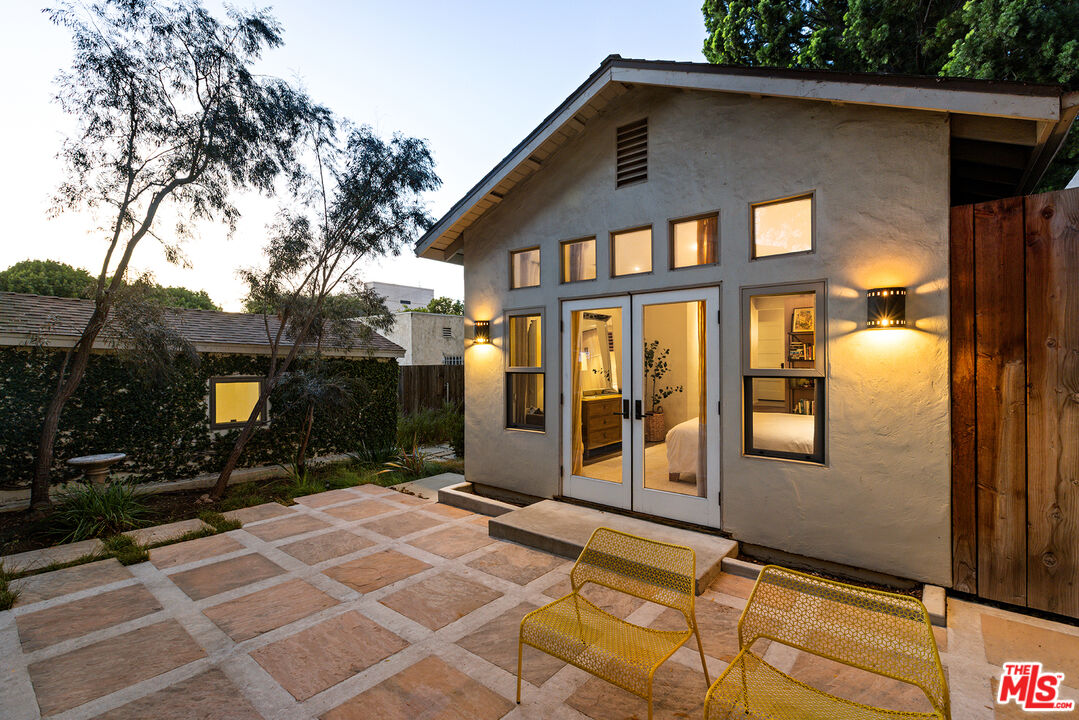
Home exterior with a stone-paved patio, yellow metal chairs, and warmly lit windows.
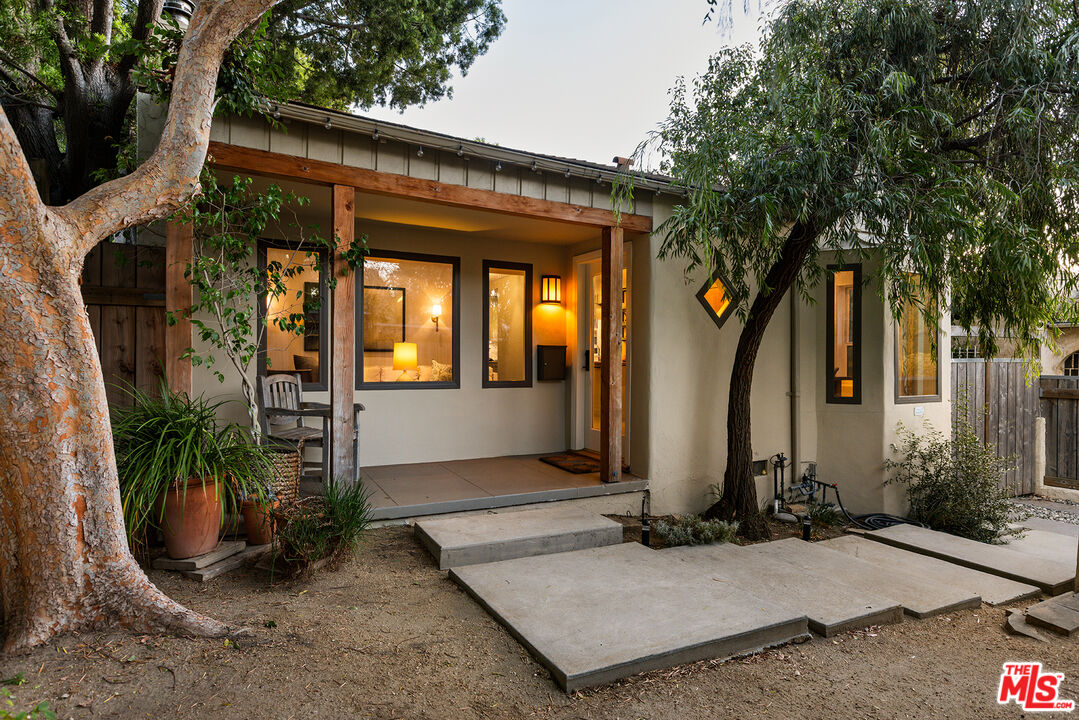
Home exterior with a timber-covered porch, glowing windows, mature trees, and a broad concrete patio.
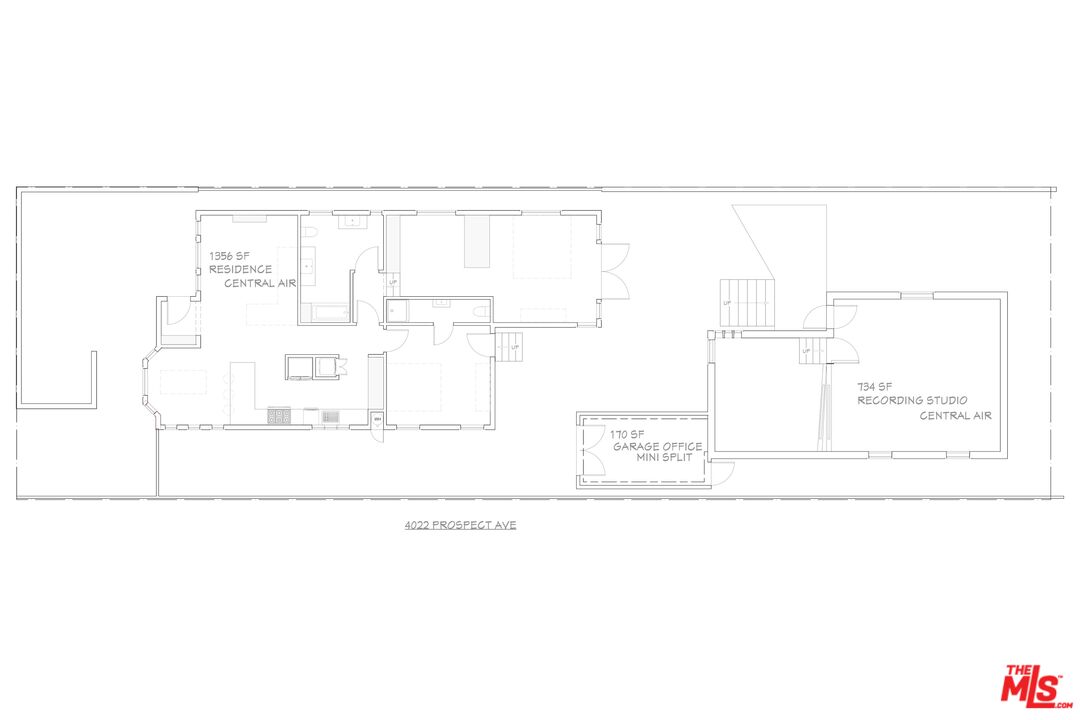
Floor plan showing the residence, garage office, and recording studio at 4022 Prospect Ave.
VIEW PHOTOS
$1,820,000

4022 Prospect Ave

2 Beds 2 Baths 2,090 Sq.Ft. 5,380 Sq.Ft.

Description

4022 Prospect Ave has been meticulously re-envisioned and cared for over the current owner's 27-year-tenure. This Franklin Hills Traditional was designed to create a calming oasis filled with artfully framed vignettes that soothe and inspire. The home boasts a luxe primary suite addition that was completed with the assistance of architects and structural engineers. Both of the home's bedrooms are en-suite, with glass doors that open out to a tranquil, tiered back patio. Across the courtyard is the home's piece de resistance: a separate structure that houses a 734 sq ft purpose-built recording studio and an additional 170 sq ft home office. The studio includes two sound-proofed rooms that meet professional recording standards, double pane windows and doors, custom fabricated acoustic panelling, and professional grade wood floors for the best musical experience possible. 4022 Prospect Ave comes with thoughtfully planned storage spaces, updated plumbing, updated electrical including a 200 amp panel and a 100 amp subpanel for the studio, foundation upgrades, and many custom features. This unique haven is quietly tucked away in one of LA's most beloved neighborhoods, allowing you quick access to all of your favorite restaurants and shops, and a community enriched with creative energy.

Share Property

Location

4022 Prospect Ave, Los Angeles, CA 90027

Status

Sold

Date Sold

March 11, 2026
Steve Clark

Steve Clark

TITLE

Realtor® | Founder

Los Angeles

Property Amenities

Interior
Laundry room In Closet
Fireplace None
Appliances Dishwasher, Dryer, Garbage Disposal, Hood Fan, Range/Oven, Refrigerator, Washer
Flooring Engineered Hardwood, Tile
Total Bedrooms: 2
Three-Quarter Bathrooms: 1
Full Bathrooms: 1
Area & Lot
Lot Area 5,380 Sq.Ft.
Living area 2,090 Sq.Ft.
MLS® ID 26643133
Year Built 1938
View Description Tree Top
Architecture Styles Traditional
Type Residential
Status Sold
Exterior
Stories 1
Pool None
Air conditioning Central, Wall/Window
Heat type Central, Wall
Parking Driveway
Finance
Sales Price $1,820,000

Want More Info?