Single-story home with a teal front door, rock-lined walkway, and a large shade tree.
Single-story home with a turquoise door and stone-edged walkway through a dry desert yard.
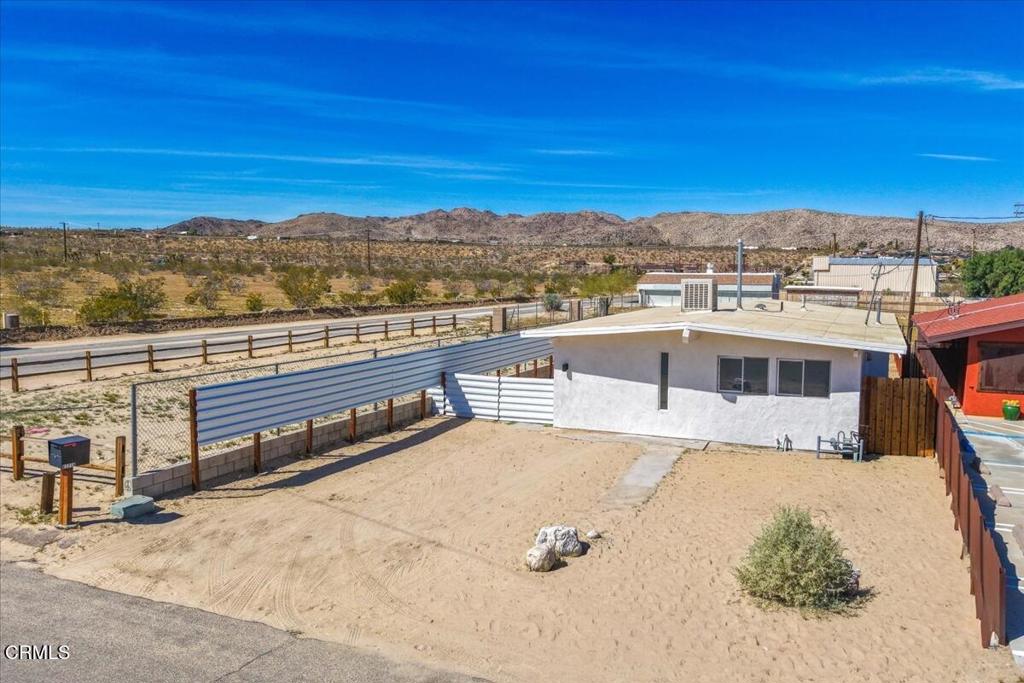
Single-story light blue home beside a mature tree, with a sandy yard and roadside rock border.
Single-story home with a turquoise front door, large windows, and 61809 displayed beside the entrance.
Kitchen with blue-gray cabinets, stainless steel appliances, and a double sink beneath a window.
Galley kitchen with a stainless steel sink, gas range, blue-gray cabinets, and wood-look flooring.
Modern kitchen with a stainless farmhouse sink, gas range, and wood-look flooring.
Empty room with wood-look flooring, white walls, and corner windows.
Vacant living area with wood-look flooring, a large window, and an open view toward the kitchen.
Empty living room with wood-look floors, large windows, and a rocky yard visible outside.
Vacant living room with wood-look floors and windows along two walls.
Empty bedroom with wood-look floors, a ceiling fan, high windows, and mirrored closet doors.
Empty bedroom with mirrored sliding closet doors, wood-look flooring, ceiling fan, and wall-mounted air conditioner.
White bathroom with a tiled bathtub, frosted window, vanity, mirrored cabinet, and toilet.
Empty room with wood-look flooring, two windows, and a wall-mounted mini-split air conditioner.
Vacant bedroom with sliding closet doors, an open doorway, and wood-look flooring.
Empty room with wood-look flooring, two windows, and a wall-mounted mini-split air conditioner.
Empty bedroom with wood-look flooring, a sliding-door closet, and an open bathroom doorway.
Single-story gray home with a turquoise front door, covered patio, and dry yard.
Single-story gray stucco home with a turquoise front door and broad concrete patio.
Two detached outbuildings with bright orange doors connected by a curved concrete walkway.
Vacant interior room with concrete flooring and a long wall of windows and translucent panels.
Single-story gray home with a turquoise entry door, concrete walkways, and a dry desert yard.
Single-story gray house beside a metal outbuilding with an orange door in a dry yard.
VIEW PHOTOS
$400,000

61809 Petunia Drive

3 Beds 1 Bath 1,078 Sq.Ft. 0.17 Acres

Description

Vintage 1957 Village Charmer: Walk, bike or drive the neighborly paved roads leading down the hill to dining and shopping. Located near the heart of town, fully remodeled to current contemporary standards. Subway tile walls to ceiling in bath. Brand New Kitchen including stove, microwave, fridge and dishwasher. New ductless mini-split AC/Heating. Three buildings in total – one primary residence, a two-car garage and office/den/playroom structure. Garage perfect for creating art or storage or even conversion into a permitted guesthouse (buyer to check). Fenced backyard to keep family and pets safe. New paint inside and out, as well as new flooring. Brand new insulated garage door. With a bit of privacy fencing the backyard is easily transformed into private courtyard like area partially surrounded by outbuildings. Perfectly positioned for you to take it to the finish line with just a few final personal touches to make it your own.

Share Property

Location

61809 Petunia Drive, Joshua Tree, CA 92252

Status

Sold

Date Sold

April 23, 2021
April Kass

April Kass

TITLE

Realtor®

Property Amenities

Interior
Laundry room Inside
Fireplace None
Total Bedrooms: 3
Full Bathrooms: 1
Other Interior Features All Bedrooms Down
Area & Lot
Lot Area 0.17 Acres
Living area 1,078 Sq.Ft.
MLS® ID JT21066791
Year Built 1957
High School Morongo Unified
View Description Mountain(s)
Architecture Styles House
Type Residential
Status Sold
Exterior
Stories 1
Pool None
Air conditioning Zoned
Heat type Zoned
Water Source Public
Garage Space 2
Sewer Septic Tank
Finance
Sales Price $400,000

Want More Info?