Open-plan living and dining room with exposed beams, a black sofa, and a white dining table.
Modern two-story home with a bright yellow garage door and vertical wood slat accents.
Entry hall with dark wood staircase, yellow railing, and framed New Orleans poster.
Open-plan living and dining room with a gray sofa, striped armchairs, exposed beams, and ceiling fan.
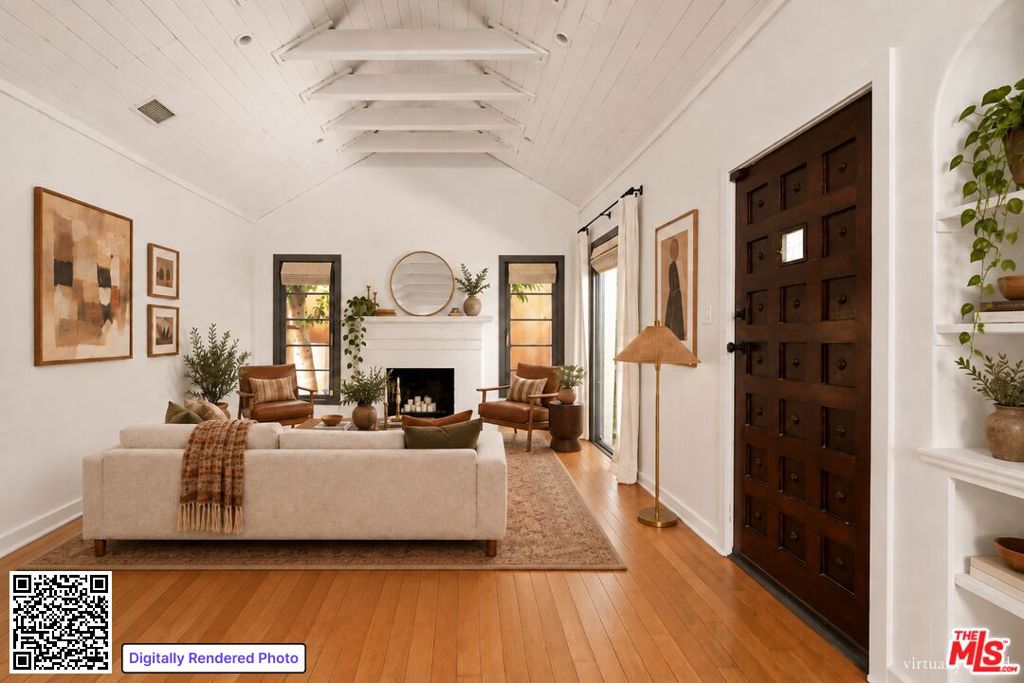
Living room with a gray tufted sofa, striped armchairs and exposed ceiling beams.
Living room with exposed ceiling beams, a gray sofa, striped armchairs, and a wide window overlooking trees.
Dining area with a round white table, tulip chairs, and an adjoining kitchen.
Bright interior with a wood console, two upholstered stools, framed artwork, and kitchen beyond.
Galley kitchen with white cabinets, open wood shelves, geometric tile backsplash, and a red BURMA SHAVE sign.
Kitchen with geometric tile backsplash, open wood shelves, and a sink beneath a large window.
Modern kitchen with white cabinets, a stainless gas range, and geometric tile backsplash.
Kitchen with white cabinetry, geometric tile backsplash, open wood shelves, and a glass door to the patio.
Bright kitchen with white cabinets, geometric tile backsplash, stainless-steel range, and adjoining dining area.
Open-plan living and dining room with exposed ceiling beams, a round table, and a bright picture window.
Hallway with a wooden console, amber lamp, upholstered stool, and built-in bookshelf.
Bedroom with a white bed, patterned rug, exposed ceiling beam, and adjoining bathroom vanity.
Bedroom with exposed ceiling beam, ceiling fan, dark wood floors, and a large paneled door.
Bathroom with a floating white vanity and geometric green, gray, and white tile.
Bathroom vanity with geometric tile backsplash and an angular wood-framed mirror.
Bright bedroom with a black bed frame, neutral bedding, and a large potted fiddle-leaf fig.
Bedroom with a bed, sliding wood door, white plank ceiling, and a tall potted tree.
Bathroom with a bathtub, colorful geometric tile, white shower curtain, and towels.
Bathroom with yellow and gray geometric tile, a white shower curtain, and high windows.
Staged bedroom with a white bed, patterned throw, high windows, and a white plank ceiling with exposed beam.
Bedroom with a patterned blanket, geometric wooden closet door, potted plant, and Rolling Stones poster.
Dark wood staircase with a yellow handrail and framed artwork on the wall.
Kitchen with vivid yellow cabinets, turquoise countertops, and framed artwork above the counter.
Dining area with a wooden table, upholstered seating, and bright yellow kitchen cabinets.
Dining area with a long wooden table and bench beside bright yellow kitchen cabinets.
Kitchen with mustard-yellow cabinets, blue countertops, and a stainless-steel sink.
Living room with a bright red sofa, woven coffee table, patterned rug, and large leafy plant.
Staged bedroom with a white bed, dark runner, high horizontal window, and wood-look flooring.
Bedroom with white sliding closets and overhead cabinets above the bed.
Bathroom with geometric-patterned shower tile, a white sink, and a glass shelf holding a plant.
White bathroom with a pedestal sink, toilet, and mirror above a small plant.
Backyard patio with wooden deck stairs, turquoise retaining wall, and outdoor seating.
Patio with picnic table, benches, woven chairs, and a turquoise wall with a chalkboard.
Outdoor patio with wire lounge chairs, turquoise ivy-covered walls, string lights, and a wooden picnic table.
Patio courtyard with picnic table, turquoise walls, overhead string lights, and a raised wooden deck.
Raised wooden deck with gray railing and stairs on a leafy hillside, viewed through trees.
House below a wooded slope, viewed past dense trees and a dark slat fence.
Los Angeles neighborhood view with palm trees and distant mountains beyond a balcony railing.
Patio with a wooden picnic table, two chairs, ivy-covered walls, and overhead string lights.
Outdoor patio with a wooden picnic table, turquoise walls, greenery, and glowing string lights.
Home viewed through leafy trees at dusk, with a wooden fence and glowing string lights.
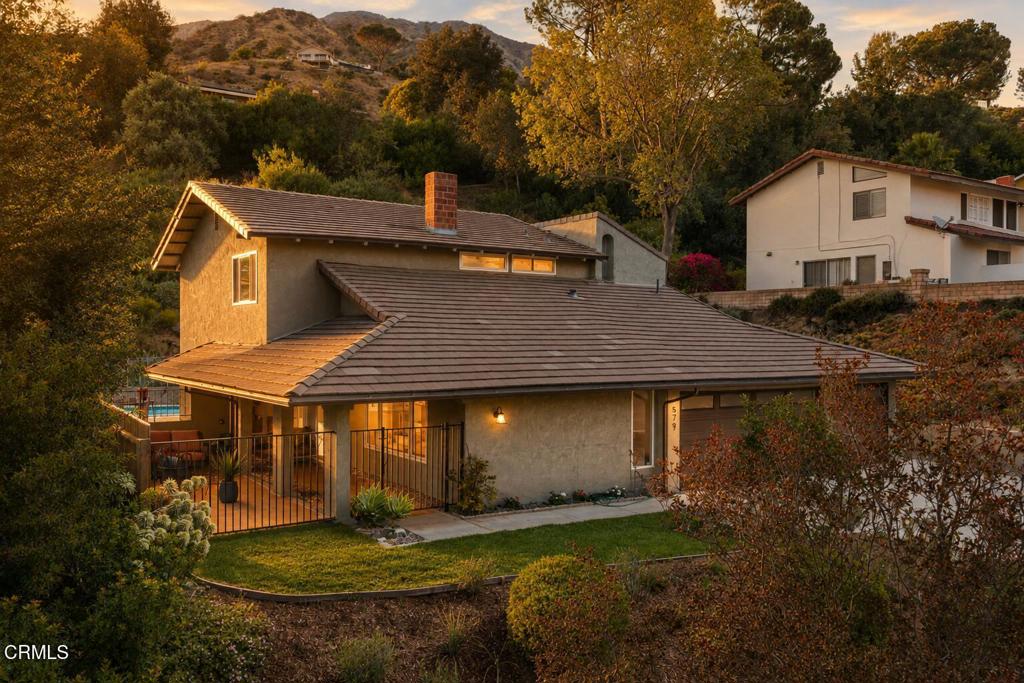
Modern two-story house with gray concrete, wood slats, and bright yellow doors.
VIEW PHOTOS
Bought with Stephen Clark with Backbeat Homes and Listed by Courtney Poulos CA DRE# 01882678 with ACME Real Estate 323-919-0375
$1,225,000

6222 Bertha Street

4 Beds 3 Baths 1,688 Sq.Ft. 3,674 Sq.Ft.

Description

Seller says, "I wanted a cool, quiet house in the Highland Park neighborhood. 6222 Bertha is a stone's throw to the hippest restaurants, bars, and retail in LA. Inside the house, it's tranquil; the Gold Line train emits a gentle "whoosh" which, if you even notice it, will lull you to sleep. The proximity to the 110 is invaluable for visiting friends. That said, your friends will come to you, wanting to hit Figueroa and York." Plus, qualifies for 1% cheaper interest rate through Kind Loans! We can tell you how! Urban industrial meets mid-century modern in this impeccable multi-level home located in the heart of Highland Park! Upstairs, enjoy hardwood floors and lofty living with beamed ceilings, and tons of natural light through ample windows. The galley kitchen offers newly refinished concrete countertops which add an industrial-chic flair, while the combination of exposed shelving, designer gray and white tile backsplash, and ample enclosed storage offers both style and practicality. High-end stainless steel appliances complete this culinary haven, sure to inspire your inner chef. Kitchen opens to the perfect dining area with industrial chandelier and plenty of room for entertaining, even room for a bar for your inner mixologist! A master bedroom with bathroom ensuite is accessed off the large living room, and offers an oversized tile shower, double vanity with newly refinished concrete counters, and green, gray and white hex tile detail. At the top of the stairs, you'll find the spacious guest bedrooms, both with closet storage and great light, and which both utilize a playful hall bathroom with shower over tub accented with playful yellow and gray and white hex tile, and vanity with newly refinished concrete counters, for a spirited, fresh vibe. The lower level can function as work-from-home space, mother-in-law suite, or more! Upon entry, the smaller room, perhaps an office/den or small living room leads to a step-up kitchen/dining combo area with vintage metal cabinetry. A bonus bedroom on the left is perfect for overflow space. A simple bathroom with shower offers convenience for first-floor guests. The back patio is accessed off kitchen and is adorned with twinkling lights, creating a magical ambiance, perfect for hosting or enjoying quiet evenings outdoors. This space is ideal for al fresco dining, allowing you to savor meals under the stars or host lively brunches in the California sunshine. Take the stairs up the hillside backyard to the wooden deck boasting breathtaking views of Highland Park, providing a serene retreat and a picturesque backdrop for your morning coffee or sunset cocktails. From the wood-paneled exterior detail to the bright and happy yellow accent detailing, 6222 Bertha offers the perfect mix of space, style and convenience. Moments to the heart of Highland Park, the shops and restaurants of Figueroa and York including Hippo, Civil Coffee, Joy, too many to list! So close to Eagle Rock and South Pasadena, plus easy access to L Line stations, 110 FWY and downtown. Tax record square footage doesn't reflect total finished sq. ft. Welcome home!

Share Property

Location

6222 Bertha Street, Los Angeles, CA 90042

Status

Sold

Date Sold

March 14, 2025
Steve Clark

Steve Clark

TITLE

Realtor® | Founder

Los Angeles

Property Amenities

Interior
Laundry room In Garage
Fireplace None
Appliances Dishwasher, Refrigerator, Dryer, Washer
Flooring Wood
Total Bedrooms: 4
Full Bathrooms: 3
Other Interior Features Ceiling Fan(s)
Area & Lot
Total area 1,688 Sq.Ft.
Lot Area 3,674 Sq.Ft.
Living area 1,688 Sq.Ft.
MLS® ID 24449661
Year Built 1962
View Description City Lights
Architecture Styles Modern
Type Residential
Status Sold
Exterior
Stories 2
Pool None
Air conditioning Central Air
Heat type Central
Garage Space 1.0
Parking Door-Single, Garage
Finance
Sales Price $1,225,000

Want More Info?