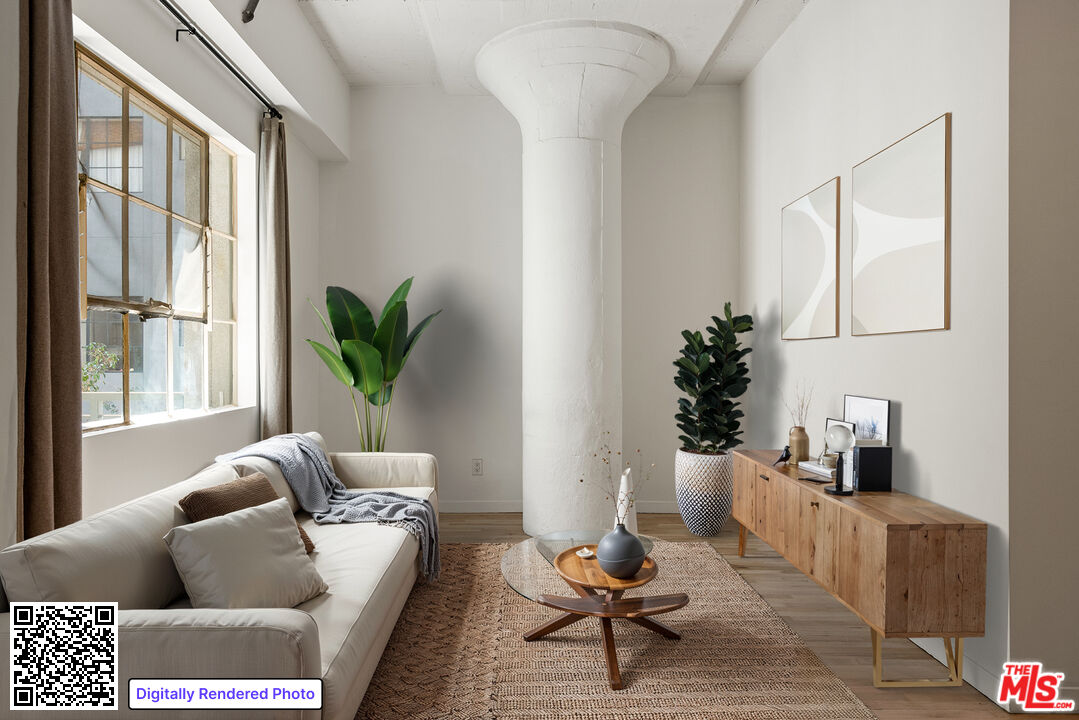
Open-plan living room with white sofas, light wood floors, and large windows facing a balcony.
Open-plan living and dining room with a white sectional and balcony windows.
Bright living room with wood floors, cream seating, and windows overlooking a green hillside.
Bright living room with a white sectional, stone coffee table, and windows overlooking leafy trees.
Apartment balcony with white folding furniture, decorative railing, and leafy trees beyond.
Apartment balcony with two woven lounge chairs, tiled floor, and leafy trees beyond the railing.
Open-plan living and dining room with a cream sectional, round table, and large windows.
Dining room with a round table, wooden chairs, ornate window grilles, and a glass door to the balcony.
Dining room with a round table, wood chairs, and an open dark blue kitchen.
Galley kitchen with teal cabinets, white counters, brass fixtures, and stainless steel appliances.
Modern kitchen with dark green cabinets, a wide gas cooktop, and an adjoining sunlit dining area.
Open-plan condo kitchen with dark cabinets, woven breakfast stools, and built-in display shelves.
Modern kitchen with dark navy cabinets, a white countertop, and a brass faucet beneath open shelves.
Kitchen with dark cabinetry, white tile backsplash, and two woven bar stools at the pass-through counter.
Bright white kitchen with open shelves, a brass faucet, and a dining nook with woven chairs.
Bright home office with a wooden desk, folding chair, built-in shelves, and window overlooking greenery.
Staged bedroom with a black metal bed, mirrored closet doors, and a wooden bench.
Bedroom with white bedding, a wooden bench, mirrored closet doors, and a window facing leafy trees.
Bathroom with a navy vanity, marble countertop, and glass-enclosed white-tile shower.
Bathroom vanity with a marble countertop, oval sink, and dark blue-gray cabinetry.
Outdoor courtyard pool beside a beige apartment building, with lounge chairs and surrounding balconies.
Fenced outdoor tennis court with a net, surrounded by trees and hillside.
Condominium building framed by mature trees, with balconies and a sloped driveway to a gated garage.
Furnished recreation room with a pool table and large windows overlooking an outdoor pool.
Outdoor swimming pool with curved entry steps, lounge chairs, and a wooded hillside backdrop.
Outdoor tennis court with blue and green surfaces, a net, fencing, and trees.
Aerial view of a residential complex with a pool, tennis courts, and landscaped grounds.
Floor plan for a one-bedroom apartment with a large living room and balcony.
VIEW PHOTOS
$649,000

6704 Hillpark Dr Unit: 202

1 Bed 1 Bath 942 Sq.Ft. 11.7 Acres

Description

Welcome to The Highlands, a hidden Hollywood gem nestled in the hills above the Hollywood Bowl. Co-designed by Paul R. Williams, this resort-style complex is composed of several smaller buildings, each with secure entry and halls lined with oversized vintage front doors. Unit 202 has been renovated with engineered hardwood floors, new dual pane windows, clean, minimalist built-ins, and a timeless kitchen lined with subway tile and brass details. A little pass-through breakfast bar and office nook make for a comfy and cozy home with hillside views from every window. The bedroom includes dual closets, and additional closet and pantry space off the dining area provide a surprising amount of storage amidst the open layout. This low maintenance condo home also boasts a private wraparound balcony to take full advantage of the views. The expansive grounds come equipped with two pools, a spa, a tennis court, a sport court, a dog park, a rec room, a gym, a sauna, two dedicated parking spaces, and abundant guest parking. The Highlands' central location makes it a dream for commuters all over LA, while the immediate neighborhood is chock full of recreational delights. Aside from the Bowl, the area is home to endless landmarks including the Magic Castle and Musso & Frank's as well as some of the city's best hiking trails.

Share Property

Location

6704 Hillpark Dr Unit: 202, Los Angeles, CA 90068

Status

Sold

Date Sold

April 17, 2024
Steve Clark

Steve Clark

TITLE

Realtor® | Founder

Los Angeles

Property Amenities

Interior
Laundry room Community
Fireplace None
Appliances Range/Oven, Dishwasher, Garbage Disposal, Hood Fan, Refrigerator
Flooring Tile, Carpet, Engineered Hardwood
Total Bedrooms: 1
Full Bathrooms: 1
Area & Lot
Lot Area 11.7 Acres
Living area 942 Sq.Ft.
MLS® ID 24-369881
Year Built 1966
View Description Hills,Trees/Woods
Architecture Styles Contemporary
Type Condo
Status Sold
Date Sold April 17, 2024
Exterior
Stories 3
Pool In Ground, Community
Air conditioning Central
Heat type Central
Security Features Community, Gated, Exterior Security Lights
Parking Assigned, Side By Side
Finance
Sales Price $649,000
HOA Fees $785 monthly

Want More Info?