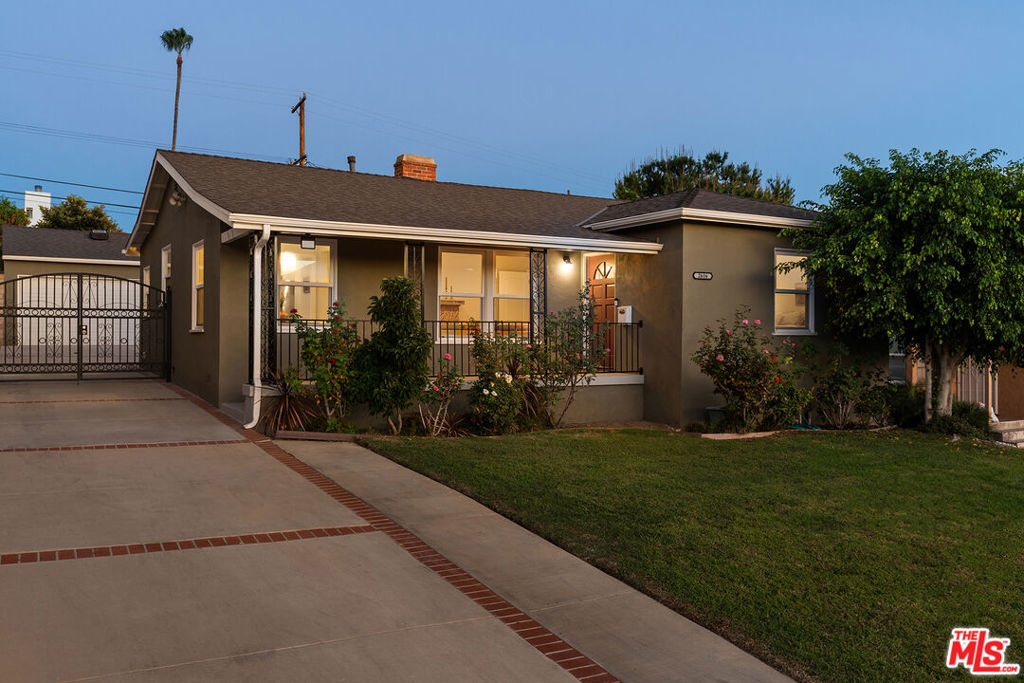
Yellow-and-green Craftsman-style home behind a stone wall and tropical landscaping.
Craftsman-style house with yellow trim, a covered porch, and lush tropical landscaping.
Covered porch with a reddish wood screen door, rocking chairs, and colorful trim.
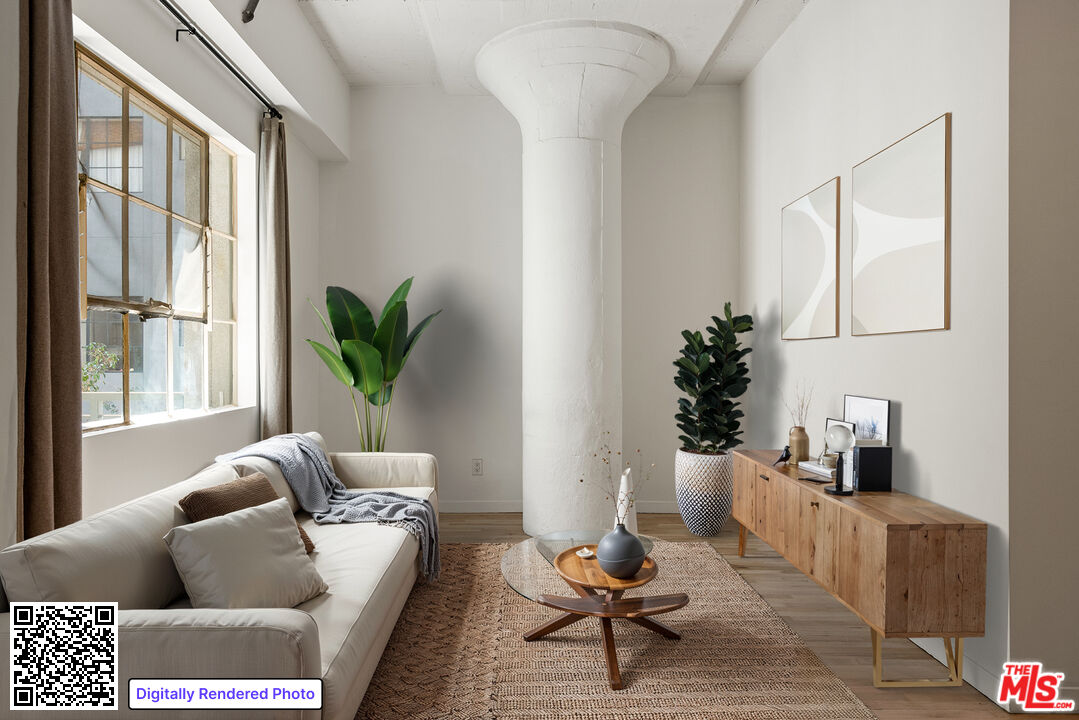
Staged living room with a blue armchair, gray sofa, large windows, and woven area rug.
Living room with a turquoise chair, round copper-colored coffee table, and large windows with white blinds.
Kitchen with white cabinets, stainless steel appliances, terracotta tile floors, and a glass dining table.
Kitchen and dining area with white cabinets, stainless steel appliances, terracotta tile, and a glass dining table.
Bedroom with a blue bed, teal armchair, geometric rug, and ceiling fan.
Staged bedroom with a blue bed, turquoise pillows, and an open doorway to an outdoor sitting area.
Bathroom with marble tile, a white bathtub, pedestal sink, and high window.
Bedroom with a blue patterned bedspread, built-in closets, and a vaulted ceiling.
Bedroom with blue-and-white patterned bedding, framed blue artwork, and a gray chair.
Bathroom with a white bathtub, pedestal sink, and black-and-yellow diamond tile accents.
Outdoor deck with a wood pergola, cream sectional, and geometric rug overlooking trees and homes.
Outdoor deck beneath a wood pergola, furnished with cream seating and a black-and-white geometric rug.
Living room with gray seating, wood floors, large windows, and a dark entry door.
Living room with gray sectional, glass coffee table, pale rug, and doorway to the kitchen.
Kitchen with dark wood cabinets, stainless steel appliances, and a stainless steel island with bar stools.
Kitchen and dining area with terracotta tile, stainless steel appliances, and a central island.
Kitchen and dining area with dark wood cabinets, stainless steel appliances, and a glass table beneath a circular chandelier.
Laundry closet with stacked front-loading washer and dryer and terracotta tile flooring.
Bedroom with a gray bed, wide yellow-trimmed windows, ceiling fan, and small desk.
Bedroom with a large bed, desk, and ceiling fan, opening to a tiled bathroom and balcony.
Bathroom with a white tub, pedestal sink, and gray marble-patterned tile.
Hallway leading to a bedroom with a patterned bed, hardwood floors, and a sloped ceiling.
Bedroom with a vaulted ceiling, patterned bedspread, dark armchair, and hardwood floors.
Bedroom with a sloped ceiling, hardwood floor, and bed covered in black-and-white patterned bedding.
Bathroom with a pedestal sink, bathtub, and black-and-cream diamond-pattern tile accents.
Outdoor deck with wicker seating beneath a pergola, overlooking leafy trees and rooftops.
Furnished patio beneath a wood pergola, with wicker seating and leafy trees beyond the railing.
Living room with a gray sectional, terracotta tile floor, and dramatic white coffered ceiling.
Open-plan living room and kitchen with exposed beams, terracotta tile, and a gray sectional sofa.
Bathroom with a pedestal sink and toilet beside a bathtub with shower and tiled walls.
Bedroom with a gray bed, patterned accent chair, shag rug, and coffered ceiling.
Bedroom with a gray striped bedspread, white built-in closets, and ceiling beams.
Covered patio with exposed wood beams, terracotta tile, and a tiled fountain.
Home with a raised wooden balcony, broad paved driveway, covered vehicle, and tall hedges.
Paved outdoor area bordered by a tall hedge, palm, and mature trees.
Property entrance behind a tall hedge, with a silver-and-blue trailer visible through the opening.
Silver travel trailer with blue stripes and striped awning beside a leafy patio.
Camper lounge with a patterned sofa, orange cushions, wood cabinetry, and large windows.
Narrow kitchen with warm wood cabinets, a stove, and windows along one side.
Compact kitchen with wood cabinets, black range, and a narrow passage toward a bedroom.
Compact wood-paneled kitchen and dining nook with patterned bench seating and large windows.
RV bedroom with a large bed, patterned pillows, and overhead wood cabinets.
Compact bathroom with a wood vanity, toilet, and narrow glass-enclosed shower.
Patio with turquoise-cushioned chairs, a striped awning, potted plants, and dense greenery.
VIEW PHOTOS
$1,550,000

1031 W Kensington Road

2,500 Sq.Ft. 7,994 Sq.Ft.

Description

You won't want to miss this amazing property! Fall in love with this property located in the highly sought-after Angelino Heights above Echo Park Lake. Over $600K in structural/earthquake upgrades in 2011 under the supervision of the local Historic Society as to facade, new river-rock front wall, security gate and massive 2-level craftsman porch and fountain on this lovingly restored 2-bedroom 2-bathroom duplex. The property has been in the same family for the past seven years. They lived in one side of the duplex and rented out the other. The living room features hardwood floors and a wall of windows (some original with matching new side windows & deck doors). On both sides, the kitchen is open to the dining area great for a chatting with friends and family while you're cooking. The first-floor bedrooms have beautifully renovated attached baths with the finest quality materials, floor to ceiling tile, and jacuzzi tubs, with large closets. On the basement level, there is a bedroom, bath, kitchen and living area (permitted as a recreation room). All units come with stackable washer and dryers. Best of all this property comes with an Airstream! It's perfect for guests and completely enclosed with gorgeous hedges. Other highlights include a large parking area for multiple cars (8). Close to all things LA, 101 freeway, and many restaurants.

Share Property

Location

1031 W Kensington Road, Los Angeles, CA 90026

Status

Sold

Date Sold

October 8, 2021
Allie Altschuler

Allie Altschuler

TITLE

Realtor®

Property Amenities

Interior
Laundry room Laundry Closet
Appliances Dishwasher, Refrigerator, Dryer, Washer
Flooring Wood
Other Interior Features Balcony, Crown Molding, Dumbwaiter, Recessed Lighting, Walk-In Closet(s)
Area & Lot
Lot Area 7,994 Sq.Ft.
Living area 2,500 Sq.Ft.
MLS® ID 320007010
Year Built 1922
View Description Peek-A-Boo
Architecture Styles Craftsman
Type Multi-Family
Status Sold
Exterior
Stories 2
Air conditioning Central Air
Heat type Central, Natural Gas
Water Source Public
Security Features Carbon Monoxide Detector(s), Smoke Detector(s)
Sewer Public Sewer
Other Exterior Features Rear Porch
Parking Concrete, Guest, Oversized, RV Potential
Roof Composition
Finance
Sales Price $1,550,000

Want More Info?