Contemporary home at dusk with a large garage, landscaped entry, and warmly lit windows.
Home exterior at dusk with illuminated windows, a broad driveway, and landscaped entry stairs.
Single-story home with a white garage and mature trees at dusk.
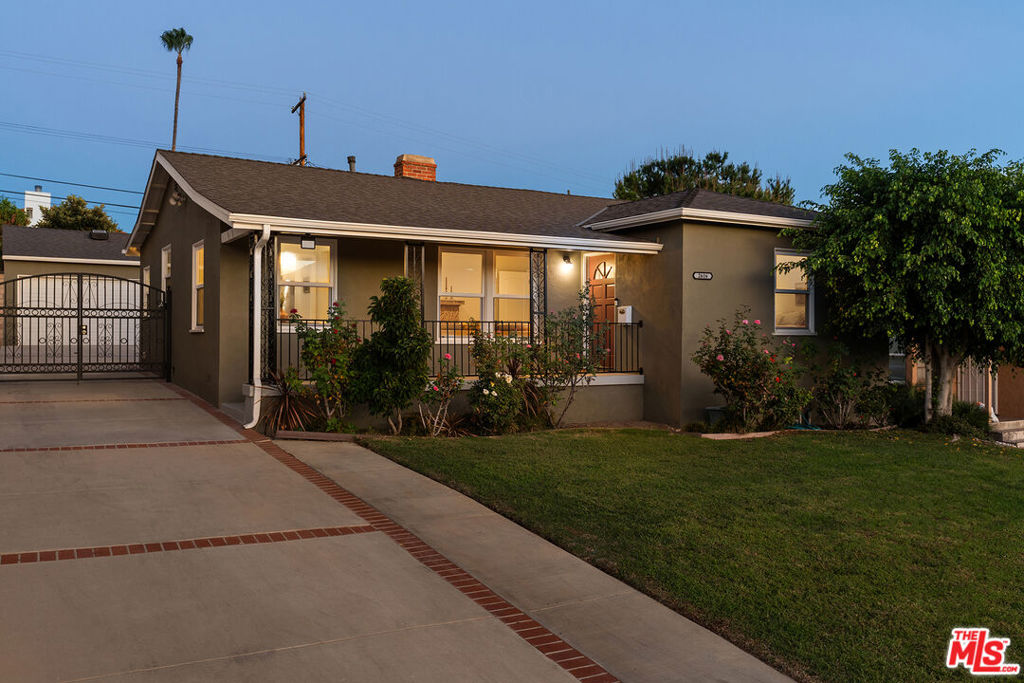
Single-story home at dusk with a brick chimney, lit windows, and white-railed entry stairs.
Raised single-story home with a white garage door, brick chimney, and mature trees, with a mountain behind it.
Single-story home with a white garage, broad driveway, and leafy front garden.
Covered porch with a brick column, white railing, and wooden chair.
Pale turquoise six-panel front door with white trim, brass knob, and tan doormat.
Home entrance with an open turquoise paneled door and black exterior lantern.
Living room with wood-paneled walls, a white sectional, mid-century chairs, and garden-facing windows.
Living room with hardwood floors, a brick fireplace, and sliding glass doors overlooking greenery.
Living room with a brick fireplace, white sectional sofa, built-in shelves, and polished hardwood floors.
Dining area with wood paneling, woven chairs, and large glass doors overlooking a garden.
Living room with a white sectional, wood lounge chairs, and a brick fireplace.
Living room with a brick fireplace, white sectional, built-in shelves, and hardwood floors.
Dining room with wood paneling and sliding glass doors opening onto a tiled patio and garden.
Living room with wood-paneled built-ins, a white sectional, and sliding glass doors to the garden.
Long kitchen with beige cabinetry, a red runner, and windows overlooking greenery.
Kitchen with a long counter and large windows opening onto a wood-paneled dining area.
Staged kitchen with a geometric backsplash, pale cabinets, built-in ovens, and a white refrigerator.
Kitchen with a red banquette breakfast nook, gas cooktop, and garden-facing windows.
Kitchen and dining nook with a red banquette, tan cabinets, and a large garden-facing window.
Bedroom with a light wood bed, blue bedding, patterned rugs, and a window overlooking greenery.
Staged bedroom with blue-and-white bedding, a patterned rug, and a wooden dresser by corner windows.
Bedroom with a light wood bed, blue throw, built-in closets, and an open door to the bathroom.
White bathroom sink with exposed plumbing, wall mirror, lit fixture, and striped towel.
Bedroom with two green twin beds and wide windows overlooking leafy greenery.
Bedroom with two single beds, built-in closets, hardwood floors, and a blue patterned rug.
Bedroom with matching twin beds, a wooden dresser, and a large window overlooking greenery.
Bright bathroom with pale pink tile, a bathtub beneath a frosted window, and a white vanity.
Furnished bedroom with a wooden bed, orange armchair, and corner windows overlooking greenery.
Bedroom with built-in white closets, a beige-covered bed, and woven tan carpet.
Narrow hallway with hardwood floors, white walls, and a console table at the far end.
Hallway with hardwood floors and a geometric cutout partition beside an open doorway.
Living room with a striped sofa, midcentury sideboard, and windows overlooking trees.
Living room with hardwood floors, a wooden sideboard, framed art, and a window overlooking greenery.
Bright interior with hardwood floors, a wooden credenza, framed artwork, and an open doorway.
Furnished hardwood-floored room with a wooden console, abstract art, and doorways to adjoining rooms.
Backyard with a tiled patio, grassy lawn, mature trees, and distant mountains.
Home’s tiled patio with sliding glass doors, outdoor dining set, white awning, and lawn.
Single-story house beyond a broad, mostly bare backyard bordered by mature trees and shrubs.
Backyard with mature trees, dense shrubs, and a mostly bare dirt yard.
Home’s rear exterior with a covered patio, sliding glass doors, and a landscaped yard.
Wood-sided home with large windows and a stone patio beside a grassy yard.
Aerial view of a home with a brown roof, paved driveway, and mature trees across the yard.
Aerial view of a house nestled among mature trees, with a spacious yard and neighboring homes.
Single-story wood-sided home with a covered patio, mature trees, and a sparse backyard.
Single-story home with broad sliding glass doors, a paved walkway, and mature trees in the front yard.
Aerial view of a home and open backyard surrounded by mature trees and neighboring houses.
Single-story home glowing at dusk, framed by mature trees and a dry landscaped yard.
Single-story home glowing at dusk behind mature trees, with a broad front yard.
House exterior with a white garage, brick chimney, and lush mature trees surrounding the front yard.
Floor plan of 1033 Alta Pine Drive, showing three bedrooms, living areas, patio, and lower-level garage.
VIEW PHOTOS
$1,650,000

1033 Alta Pine Drive

3 Beds 2 Baths 2,106 Sq.Ft. 0.25 Acres

Description

This classic Mid-Century Modern, built in 1950, is located in a sought-after neighborhood close to the foothills. In near-original condition, it has been in the same family for over 60 years. Its open floor plan features three spacious bedrooms, including a primary suite, one and one-half baths, living room, dining area and den, plus an Atomic Age kitchen complete with corner banquette. Authentic period details - hardwood floors, rich wood paneling, brick fireplace, built-in shelving, broad casement windows and a wall of glass - reflect the home's architectural roots. Upgrades include fresh interior paint, copper plumbing, 200 Amp electrical panel and an elevator directly from the attached garage. In the back, the patio opens onto a park-like yard that offers wonderful mountain views as well as ample space for both gardening and play. Here is a rare and enchanting opportunity for true California Living in an exceptional setting.

Share Property

Location

1033 Alta Pine Drive, Altadena, CA 91001

Status

Sold

Date Sold

September 16, 2021
Steve Clark

Steve Clark

TITLE

Realtor® | Founder

Property Amenities

Interior
Laundry room In Kitchen
Fireplace Living Room
Appliances Double Oven, Dishwasher, Gas Cooktop, Refrigerator, Water Heater
Flooring Tile, Wood
Total Bedrooms: 3
Half Bathrooms: 1
Full Bathrooms: 1
Other Interior Features Built-in Features, Elevator, Open Floorplan
Area & Lot
Lot Area 0.25 Acres
Living area 2,106 Sq.Ft.
MLS® ID P1-6324
Year Built 1950
View Description Mountain(s)
Architecture Styles Contemporary, Mid-Century Modern
Type Residential
Status Sold
Date Sold September 16, 2021
Exterior
Stories 1
Pool None
Air conditioning None
Heat type Forced Air
Water Source See Remarks
Garage Space 2
Security Features Carbon Monoxide Detector(s), Smoke Detector(s)
Sewer Public Sewer
Other Exterior Features Rain Gutters, Front Porch, Tile
Parking Door-Single, Driveway, Garage
Lot Features Back Yard, Front Yard, Garden, Sprinklers In Front, Landscaped
Roof Composition
Utilities Sewer Connected
Finance
Sales Price $1,650,000

Want More Info?