Leave a Message

Thank you for your message. We will be in touch with you shortly.

White stucco home with a red tile roof, green door, and brick entry steps.
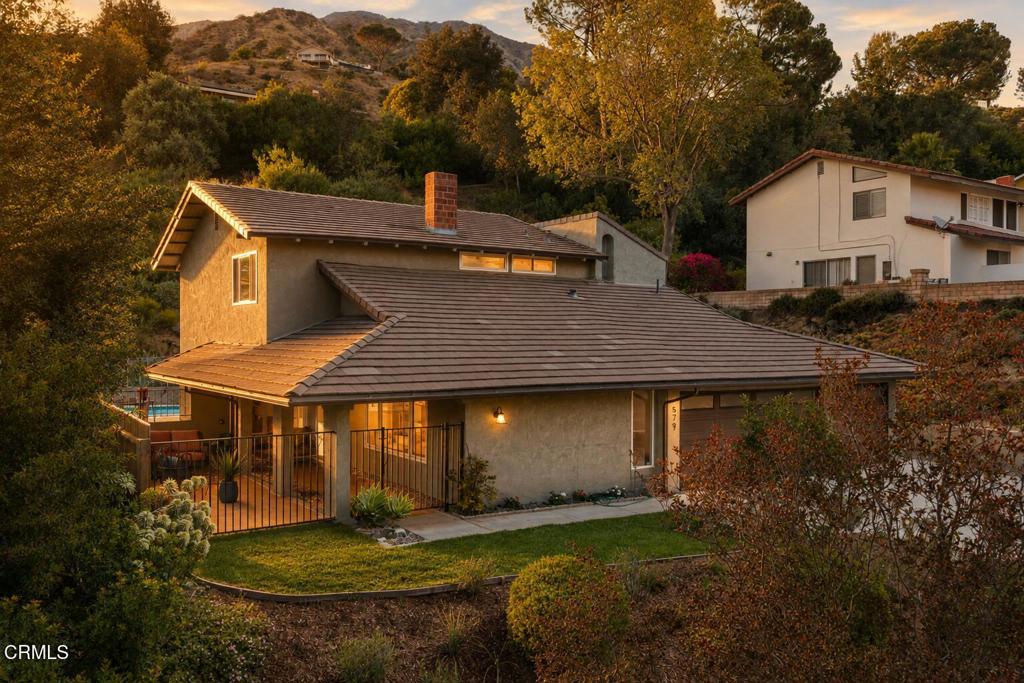
White stucco house with tiled roof, attached garage, brick-edged driveway, and landscaped front garden.
Street-facing stucco home with a red tile roof, broad lawn, and gated driveway.
Stucco home with red tile roof, attached garage, broad driveway, and mature trees across the lawn.
Two-story stucco home with a white garage door, brick-edged driveway, and brick steps to the entrance.
White stucco home with a covered porch, brick steps, and landscaped front garden.
Entryway with a white paneled door opening onto a furnished living room through an arched passage.
Living room with a white leather sectional, fireplace, and arched opening to the dining area.
Living room with a white sectional, glass-top coffee table, fireplace, and wide windows with blinds.
Living room with a fireplace, round coffee table, and patterned armchairs.
Living room with a white sectional, broad shuttered windows, and a brick fireplace beside an arched opening.
Dining room with an octagonal wooden table, chandelier, and large windows.
Dining room with a wooden table, ornate chandelier, and arched opening to a sitting area.
Galley kitchen with a skylight, wood cabinets, white appliances, and wood-look flooring.
Kitchen with granite counters, wood and white cabinets, and a gas range.
Kitchen with warm wood cabinets, granite countertops, and a large window with blinds.
Kitchen with white built-in ovens, warm wood cabinets, granite counters, and a skylight.
Kitchen with white appliances, honey-colored wood cabinets, and a small table.
Kitchen and dining area with wood cabinets, white appliances, and an oval table beside glass doors.
Dining area with a round wood table and white chairs beside wood-framed glass doors.
Hallway with honey-colored built-in cabinets, wood-look flooring, and a red spotted animal wall decoration.
Living room with a tan sectional, two pianos, and large windows.
Living room with a beige sectional, built-in wooden entertainment center, and adjoining dining area.
Bathroom with a pink-tiled shower and cream vanity beneath a wide mirror and high window.
Home office with a desk by the window, open shelving, terracotta tile, and exposed ceiling beams.
Home office with exposed wood beams, floral wallpaper, tiled floors, and a desk beneath a window.
Furnished den with floral wallpaper, exposed ceiling beams, tiled floor, and a desk beneath the window.
Bedroom with floral bedding, pink built-in shelves, lace curtains, and a wooden chest at the foot of the bed.
Tiled hallway with built-in cabinets, a blue-tiled shower, and a furnished room beyond.
Bathroom with a white vanity, blue tile, and a shuttered window.
Bathroom with a white bathtub, blue tile, floral wallpaper, and plantation shutters.
Home office with orange patterned walls, a blue floral sofa, and a desk beneath shuttered windows.
Bedroom with a large bed, wooden dressers, and sliding doors overlooking a pool.
Bathroom with a double-sink vanity and bathtub with grab bar.
Bathroom with toilet, chrome grab bars, and a glass shower enclosure.
Bathroom with a white vanity, oval mirror, toilet, and folded towels.
Bathroom shower with frosted-glass doors, a white towel, and a wall ventilation grille.
Bedroom with a floral bedspread, wood desk and dresser, two windows, and a ceiling fan.
Home office with a long wooden desk, office chair, and daybed beneath a window with blinds.
Hallway with mirrored closet doors, carpeted steps, an octagonal window, and framed artwork.
Rooftop terrace with metal railings, a central chimney, and views over red tile roofs.
Rooftop terrace with black railings and a stucco chimney, overlooking tiled roofs and distant hills.
Rooftop terrace overlooking red-tile homes and a green hillside.
Brick-paved backyard patio with a metal dining set beneath covered eaves and potted plants.
Covered brick patio with a glass-top dining table, lattice chairs, and potted plants.
Covered brick patio with an outdoor dining set and potted plants.
Backyard swimming pool bordered by a wooden fence, mature trees, and a wide concrete deck.
Swimming pool with curved entry steps, patio chairs, and mature trees.
Backyard pool beside a two-story white home, with patio seating and mature landscaping.
Backyard swimming pool beside the two-story home's rear exterior.
Backyard pool beside a two-story house, with metal lounge chairs and a tall wooden fence.
Furnished 3D floor plan showing the home’s connected rooms from above.
VIEW PHOTOS
$1,710,000

1116 E Tujunga AVE

5 Beds 3 Baths 2,766 Sq.Ft. 8,488 Sq.Ft.

Description

Here is an amazing opportunity in a prime neighborhood located in Burbank. This beautiful Spanish style home sits on a large 8,488 sq ft lot. The home features a formal living room with fireplace connected to formal dining room. Kitchen with natural light shining through skylight next to the dinette, family room and flex space. 5 bedrooms, 2 full bathrooms and 2 half bathrooms. Walking into the backyard you will find an extensive patio, great for entertaining with a gorgeous pool. It has spectacular views of the San Fernando Valley from the rooftop sun deck. Also has a attached garage. Located very close to all major shopping, hiking trails, parks, freeways, studios and airports. Withing the highly-rated Burbank Unified School District. This is a standard trust sale and will be sold in "as is, where is" condition. Shown by appointment only.

Share Property

Location

1116 E Tujunga AVE, BURBANK, CA 91501

Status

Sold

Date Sold

June 9, 2023
Steve Clark

Steve Clark

TITLE

Realtor® | Founder

White stucco house with tiled roof, attached garage, brick-edged driveway, and landscaped front garden.

360 Virtual Tour

Take a tour of this property

Property Amenities

Interior
Laundry room Gas Dryer Hookup
Fireplace Family Room
Total Bedrooms: 5
Full Bathrooms: 3
Area & Lot
Lot Area 8,488 Sq.Ft.
Living area 2,766 Sq.Ft.
MLS® ID EV23078964MR
Year Built 1938
School District Burbank Unified
View Description Valley
Type Residential
Status Sold
Exterior
Stories 2
Pool Private
Air conditioning Central
Heat type Central
Water Source Public
Garage Space 2.0
Sewer Public Sewer
Finance
Sales Price $1,710,000

Want More Info?