Gray-sided house with a pale yellow entry door behind a wood-and-brick fence.
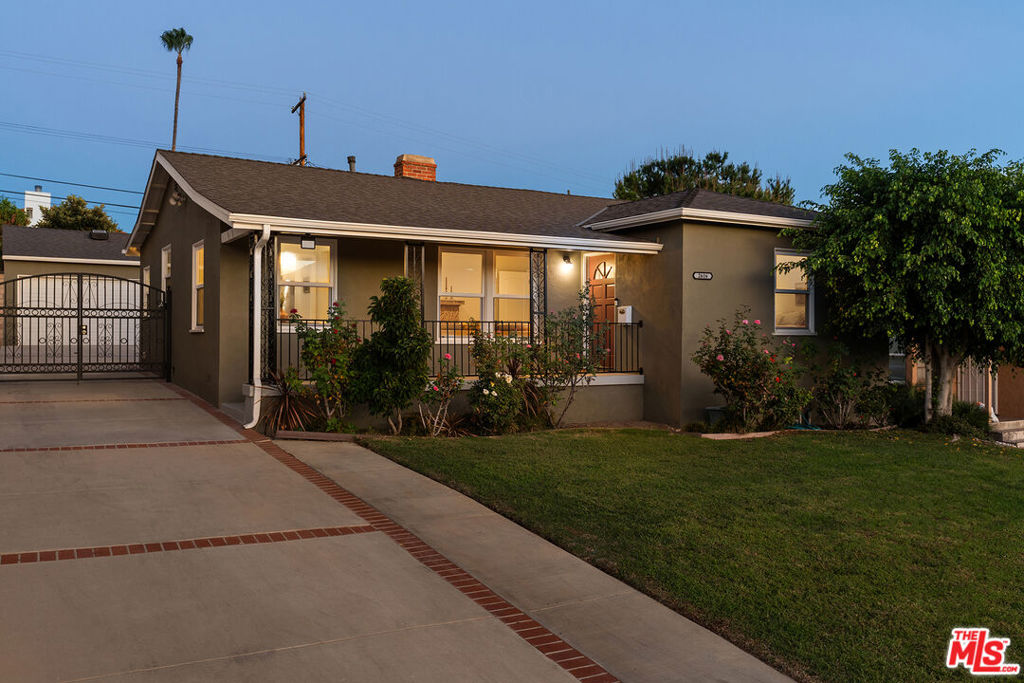
Gray home with white trim, a covered entry, and a brick-paved front area at dusk.
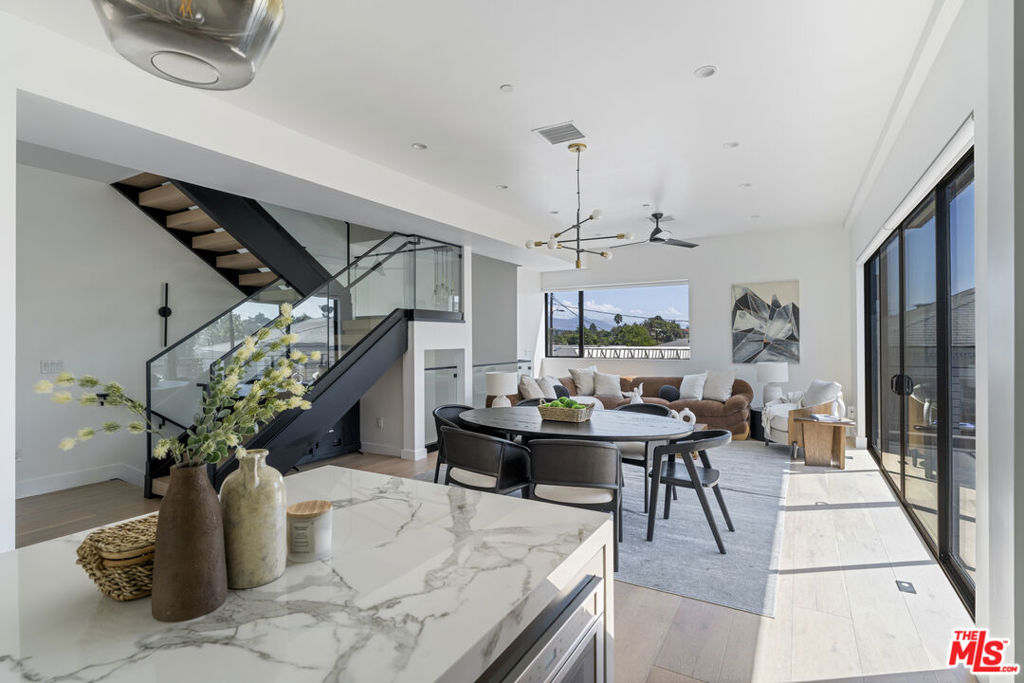
Open kitchen with a marble waterfall island, globe pendants, and sliding doors to a balcony.
Open-plan kitchen with a marble-veined island, dark cabinetry, and rustic wood dining table.
Dining room with a round wooden table, black chairs, and a large pendant light.
Open-plan living room and kitchen with a large island, gray sectional, and patterned rug.
Living room with wood floors and modern seating, opening onto a balcony beneath a pink dusk sky.
Wood deck terrace with built-in bench and cushioned outdoor sectional overlooking trees at sunset.
Rooftop deck with a white sectional, built-in bench, and sunset view over palm trees and Los Angeles.
Blue-sided home with a spacious wood deck, built-in benches, and sliding glass doors.
Living room with brown leather sofa, patterned rug, and glass sliding door.
Open-plan living room and kitchen with a marble island, wood floors, and contemporary furnishings.
Bedroom with a dark four-poster bed, striped bedding, and a blue area rug.
Bedroom with a black four-poster bed, gray bedding, blue rug, and glass shower beyond.
Bathroom with a double-sink wood vanity, black-framed mirrors, and patterned tile floor.
Marble bathroom with a glass shower, wood vanity, black fixtures, and patterned tile floor.
Wood staircase with black metal railing in a bright hallway with light wood floors.
Staged bedroom with striped bedding, a colorful accent pillow, black-framed sliding doors, and built-in shelves.
Staged bedroom with a white bed, pale blue throw, striped pillows, and a wide window with blinds.
Bathroom with a glass-enclosed tub and shower and teal star-patterned floor tile.
Open-plan living room and kitchen with light wood floors, white cabinets, and teal tile backsplash.
Living room with a white sectional, dark leather chairs, and an open kitchen with yellow walls.
Open-plan living area with a yellow accent wall, white cabinetry, and black metal shelving.
Dining area with a white table, black wire chairs, geometric rug, and framed artwork.
Rear of a two-story gray home with an exterior staircase, raised deck, and broad lawn.
Backyard lawn and concrete path leading toward a neighborhood, framed by tall palms and mature trees.
Two-level floor plan for 1331 Waterloo St., with labeled rooms, dimensions, and an outdoor deck.
Property-entry notice listing COVID-19 rules for visitors, with The MLS logo at the bottom.
VIEW PHOTOS
$2,175,000

1331 Waterloo St

4 Beds 4 Baths 2,914 Sq.Ft. 0.18 Acres

Description

In 2019, this 1907 Craftsman was taken down to the studs and completely reimagined into an open concept layout with incredible sweeping views. Glass sliding doors from the living room open onto an expansive deck offering that hallmark California indoor-outdoor flow. On the main level, the primary suite includes a luxurious steam shower. Downstairs boasts a living space unto itself with a separate entrance, an office, a den, and a secondary kitchenette. The spacious lot provides a large, flat, grassy lawn and a lengthy driveway and carport for ample off-street parking. Among its many upgrades, the home features updated plumbing, electrical, tankless water heaters, a new roof, and a Tesla solar system. Just a minute above Sunset, 1331 Waterloo gives you views of the Hollywood sign as well as an easy trek to Mohawk Bend, Andante Coffee Roasters, Cosa Buona, and much more.

Share Property

Location

1331 Waterloo St, Los Angeles, CA 90026

Status

Sold

Date Sold

February 23, 2021
Steve Clark

Steve Clark

TITLE

Realtor® | Founder

Property Amenities

Interior
Laundry room Inside, Laundry Area
Fireplace Great Room, Gas
Flooring Tile, Hardwood
Total Bedrooms: 4
Half Bathrooms: 1
Three-Quarter Bathrooms: 1
Full Bathrooms: 2
Area & Lot
Lot Area 0.18 Acres
Living area 2,914 Sq.Ft.
MLS® ID 21-676034
Year Built 1907
View Description City Lights,Tree Top
Architecture Styles Craftsman
Type Residential
Status Sold
Date Sold February 23, 2021
Exterior
Stories 2
Pool None
Air conditioning Central
Heat type Central
Other Exterior Features None
Parking Driveway, Carport
Finance
Sales Price $2,175,000

Want More Info?