Leave a Message

Thank you for your message. We will be in touch with you shortly.

Single-story home with a stone-accented exterior, illuminated windows, and a garden patio.
Living room with a gray sofa, wood coffee table, and fireplace.
Living room with two charcoal sofas, a central fireplace, and a wood coffee table.
Furnished living room with charcoal sofas, a fireplace, and a large window overlooking greenery.
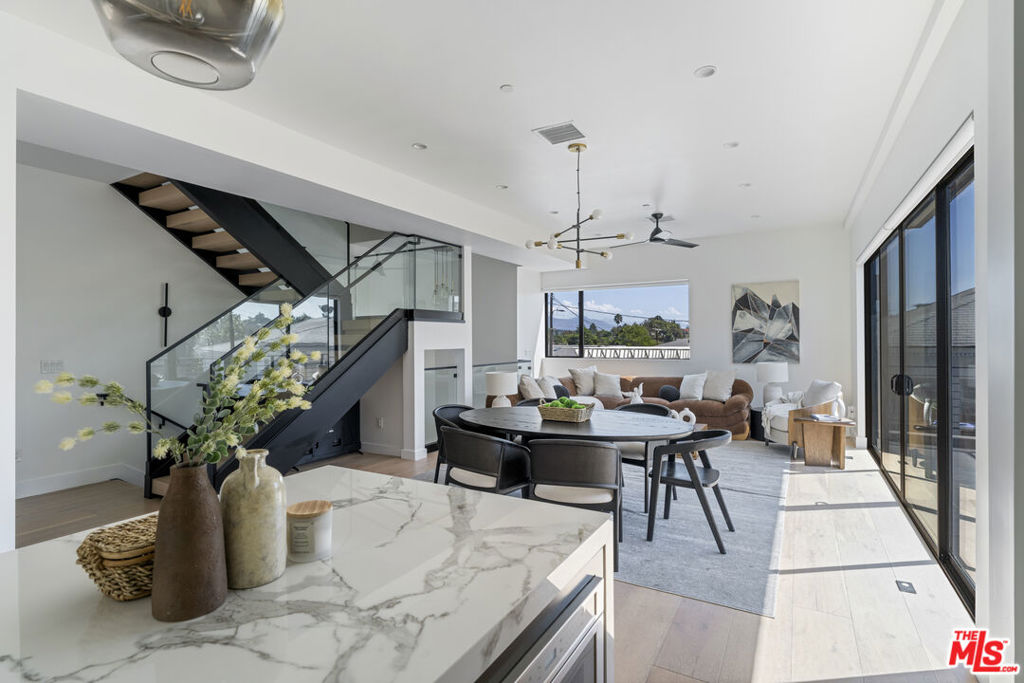
Open-plan living and dining area with gray sofas, hardwood floors, and a white-cabinet kitchen.
Dining room with a wooden table, blue geometric rug, abstract artwork, and large windows beside the kitchen.
Open kitchen and dining area with a white island, wooden table, and large windows.
Staged kitchen with a large black island, farmhouse sink, white cabinetry, and skylight.
Open kitchen and dining area with white cabinets, a black island, and abstract wall art.
Bright kitchen with a large white-topped island, farmhouse sink, and white cabinets against black countertops.
Staged kitchen with white cabinets, stainless steel range, dark countertops, and a large island.
Bright nursery with a white crib, teepee, and armchair beside two windows.
Bathroom with a glass-enclosed beige-tile shower, white vanity, frosted window, and patterned floor.
Dining room with a wood-top table, gray curtains, and glass patio doors.
Furnished bedroom with white bedding, dark wood floors, and a desk area opening to a balcony.
Furnished bedroom with abstract floral artwork and a desk visible through the open doorway.
Furnished dressing area with open closet, long wood desk, and sliding doors to a tree-lined balcony.
Bright bedroom with a dark upholstered bed, white bedding, two curtained windows, and dark wood floors.
Bathroom with a long white vanity and gray stone walk-in shower.
Bathroom with a marble shower, bathtub, and white vanity.
Staircase with dark wood steps, black handrail, and expansive windows and ceiling glazing.
Living room with a gray sectional and blue rug facing large glass doors to a patio.
Living room with gray sectional, blue rug, built-in wet bar, and sliding doors to a patio.
Living room with a blue rug, low wooden coffee table, fireplace, and television.
Laundry room with stacked washer and dryer, black display shelves, and a patterned-tile shower.
Bathroom with blue-and-white patterned tile, a pedestal sink, and a glass-enclosed shower.
Furnished patio overlooking a living room through wide sliding glass doors.
Backyard deck with outdoor dining set beneath a large tree beside a leaf-strewn lawn.
Backyard patio with lounge seating, a large umbrella, dining table, and lawn beneath a mature tree.
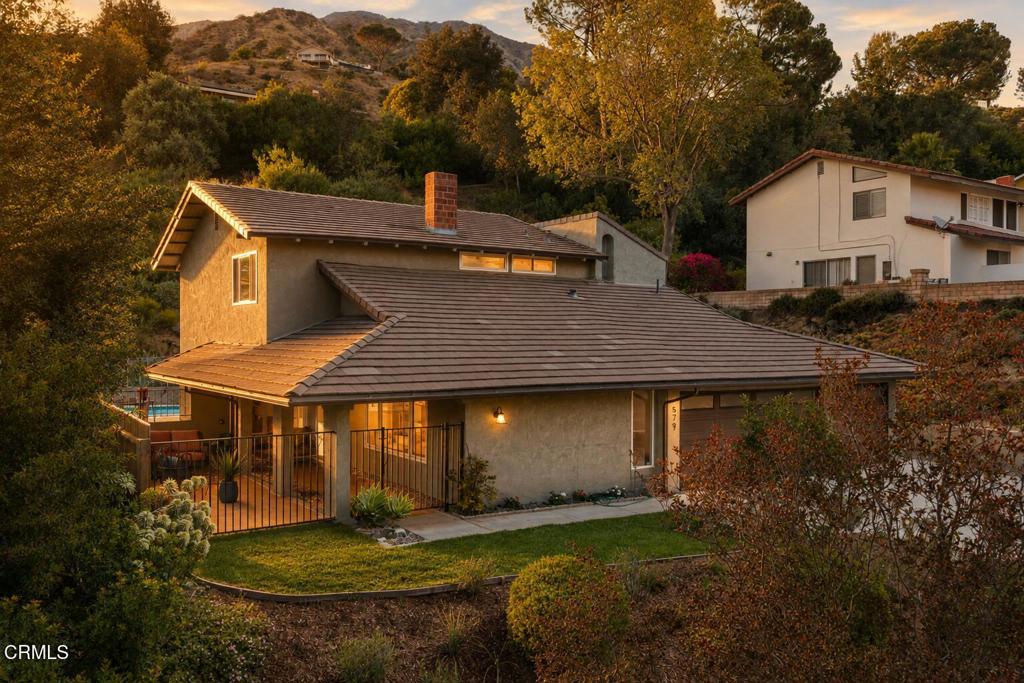
Two-story home with a lit patio, outdoor dining set, and large shade tree at dusk.
Furnished patio with black lounge seating, white tables, and a large shade tree.
Contemporary stucco home with illuminated windows and a broad paved driveway at dusk.
Floor plan for 1440 Arroyo View Drive, showing the main and lower levels, room layouts, patios, and two-car carport.
VIEW PHOTOS
$2,476,000

1440 ARROYO VIEW Drive

3 Beds 2.5 Baths 2,653 Sq.Ft. 6,799.716 Sq.Ft.

Description

Tucked away on a quiet Linda Vista cul-de-sac, 1440 Arroyo View Dr is a sun-drenched Mid-Century with a contemporary aesthetic. Upstairs, the south bedroom opens up to a private courtyard while the primary suite offers two walk-in closets and an office nook with views of its own. Broad picture windows show off tree-top views from both the open living/dining areas. A soaring skylight bathes the gleaming kitchen and waterfall island in natural light. A glass encased staircase leads the way down to a spacious den with a second fireplace and a full wet bar. Sliding custom glass doors expand the den space out into the serene patio and yard, amidst lush landscaping. The home offers an extensive amount of usable storage space on the ground level, and the oversized driveway allows for abundant off-street parking. 1440 Arroyo View is perched above the Rose Bowl, putting you minutes away from Brookside, Old Town, the Norton Simon, and of course HomeState.

Share Property

Location

1440 ARROYO VIEW Drive, Pasadena, CA 91103

Status

Sold

Date Sold

March 9, 2022
Steve Clark

Steve Clark

TITLE

Realtor® | Founder

Property Amenities

Interior
Laundry room Inside
Fireplace Family Room, Gas Starter, Living Room, Wood Burning
Appliances Dishwasher, Disposal, Refrigerator, Dryer, Washer
Total Bedrooms: 3
Three-Quarter Bathrooms: 2
Full Bathrooms: 1
Other Interior Features Dressing Area, Walk-In Closet(s)
Area & Lot
Lot Area 6,799.716 Sq.Ft.
Living area 2,653 Sq.Ft.
MLS® ID 22122669
Year Built 1958
Architecture Styles Mid-Century Modern
Type Residential
Status Sold
Exterior
Stories 2
Pool None
Air conditioning Central Air
Heat type Central
Parking Attached Carport, Driveway, Paved
Finance
Sales Price $2,476,000

Want More Info?