Tudor-style home beside a swimming pool at dusk, with a covered patio and warmly lit windows.
Pool and spa beneath a timber pergola at dusk, surrounded by an illuminated stone courtyard.
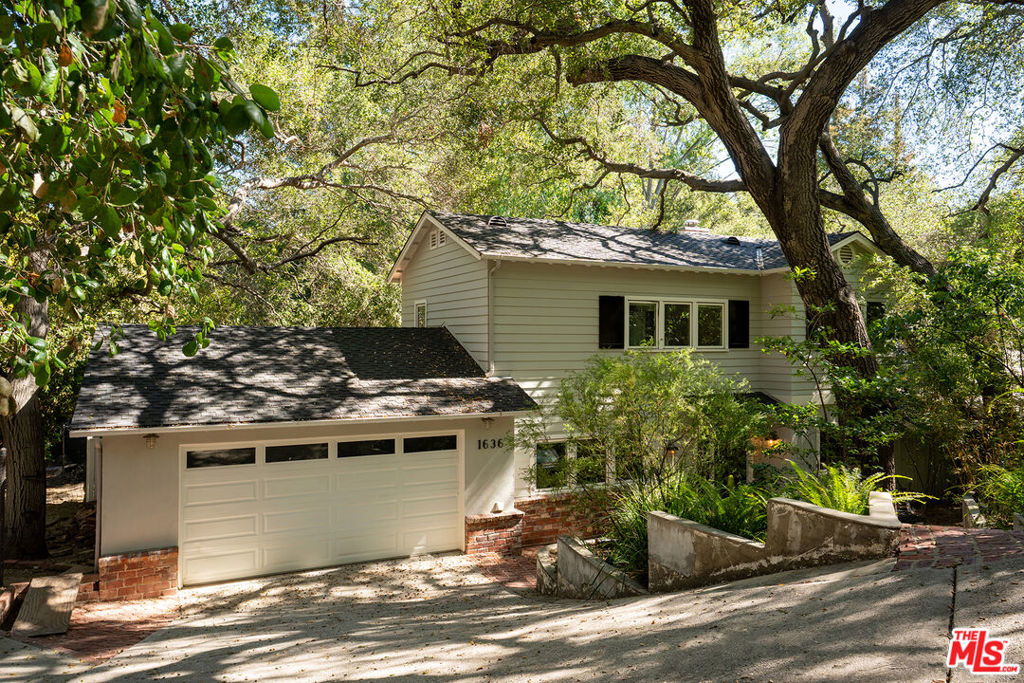
Two-story home with timber accents, illuminated windows, brick driveway, and mature trees at dusk.
Tudor-style home behind a swimming pool, with a brick patio and covered outdoor dining area.
Two-story stone-and-stucco house with timber trim, illuminated windows, and a broad brick driveway.
Home entrance with broad brick steps, a covered timber porch, and warmly lit windows.
Entry foyer with exposed wood beams, an ornate front door, leaded-glass sidelights, and a grand piano.
Entry foyer with a carved wood front door, exposed beams, and a dark wood staircase.
Living room with a vaulted wood-beam ceiling, stone fireplace, and grand piano beside large windows.
Living room with exposed timber beams, a stone fireplace, and large windows overlooking trees.
Living room with a massive stone fireplace, vaulted wood ceiling, leather sofa, and large windows.
Living room with a vaulted wood ceiling, exposed beams, and a large stone fireplace.
Living room with a vaulted wood-beam ceiling, large grid windows, leather sofa, and grand piano.
Interior bar with two wooden stools beside a staircase under exposed wood beams.
Bathroom vanity with a gray stone countertop, dark wood cabinets, and an exposed-beam ceiling.
Living room with leather sofas, exposed wood beams, and dark hardwood floors.
Living room with exposed timber beams, leather sofas, and a white brick fireplace.
Living room with exposed wood beams, leather sofas, and a white brick fireplace.
Kitchen with a stone-topped island, dark wood cabinetry, exposed beams, and large garden-facing windows.
Kitchen with ornate wood cabinetry, a central island, and an exposed timber ceiling.
Kitchen with wood cabinetry, granite counters, glass-front cupboards, and large windows over the sink.
Kitchen with wood cabinetry, gray stone counters, stainless steel appliances, and a double oven.
Kitchen with a large wood-paneled island, ornate cabinetry, and a white brick fireplace.
Dining room with a wooden table, ornate sideboard, exposed beams, and a large window overlooking trees.
Dining room with exposed wood beams, an ornate chandelier, and French doors.
Home office with exposed wood beams, a wooden desk, and garden-facing French doors.
Home office with a wooden desk and French doors opening to a patio, connected to a sitting room.
Bathroom with an ornate dark wood vanity, framed mirror, and dark-trimmed window.
Bedroom with a dark wood four-poster bed, exposed ceiling beams, and large curtained windows.
Bedroom with a four-poster bed, exposed wood beams, large windows, and polished wood floors.
Bedroom with a dark wood bed, exposed ceiling beams, and windows overlooking greenery.
Bedroom with exposed wood ceiling beams, a large wooden bed, and built-in cabinetry.
Bathroom with a double-sink wood vanity, granite counters, and tall French doors.
Bathroom with a dark wood double vanity, granite counter, and tiled walk-in shower.
Bathroom soaking tub beneath a stucco arch, with stone tile, chandelier, and Buddha statue.
Bedroom with a dark wood four-poster bed, blue wall, and built-in trophy shelves.
Bedroom with a dark wood four-poster bed, blue accent wall, and blue hanging chair.
Bathroom with a double-sink granite vanity, dark wood cabinetry, and tiled shower.
Bathroom with a granite double vanity, dark wood cabinets, oval mirrors, and a glass-enclosed shower.
Bedroom with a white bed, built-in wood cabinets, and a wood-trimmed window.
Bedroom with a white bed beneath a wood-framed window, desk, and ceiling fan.
Bedroom with dark wood wardrobes, a ceiling fan, and a computer desk beside an open bathroom doorway.
Bathroom with a dark wood vanity and a glass-enclosed gray tile shower.
Bedroom with a white quilted bed, rustic wooden door, and wooden nightstand.
Bedroom with a white bed, wood-framed window, and wall-mounted television.
Laundry room with gray cabinets, a sink, and front-loading washer and dryer.
Tudor-style home overlooking a swimming pool and raised spa at dusk, with stone paving and blue lounge chairs.
Backyard swimming pool with brick patio, outdoor kitchen, and fireplace at dusk.
Backyard swimming pool beside a covered timber pavilion, outdoor kitchen, and stone fireplace at dusk.
Backyard pool and spa beneath timber pergolas, with stone paving and hillside landscaping.
Covered patio with rustic timber beams, a stone floor, and turquoise French doors beside an outdoor dining table.
Tudor-style home with a backyard pool, brick patio, and blue-cushioned loungers at dusk.
Backyard pool and brick patio beside a timber-framed house at dusk.
House and swimming pool behind a white fence, framed by mature trees at dusk.
Covered timber patio with string lights overlooking a swimming pool.
Rustic barn interior with exposed timber beams, brick flooring, and wooden stall doors.
Covered outdoor dining area with exposed timber beams, brick flooring, and a wooden dining set.
Covered timber patio with a rustic dining table and chairs overlooking a courtyard.
House framed by mature trees, with a shingle roof and landscaped rock-edged garden.
Home behind a stone retaining wall and lush hedge, partly screened by mature trees.
Gated brick driveway leading to a tree-shaded home beneath a pink dusk sky.
Home entrance with a brick driveway, open iron gate, mature trees, and a mailbox marked 15.
Brick-paved driveway framed by open gates, mature trees, and landscaped stone borders.
Stone-sided home beside a brick garden path beneath a leafy arch.
Home exterior with large grid windows and a flagstone path winding through mature trees.
Wood-and-stone home at dusk with a glowing grid window and landscaped walkway.
Home entrance with broad stone steps, timber porch, and warmly lit windows at dusk.
Tudor-style home with illuminated windows beside a backyard pool and patio at dusk.
Backyard pool with brick deck, landscaped garden, outdoor fireplace, and string-lit seating area at dusk.
Tudor-style home and pool viewed from a timber-beamed patio at twilight.
Aerial view of a tiled-roof home with a pool beside a broad, dry, tree-dotted clearing.
Aerial view of a tree-shaded home and landscaped grounds nestled among Bell Canyon hills at sunset.
Aerial view of hillside homes and a residential road beneath rugged, brush-covered hills.
Aerial view of hillside homes among mature trees, winding roads, and dry rolling hills at sunset.
Aerial view of homes nestled among trees, with rolling hills beyond at sunset.
VIEW PHOTOS
$2,100,000

15 Round Up Road

5 Beds 5 Baths 3,600 Sq.Ft. 0.79 Acres

Description

Custom build, full of character, unique property located in the Guard Gated Equestrian Luxury Community of Bell Canyon. Come and discover the charm this home has to offer, from the high cathedral ceilings inside, to the barn and 3 stalls outside. Drive through the double gate, into the beautifully paved driveway. Pass through the custom entrance wood door, which is a piece of art on its own, to find gorgeous wood work from the entrance. Open floor plan with cathedral high ceiling in the living room. Enjoy a cup of coffee by the tall stone fireplace while looking through the large wood French window. The family room, with its vaulted wood ceiling, is separated from the kitchen by a double sided brick fireplace. You will love this spacious chef's kitchen, with more beautiful custom wood work on the ceiling, custom wood cabinets, stainless steel appliances and center island with overhang for bar stools. Separated dining room with vaulted high ceiling, wood beams, and wrought iron chandelier, with direct access to the backyard and outdoor dining area. This home offers 3 car garage, an office, laundry room, basement, 5 bedrooms, 4.5 bathrooms, and one of the bedrooms downstairs has a side entrance door with its own bathroom that can be totally separated from the rest of the house, ideal for JR ADU. Wood French doors and windows throughout the house, wood beams and crown moldings in almost every room. Primary suite with walk-in closet, luxurious bathroom, separated tub and walk-in shower, travertine tiles. You can take a relaxing bubble bath in your own resort like spa. The outdoors look like a fairytale, with the barn sitting on top of the hill overlooking your enchanting backyard with a pebble pool and spa. Top amenities of the community are: Equestrian Center and private riding/hiking/biking trails, Clubhouse, Fitness Center, Tennis Courts and access to the Highly Rated Las Virgenes School District. Located within minutes from Bristol Farms, the Commons at Calabasas, and the residents weekly favorite Farmer's Market. Also Close access to 101 fwy, Topanga Westfield Mall, The Village and multiple shops and restaurants.

Share Property

Location

15 Round Up Road, Bell Canyon, CA 91307

Status

Sold

Date Sold

August 11, 2022
Steve Clark

Steve Clark

TITLE

Realtor® | Founder

Property Amenities

Interior
Laundry room Inside, Laundry Room
Fireplace Family Room, Kitchen, Living Room
Total Bedrooms: 5
Half Bathrooms: 1
Full Bathrooms: 4
Other Interior Features Beamed Ceilings, Ceiling Fan(s), Cathedral Ceiling(s), High Ceilings, Bar, Primary Suite, Walk-In Closet(s)
Area & Lot
Lot Area 0.79 Acres
Living area 3,600 Sq.Ft.
MLS® ID SR22093307
Year Built 1979
School District Las Virgenes
View Description None
Type Residential
Status Sold
Exterior
Stories 1
Pool In Ground, Private
Air conditioning Central Air
Heat type Central
Water Source Public
Garage Space 3.0
Security Features Gated with Guard, Gated Community, Security Guard
Sewer Public Sewer
Lot Features Back Yard
Finance
Sales Price $2,100,000
HOA Fees $280 monthly

Want More Info?