Leave a Message

Thank you for your message. We will be in touch with you shortly.

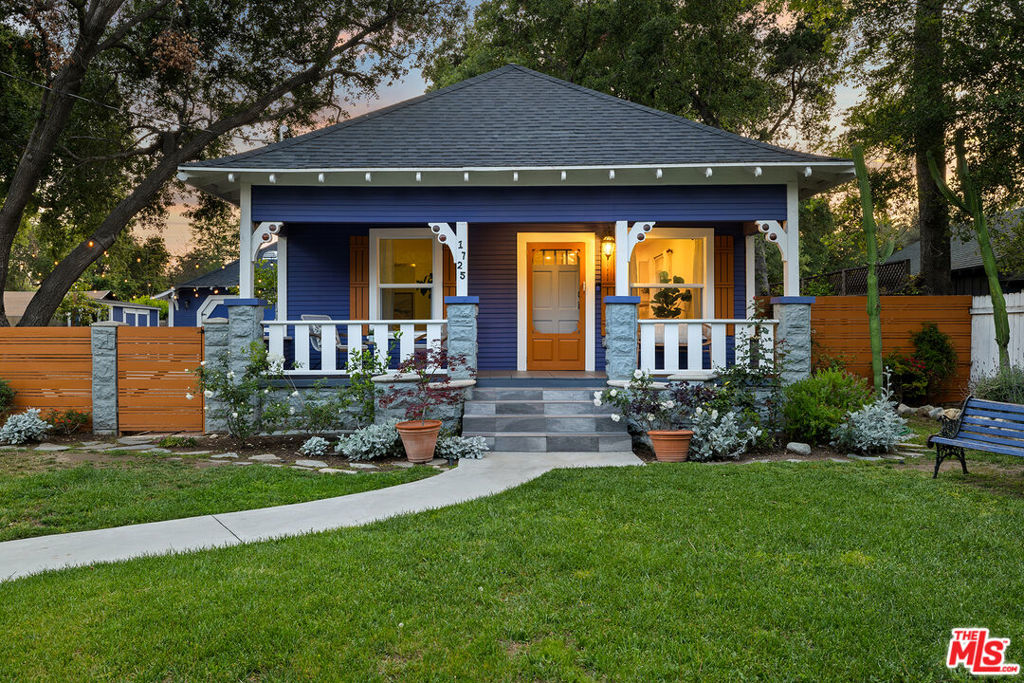
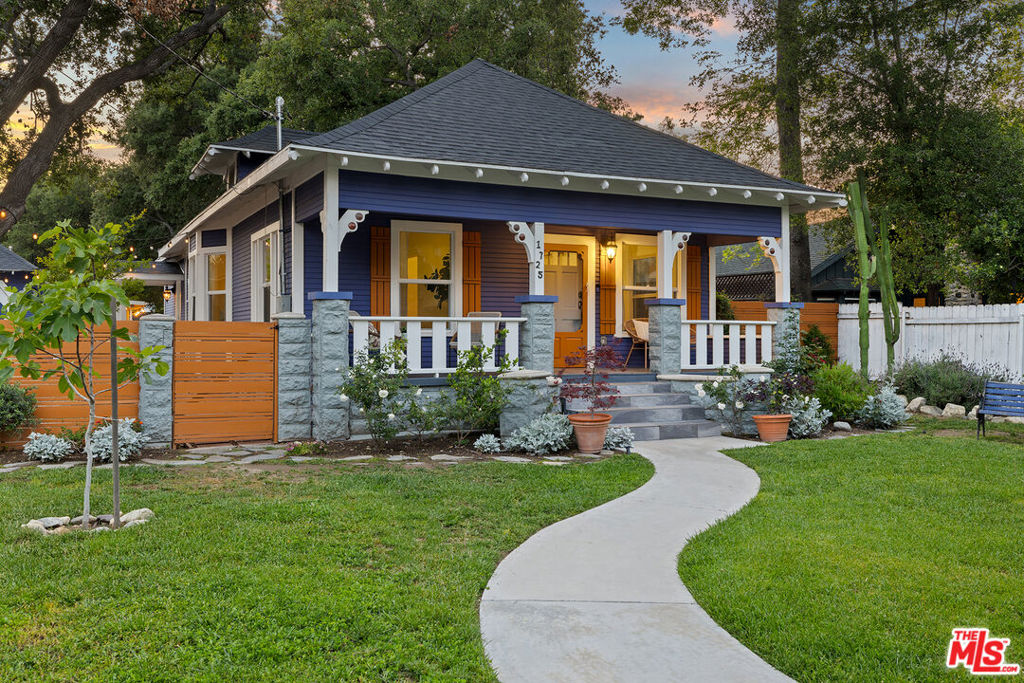
Blue single-story house with a covered porch, glowing windows, stone pillars, and a landscaped lawn.
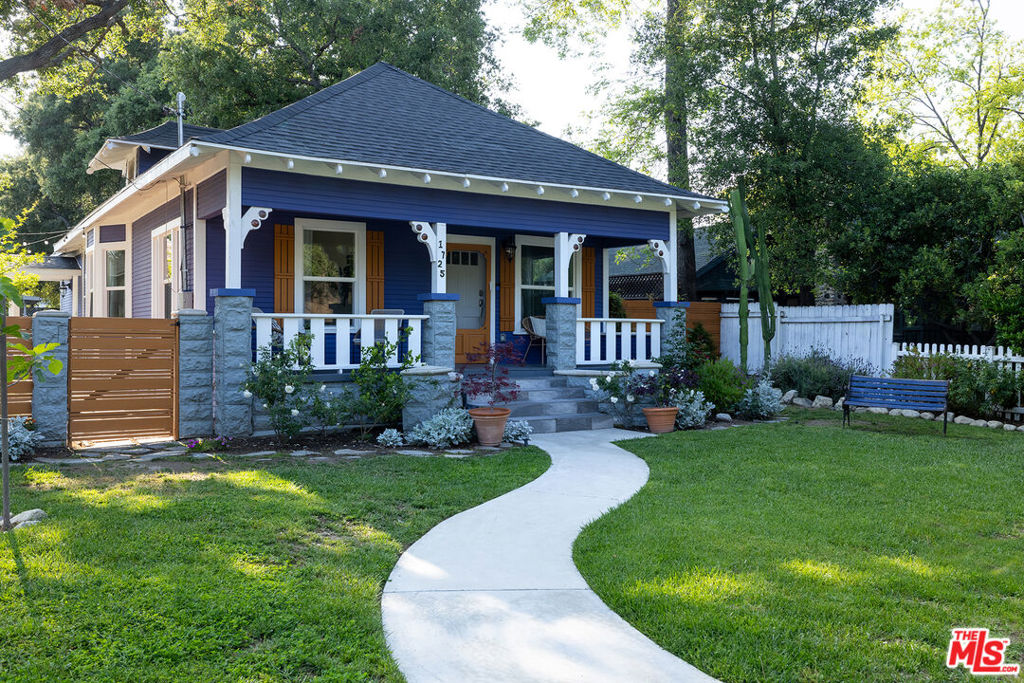
Blue Craftsman-style house with a covered porch, stone pillars, and a curved walkway through the lawn.
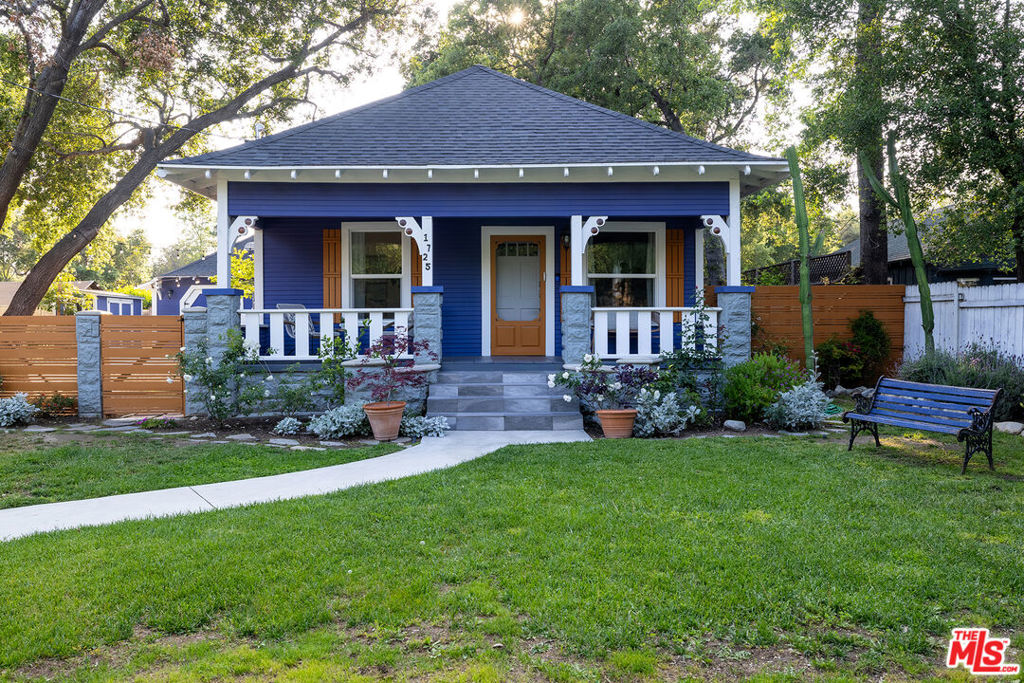
Blue Craftsman home with a covered porch, orange door, and curved walkway through the front lawn.
House with a covered porch, orange doors and shutters, and a landscaped front lawn.
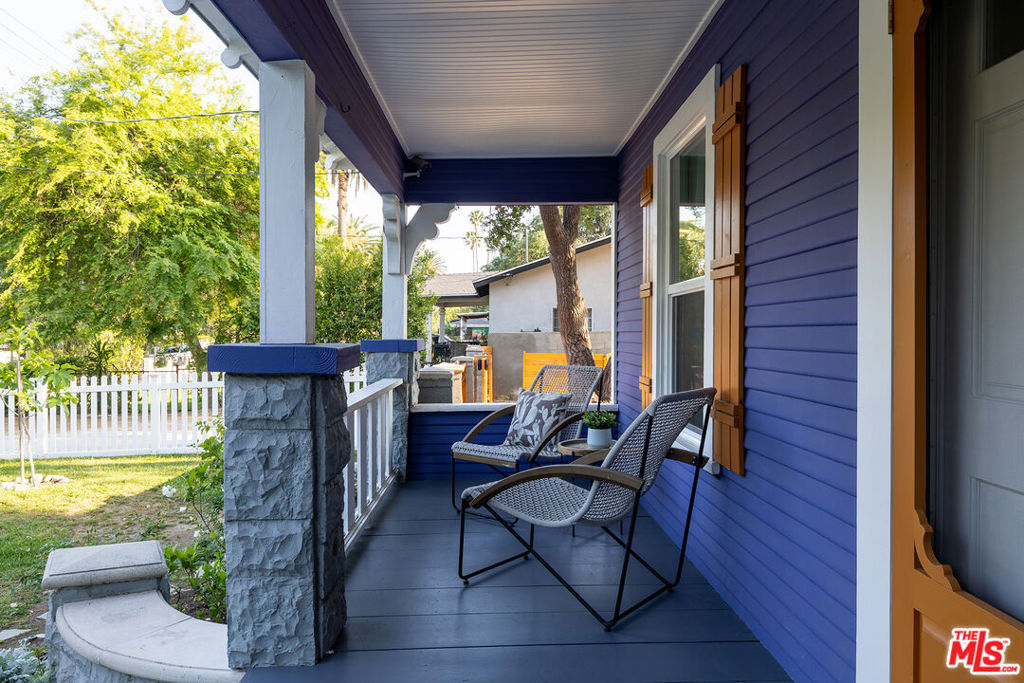
Covered porch with blue siding, orange shutters, stone columns, and two woven chairs.
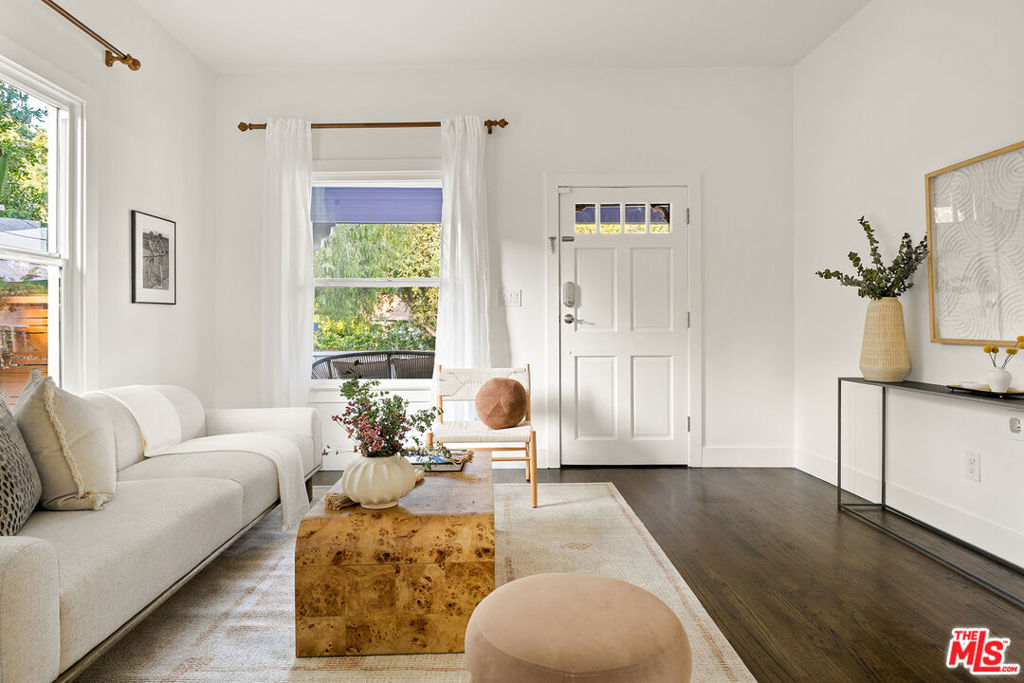
Bright living room with a white sofa, wood coffee table, and window beside the front door.
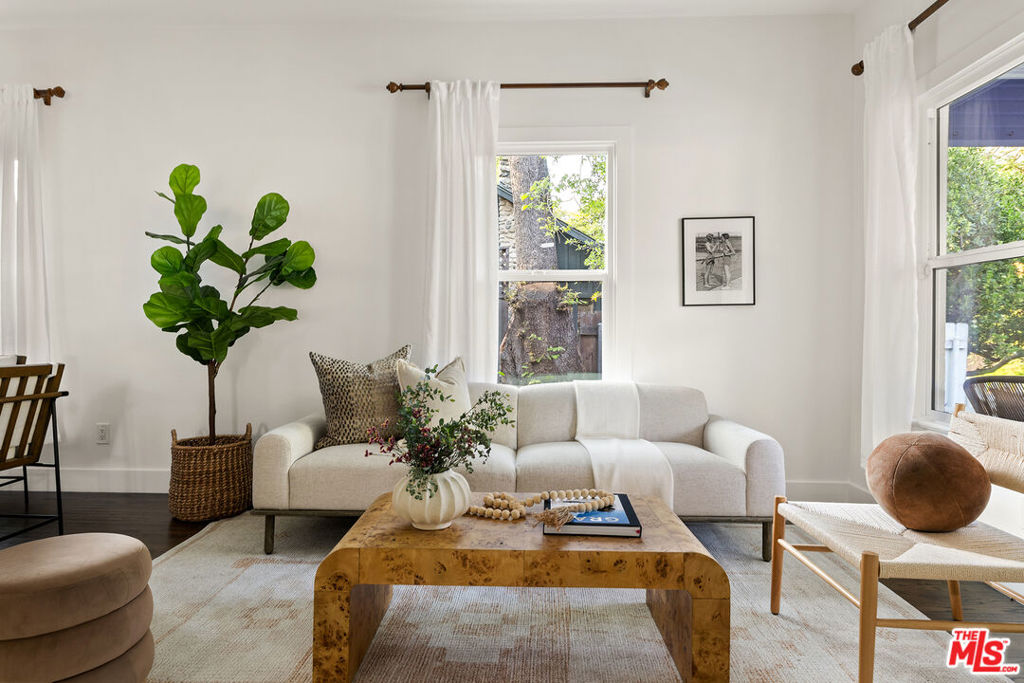
Staged living room with a white sofa, burl wood coffee table, and fiddle-leaf fig by large windows.
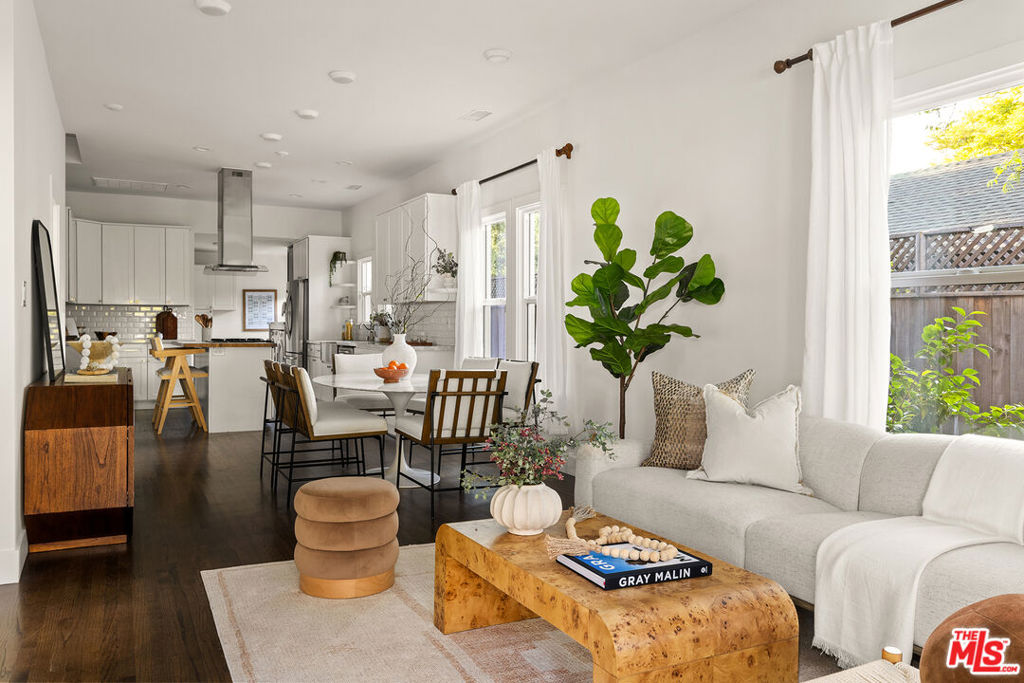
Open-plan living room with a white sofa, wood coffee table, and kitchen dining area.
Bright white kitchen with marble counters, stainless steel appliances, and a dining area by the windows.
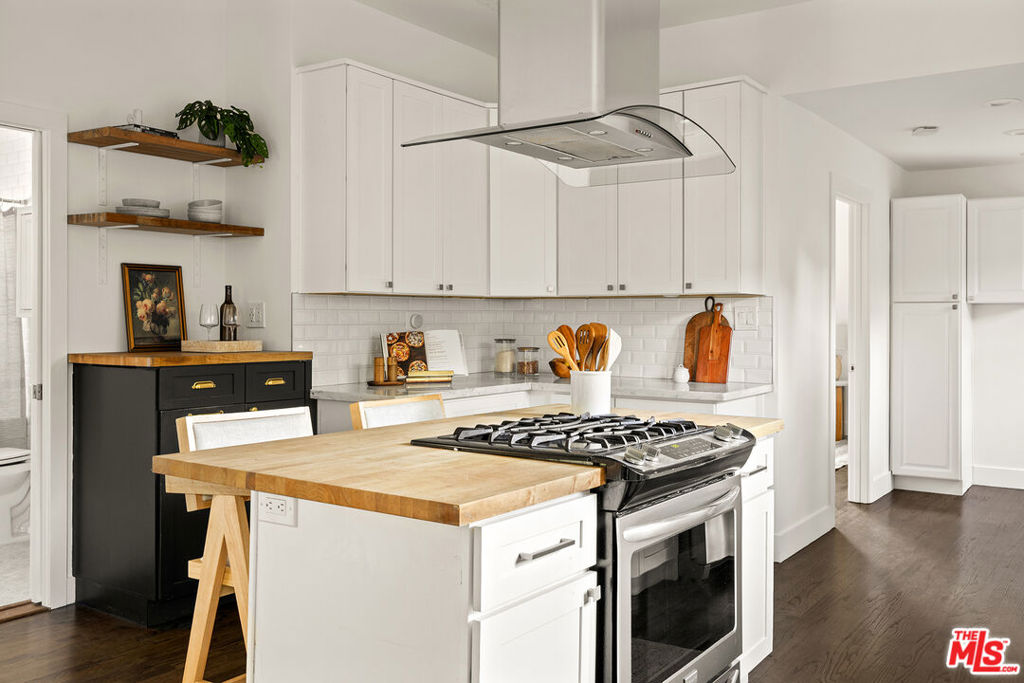
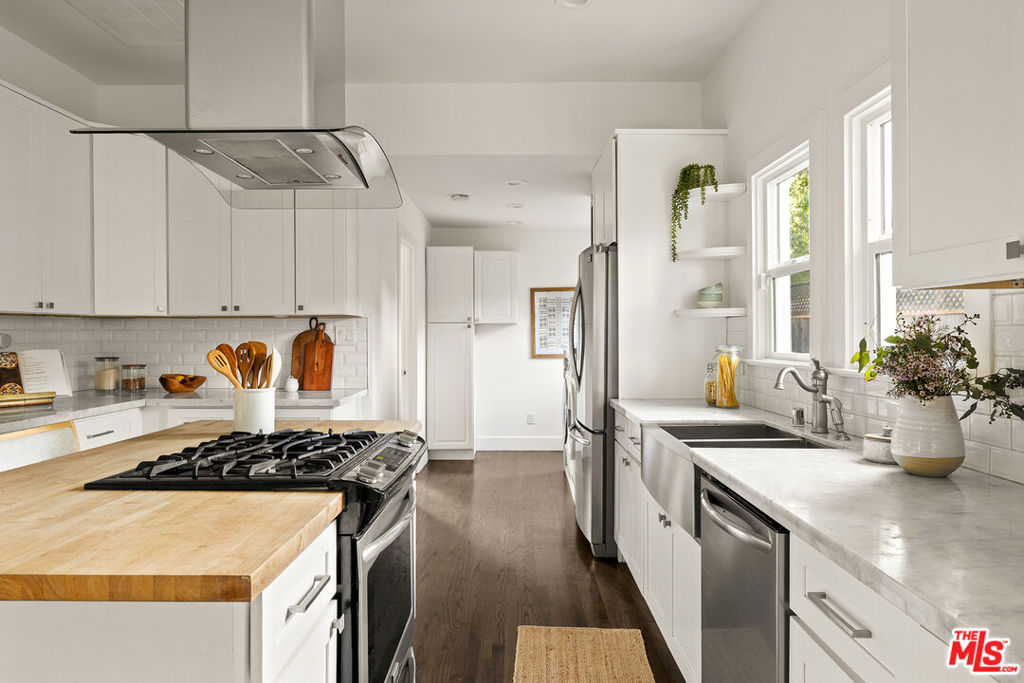
Bright kitchen with white cabinets, a butcher-block island, gas cooktop, and stainless-steel range hood.
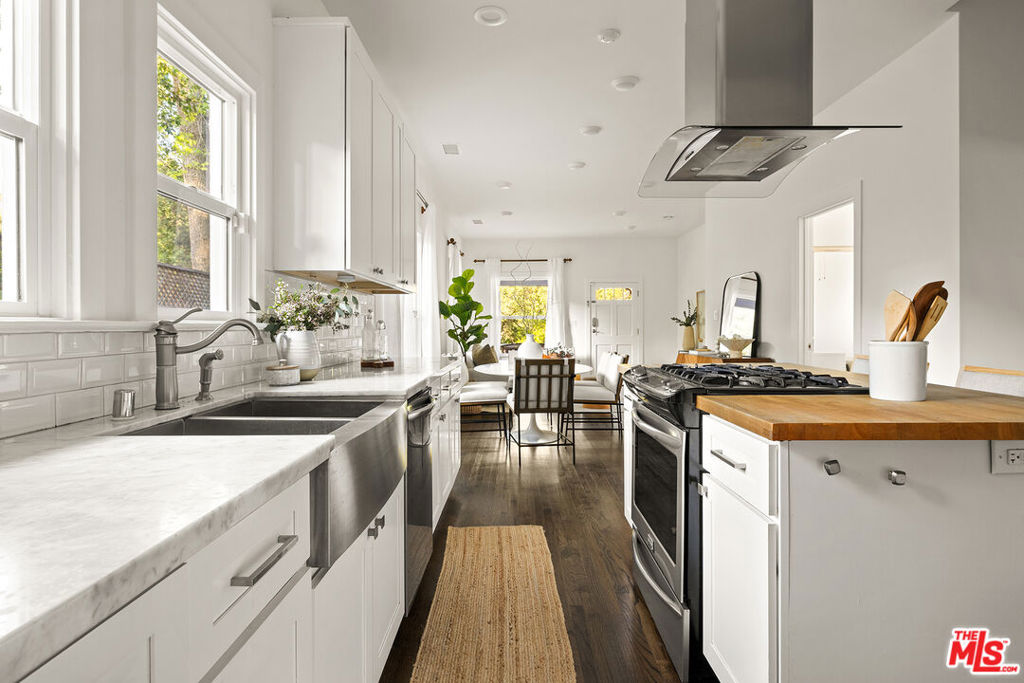
Bright white kitchen with a butcher-block island, gas range, stainless appliances, and a long window-side sink counter.
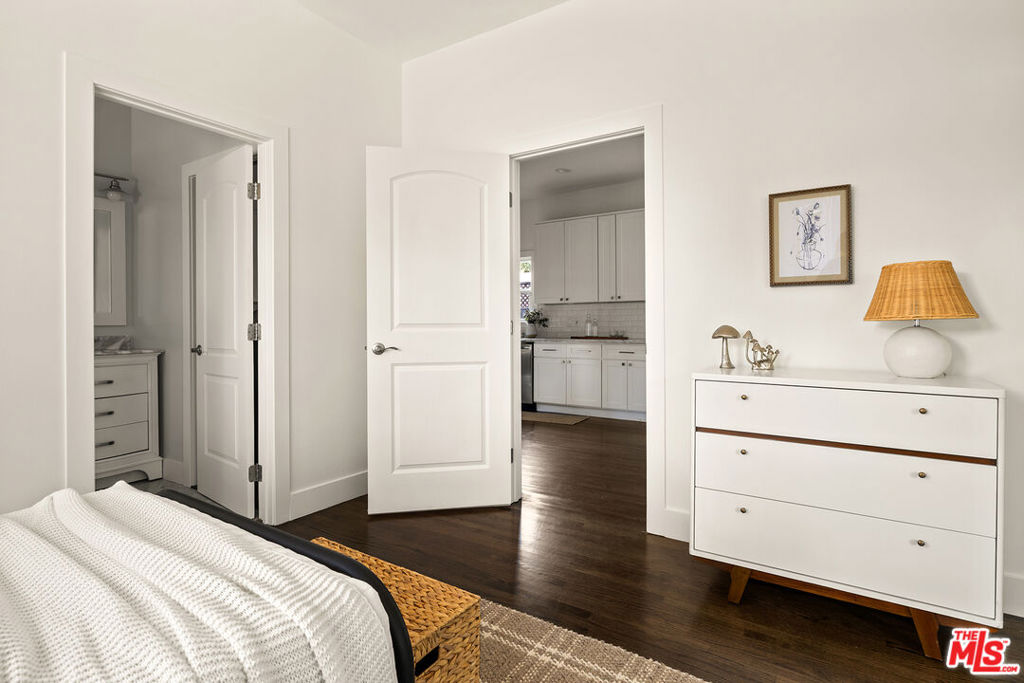
Bedroom with a white bed and dresser, opening onto a bathroom and kitchen.
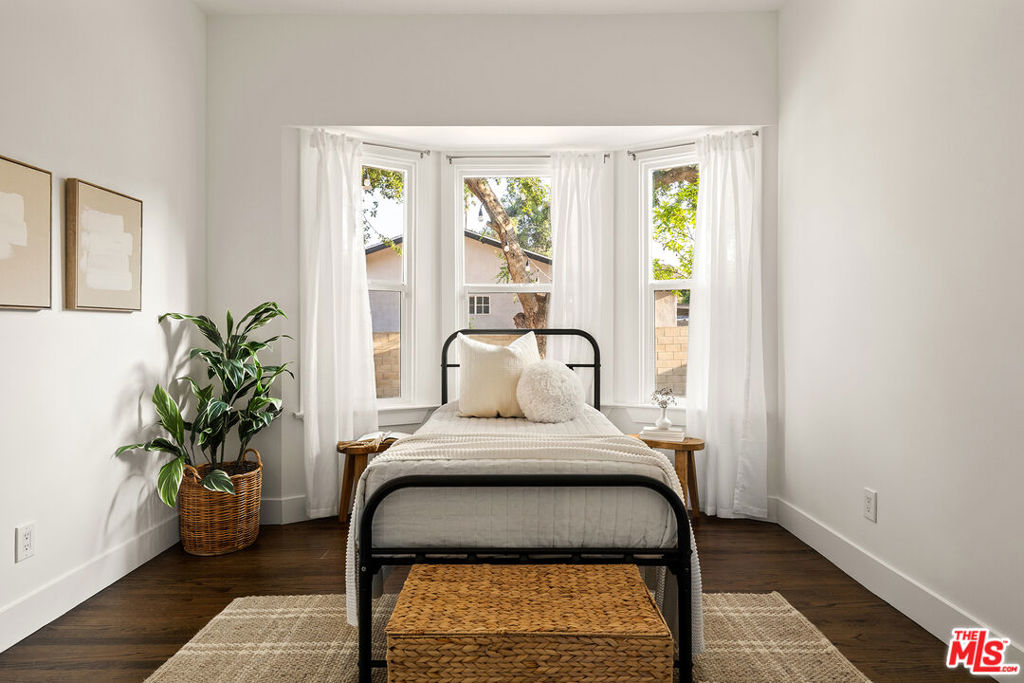
Staged bedroom with a black metal bed, three curtained windows, dark wood floors, and a woven basket.
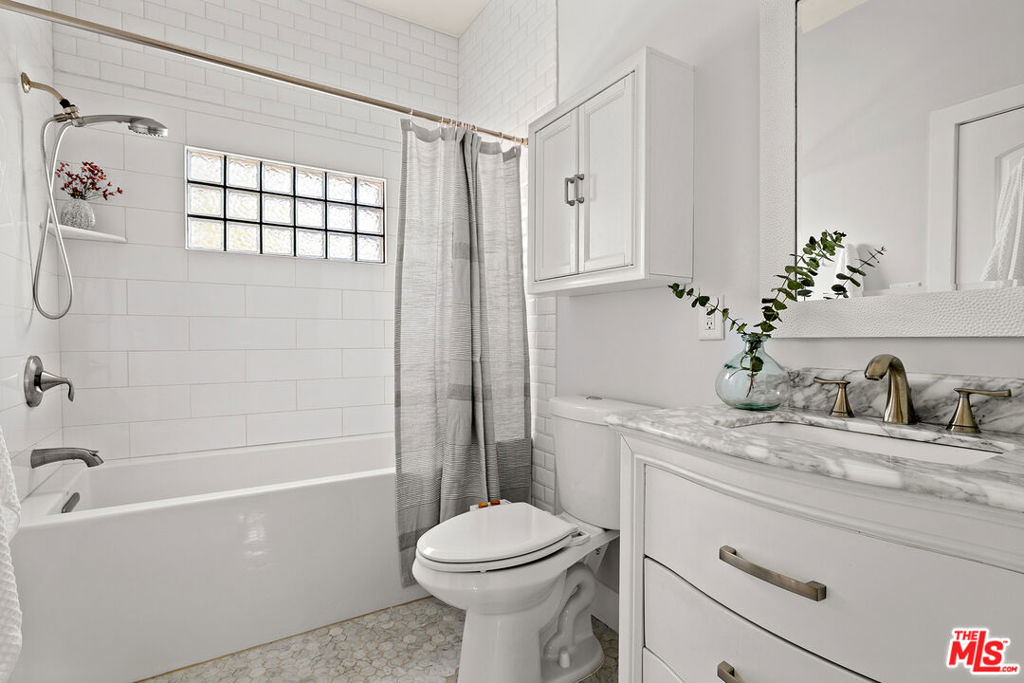
Bathroom with a glass-block window, white tub, gray shower curtain, and marble-look vanity.
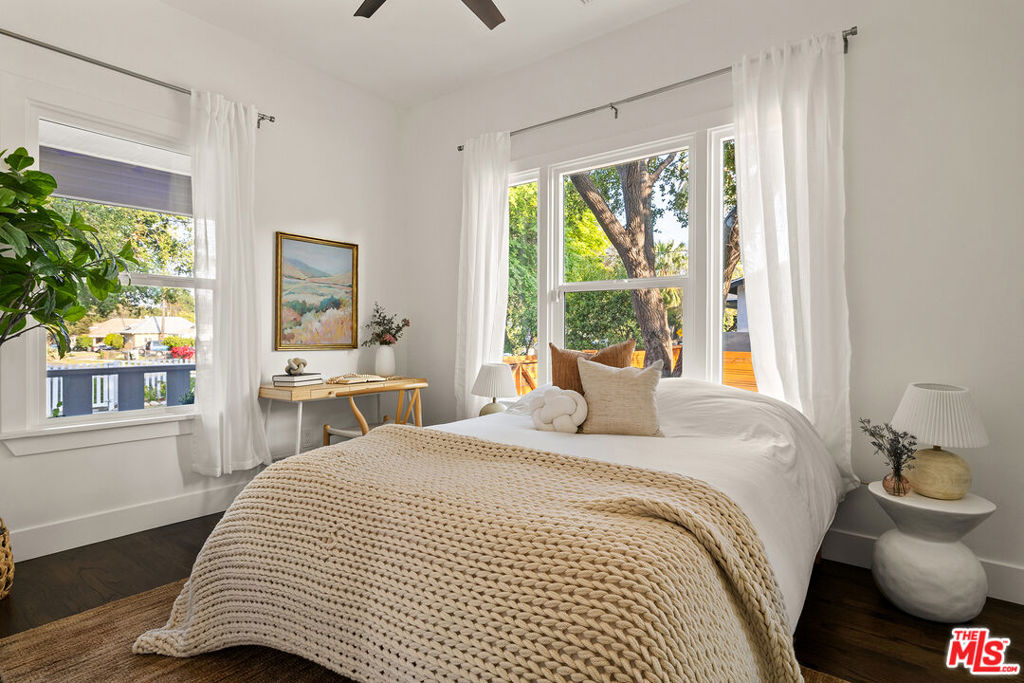
Bright staged bedroom with a cream knit blanket and large windows overlooking leafy trees.
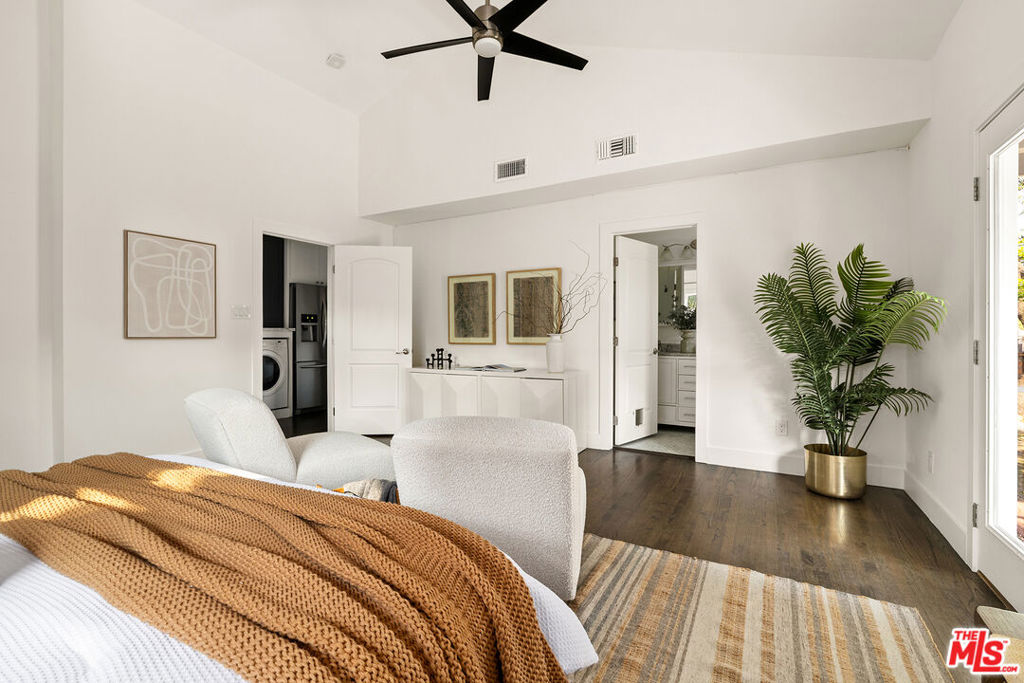
Staged bedroom with a white bed, rust-colored throw, and two upholstered chairs on a striped rug.
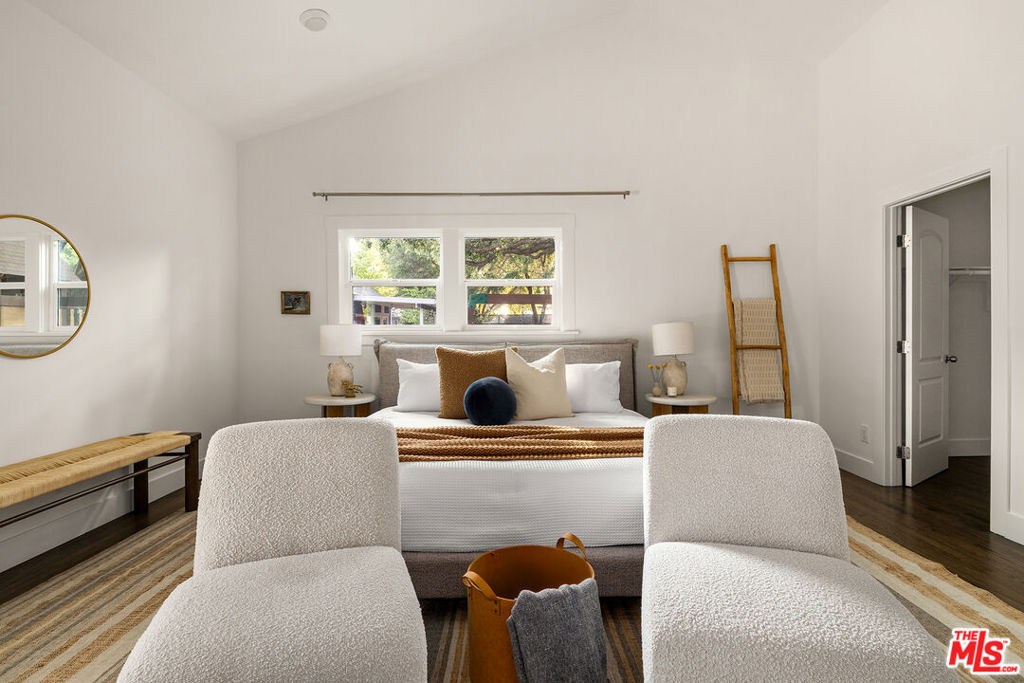
Staged bedroom with a white bed, rust-colored accents, and two upholstered chairs facing the windows.
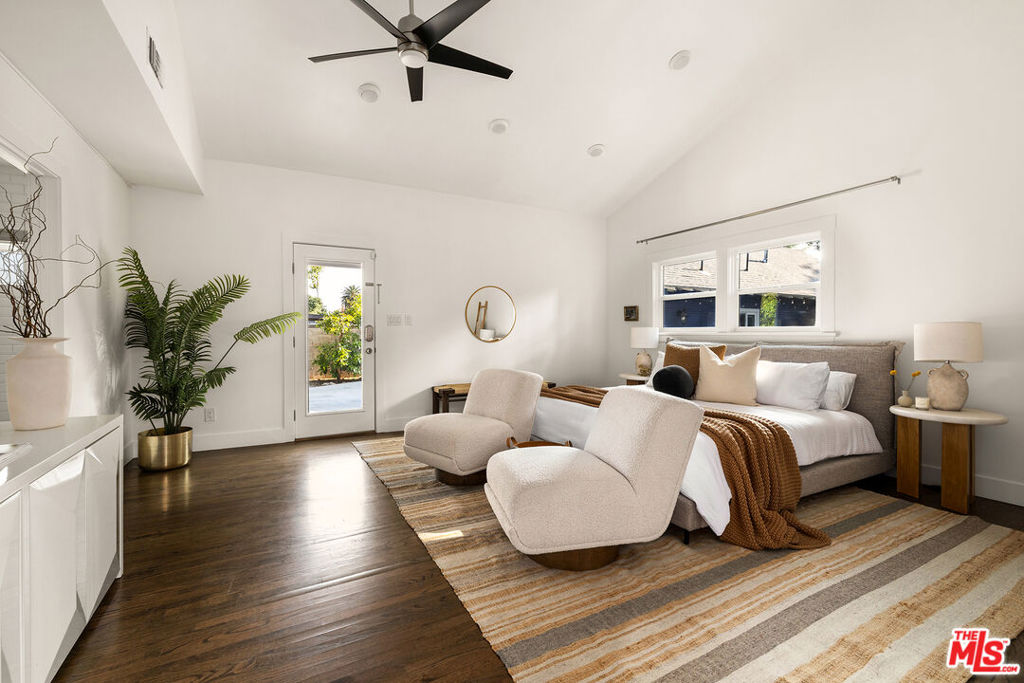
Bright bedroom with a rust-colored knit blanket, white chair, dark wood floors, and a potted palm.
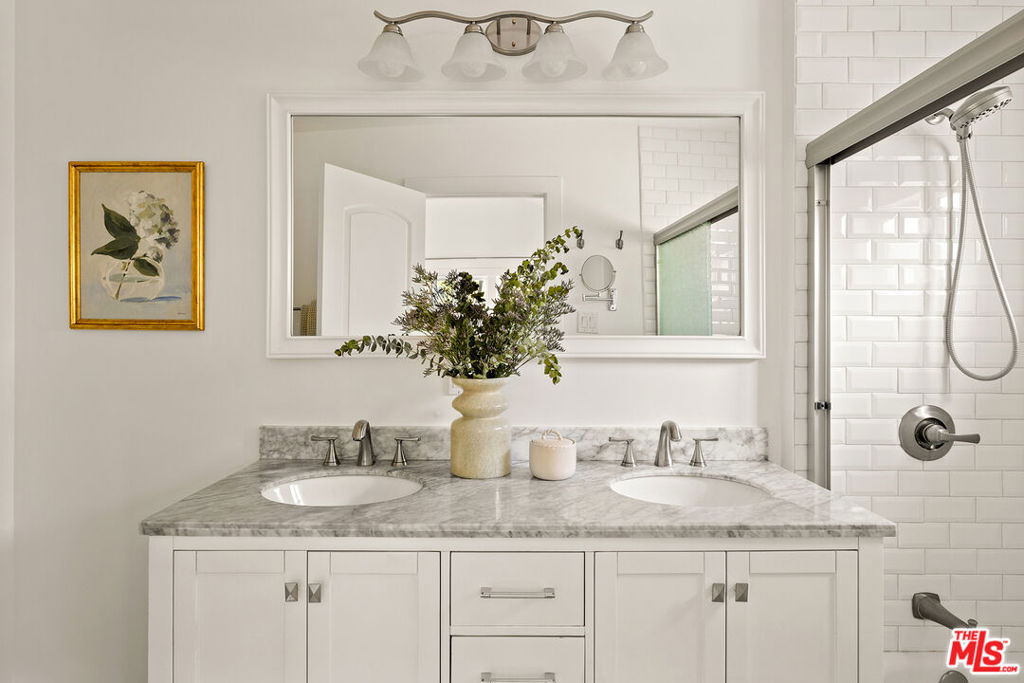
Bathroom with a double-sink vanity, marble countertop, and white subway-tile shower.
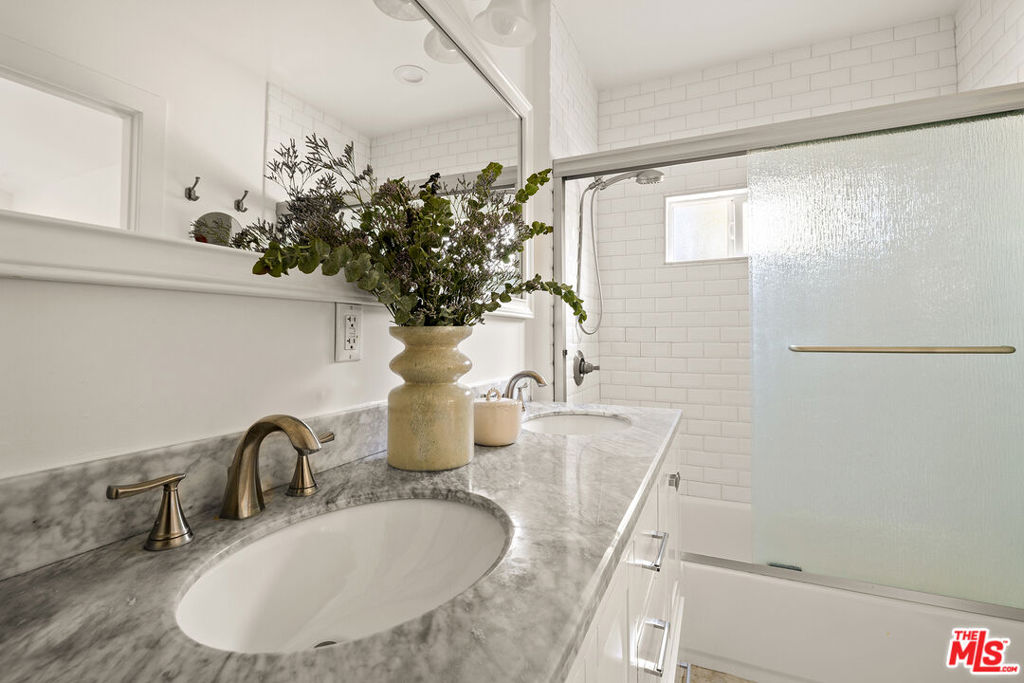
Bathroom vanity with gray marble countertop, brass fixtures, and a white subway-tile shower.
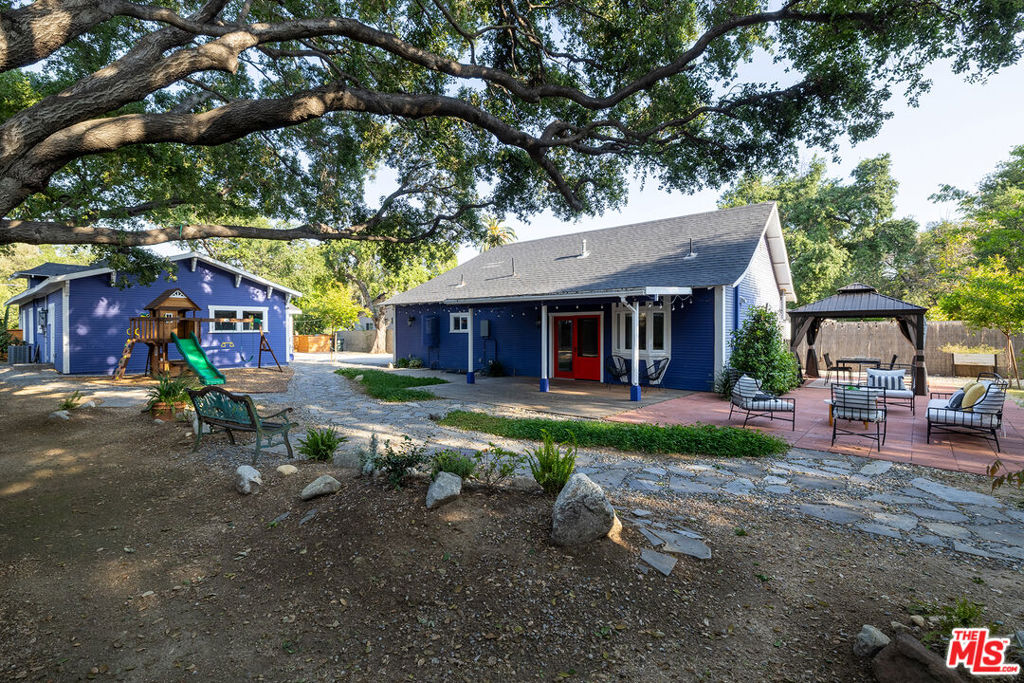
Blue home and patio beneath a large shade tree, with a playground and outdoor seating.
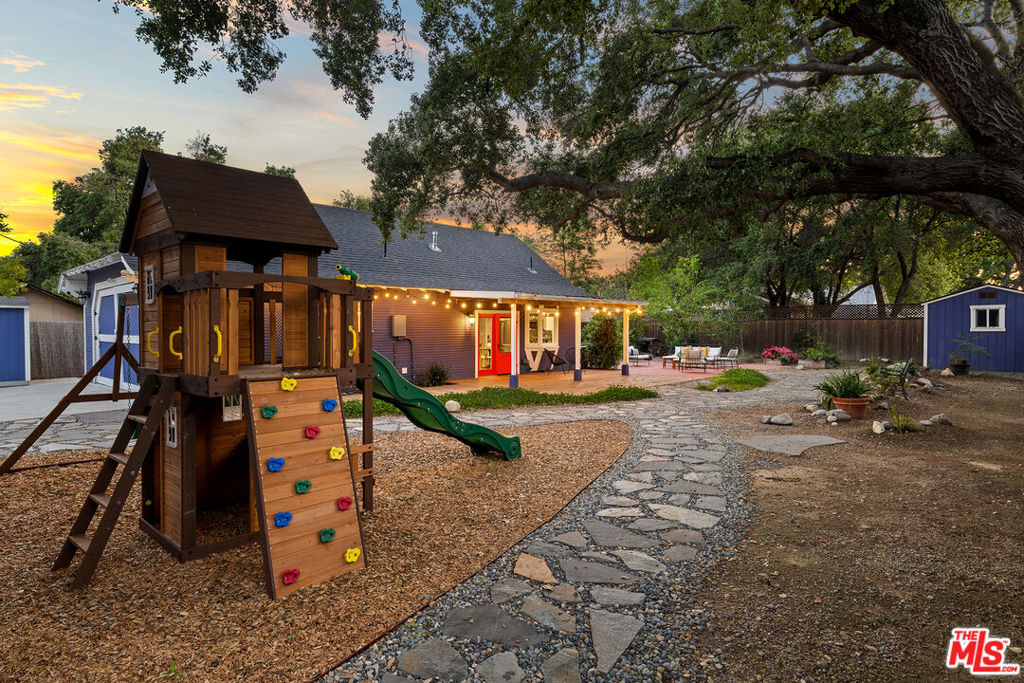
Backyard with a wooden play structure, green slide, stone path, and patio seating at dusk.
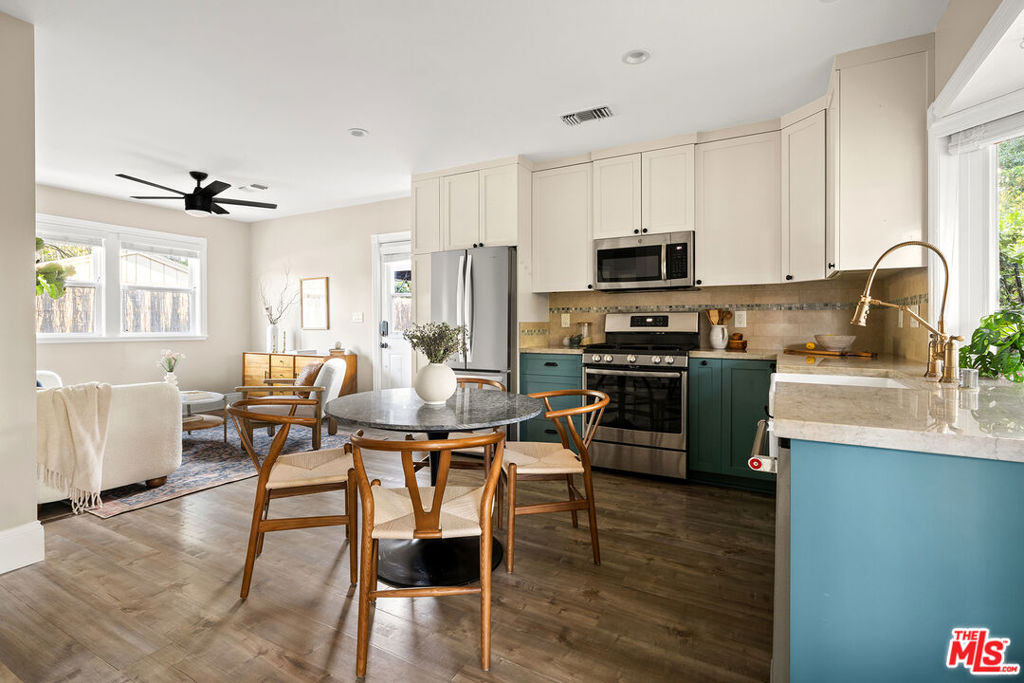
Open-plan kitchen with teal cabinets, stainless steel appliances, and a round dining table beside the living area.
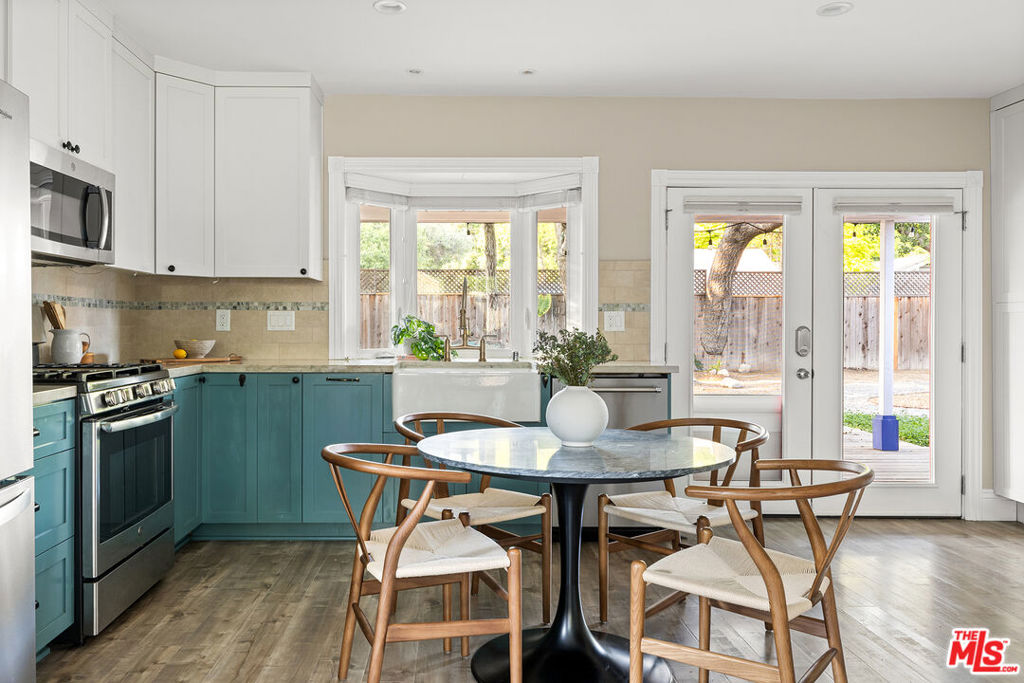
Kitchen with teal cabinets, a farmhouse sink beneath a bay window, and a round dining table.
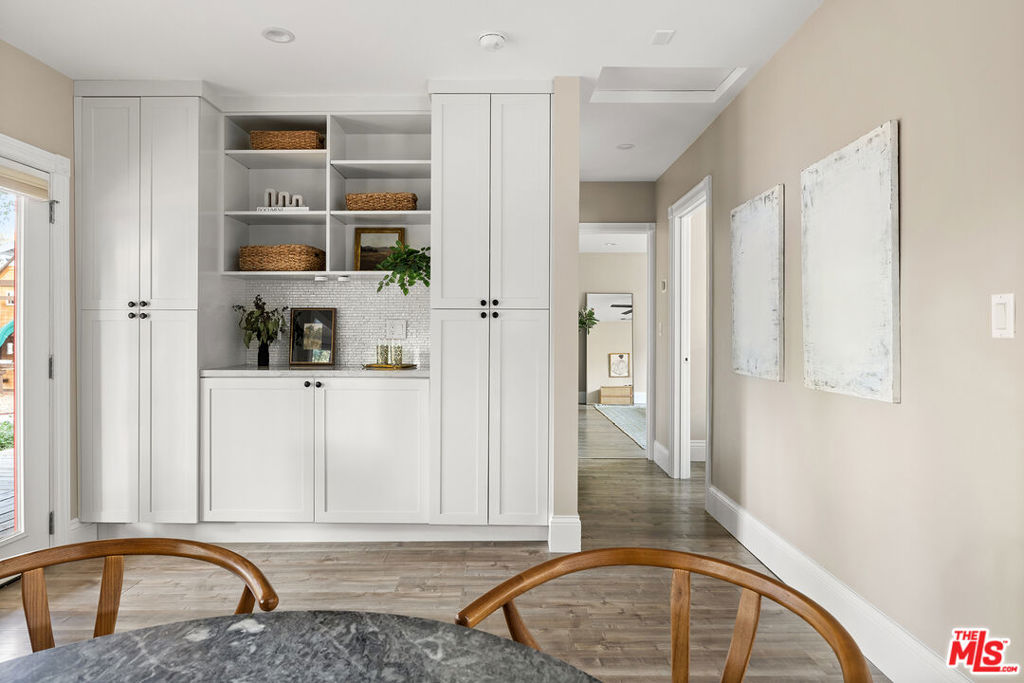
Dining area with a round stone table, wooden chairs, and white built-in cabinetry.
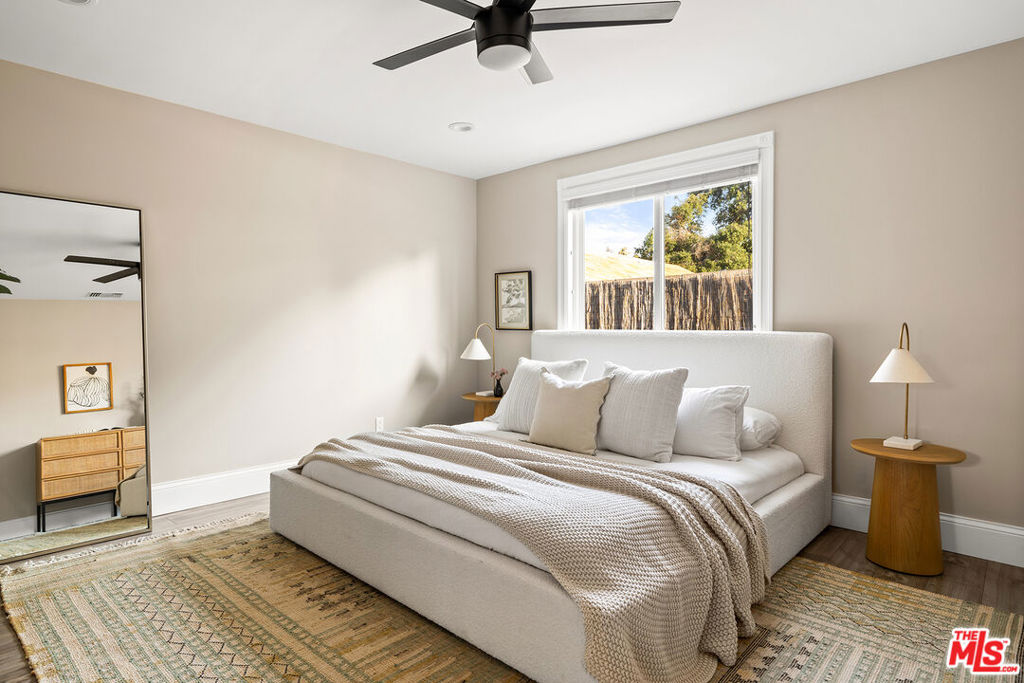
Staged bedroom with an upholstered bed, neutral bedding, ceiling fan, and window overlooking a fence and trees.
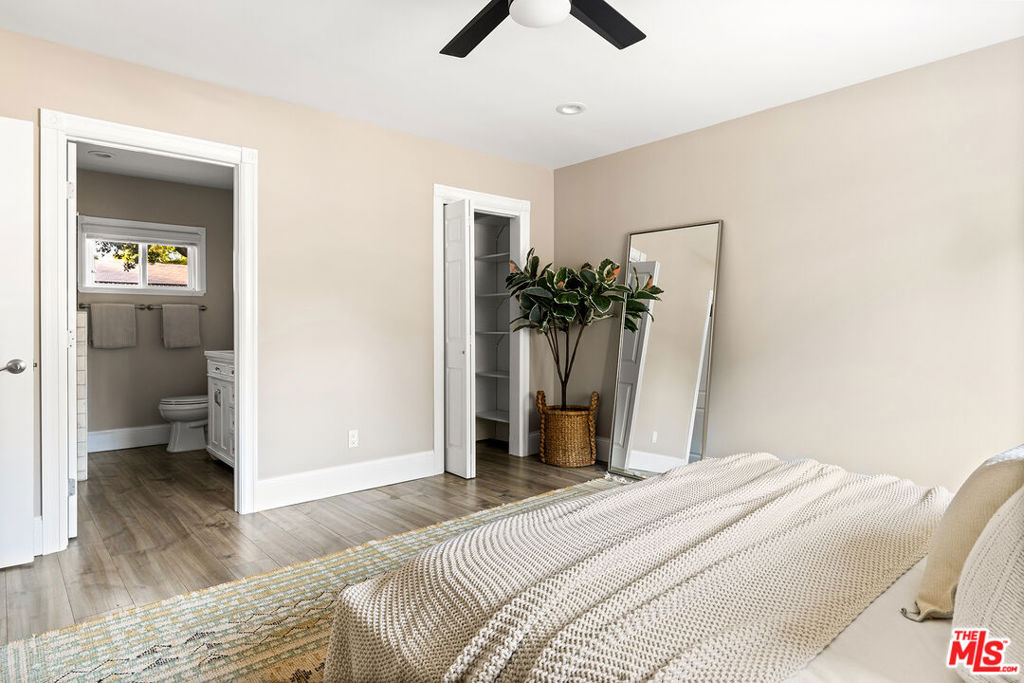
Staged bedroom with a textured white bed, open bathroom doorway, and closet with a potted plant.
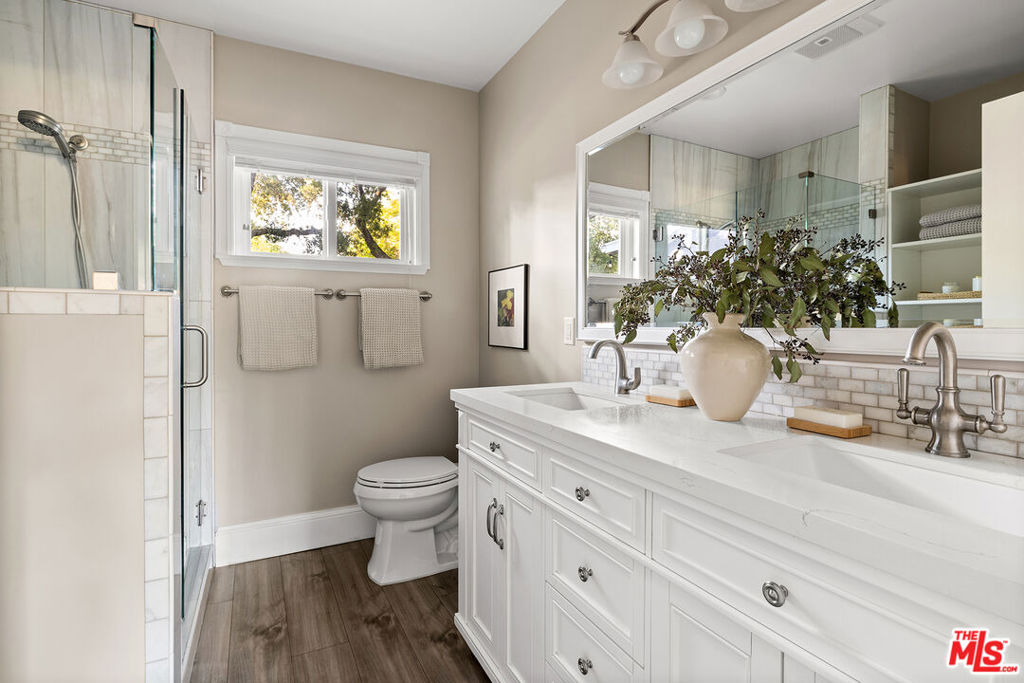
Bathroom with glass shower and long white double vanity beneath a large mirror.
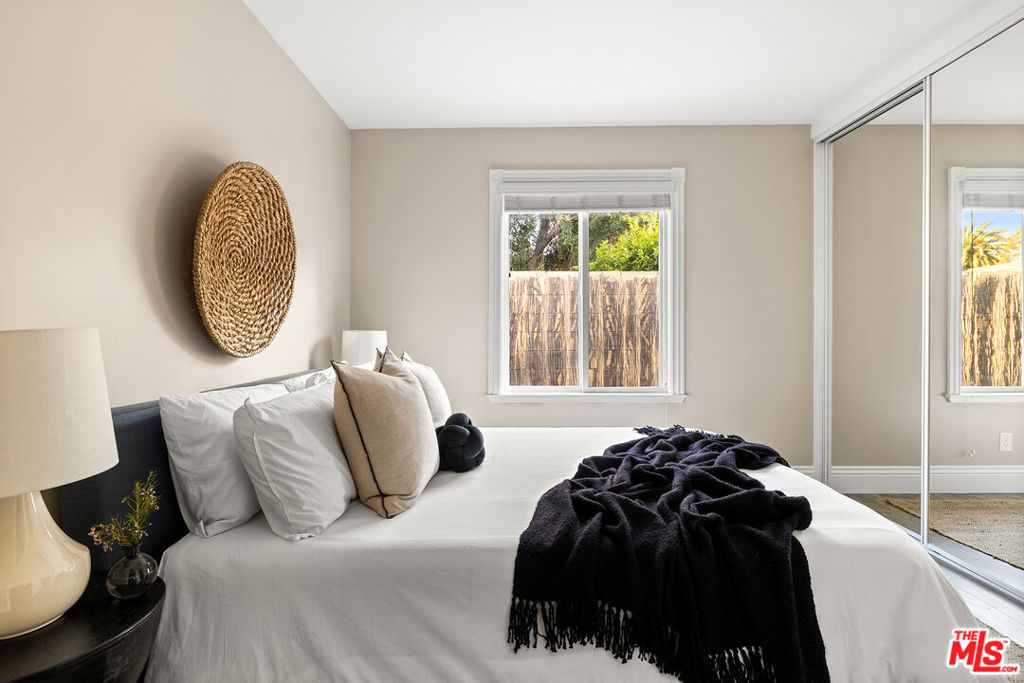
Staged bedroom with a white bed, dark throw blanket, woven wall decor, and mirrored closet doors.
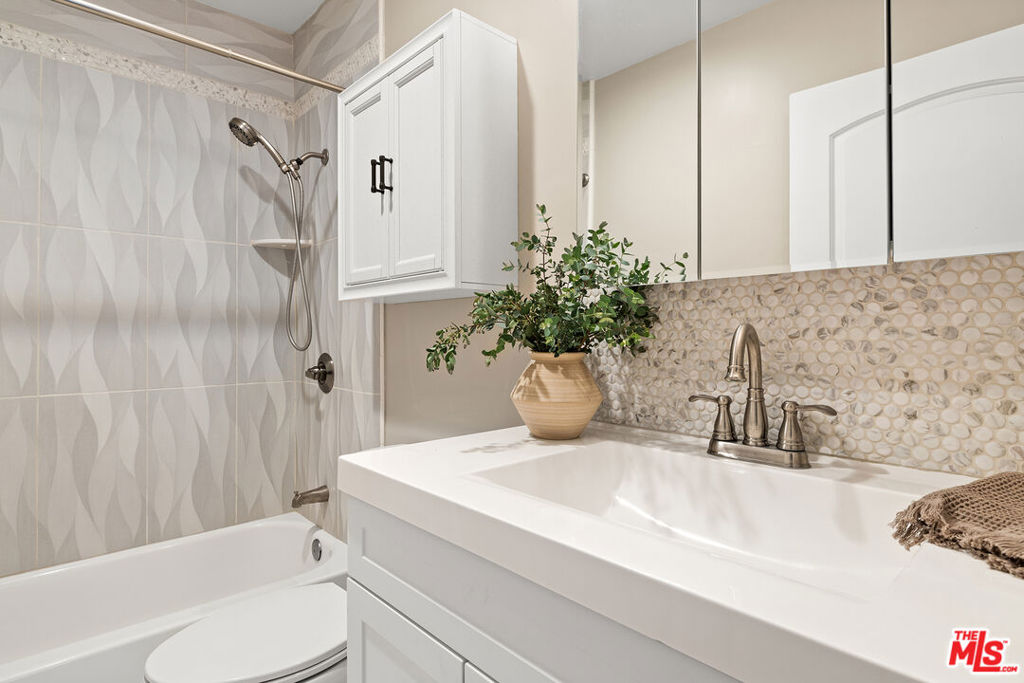
Bathroom with a white tub and shower, mirrored vanity, and pebble-tile backsplash.
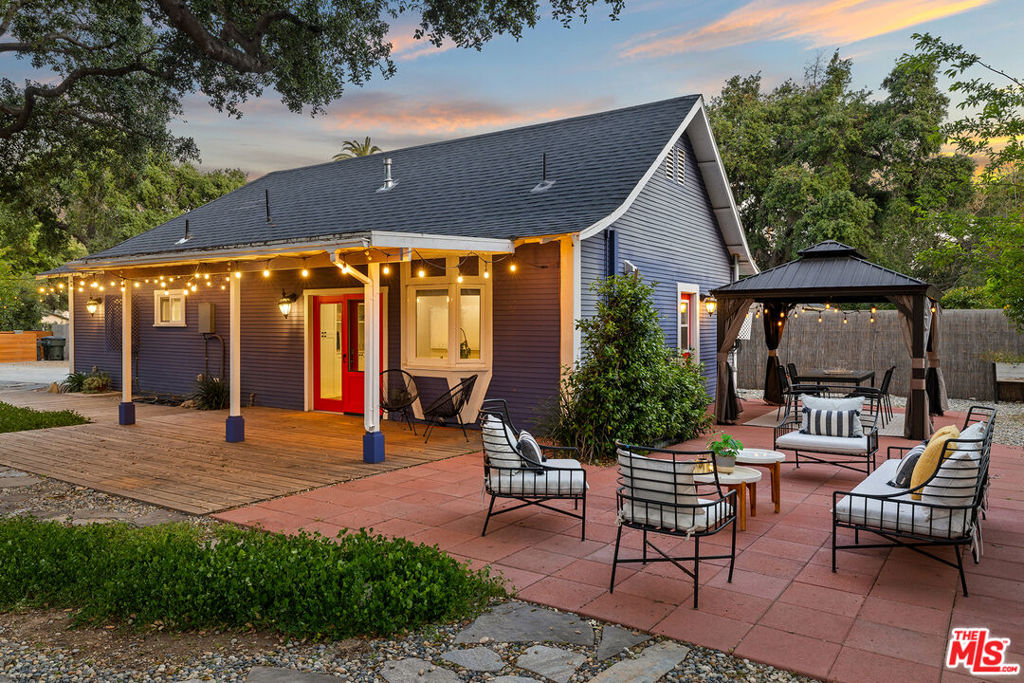
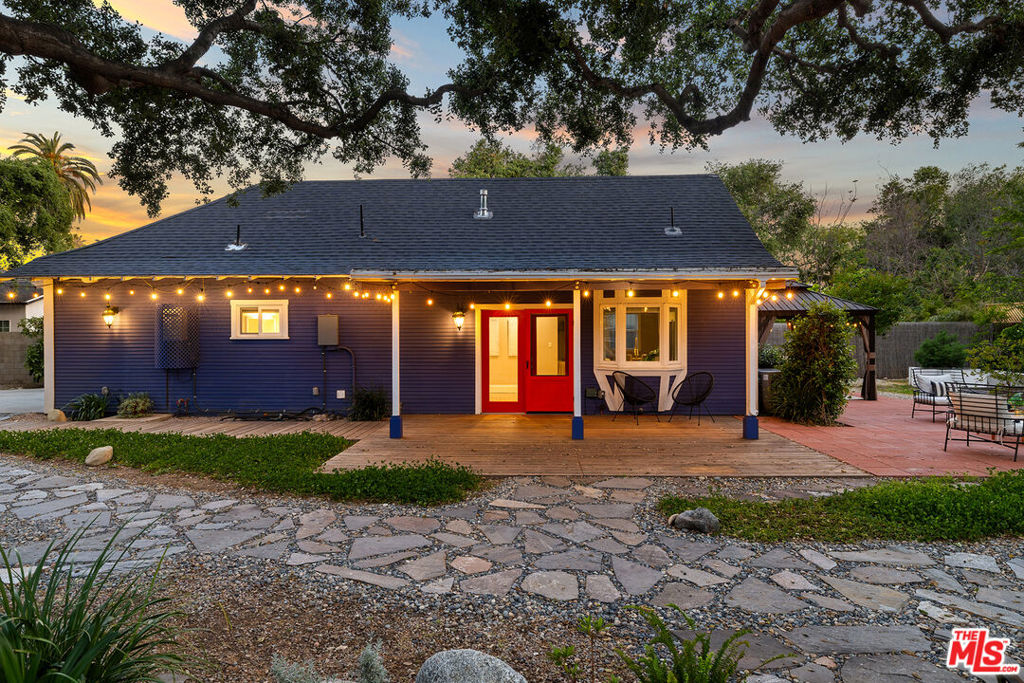
Home’s backyard patio with a wood deck, covered gazebo, and string lights at dusk.
Blue single-story home with a red front door, illuminated porch, and stone path at dusk.
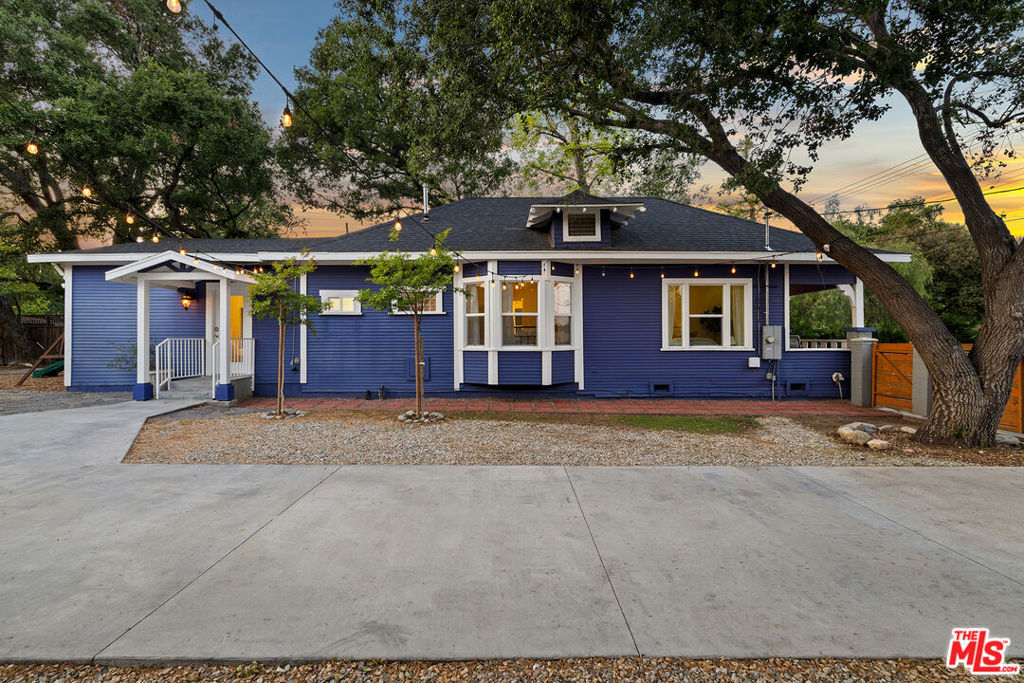
Blue single-story house with white trim, a broad driveway, and mature trees at dusk.
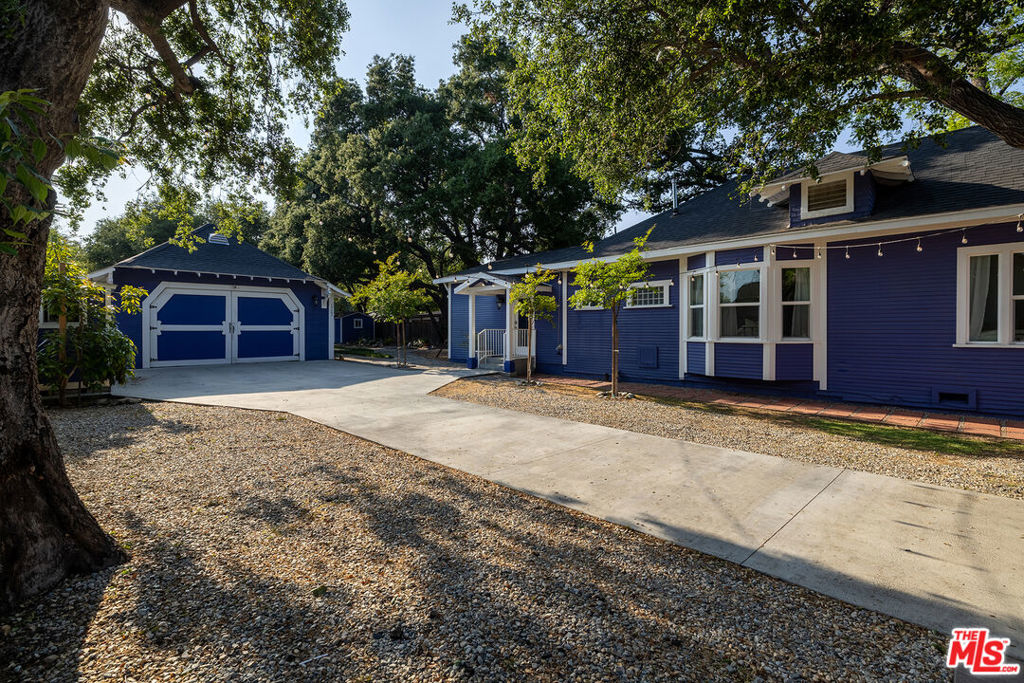
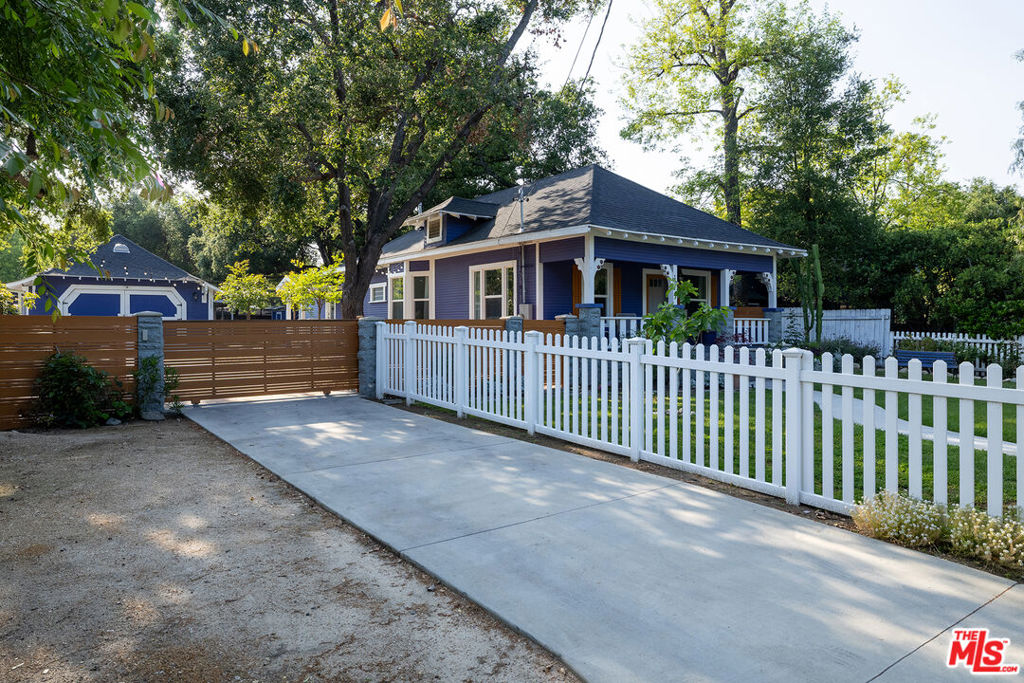
Blue house and detached garage beside a broad concrete driveway under mature trees.
Blue single-story house with a covered porch, white picket fence, and driveway.
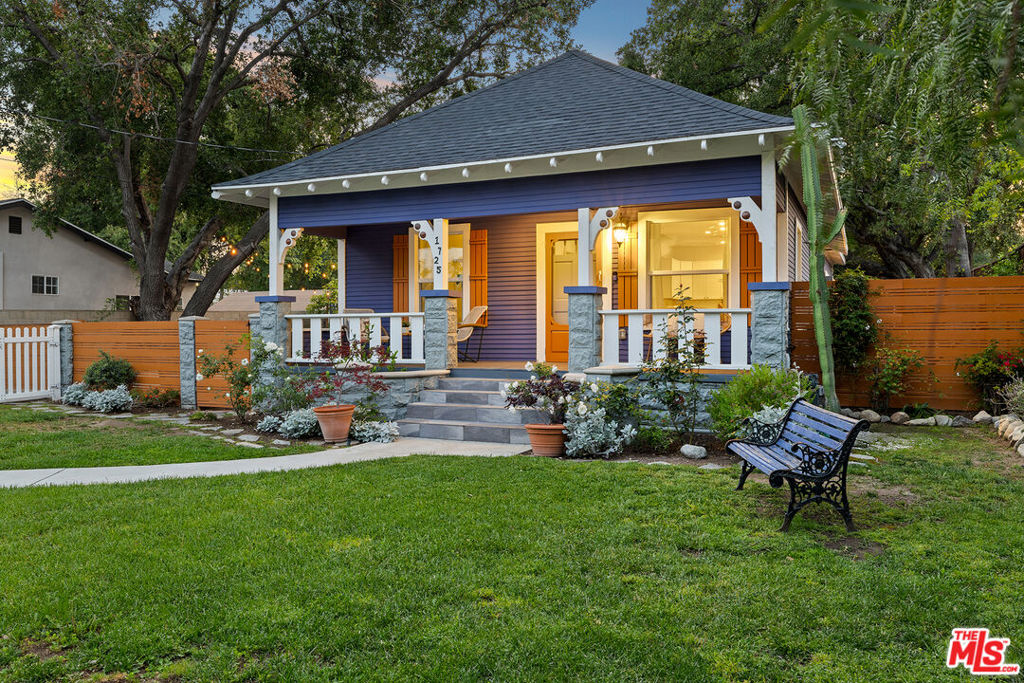
Blue house with a covered porch, landscaped front yard, curved walkway, and bench beneath mature trees.
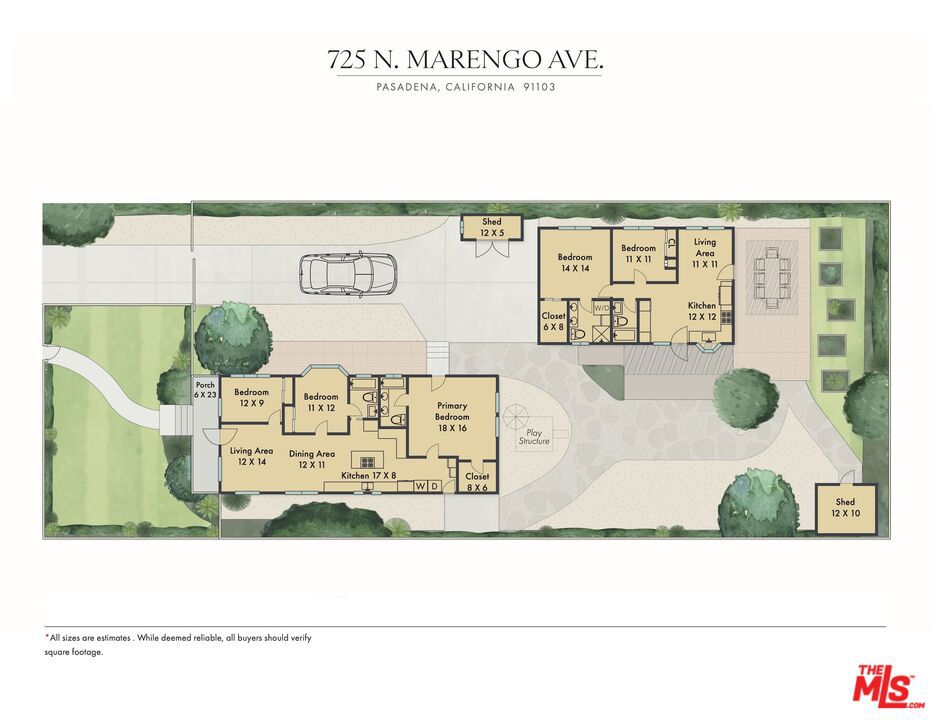
Floor plan of 725 N. Marengo Avenue with two house layouts, room dimensions, driveway, patio, and yard.
VIEW PHOTOS
Bought with Ceinwyn Clark with Backbeat Homes and Listed by Stephen Clark CA DRE# 01482283 with Backbeat Homes 626-788-3013
$1,725,000

1725 N Marengo Avenue

5 Beds 4 Baths 2,327 Sq.Ft. 0.34 Acres

Description

Originally built in 1905, this classic Craftsman home makes the most of its sprawling 15K+ lot with the addition of a 953 sf ADU. The original home boasts a refreshed aesthetic with a host of upgrades and contemporary conveniences. The primary home includes three beds and two baths, with a spacious walk-in closet in the primary bedroom. The ADU nearly rivals the primary home in size, with two beds, two baths, and a collection of custom built-ins. The ADU also offers its own private patio. The grounds are shaded by a canopy of mature oak trees, all of which have been well-maintained during the current owners' tenure. Enjoy the outdoors with a brand new play structure or indulge your green thumb with new planter boxes. The wide and lengthy driveway can accommodate many cars and even an RV! Upgrades to the property include extensive plumbing and electrical updates, two new tankless water heaters, an expanded ADU footprint, and a new automatic driveway gate. 1725 N Marengo Ave is centrally located giving you quick and easy access to everything Pasadena has to offer.

Share Property

Location

1725 N Marengo Avenue, Pasadena, CA 91103

Status

Sold

Date Sold

June 3, 2025
Steve Clark

Steve Clark

TITLE

Realtor® | Founder

Property Amenities

Interior
Laundry room In Kitchen, See Remarks
Fireplace None
Appliances Dishwasher, Disposal, Refrigerator, Dryer, Washer
Flooring Laminate, Tile, Wood
Total Bedrooms: 5
Three-Quarter Bathrooms: 1
Full Bathrooms: 3
Other Interior Features Ceiling Fan(s)
Area & Lot
Total area 2,327 Sq.Ft.
Lot Area 0.34 Acres
Living area 2,327 Sq.Ft.
MLS® ID 25532457
Year Built 1905
View Description None
Architecture Styles Craftsman
Type Residential
Status Sold
Exterior
Stories 1
Pool None
Air conditioning Central Air
Heat type Central
Parking Driveway
Finance
Sales Price $1,725,000

Want More Info?