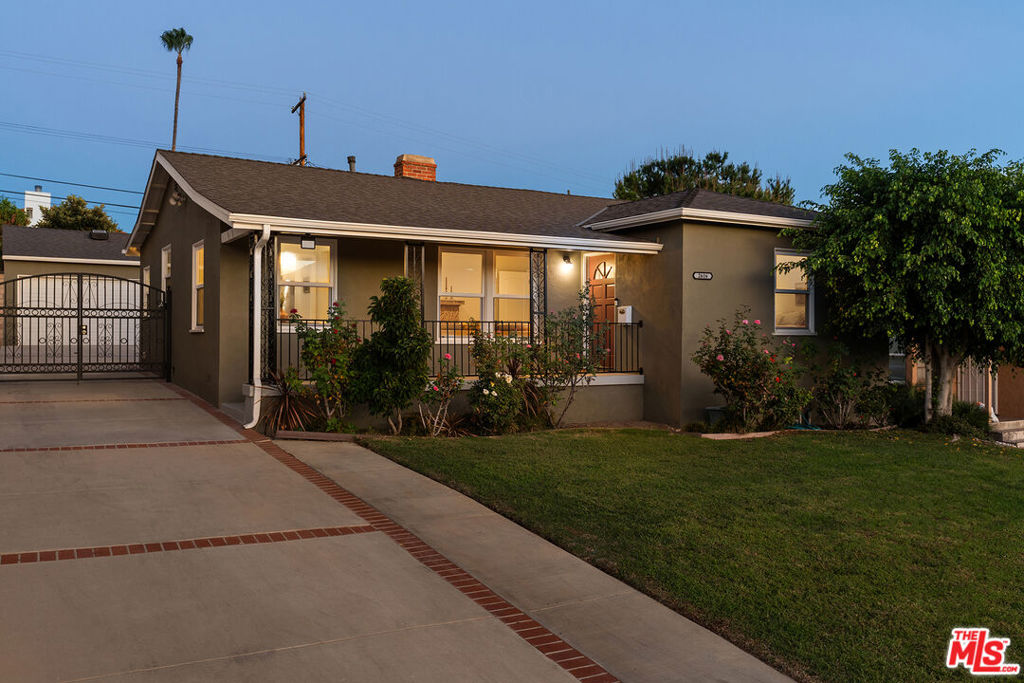
Single-story home with a red front door, white porch columns, and a walkway through the front lawn.
Covered front porch with white rocking chairs, stone railing, and a red entry door.
Living room with a stone fireplace, mounted television, gray sofa, and dark leather sectional.
Living room with a stone fireplace, mounted television, hardwood floors, and adjoining dining area.
Dining room with a round table, wooden chairs, and windows beside the adjoining kitchen and living area.
Living room with a blue-gray sectional, colorful artwork, hardwood floors and an open view to the dining area.
Bedroom with a king-size bed, black headboard, hardwood floors, and framed wall art.
Furnished bedroom with a dark wood bed, striped white bedding, two windows, and a ceiling fan.
Bathroom with a striped shower curtain, white bathtub, window, and vanity.
Kitchen with cream cabinets, a diamond-pattern backsplash, and a window above the sink.
Kitchen with cream cabinets, a white gas range, tiled counters, and two colorful framed artworks.
Furnished living room with a beige sofa, green armchairs, and hardwood floors.
Living room with a cream sofa, green armchair, patterned rug, and colorful artwork.
Living room with beige and patterned sofas, a floral rug, framed artwork, and a dark wood bookcase.
Bedroom with red bedding, colorful wall art, and a toy fire truck on the floor.
Bathroom vanity with a white sink, framed mirror, towel ring, and brushed-metal faucet.
Raised wood deck with red French doors, outdoor seating, and surrounding greenery.
Backyard swimming pool with red fencing, patio seating, and a small blue cottage beyond.
Blue single-story house with white trim, a fenced swimming pool, and a front lawn.
Living room with olive-green walls, hardwood floors, patterned rug, leather seating, and framed artwork.
Kitchen with white cabinets, tiled backsplash, and a white gas range beside a bright window.
Compact kitchen with a white gas range and a breakfast nook beneath two windows.
Bedroom with a large bed, red leather chair, and blue-and-white curtains.
Bathroom with a gray vanity, white sink, toilet, and colorful word-patterned shower curtain.
Blue-gray house beside a raised red deck, with tall palms and a broad cracked concrete driveway.
Backyard pool surrounded by a redwood deck, patio furniture, and tall palm trees.
Single-story home behind a fenced swimming pool, with palm trees and a broad lawn.
Floor plan and site plan for 2081 Lewis Avenue, with a pool, spa, deck, and separate living area.
VIEW PHOTOS
Bought with Erica DeBear with Real Broker and Listed by Stephen Clark CA DRE# 01482283 with Backbeat Homes 626-788-3013
$1,490,000

2081 Lewis Avenue

4 Beds 3 Baths 1,942 Sq.Ft. 0.27 Acres

Description

This 1917 Craftsman bungalow is situated on a friendly block in central Altadena, boasting views of the San Gabriel mountains and palm trees. Classic river rock pillars welcome you onto a peaceful front porch, set back from the large, flat, grassy front yard. The home maintains its original hardwood floors and river rock fireplace, while the floor plan has been opened up for a brighter and more contemporary feel. In addition to the main home's three bedrooms, the spacious den offers extra space to relax and the California basement gives you extra storage. The main home's deck looks out over the generously sized pool and spa, and across the way is an adorable and independent guest house. The guest house features two entrances, offering privacy for you and your guests, and direct access to the pool. 2081 Lewis Ave is conveniently located and nearby neighborhood favorites like Cafe de Leche, Miya on Lake, The Rancho, Amara Kitchen, Altadena Beverage, Seed Bakery, Roma Market, and a wide variety of hiking trails to the north and shopping and dining options to the south.

Share Property

Location

2081 Lewis Avenue, Altadena, CA 91001

Status

Sold

Date Sold

September 26, 2024
Steve Clark

Steve Clark

TITLE

Realtor® | Founder

Property Amenities

Interior
Laundry room Laundry Closet
Fireplace Living Room
Appliances Refrigerator
Flooring Tile, Wood
Total Bedrooms: 4
Half Bathrooms: 1
Full Bathrooms: 2
Area & Lot
Total area 1,942 Sq.Ft.
Lot Area 0.27 Acres
Living area 1,942 Sq.Ft.
MLS® ID 24378679
Year Built 1917
View Description Mountain(s)
Architecture Styles Craftsman
Type Residential
Status Sold
Date Sold September 26, 2024
Exterior
Stories 1
Pool In Ground
Air conditioning Central Air
Heat type Central
Parking Driveway
Finance
Sales Price $1,490,000

Want More Info?