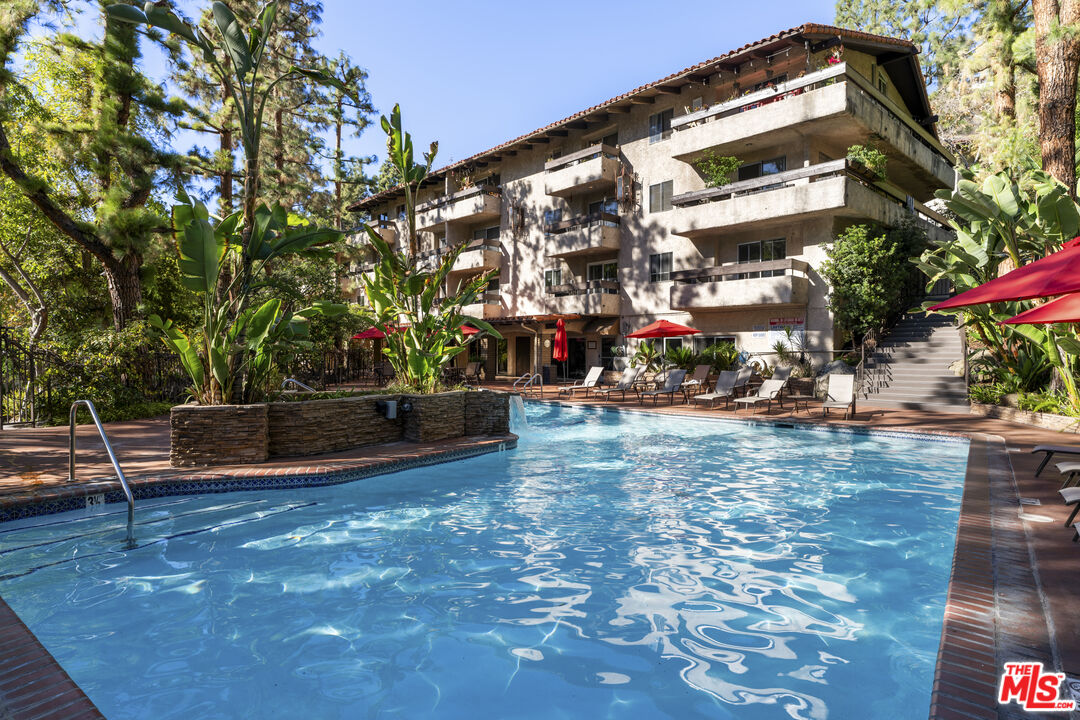
Backyard pool beside a paved patio with lounge seating, outdoor kitchen, and a multi-story home.
Home beside a landscaped garden path, with brick accents and a furnished patio.
Home entrance with a red brick arch, wood-framed glass door, and tall potted plants.
Furnished interior with a tall arched glass door overlooking a leafy balcony dining area.
Bathroom with deep teal walls, a high ceiling, white toilet, and wall-mounted sink.
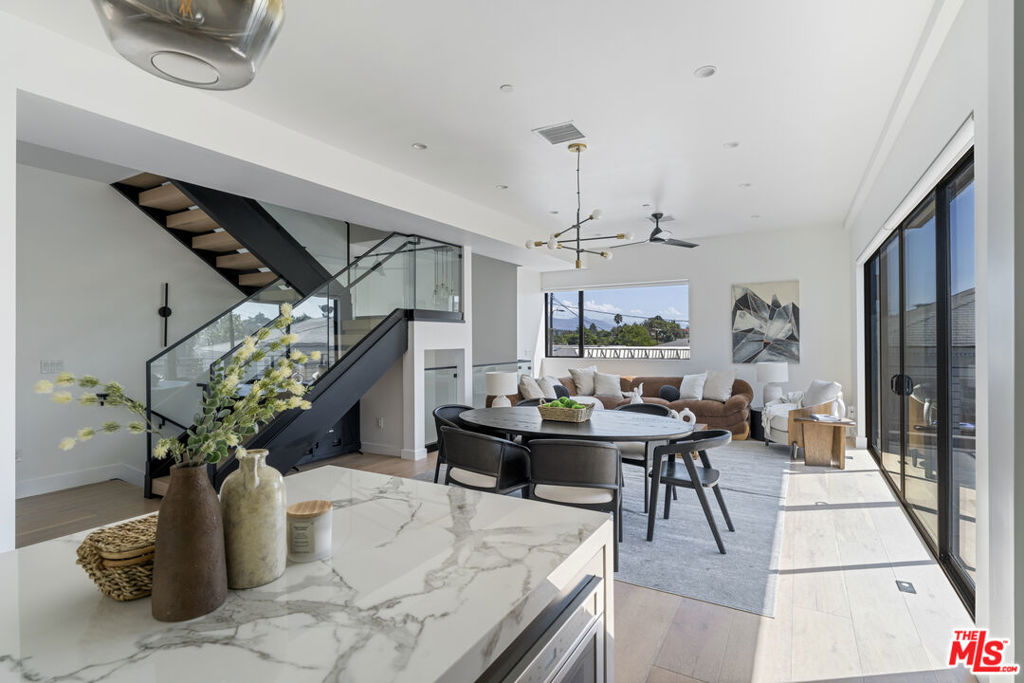
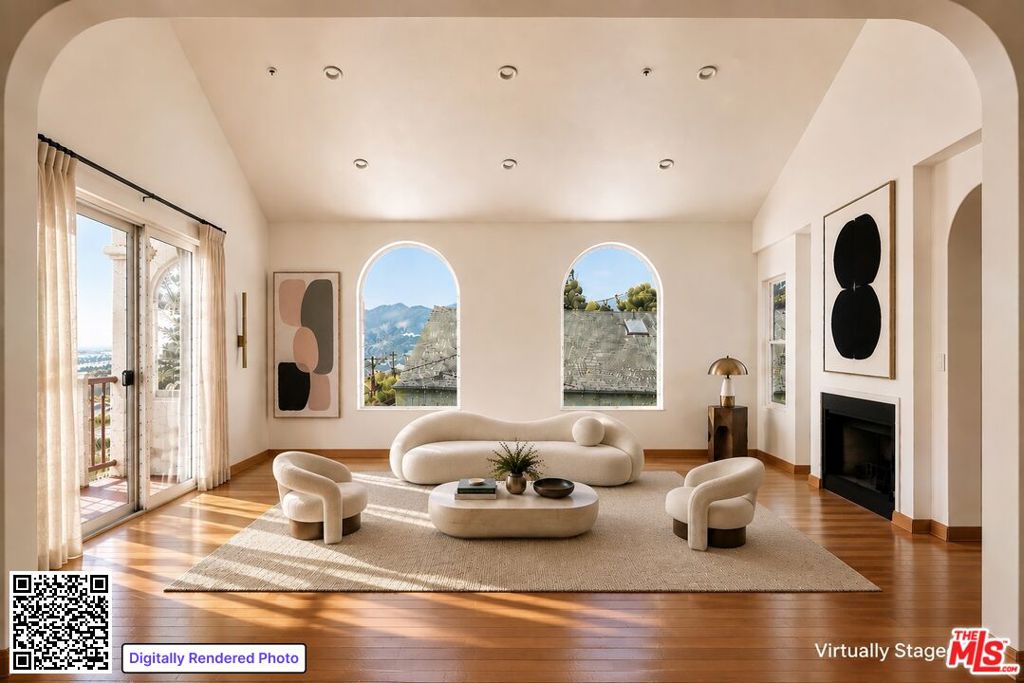
Open-plan living room with rounded cream sofas, a stone fireplace, and glass doors.
Living room with a concrete fireplace wall, wood built-ins, and glass doors opening to a balcony.
Living room with wood-paneled walls, a broad concrete fireplace, and sculptural neutral seating.
Staged living room with curved sofas, a concrete fireplace, warm wood paneling, and glass doors.
Living room with curved cream seating, stone fireplace, and open glass doors to a leafy balcony.
Furnished balcony with glass railing overlooking water and tree-covered homes.
Outdoor dining terrace with a wooden table and leafy hillside views beyond the glass railing.
Living room with a concrete fireplace wall, warm wood paneling, sculptural seating, and a round coffee table.
Open dining area with a wooden table, blue floral wallpaper, and large windows beside the kitchen.
Dining room with blue-and-gold floral wallpaper, a wooden table, white chairs, and corner windows.
Garden and swimming pool overlook blue water and hillside homes through tall windows.
Dining nook with a round pedestal table and colorful built-in banquette.
Modern kitchen with stainless steel appliances, marble island, three bar stools, and a floral-patterned accent wall.
Kitchen with marble counters, stainless steel appliances, an island with stools, and blue floral wallpaper.
Kitchen with a marble breakfast bar, three wooden stools, and windows overlooking greenery.
Modern kitchen with marble counters, stainless steel cabinets, and a large farmhouse sink beneath windows.
Narrow kitchen with stainless-steel cabinetry, pale counters, and a wood-framed glass door.
Remodeled galley kitchen with marble counters, farmhouse sink, and stainless steel appliances.
Bathroom vanity with marble countertop and a window overlooking water and greenery.
Open-plan kitchen and dining area with marble counters, floral wallpaper, and large windows.
Living room with a large projection screen, rounded lounge chairs, and a wood-paneled fireplace wall.
Home office with built-in shelving, a tan desk chair, and a seating area around a round coffee table.
Furnished home office with a black desk beside corner windows overlooking greenery.
Bright stairwell with a spherical pendant light, built-in wood paneling, and a garden-facing window.
Hallway with a gray runner, recessed lights, and framed art along a stone wall.
Staged bedroom with a white bed, patterned accent wall, pale wood dresser, and corner windows.
Bedroom with floral wallpaper, a white bed, pendant lights, and a broad window overlooking trees.
Furnished sitting nook with a textured armchair beside corner windows overlooking a pool and leafy garden.
Bathroom with a double-sink vanity, marble countertop, built-in shelving, and windows overlooking greenery.
Modern bathroom with a black-framed glass shower, freestanding tub, and marble vanity beside a leafy window.
Bathroom with a black-framed glass walk-in shower, white tile, and a built-in bench.
Modern bathroom with a freestanding soaking tub and large windows overlooking greenery and a pool.
Landscaped backyard patio with lounge seating, a shade sail, swimming pool, and hillside view.
Backyard pool and lawn beneath mature trees, with a shaded patio and garden steps.
Walk-in closet with wooden cubbies, shelves, and hanging rods.
Staged bedroom with built-in cabinetry, a desk, and a large window overlooking leafy trees.
Laundry room with washer and dryer, open shelving, dark countertops, and white cabinetry.
Staged bedroom with a navy headboard, built-in shelves, and gray chair with a green plush toy.
Furnished sitting area with built-in shelving, a gray chair, and a window facing leafy greenery.
Bathroom with a double-sink vanity, blue patterned wall, marble counter, and large window overlooking greenery.
Bathroom with a built-in tub beneath corner windows, blue bird-patterned wallpaper, and views of greenery.
Staged bedroom with a white bed, patterned rug, and window overlooking tropical foliage.
Bedroom with an open glass door to the garden, black-framed windows, and a patterned rug.
Laundry room with stacked washer and dryer, wood flooring, and a vanity beside the bathroom doorway.
Bathroom with dark tile, a white vessel sink, toilet, and shaded window.
Open-plan kitchen and living room with white cabinetry, a white sofa, and woven chairs.
Kitchen with white cabinetry, stainless steel appliances, and a small wood dining table.
Living room with a white sectional and wide glass doors overlooking a lawn and swimming pool.
Backyard with a swimming pool, broad lawn, built-in poolside bench, and mature trees.
Backyard with a large shade tree, lawn, swimming pool, and outdoor seating beside the house.
Backyard with a broad lawn, trampoline, pool, and shaded patio beside the house.
Backyard pool and patio with lounge chairs, dining table, and shade canopies.
Backyard patio with outdoor seating, brick paths, raised planters, and dense greenery.
Backyard patio with a vine-covered pergola, green turf, and brick steps and seating.
Outdoor patio with a curved teal-cushioned bench, dining area, umbrellas, and swimming pool.
Backyard swimming pool beside a stone patio with lounge chairs and an outdoor kitchen.
Backyard patio with a built-in grill, cushioned seating, lush planting, and a small pool.
Outdoor kitchen with a stainless steel grill, wood-front cabinets, and a large shade canopy.
Outdoor pool with a raised spa, pale stone deck, glass fence, and leafy landscaping.
Outdoor shower with a round chrome showerhead, white towel, and tropical leaves.
Backyard pool and lawn at dusk, with a shaded dining patio and illuminated garden beds.
Backyard pool and patio at dusk, with lounge seating beneath a shade sail and the house illuminated behind.
Modern home and illuminated pool patio at dusk, with lounge seating and a built-in outdoor grill.
Twilight view over a lake, tree-lined neighborhoods, and distant mountains.
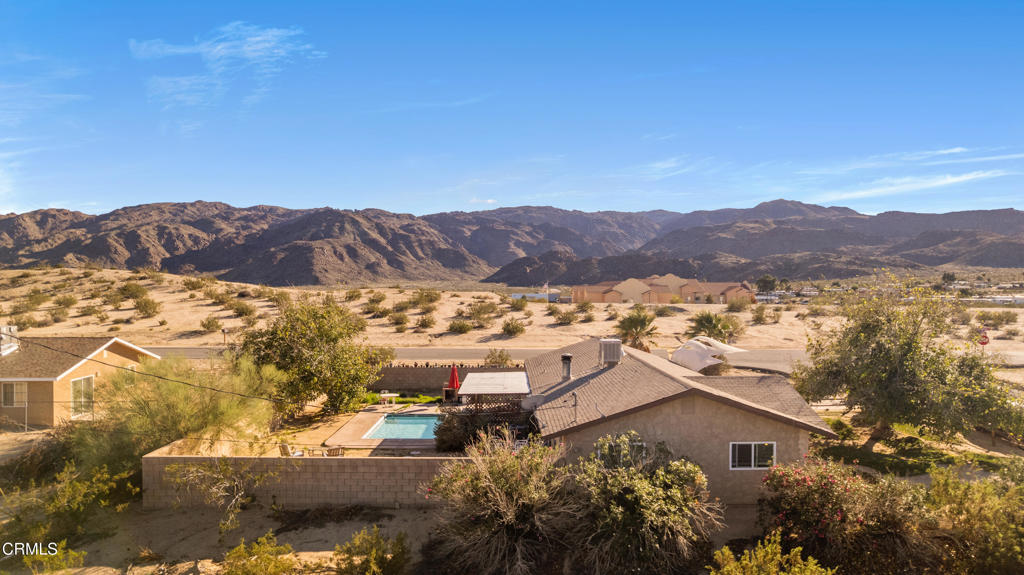
Aerial view of a two-story home with a backyard pool, patio, lawn, and mature trees.
Aerial view of a home with two pools, a landscaped lawn, and mature trees.
Floor plan showing the landscaped property, pool, basketball court, and three levels of the home.
VIEW PHOTOS
Bought with Brian K. Courville with Compass and Listed by Jeremy Tuite CA DRE# 02011523 with Backbeat Homes (805) 323-9955
$4,251,240

2082 Kenilworth Avenue

4 Beds 4 Baths 3,590 Sq.Ft. 10,220 Sq.Ft.

Description

Set above the Reservoir in one of Silver Lake's most desirable neighborhoods, 2082 Kenilworth Ave offers an abundant space designed for revelry on a more than 10K sq ft lot. Built in 1938, this Moreno Highlands gem retains original character with its red brick accents and coved ceilings while being updated to take advantage of its prime location. On the street level, a wall of oversized picture windows show off sweeping views of the Reservoir while glass French doors lead out to an expansive balcony. The living room features built-in surround sound and a recessed projector and screen tucked into the ceiling. The open kitchen and dining areas offer a formal dining nook with designer wallpaper and museum lighting as well as a diner-inspired nook with a built-in corner banquette. The industrial chic kitchen boasts stainless steel cabinetry, Carrara marble countertops, a breakfast bar, and an oversized Viking range. A half bath for your guests and a home office round out the first floor, with three of the home's four bedrooms on the second level below. Each bed and bath has been treated with the same level of care and attention to detail, including the primary suite bath which is most likely larger (and much more luxurious with its steam shower) than your entire first apartment. On the ground level, this flexible space with its own entry, living area with kitchenette, and en-suite bedroom would function perfectly as an attached pool house or luxe guest quarters. The outdoor space here is a true playground for kids of all ages, with its large flat yard, in-ground trampoline, sport court, outdoor shower, outdoor kitchen, spa, and pool with a swim jet to up the intensity of your morning laps. Take your time exploring the grounds and find moment after moment, from wandering pathways to a wisteria laced pergola. 2082 Kenilworth is just up the hill from everything you love about Silver Lake, and it's within the bounds of the lauded Ivanhoe School District.

Share Property

Location

2082 Kenilworth Avenue, Los Angeles, CA 90039

Status

Sold

Date Sold

February 20, 2025
Steve Clark

Steve Clark

TITLE

Realtor® | Founder

Los Angeles

Property Amenities

Interior
Laundry room Inside
Fireplace Gas, Wood Burning
Appliances Barbecue, Dishwasher, Gas Oven, Gas Range, Refrigerator, Dryer, Washer
Flooring Wood
Total Bedrooms: 4
Half Bathrooms: 1
Three-Quarter Bathrooms: 1
Full Bathrooms: 2
Other Interior Features Breakfast Bar, Breakfast Area, Separate/Formal Dining Room, All Bedrooms Down, Primary Suite, Walk-In Pantry, Walk-In Closet(s)
Area & Lot
Lot Area 10,220 Sq.Ft.
Living area 3,590 Sq.Ft.
MLS® ID P1-19359
Year Built 1938
View Description Bay,Meadow,Pool,Reservoir
Architecture Styles See Remarks
Type Residential
Status Sold
Date Sold February 20, 2025
Exterior
Stories 3
Pool Electric Heat, Heated, In Ground, Pool Cover, Salt Water
Air conditioning Central Air, Ductless, Zoned
Heat type Central, Zoned
Water Source Public
Garage Space 2.0
Security Features Prewired
Sewer Public Sewer
Parking Door-Single, Garage, On Street
Finance
Sales Price $4,251,240

Want More Info?