Bright living room with white seating, large windows, a glass coffee table, and a yellow patterned rug.
White stucco home with red entry steps and black railing beside a wooden fence.
Dining room with a dark wood table, upholstered chairs, tall windows, and an open wood door.
Dining room with a rustic wood table, opening through an archway to a bright living room.
Dining room with a rustic wood table and arched opening to the living room.
White kitchen with a large granite island, stainless steel range, and window above the sink.
White kitchen with a large speckled stone island, stainless steel range, and glass pendant light.
Bright kitchen with white cabinetry, stainless-steel refrigerator, granite counters, and a breakfast nook.
Staged living room with tall windows, upholstered seating, and a large yellow patterned rug.
Sunroom with tall windows, a leafy potted plant, and a wicker chair with blue cushions.
Bedroom with striped bedding, wooden nightstands, and bright white-trimmed windows.
White subway-tiled bathtub and shower with chrome fixtures, glass panel, and striped towel.
Bathroom with a white vanity, mirrored medicine cabinet, glass shower enclosure, and subway tile.
Bedroom with a gray plaid blanket on the bed and two bright windows.
Backyard patio with a black pergola, turquoise tiled floor, and steps to an upper seating area.
Raised patio with a light-strung pavilion, outdoor dining furniture, broad steps, and water in the foreground.
Covered outdoor patio with a dining table, string lights, and landscaped planters.
Backyard patio with cushioned chairs around a fire table beside a tall fence and leafy plants.
Furnished patio with white wire chairs, yellow cushions, and a black-and-white patterned rug.
Modern white building with a flat roof, narrow windows, and gravel landscaping beside a paved walkway.
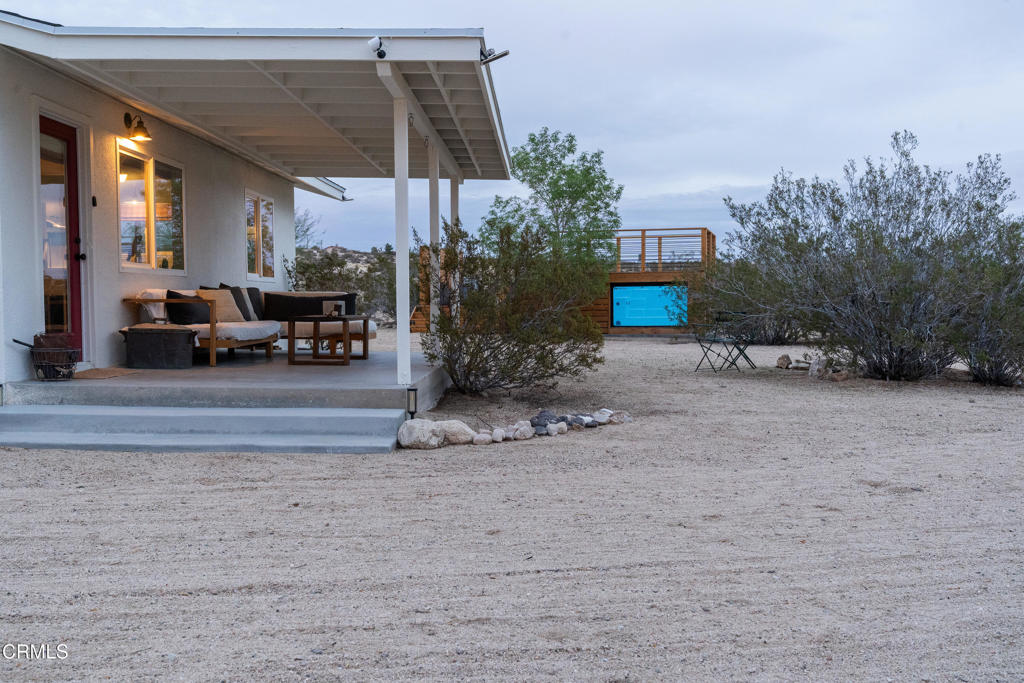
Concrete patio with outdoor seating beside a white home and raised terrace.
Living room with a dark blue sofa, wood coffee table, and sliding glass doors.
Patio with striped daybed, cushioned wooden sofa, and ivy-covered walls.
Two-story home at dusk, with warmly lit windows above an ivy-covered wall and garden steps.
Floor plan of 2432 Riverside Dr., showing the main level, patios, pergola, office, and two lower-level garage spaces.
COVID-19 property entry rules notice listing visitor precautions and health requirements.
VIEW PHOTOS
$1,200,000

2432 Riverside Dr

3 Beds 2 Baths 1,596 Sq.Ft. 0.095 Acres

Description

This lovingly maintained 1928 hillside Spanish duplex in Silver Lake is an incredible opportunity for owner-users fatigued by the single family home drought. The 2/1 owners unit upstairs is bright and airy, filled with character and charm including coved ceilings, an updated kitchen and bath, and a cozy sunroom. The lower 1/1 unit comes with tenants in place to offset your mortgage. Gated access leads to an entry patio, the lower unit comes with its own gated private patio, and a tiered patio above the owners unit includes a pergola and several unique outdoor spaces lined with succulents and southwestern flair. Perched above the property is a detached studio, ideal for creatives, yogis, or anyone who wants to stop working from their living room. 2432 Riverside Dr is a brief trip to countless neighborhood favorites, including Salazar, Frogtown Brewery, Ivanhoe, Whole Foods 365, Silver Lake Wine, Burgers Never Say Die, and Red Lion Tavern.

Share Property

Location

2432 Riverside Dr, Los Angeles, CA 90039

Status

Sold

Date Sold

April 9, 2021
Steve Clark

Steve Clark

TITLE

Realtor® | Founder

Property Amenities

Interior
Total Bedrooms: 3
Area & Lot
Lot Area 0.095 Acres
Living area 1,596 Sq.Ft.
MLS® ID 21-702414
Year Built 1928
View Description None
Architecture Styles Spanish
Type Multi-Family
Status Sold
Exterior
Pool None
Air conditioning Central, Window Unit(s)
Heat type Central, Forced Air
Garage Space 2
Other Exterior Features Other
Parking Garage Is Detached, Garage - 2 Car
Finance
Sales Price $1,200,000

Want More Info?