Open-plan kitchen and living room with honey-colored cabinets, a dark stone island, and balcony doors.
Kitchen with honey-colored cabinets, stainless steel appliances, and a large stone-topped island.
Open kitchen and dining area with light wood cabinetry, stainless steel appliances, and a round glass table.
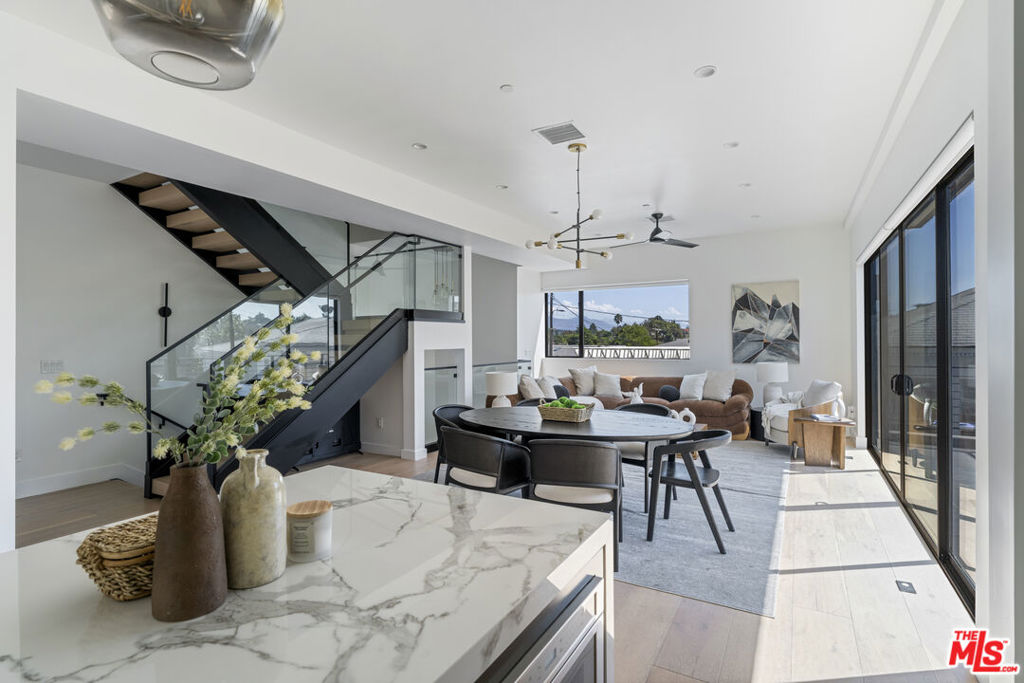
Living and dining area with a gray sofa, glass tables, hardwood floors, and sliding doors to a balcony.
Furnished living room with a sectional sofa and sliding doors to a balcony.
Staged living room with a gray chaise sofa, abstract wall art, and a tripod floor lamp.
Furnished bedroom with white bedding, corner windows, hardwood floors, and orange accent pillows.
Staged bedroom with a white bed, patterned pillows, and a large window overlooking nearby buildings.
Furnished bedroom with a white bed, orange patterned pillow, wooden nightstand, and potted plant.
Walk-in closet with extensive wood shelving, drawers, and a hanging rod.
Bathroom vanity with light wood cabinets and dark countertop beside a glass-enclosed shower.
Bathroom with a light wood vanity, dark stone countertop, and glass-enclosed shower.
Furnished home office with a dark wood desk, white rug, sliding glass doors, and New York and Paris map prints.
Furnished home office with a wooden desk and leather chair beside sliding glass doors to a balcony.
Bathroom with a granite vanity, mirrored wall, and glass-enclosed bathtub.
Apartment balcony with wicker seating overlooking neighboring buildings and a parking lot.
Apartment balcony with woven chairs and a patterned rug overlooking neighboring buildings.
Multi-story apartment building with stacked balconies, a gated garage entrance, and Western Square signage.
Floor plan of unit 401 showing two bedrooms, two bathrooms, a patio, balcony, and open living and dining area.
VIEW PHOTOS
$669,000

3061 W 12TH PL Unit: 401

2 Beds 2 Baths 940 Sq.Ft. 0.41 Acres

Description

This top floor condo is classic, contemporary, and filled with natural light. Chic details including crown molding, recessed lighting, and gleaming bamboo floors grace the open concept living and dining room. The chef's kitchen shines with stainless steel appliances, granite countertops, and warm maple cabinetry. Sliding glass doors open from the living room onto a broad balcony, showcasing views of the city lights. The primary suite comes equipped with a walk-in closet with built-in organizational systems and a marble-floored bath. The second bedroom features its own private balcony, excellent for a coffee break in the sun while you work from home. This low-maintenance abode was designed with ease and serenity in mind. The building includes a courtyard, a communal BBQ patio, and secure gated underground parking with two spots allotted to the unit and plenty of guest parking. This centrally located building with very reasonable HOAs is surrounded by excellent dining, offers quick access to the 10 for an easy commute, and is just moments from DTLA, USC, and Larchmont Village.

Share Property

Location

3061 W 12TH PL Unit: 401, LOS ANGELES, CA 90006

Status

Sold

Date Sold

May 24, 2022
Allie Altschuler

Allie Altschuler

TITLE

Realtor®

Steve Clark

Steve Clark

TITLE

Realtor® | Founder

Property Amenities

Interior
Laundry room In Unit
Fireplace None
Appliances Refrigerator, Dishwasher, Dryer, Washer, Range/Oven, Garbage Disposal, Microwave, Intercom
Flooring Bamboo, Tile, Hardwood
Total Bedrooms: 2
Full Bathrooms: 2
Area & Lot
Lot Area 0.41 Acres
Living area 940 Sq.Ft.
MLS® ID 22-146421
Year Built 2008
View Description City
Architecture Styles Contemporary
Type Condo
Status Sold
Exterior
Stories 4
Pool None
Air conditioning Central
Heat type Central
Security Features Card/Code Access, Gated
Parking Gated Underground, Tandem
Finance
Sales Price $669,000
HOA Fees $290 monthly

Want More Info?