Furnished living room with a black tiled fireplace and sliding glass doors opening to a patio.
Living room with a tall black tiled fireplace and sliding glass doors opening to a leafy patio.
Open-plan living and dining room with pale wood floors, a tiled fireplace, and large windows.
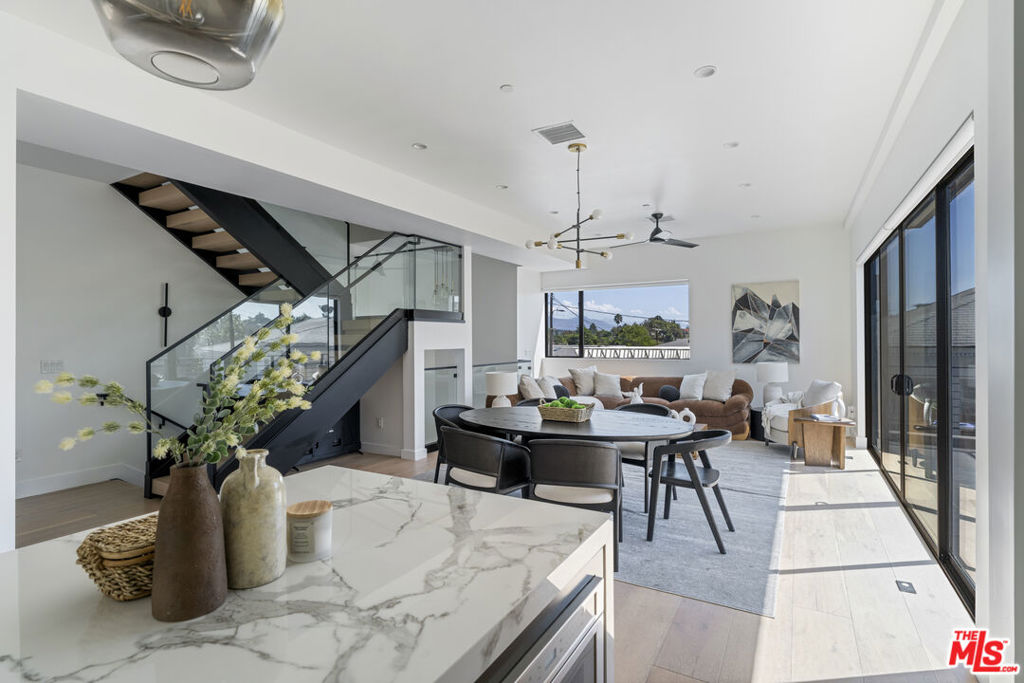
Open-plan living room with white furnishings, wood-accented kitchen, and sliding doors to a balcony.
Open-plan kitchen and dining area with a wood-slat backsplash and a table beside a large window.
Open-plan kitchen and dining area with a wood backsplash, breakfast bar, and long wooden table.
Kitchen with white cabinets, wood-slat backsplash, stainless range, and open shelving.
Kitchen with white cabinets, wood-slat backsplash, open shelves, and a window above the sink.
Bedroom with a white bed, mustard accent pillow, wood headboard, and striped rug.
Staged bedroom with a large bed and glass doors opening onto a small deck.
Bedroom with wood-framed patio doors, light wood floors, and a bed.
Bathroom vanity with a wood cabinet, round mirror, black fixtures, and eucalyptus arrangement.
Walk-in shower with vertical wood-look tile, black fixtures, and a recessed shelf.
Bedroom with a white bed, black pillows, vertical wood-slat closet doors, and pale wood floors.
Staged bedroom with a white bed, black pillows, matching bedside lamps, and a slatted wood closet wall.
Bright bedroom with a slatted closet wall and glass doors opening to a courtyard.
Bathroom with a walnut vanity and black countertop beside a white-tiled tub and glass shower.
Bathroom vanity with a black countertop, matte black faucet, and warm wood cabinetry.
Staged bedroom with a white bed, fringed olive-brown throw, green bench, and large windows overlooking trees.
Bright bedroom with a white bed and large window overlooking trees.
Furnished home office with extensive built-in wood cabinetry, a long desk, and an exposed wood ceiling.
Enclosed gravel patio with outdoor seating, sliding glass doors, and a tall privacy fence.
Courtyard patio with gravel, a built-in bench, outdoor seating, and warmly lit glass doors.
Modern home entry courtyard with an illuminated wood door, potted plants, and a built-in bench at dusk.
Backyard patio with pergola, string lights, built-in bench seating, and lounge chairs.
Outdoor patio with built-in wooden seating, colorful cushions, a fire bowl, and pergola string lights.
Outdoor dining patio with white chairs, wood decking, and a leafy lounge area.
Wooden deck with an outdoor dining table, white chairs, and potted plants at sunset.
Furnished deck overlooking palm trees and a distant city skyline at sunset.
Los Angeles skyline at dusk beyond neighborhood rooftops, framed by a tall palm tree.
Floor plan of 3210 Effie Street showing three bedrooms, two bathrooms, a garage, office, balcony, and driveway.
VIEW PHOTOS
$2,028,000

3210 Effie St

3 Beds 2 Baths 1,510 Sq.Ft. 6,986 Sq.Ft.

Description

Located on a raised corner lot, on a rare flat cul-de-sac in the Silver Lake hills, 3210 Effie has been reimagined with style and functionality. With clean and thematic design choices, every square inch of the home is stylishly utilized and acknowledged. Skylights and large picture windows flood every room with streams of natural light. Enjoy expansive south and west views from Century City and the Pacific to the Hollywood sign and Observatory. The open-concept common area is flanked by a fireplace lined with crafted ceramic tile on one end and a designer kitchen that opens to the outdoors on the other. The kitchen features a Forno industrial range, inset cabinetry, artisan iron and oak shelving, and a touch-open Thermador refrigerator thats been seamlessly concealed for a clean and modern look. Repeated themes of Spanish wood-look porcelain tile and vertical slatted wood accents play up the homes Mid-Century roots while still feeling wholly contemporary. This home's footprint provides indoor-outdoor access from nearly every room (including the permitted bonus office) with a broad, welcoming secure front courtyard, a lengthy balcony, and a private and spacious rear patio and deck featuring built-in seating area. A truly perfect entertainer's home! 3210 Effie boasts an enviable location, perched up in the hills but just a quick trickle down to the Reservoir, restaurants, the dog park, Silver Lake and Sunset Blvds, the Junction, and everything else that makes this area so prime.

Share Property

Location

3210 Effie St, Los Angeles, CA 90026

Status

Sold

Date Sold

October 6, 2021
Steve Clark

Steve Clark

TITLE

Realtor® | Founder

Property Amenities

Interior
Laundry room Garage
Fireplace Living Room, Gas and Wood
Flooring Hardwood, Tile
Total Bedrooms: 3
Three-Quarter Bathrooms: 1
Full Bathrooms: 1
Area & Lot
Lot Area 6,986 Sq.Ft.
Living area 1,510 Sq.Ft.
MLS® ID 21-781676
Year Built 1959
View Description City Lights,Landmark,Hills,Mountains,Panoramic
Architecture Styles Mid-Century
Type Residential
Status Sold
Exterior
Stories 1
Pool None
Air conditioning Central
Heat type Central
Garage Space 2
Other Exterior Features None
Parking Garage - 2 Car, Garage Is Attached, Driveway
Finance
Sales Price $2,028,000

Want More Info?