Single-story home with white siding, a brick center, and warmly lit windows at dusk.
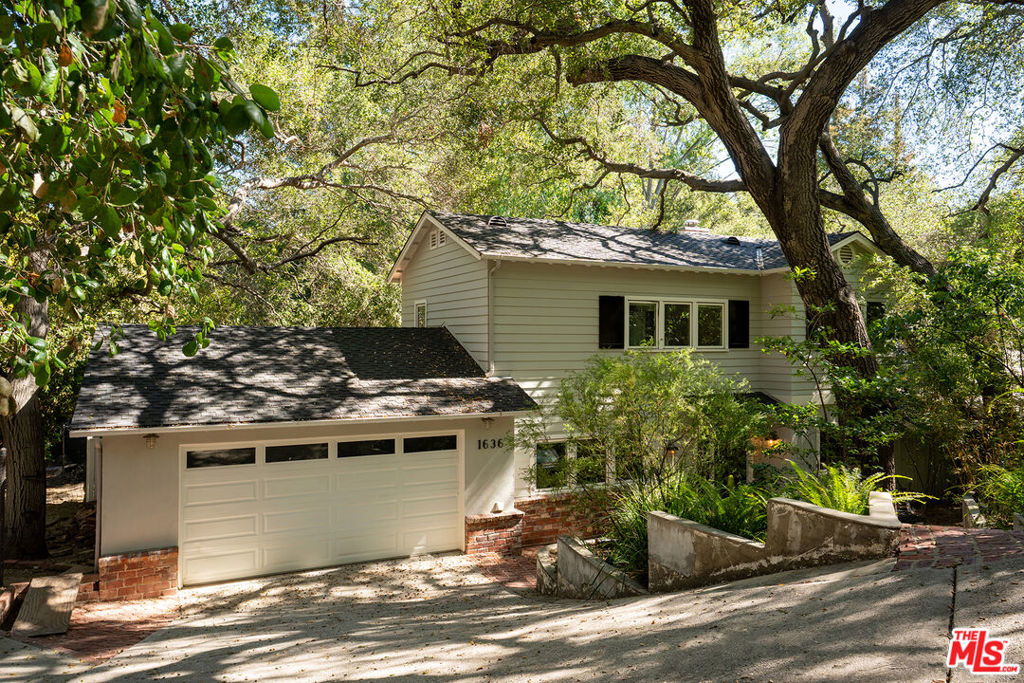
Single-story home with white siding, a red brick facade, and a rock-edged front lawn.
Single-story home with white siding, a brick center facade, and a shaded landscaped front yard.
Single-story brick-and-siding home with a broad driveway and mature trees.
Brick house side with large windows beside a landscaped garden and curving walkway.
Single-story home with pale siding, a brick wall, and a curved walkway to the front door.
Covered entry with a wooden bench, glass-paneled front door, and stone landscaping.
Entry foyer with a wood-and-glass front door opening toward a living room with a brick fireplace.
Living room with a brick fireplace, built-in window seat, and brown leather sectional.
Living room with a leather sectional, built-in window bench, and three large black-framed windows.
Living room with a brick fireplace, built-in window seat, and large black-framed windows.
Living and dining room with a brick fireplace, leather sectional, and sliding glass doors to a leafy patio.
Dining room with a long wood table and black chairs beside sliding glass doors to a leafy garden.
Stacked washer and dryer beside a dining area with a wooden table and chairs.
Kitchen with dark green cabinets, marble counters, farmhouse sink, and two skylights.
Kitchen with dark green cabinets, marble counters, white range, and wood-framed windows.
Kitchen with a white range, farmhouse sink, marble counters, and large windows overlooking a leafy backyard.
Kitchen with a white dual-oven range, red pots, black hood, and white subway tile backsplash.
Kitchen and laundry area with a farmhouse sink, stacked washer and dryer, and pantry behind a barn door.
Built-in pantry stocked with food and jars, framed by open black sliding barn doors.
Furnished bedroom with a white bed, louvered closets, and large windows.
Bedroom with a low wooden bed, white louvered wardrobes, and tall sunlit windows.
Bathroom with a glass-enclosed shower and open towel shelving, viewed past a cushioned chair.
Tiled bathroom with a glass shower, white vanity, and open shelving.
Bedroom with a black four-poster bed, built-in wardrobes, and large windows overlooking trees.
Bedroom with a black spindle bed, white bedding, built-in wardrobes, and a dress-up doll.
Bathroom with a glass-enclosed tile shower beside a black sliding barn door and wood-floored hallway.
Bathroom with a rustic double vanity, clawfoot tub, and pale green tiled glass shower.
Bathroom vanity with two vessel sinks, black faucets, and a large wood-framed mirror.
Bedroom with a black four-poster bed, dinosaur-themed bedding, and three dinosaur pictures on the wall.
Bedroom with a black four-poster bed, dinosaur-print quilt, built-in wardrobe, and large window.
Home’s rear patio with a wooden picnic table, brick paving, and wide glass-panel garage door.
Backyard with a lawn, mature trees, trampoline, and hammock.
Backyard with a broad lawn, white house, covered patio, wooden shelter, and travel trailer.
Shaded backyard with a covered patio, hammock, children’s slide, and rock-lined dry stream.
Backyard patio with a timber pergola, brick paving, outdoor seating, and a sandy play area with a blue slide.
Covered backyard patio with timber pergola, outdoor seating, and a sandy dinosaur play area.
Covered backyard patio with a timber roof, outdoor sectional, brick paving, and a travel trailer nearby.
Covered patio with exposed wood beams, cushioned seating, and a leafy backyard.
Backyard with a broad lawn, mature shade trees, trampoline, and children’s play equipment.
Brick backyard patio with a wooden pergola, outdoor dining set, string lights, and mature trees.
Aerial view of a brown-roofed house with a paved patio surrounded by mature trees.
Aerial view of the property among leafy homes, with the San Gabriel Mountains in the background.
Single-story white and brick home with a warmly lit entrance at dusk.
Single-story home with a brick chimney, glowing windows, and a curved walkway at dusk.
Single-story home with a brick facade, illuminated windows, and a stone-edged gravel path at dusk.
Home exterior with a black-panel garage, courtyard picnic table, and glowing string lights at dusk.
Patio with raised brick dining area, string lights, and illuminated windows at dusk.
Brick patio with dining furniture beneath a string-lit wooden pavilion at dusk.
Backyard patio with a covered wooden seating area, picnic table, string lights, and brick paving.
Covered backyard patio with outdoor seating, brick paving, and string lights at dusk.
Landscaped backyard with a covered outdoor seating area, stone terraces, and a blue play slide.
White house and landscaped backyard with a covered patio, hammock, and mature trees at dusk.
Backyard at dusk with a hammock, blue slide, lawn, and light-colored house.
VIEW PHOTOS
$1,455,000

3375 Florecita Drive

3 Beds 2 Baths 1,503 Sq.Ft. 10,197 Sq.Ft.

Description

Get ready to fall in love with this enchanting three-bed, two-bath mid-century ranch nestled in the peaceful foothill setting of Altadena. Situated under a canopy of majestic pines you'll find this 1952 beauty in the sought-after neighborhood of Florecita Farms. Original hardwood floors, energy-efficient Anderson windows, with magazine-worthy designer kitchen setting the heart of the home. Carrera marble countertops, subway tile to the ceiling, sunny skylights, vintage Wedgewood stove, and custom-made cabinets; this show-stopping space will inspire the creation of beautiful meals for the gatherings of family and friends. The large main bath has a lovely clawfoot tub, wood vanity with double sinks, glass enclosed shower, and heated floors covered in Carrera marble penny tile. Ecologically thoughtful, the tub and shower have a controllable grey water system that waters many of the backyard trees. The home has three good size bedrooms, and the master has a refreshed ensuite bath with fantastic potential. Tremendous flow and layout, the ultimate space for indoor-outdoor living with a tiered backyard. Brick steps up to a pergola-covered patio and steps down to a grassy space, or take the slide to the sandbox. Fruit trees include white peach, pear, apricot, orange, and loquat with established grapevines along the side of the house. Close to hiking, biking, and equestrian trails, NASA's JPL, Altadena farmers market, and Odyssey Charter School. You couldn't ask for a more beautiful home, with a more serene and tranquil setting.

Share Property

Location

3375 Florecita Drive, Altadena, CA 91001

Status

Sold

Date Sold

September 6, 2022
Steve Clark

Steve Clark

TITLE

Realtor® | Founder

Single-story home with white siding, a red brick facade, and a rock-edged front lawn.

360 Virtual Tour

Take a tour of this property

Property Amenities

Interior
Laundry room In Kitchen
Fireplace Living Room
Appliances Dishwasher, Disposal, Gas Oven, Refrigerator, Dryer, Washer
Flooring Wood
Total Bedrooms: 3
Full Bathrooms: 2
Area & Lot
Lot Area 10,197 Sq.Ft.
Living area 1,503 Sq.Ft.
MLS® ID 22182297
Year Built 1952
Architecture Styles Ranch
Type Residential
Status Sold
Exterior
Stories 1
Pool None
Air conditioning Central Air
Heat type Forced Air
Garage Space 2.0
Parking Door-Multi, Garage
Finance
Sales Price $1,455,000

Want More Info?