Leave a Message

Thank you for your message. We will be in touch with you shortly.

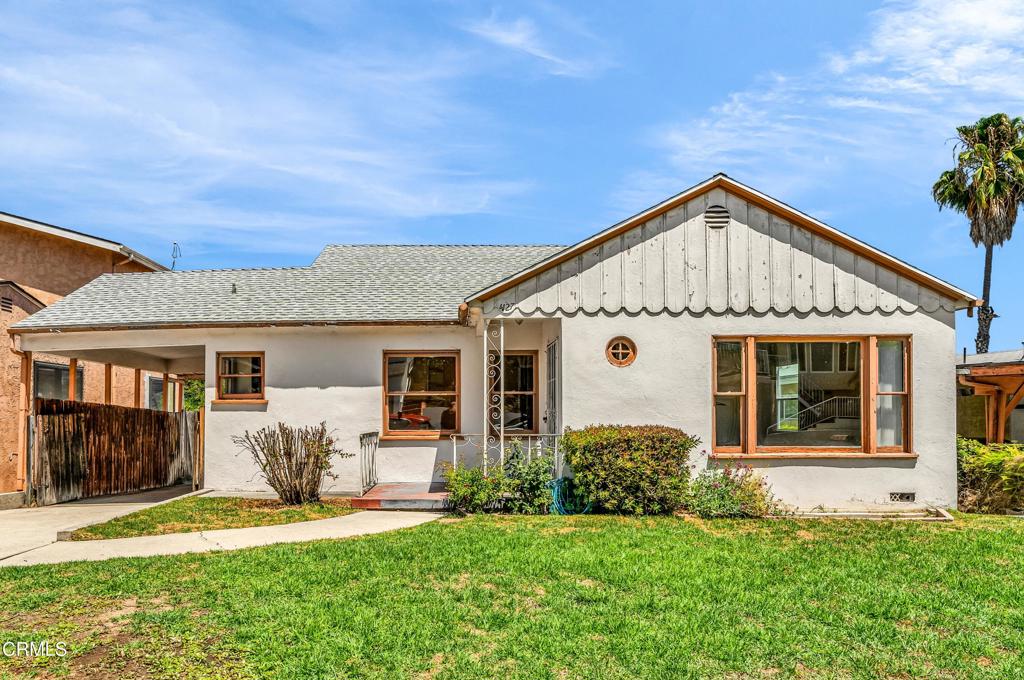
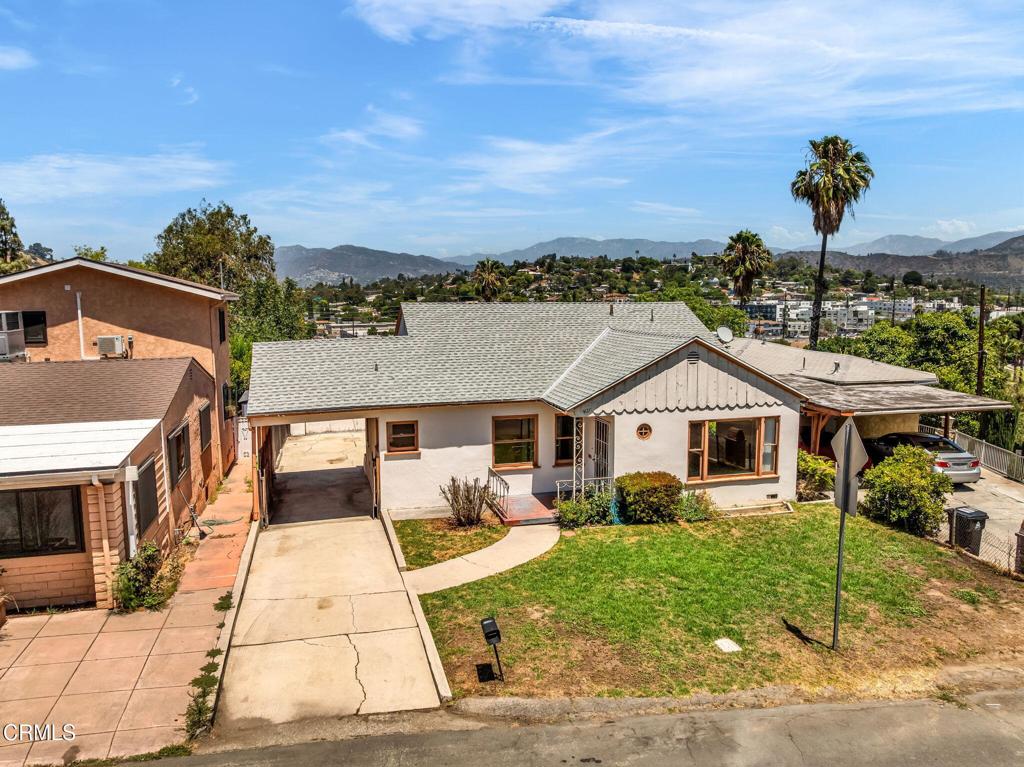
Single-story white stucco house with wood-trimmed windows, front lawn, and palm tree.
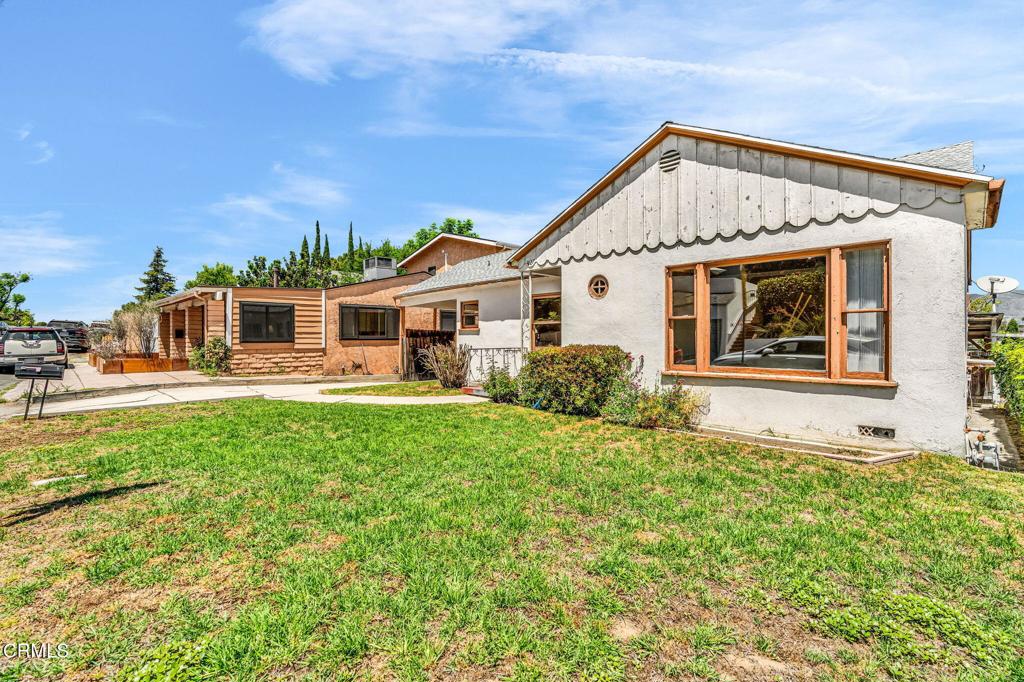
Single-story white stucco home with a gabled facade, wood-trimmed windows, and a broad front lawn.
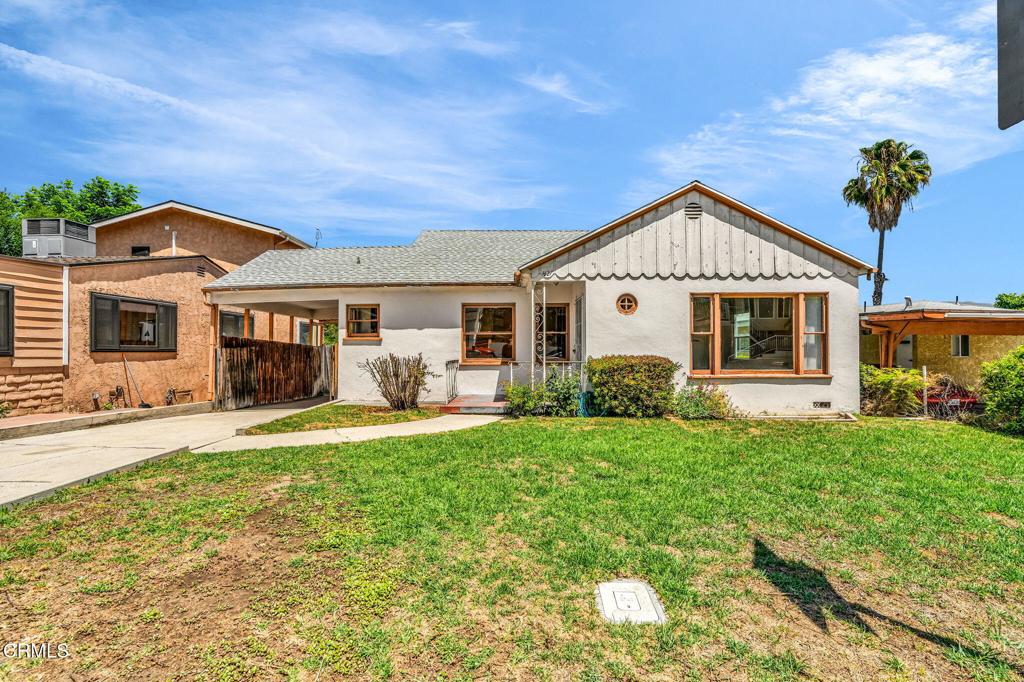
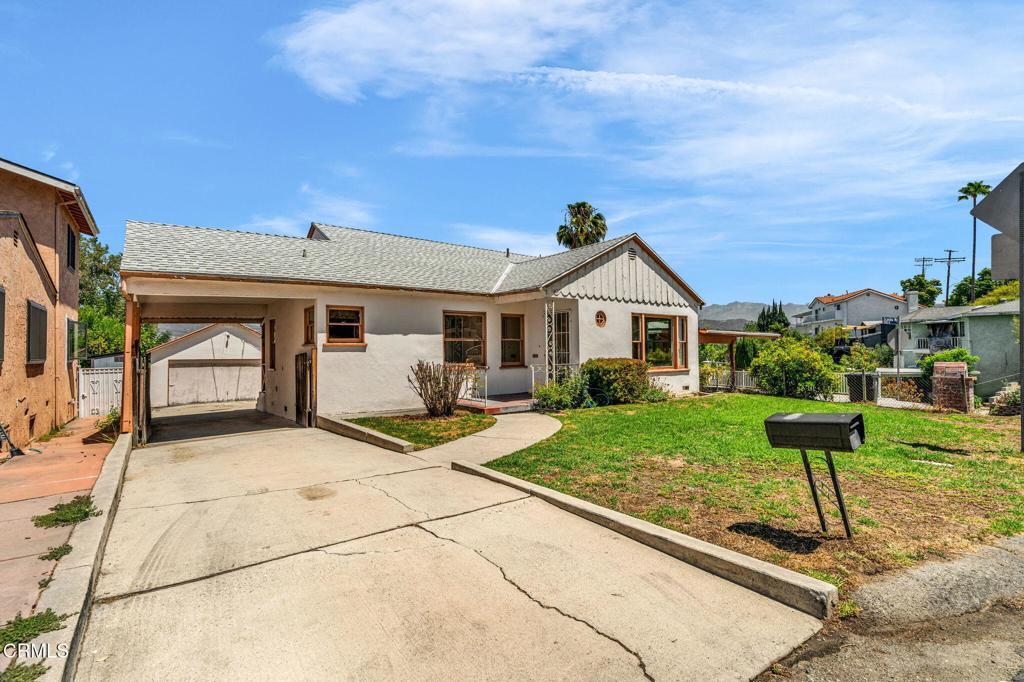
Single-story house with a broad driveway, attached carport, and small front lawn.
Single-story home with wood-trimmed windows and a broad grassy lawn.
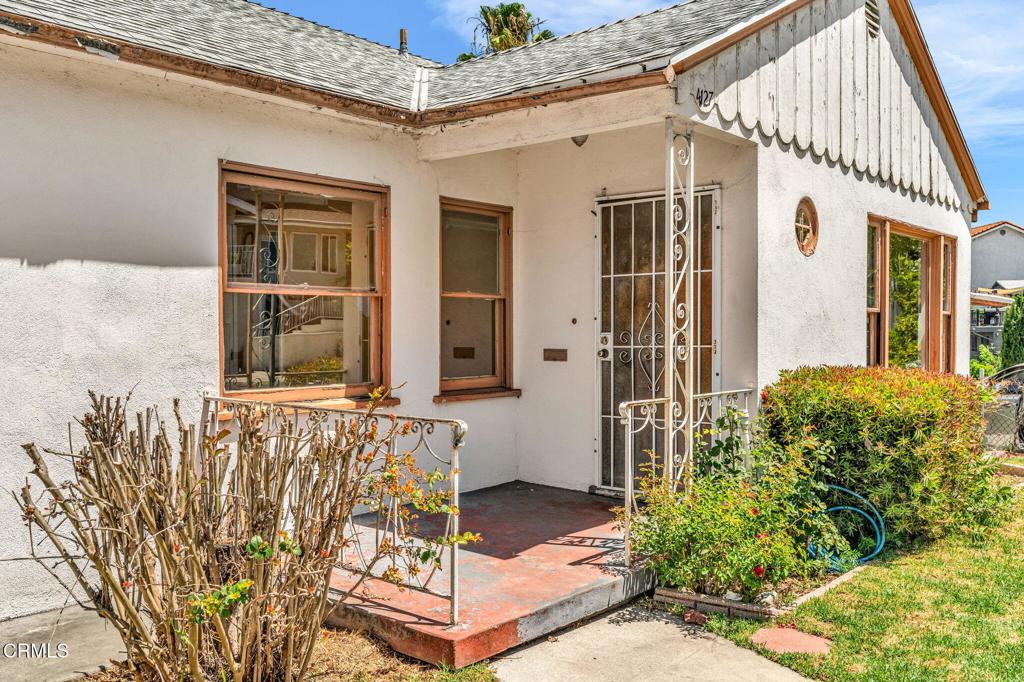
White stucco house with wood-trimmed windows, decorative security door, and shrub-lined front porch.
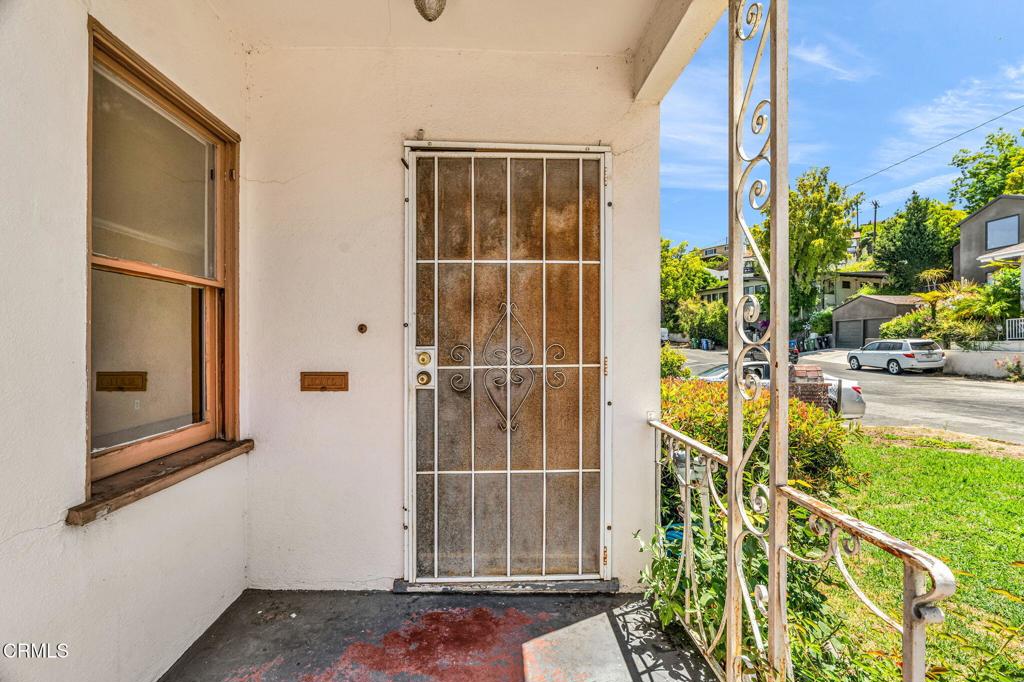
Covered front porch with a barred security door and decorative metal railings.
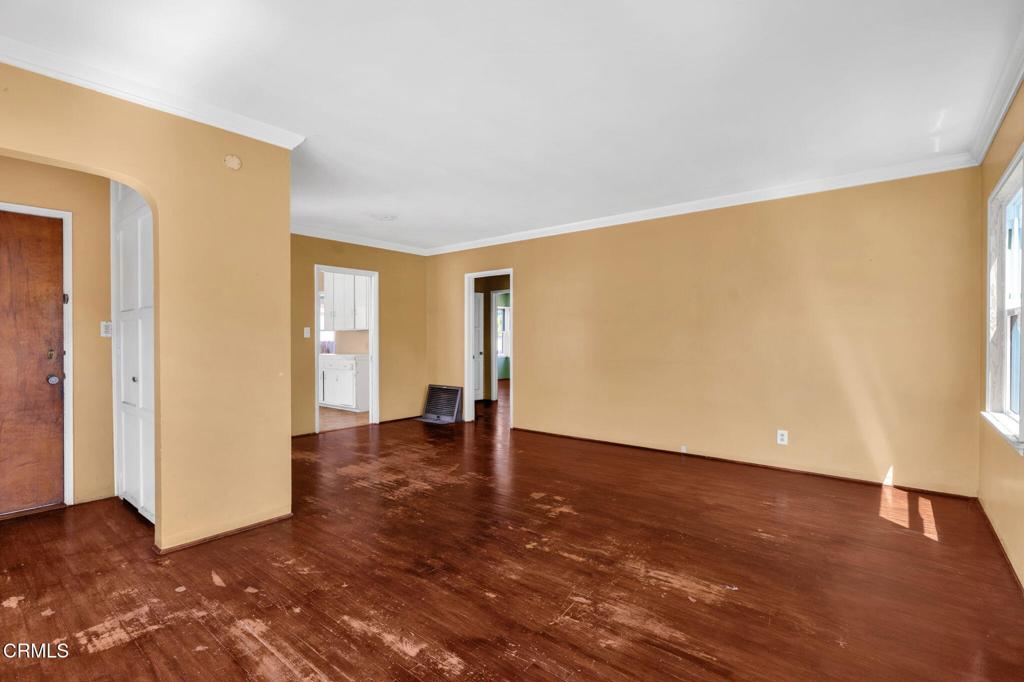
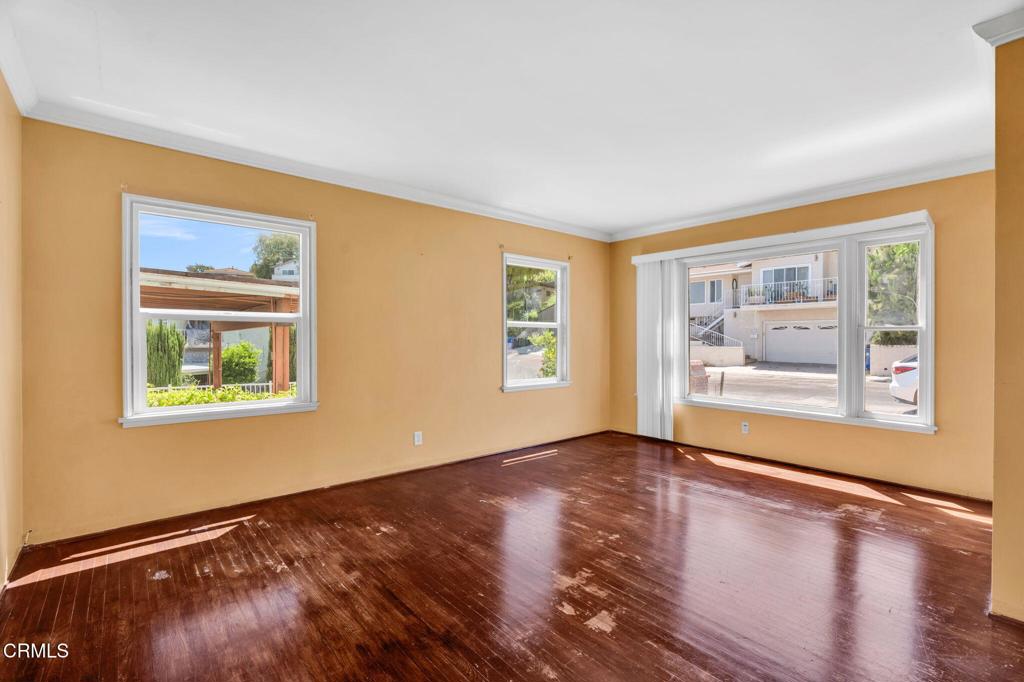
Vacant living room with yellow walls, worn hardwood floors, and doorways to the kitchen and another room.
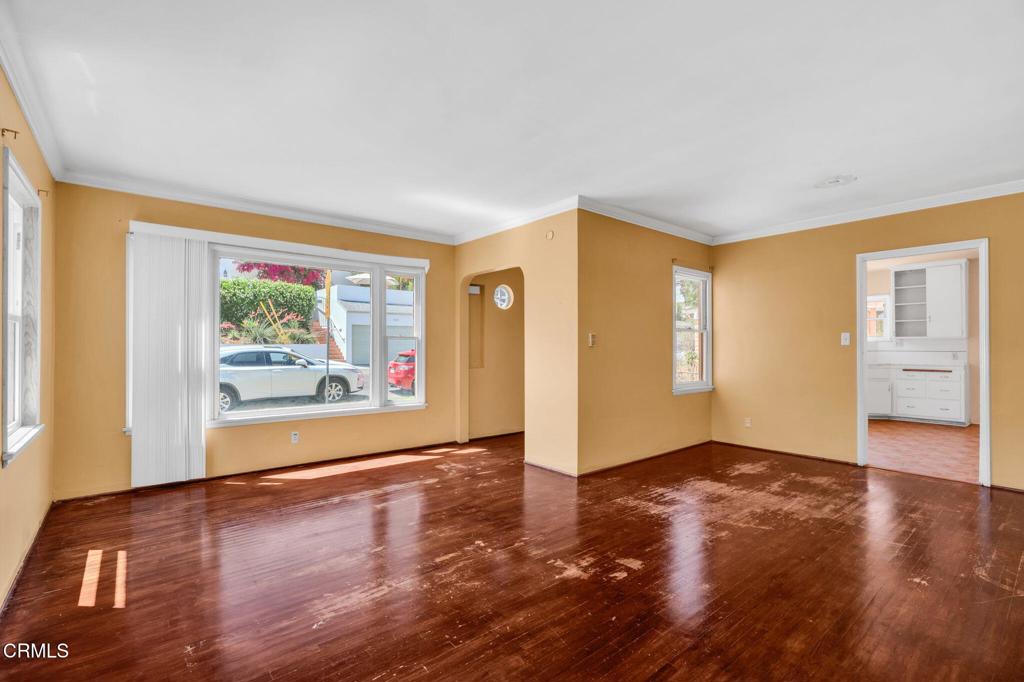
Vacant living room with ochre walls, glossy hardwood floors, and large windows.
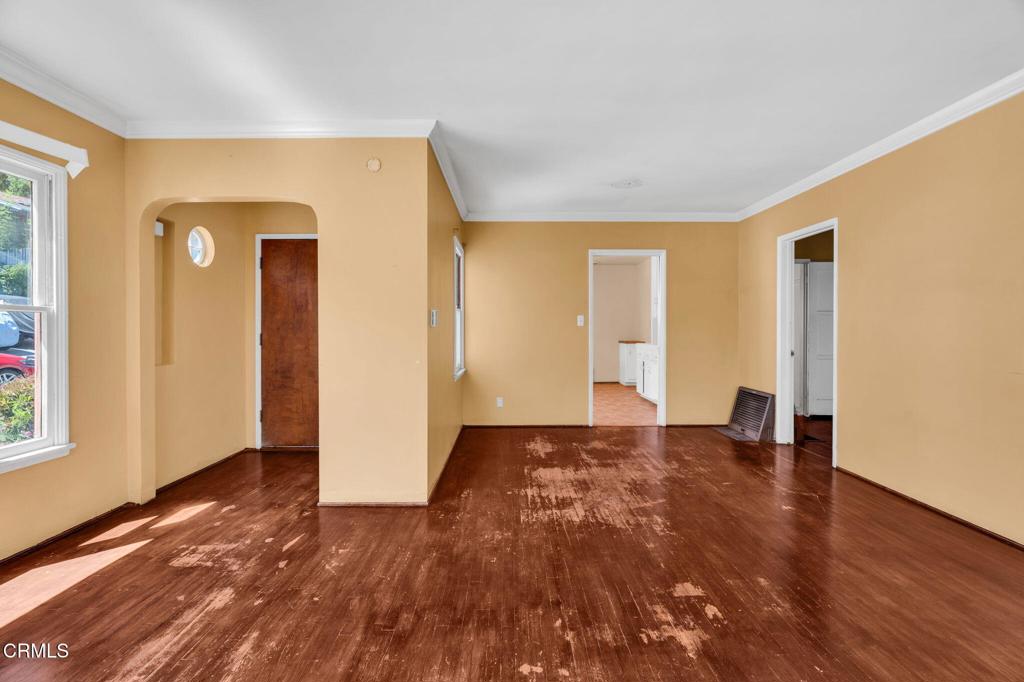
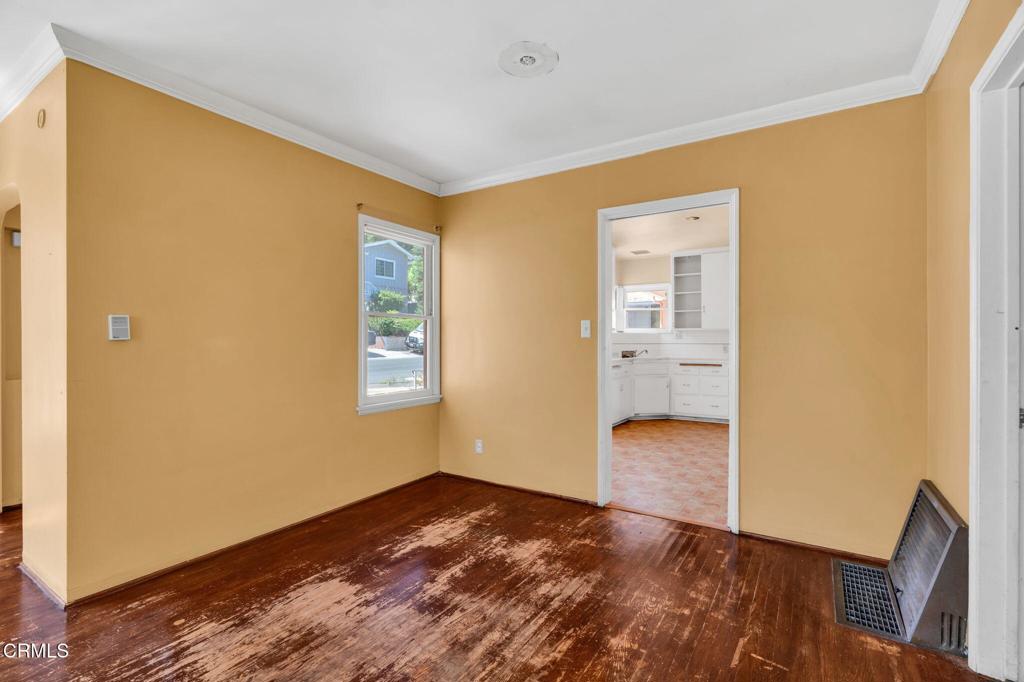
Empty living room with ochre walls, a small arched entry, and heavily worn wood floors.
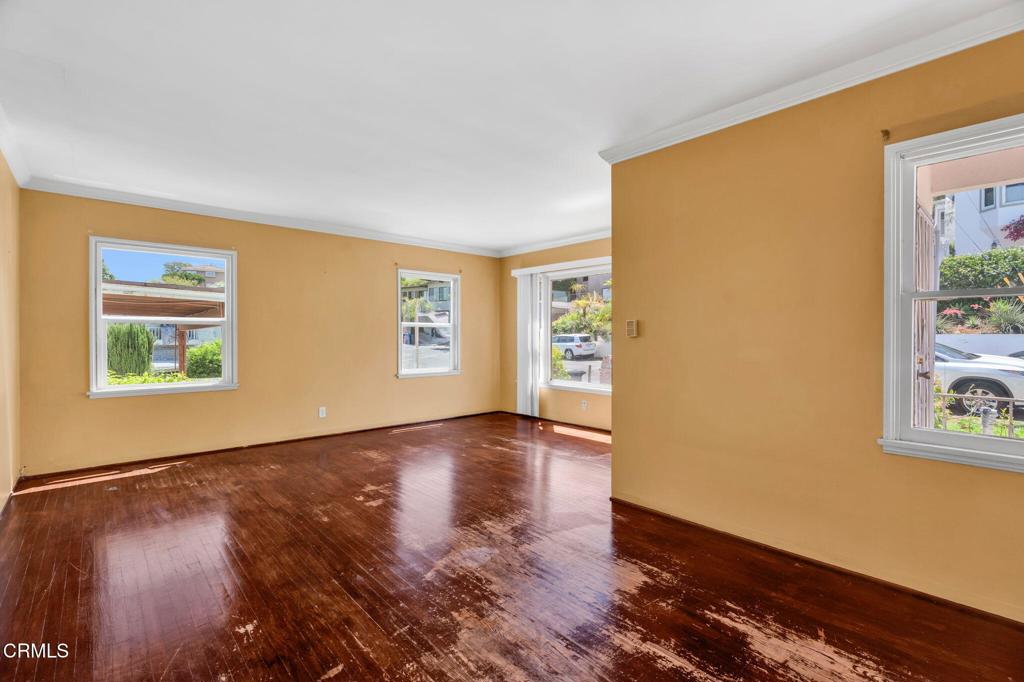
Empty living room with yellow walls, multiple windows, and worn dark hardwood floors.
Unfurnished living room with mustard-yellow walls, worn dark hardwood floors, and three windows.
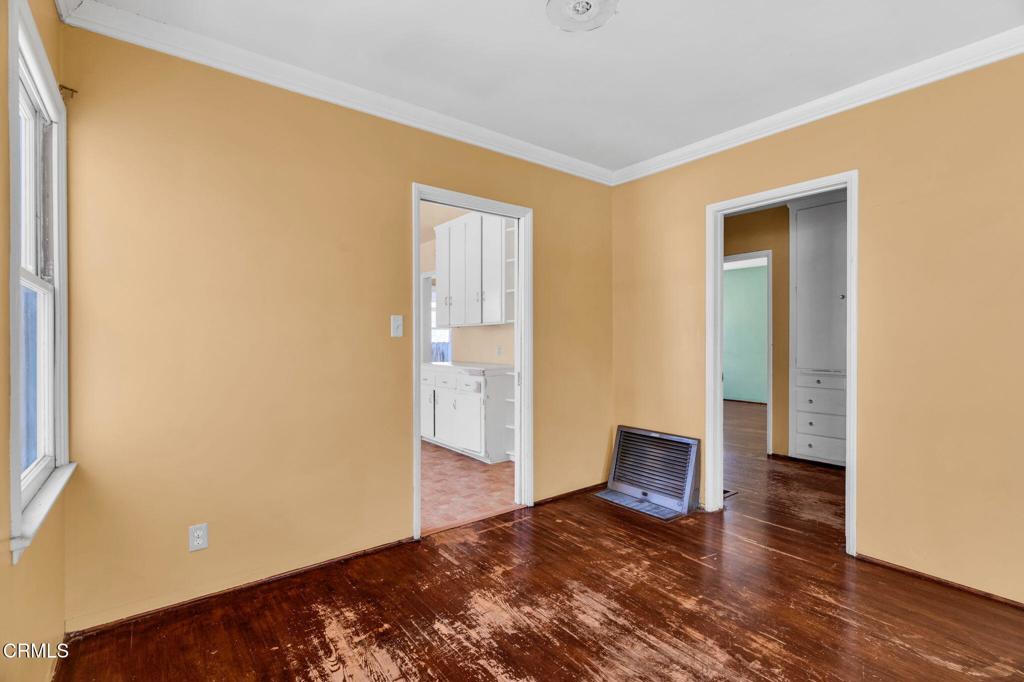
Empty room with ochre walls and worn hardwood floors, opening into a white kitchen.
Empty room with ochre walls and worn hardwood floors, opening to a white-cabinet kitchen.
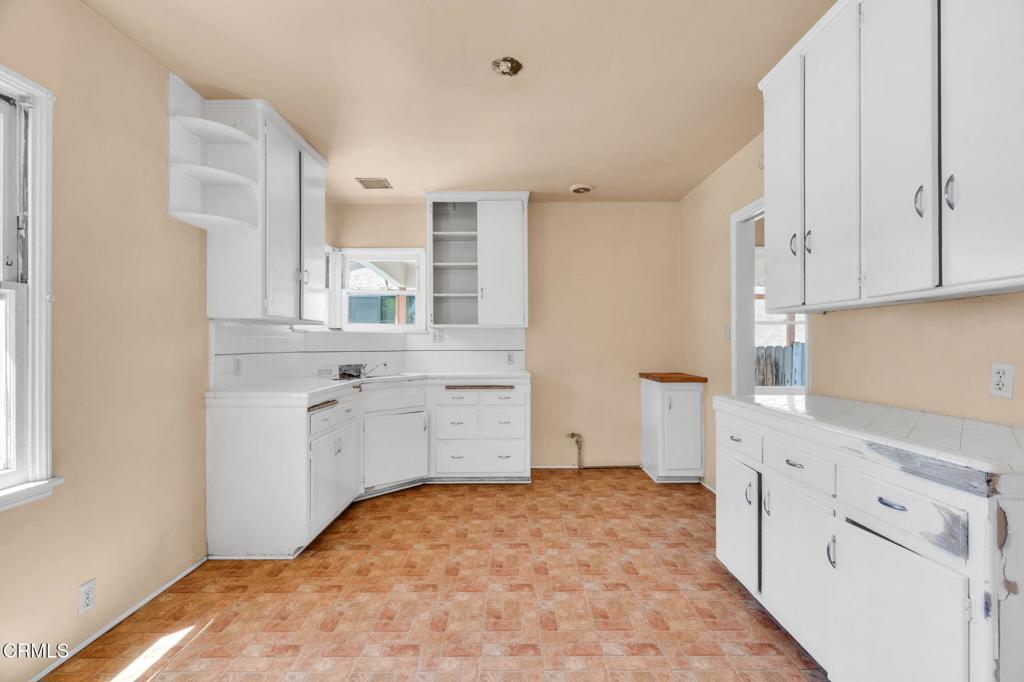
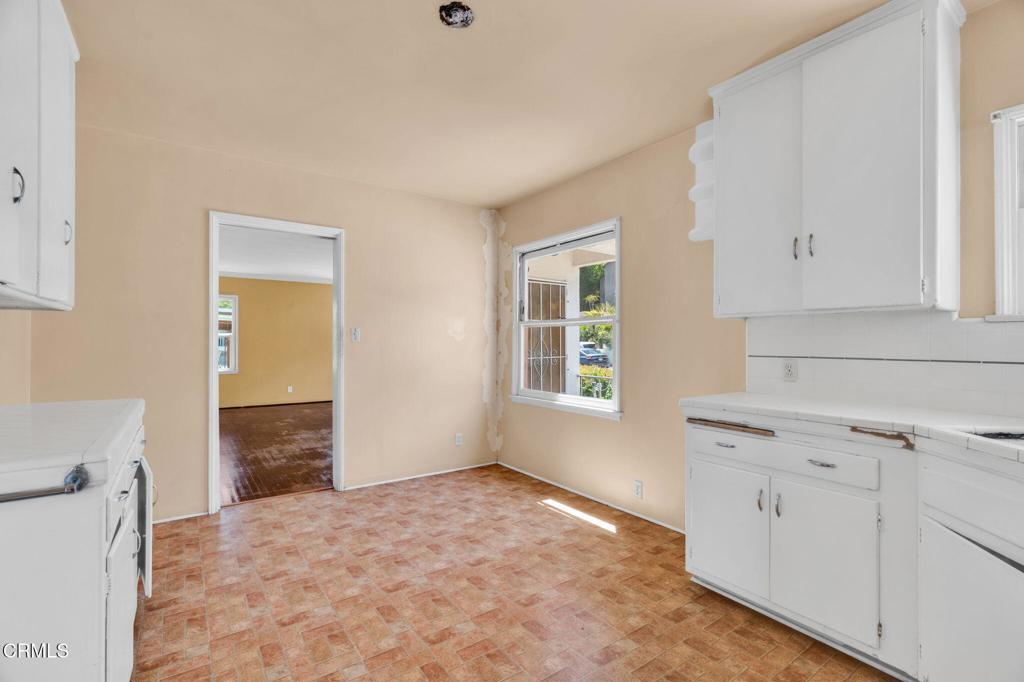
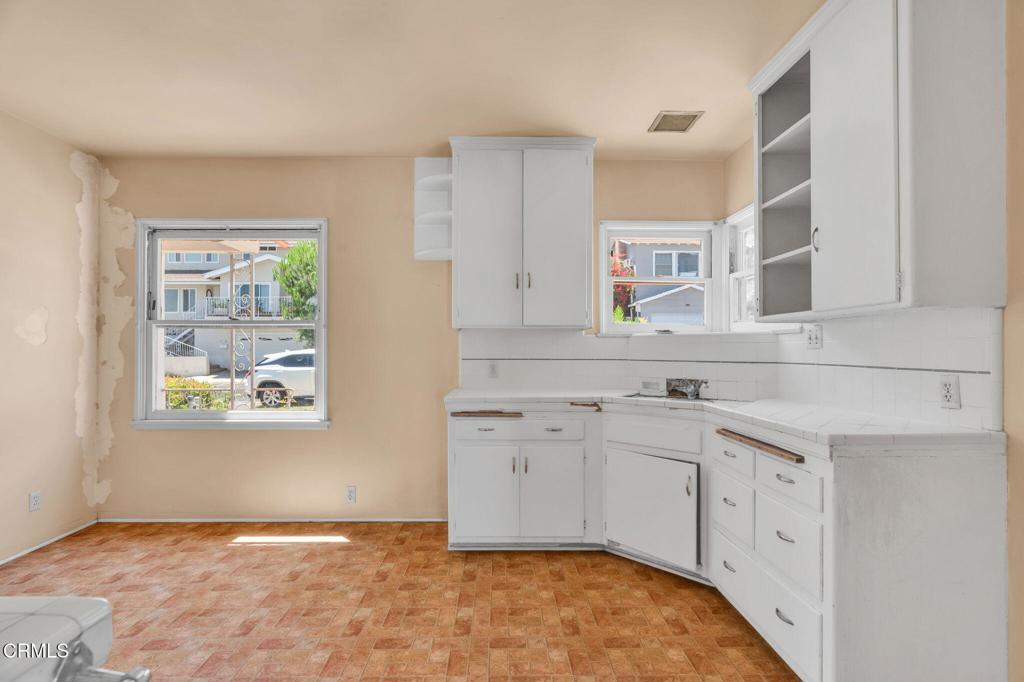
Empty kitchen with white cabinets, beige walls, and a reddish patterned tile floor.
Empty kitchen with white cabinets, reddish patterned tile flooring, and a window.
Vacant kitchen with white cabinets, patterned tile flooring, and a wall with peeling finish.
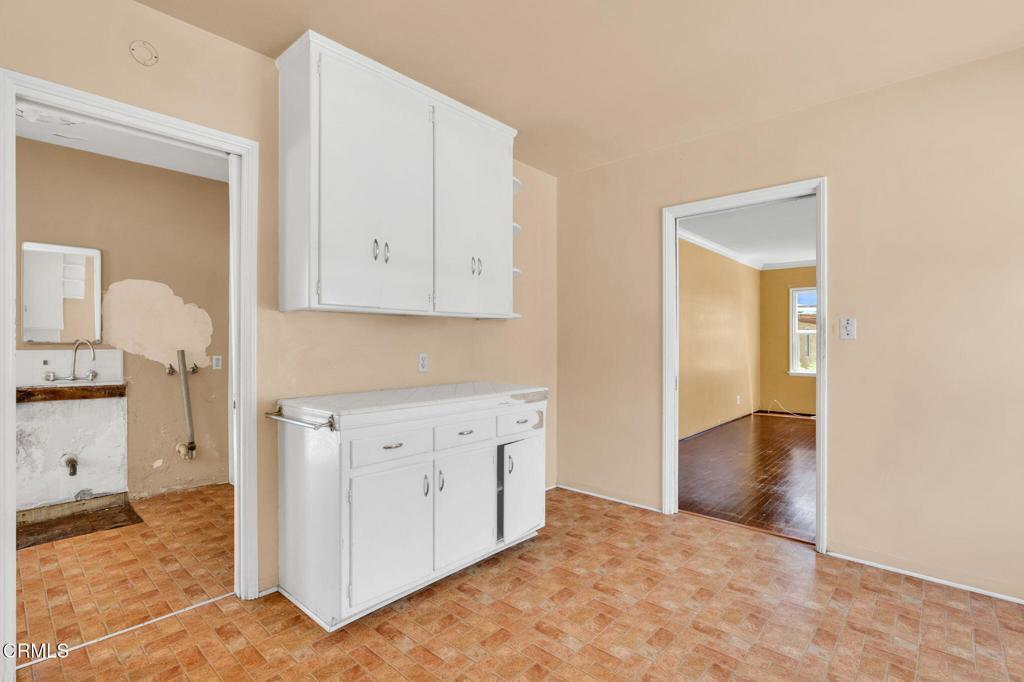
Vacant kitchen with white built-in cabinetry, terracotta tile flooring, and adjoining doorways.
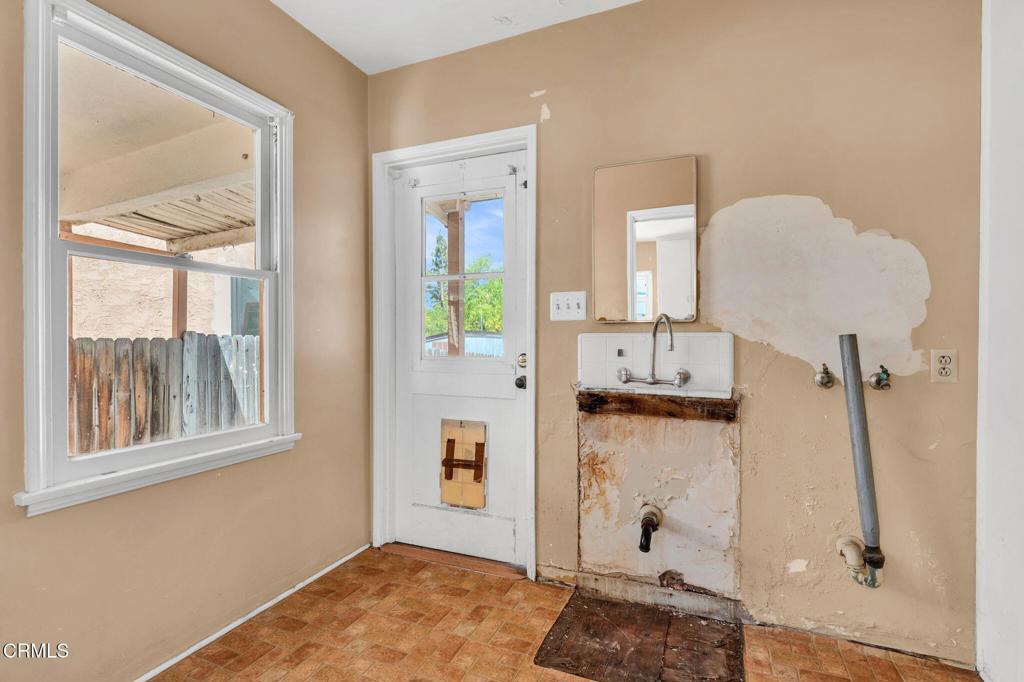
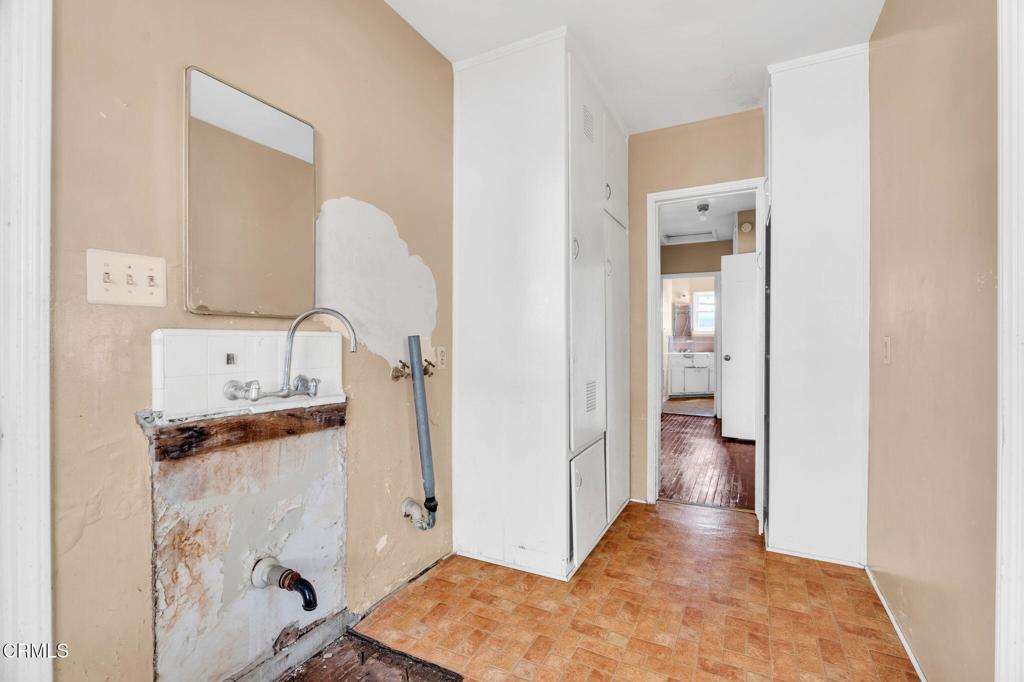
Utility room with a wall-mounted sink, exposed plumbing, and damaged plaster beside a white door.
Vacant laundry room with a worn utility sink, white cabinets, and patterned tile flooring.
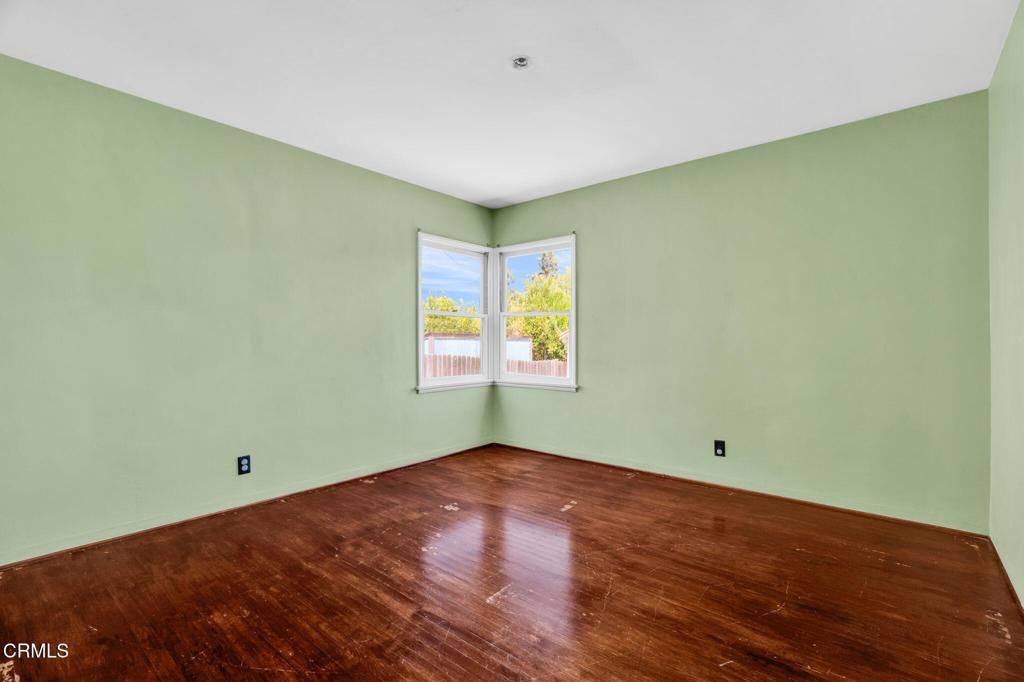
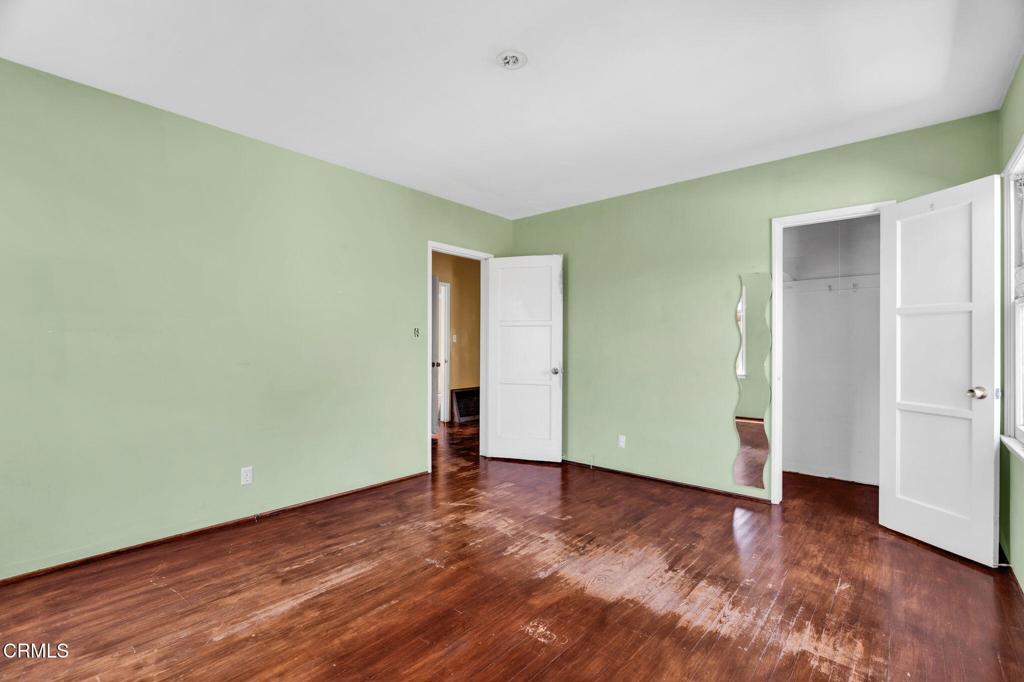
Empty room with pale green walls, polished hardwood floors, and corner windows overlooking greenery.
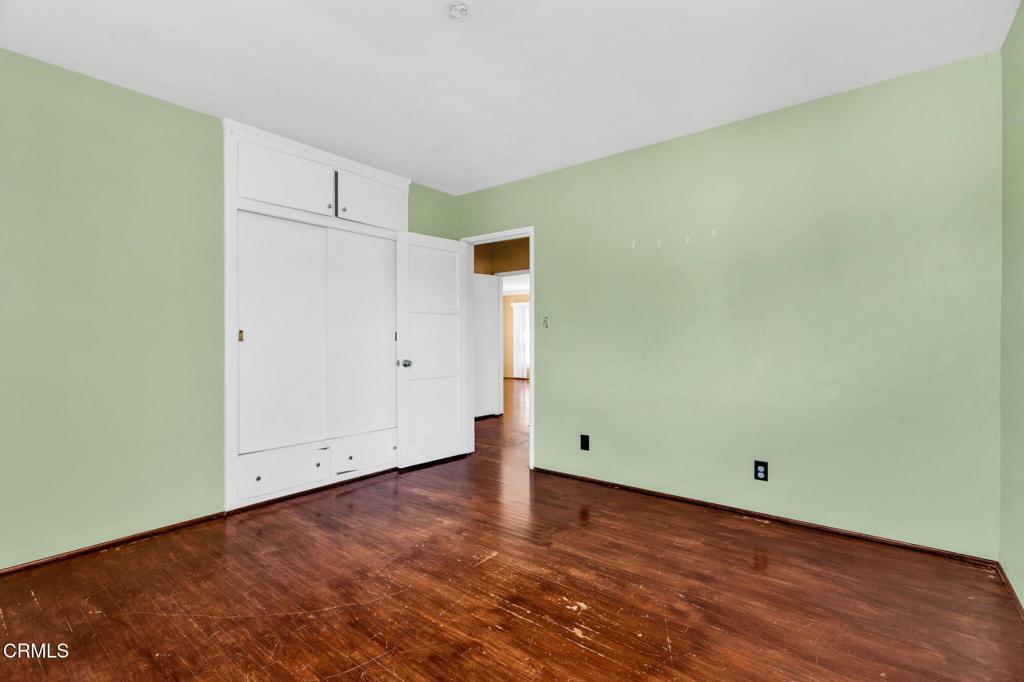
Vacant bedroom with pale green walls, a white built-in wardrobe, and dark hardwood floors.
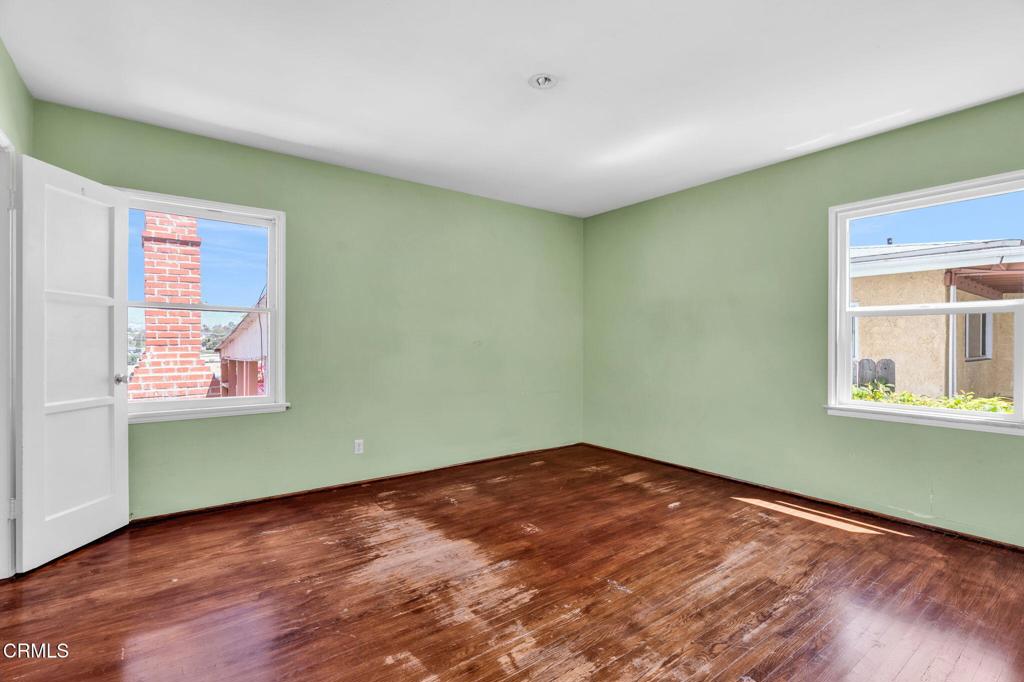
Empty room with pale green walls, polished hardwood floors, and two windows.
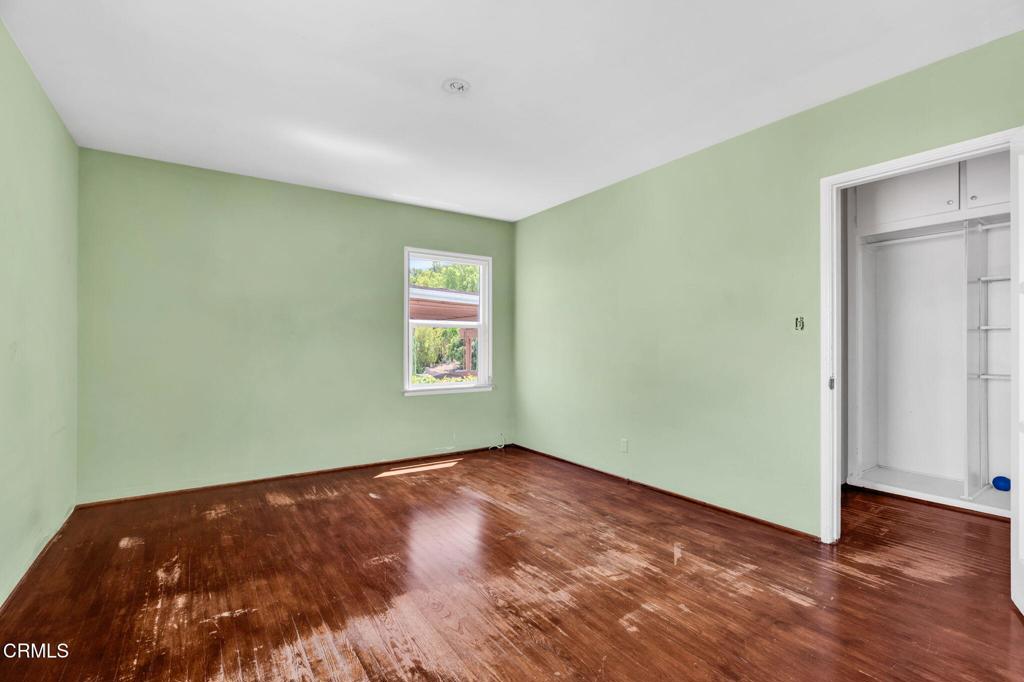
Empty bedroom with pale green walls, glossy hardwood floors, and an open closet.
Empty bedroom with pale green walls, glossy hardwood floors, and an open built-in closet.
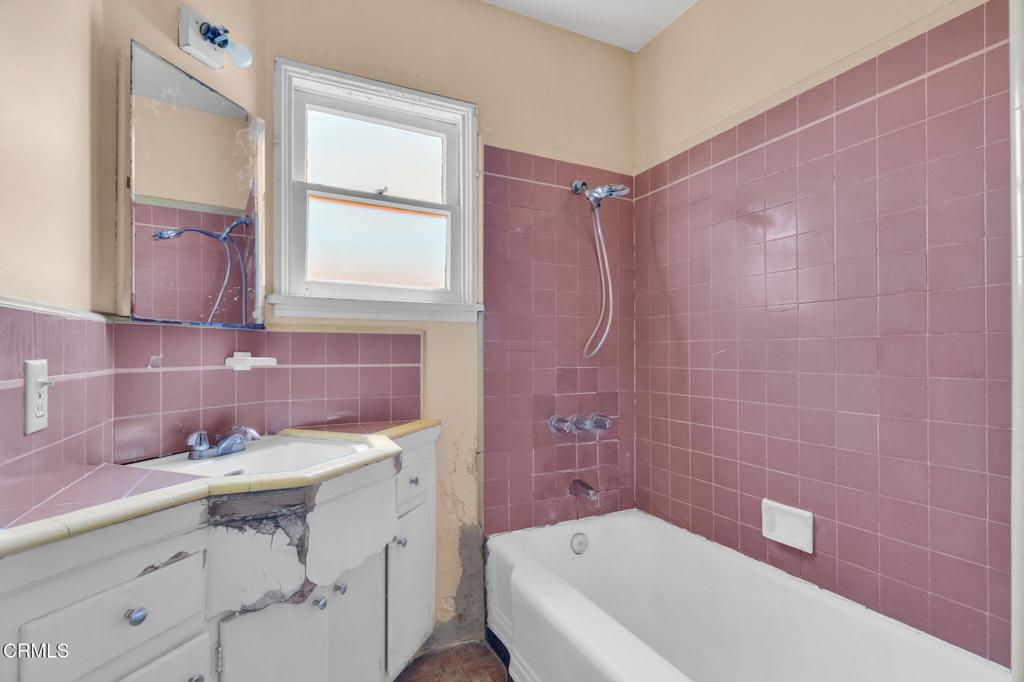
Bathroom with mauve tile, a white bathtub, and a visibly damaged vanity beneath the window.
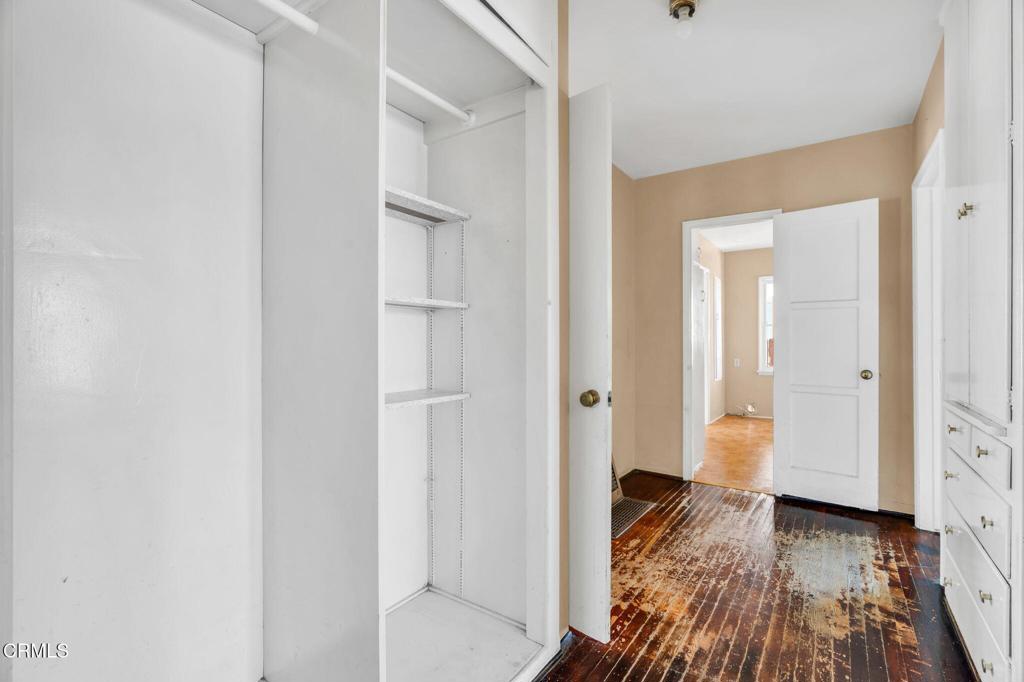
Empty hallway with an open built-in closet, white shelving, and worn hardwood floors.
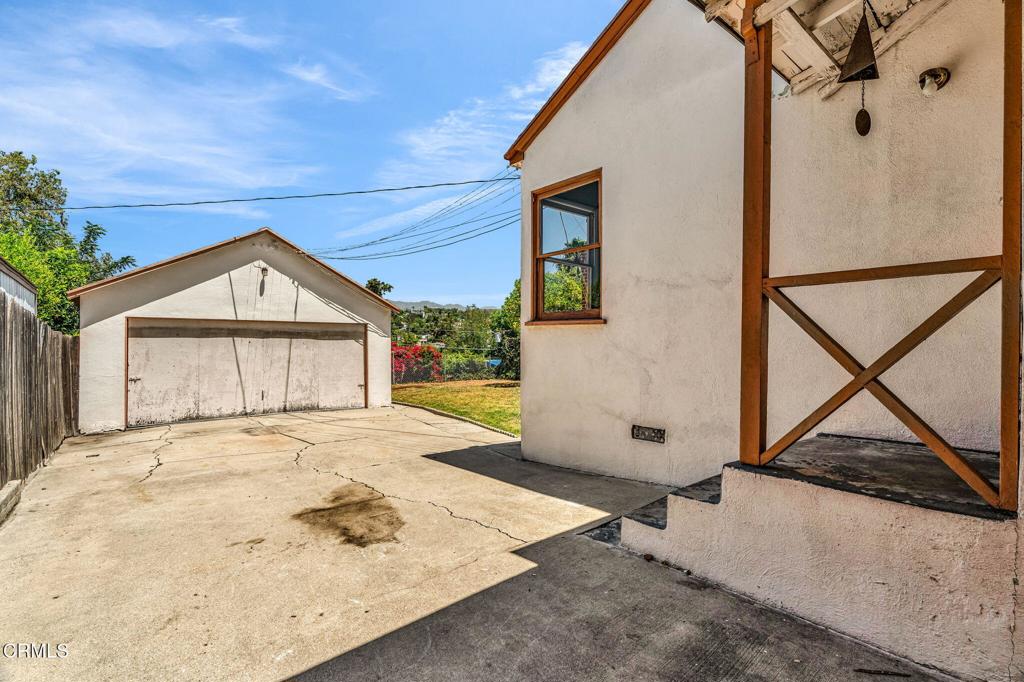
House exterior with a cracked concrete driveway leading to a detached garage.
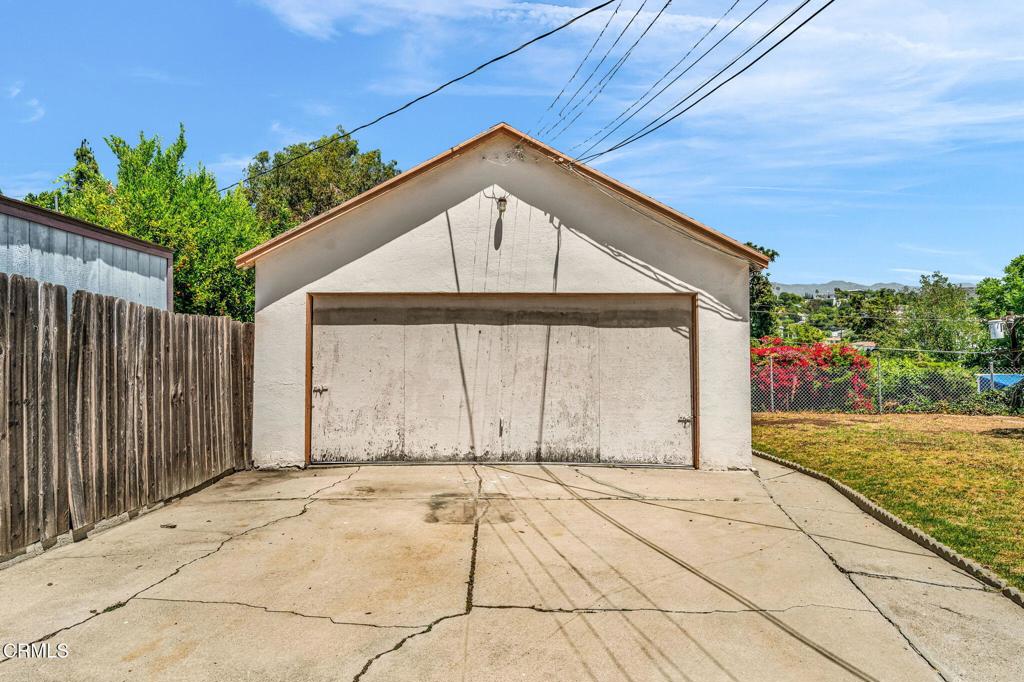
Detached garage with a weathered door at the end of a cracked concrete driveway beside a tall wooden fence.
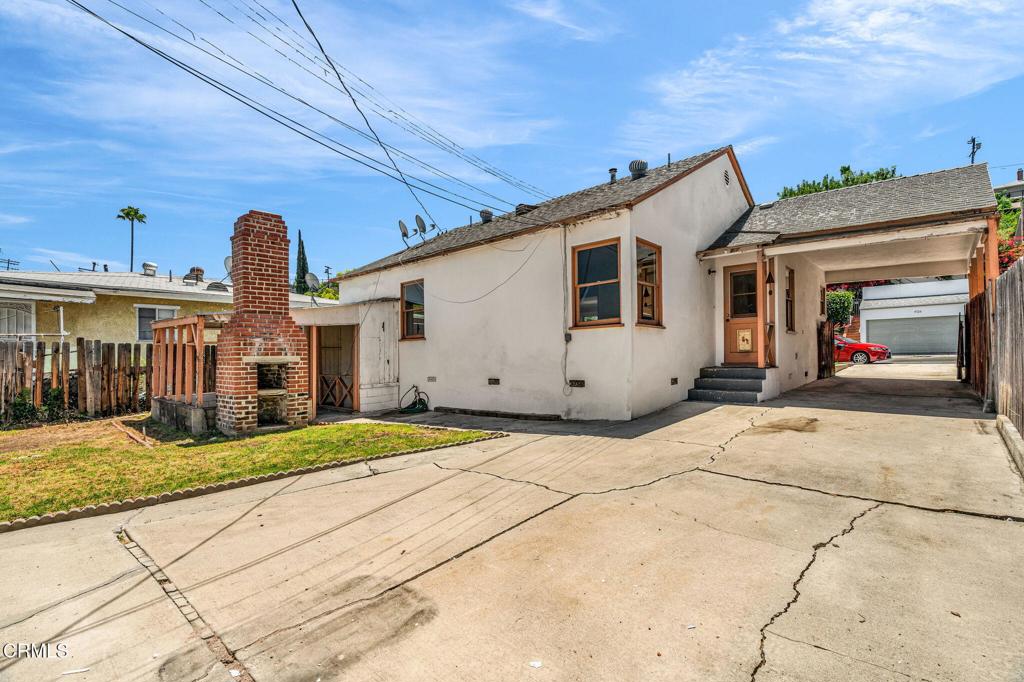
Single-story stucco home with a wide concrete driveway, covered carport, and brick outdoor fireplace.
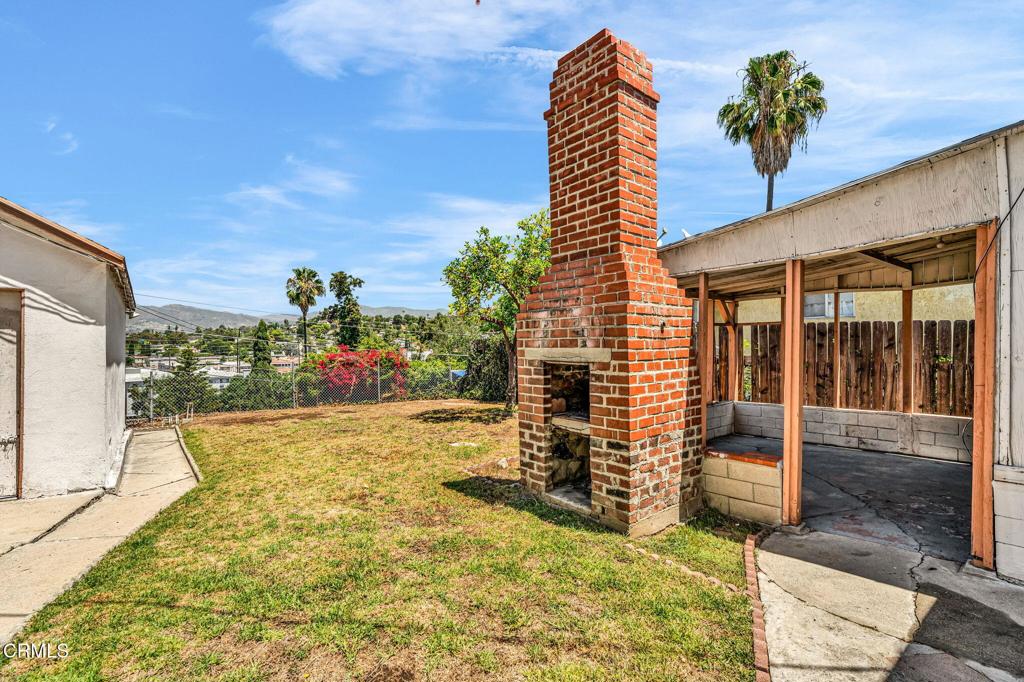
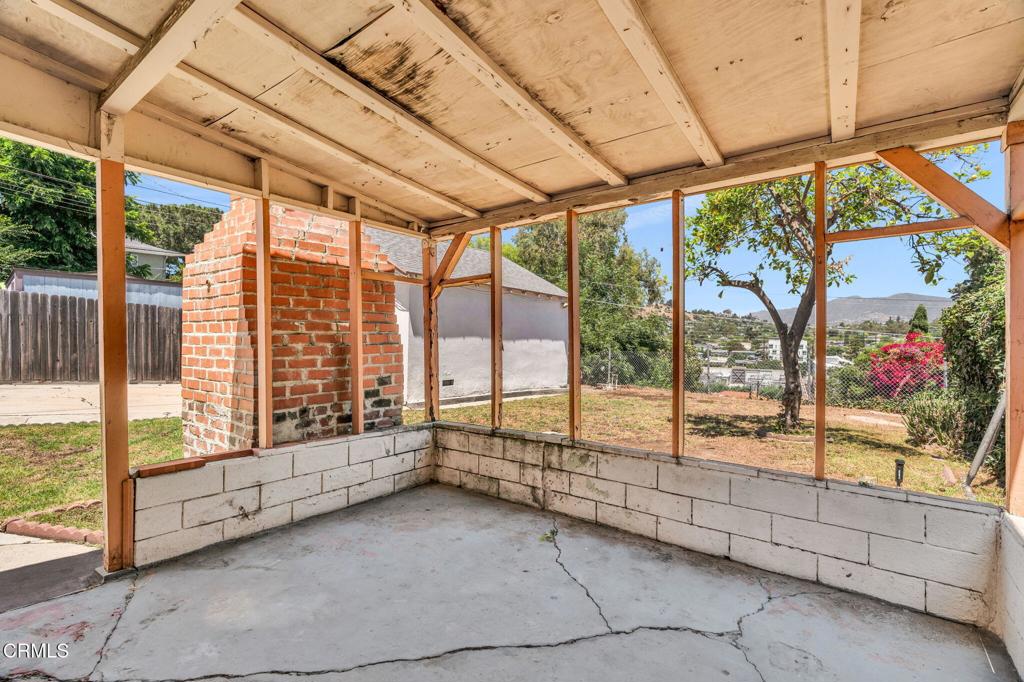
Backyard with a brick outdoor fireplace and covered patio overlooking nearby hills.
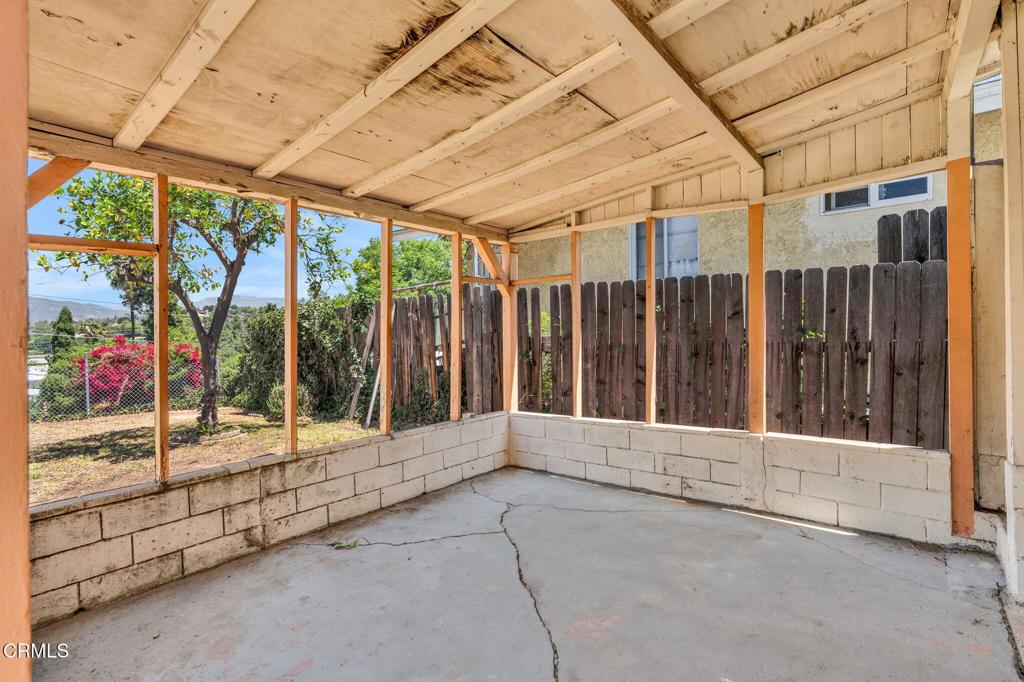
Covered patio with exposed wood ceiling, concrete floor, and fenced yard views.
Covered patio with exposed wood framing, a cracked concrete floor, and views of distant hills.
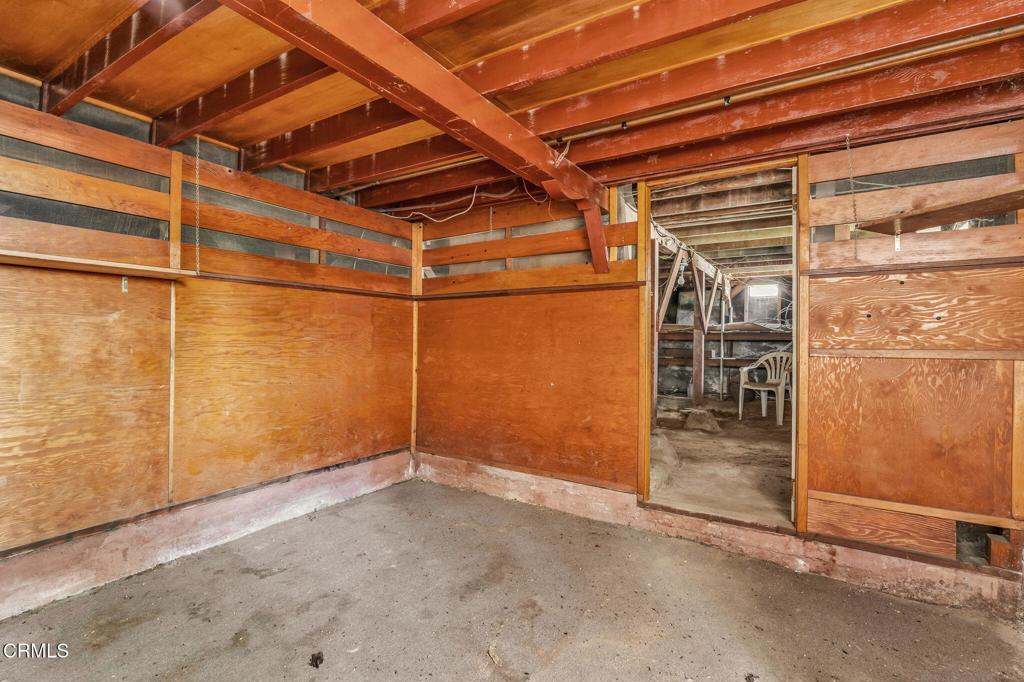
Unfinished garage with exposed wood framing, plywood walls, and a concrete floor.
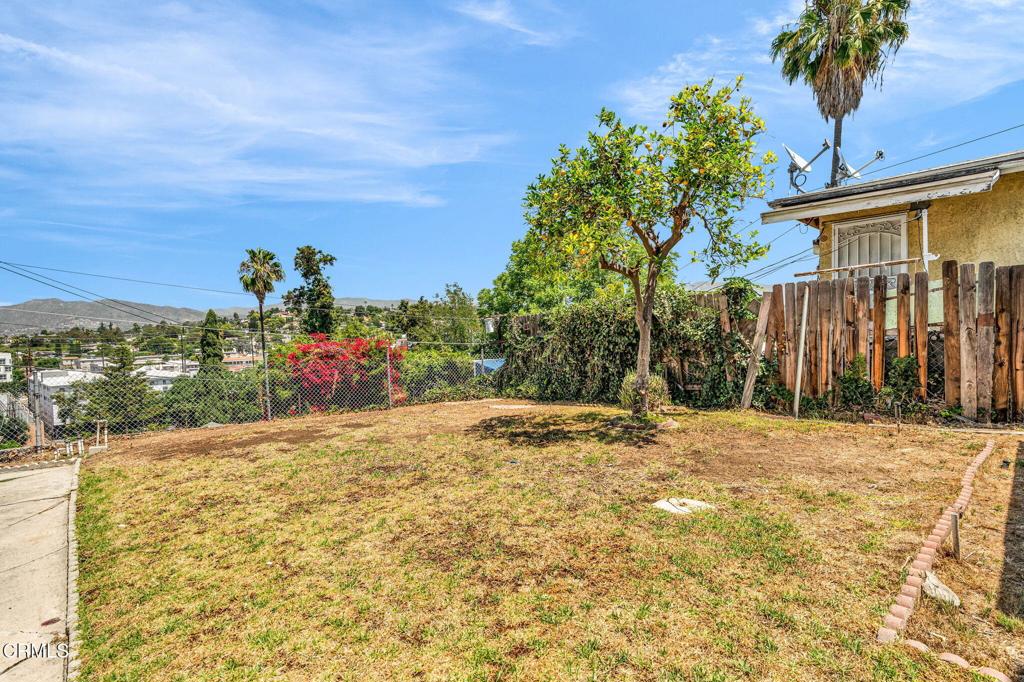
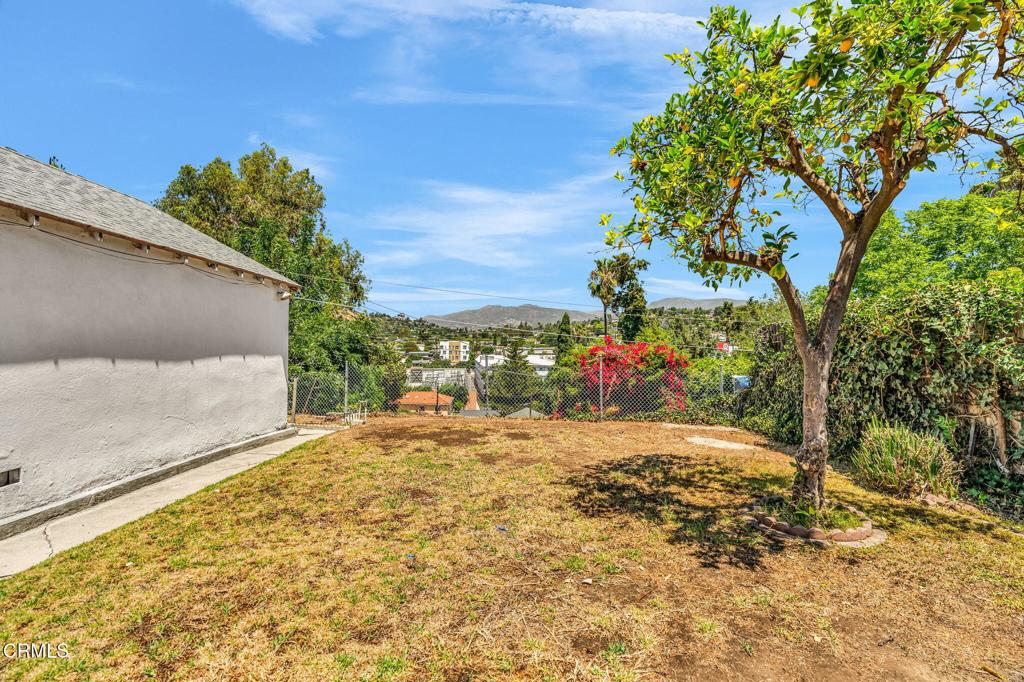
Backyard with a fruit tree, dry lawn, wood fencing, and views over the neighborhood.
Backyard with a mature tree, dry lawn, and distant homes and hills.
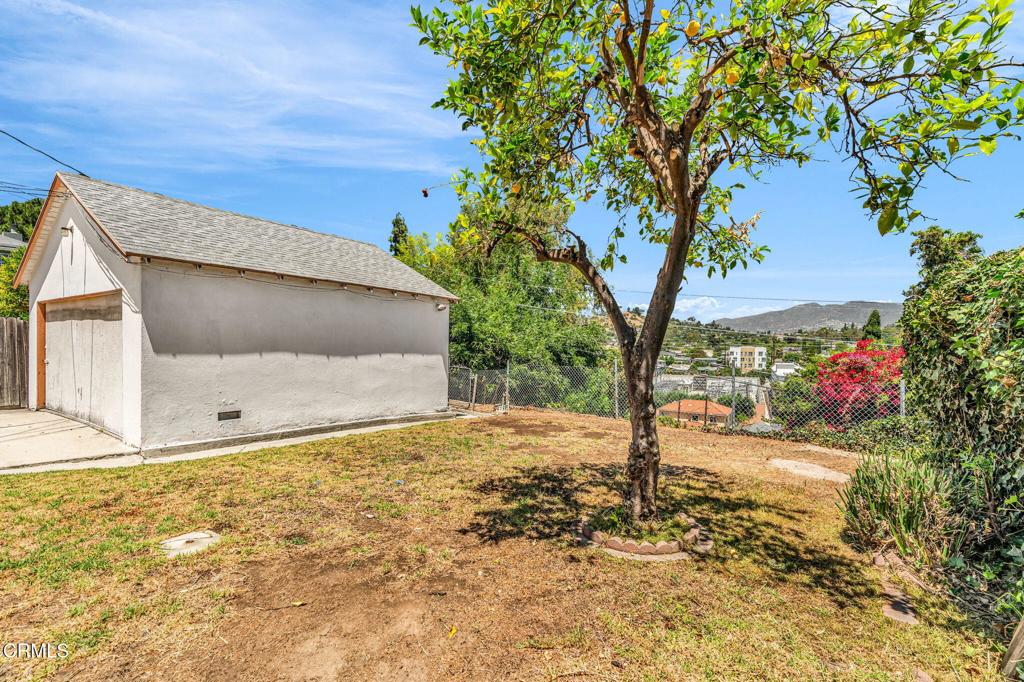
Backyard with a detached garage, mature tree, and distant hillside views.
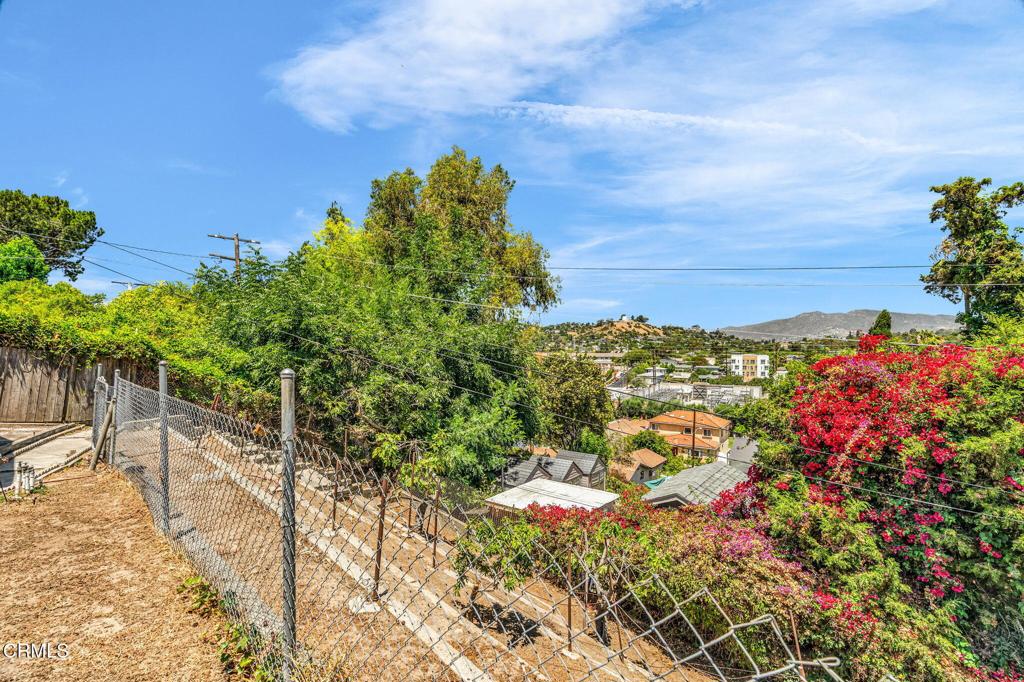
Fenced hillside yard overlooking rooftops and distant hills, framed by mature trees and flowering bougainvillea.
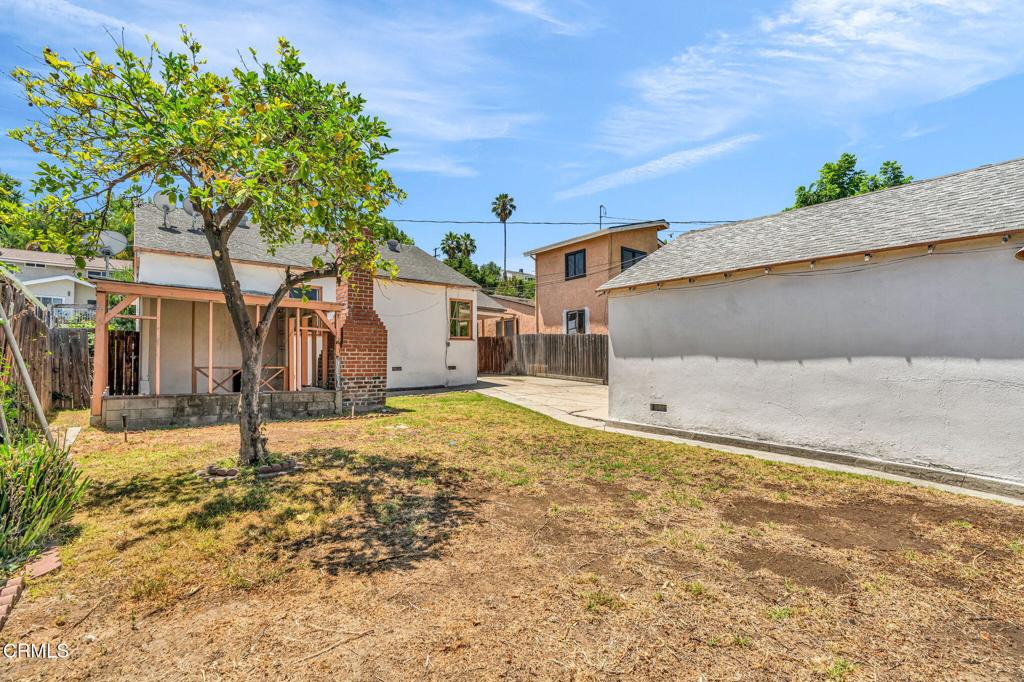
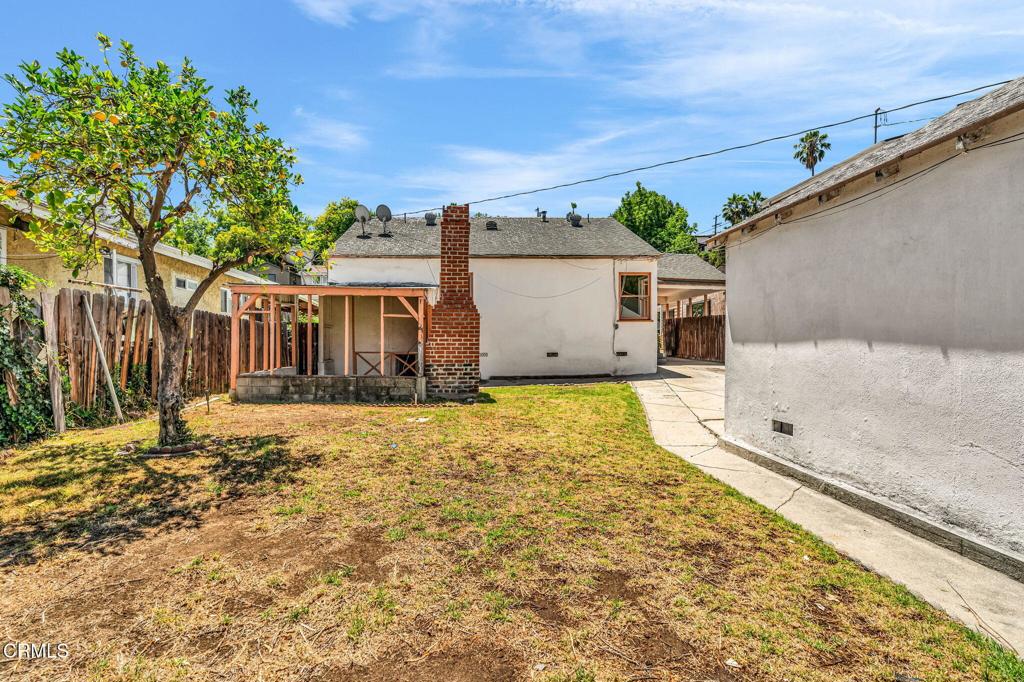
Backyard with a mature tree, dry lawn, covered patio, and detached garage.
Backyard with a mature tree, covered patio, brick chimney, and walkway beside the house.
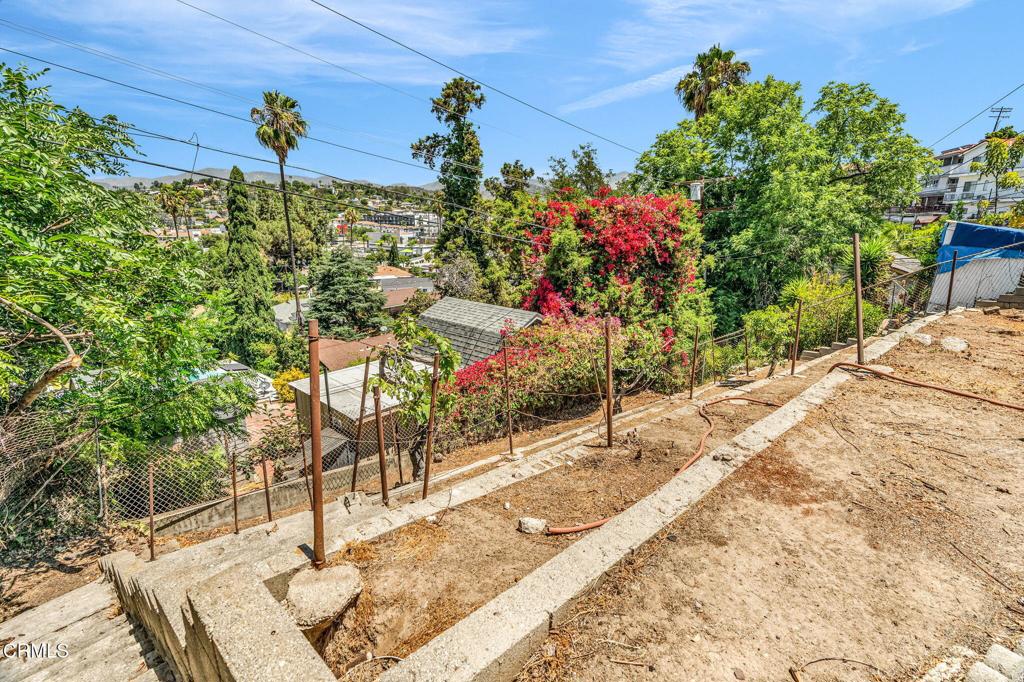
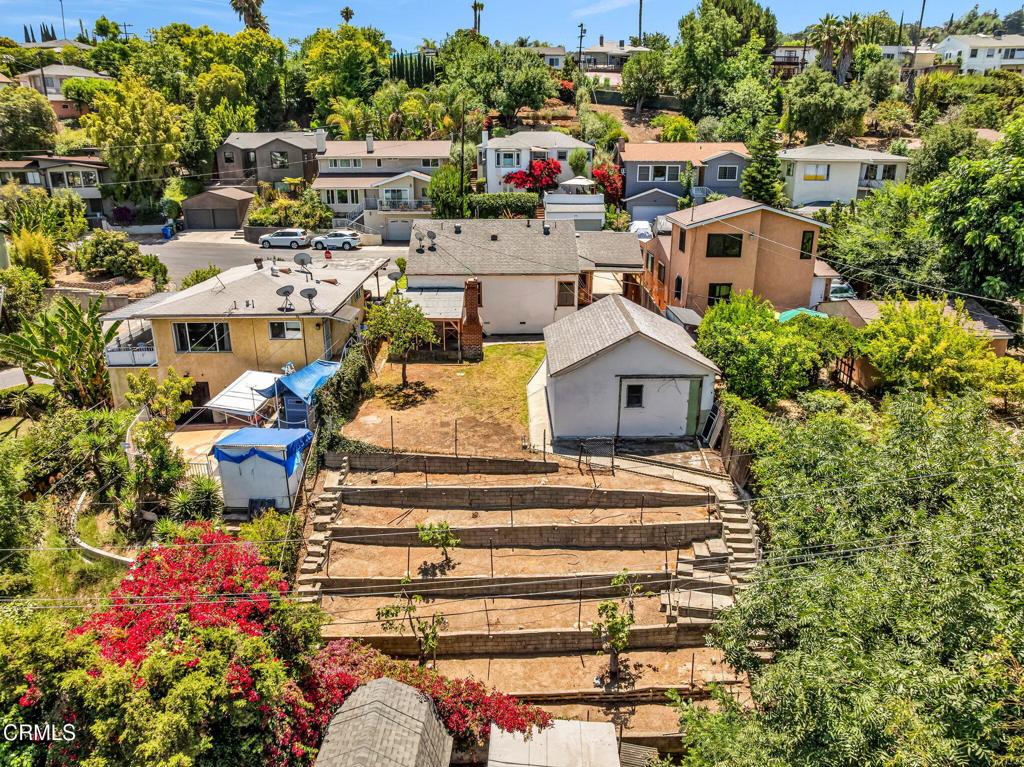
Hillside backyard with terraced dirt slope, garden fence, and views of nearby homes.
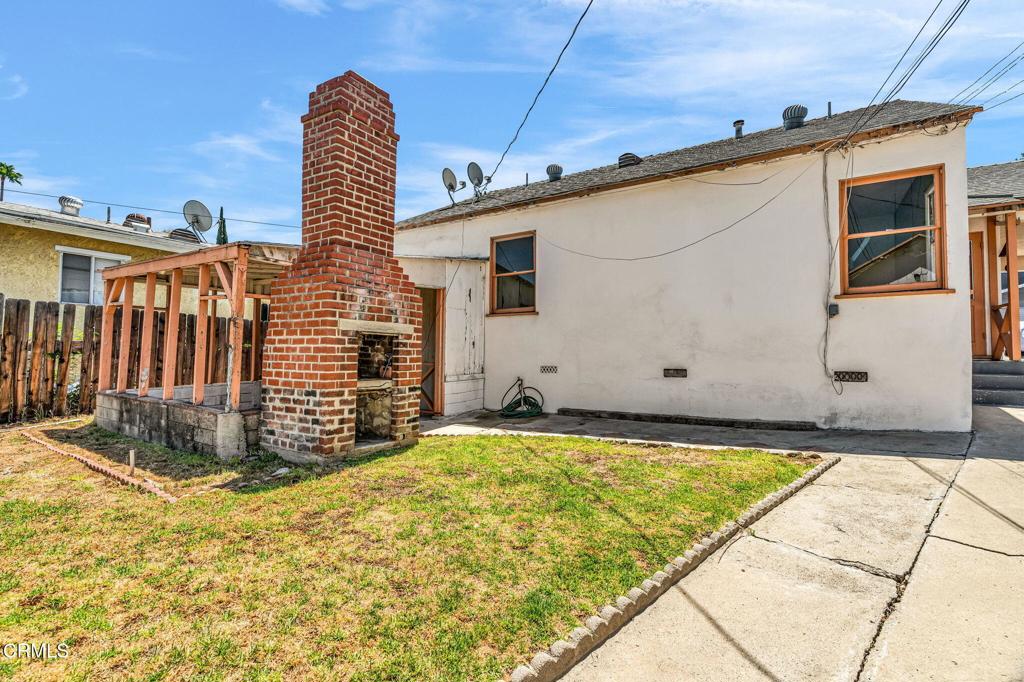
Rear of a single-story house with a brick outdoor fireplace beside a small lawn and wooden pergola.
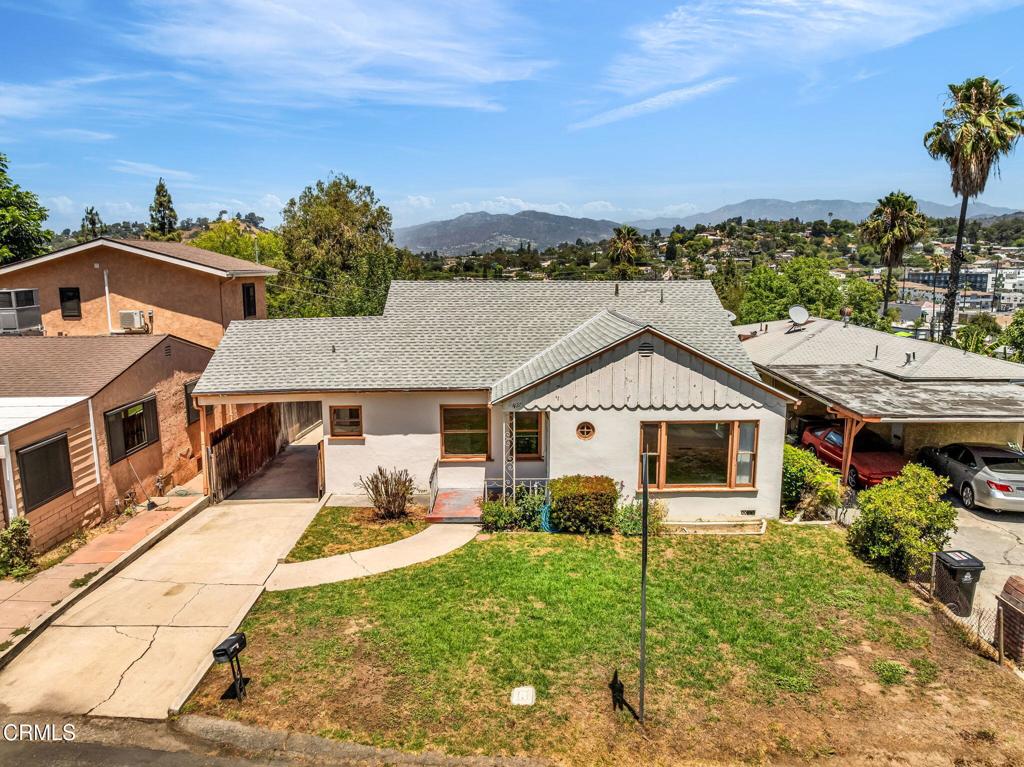
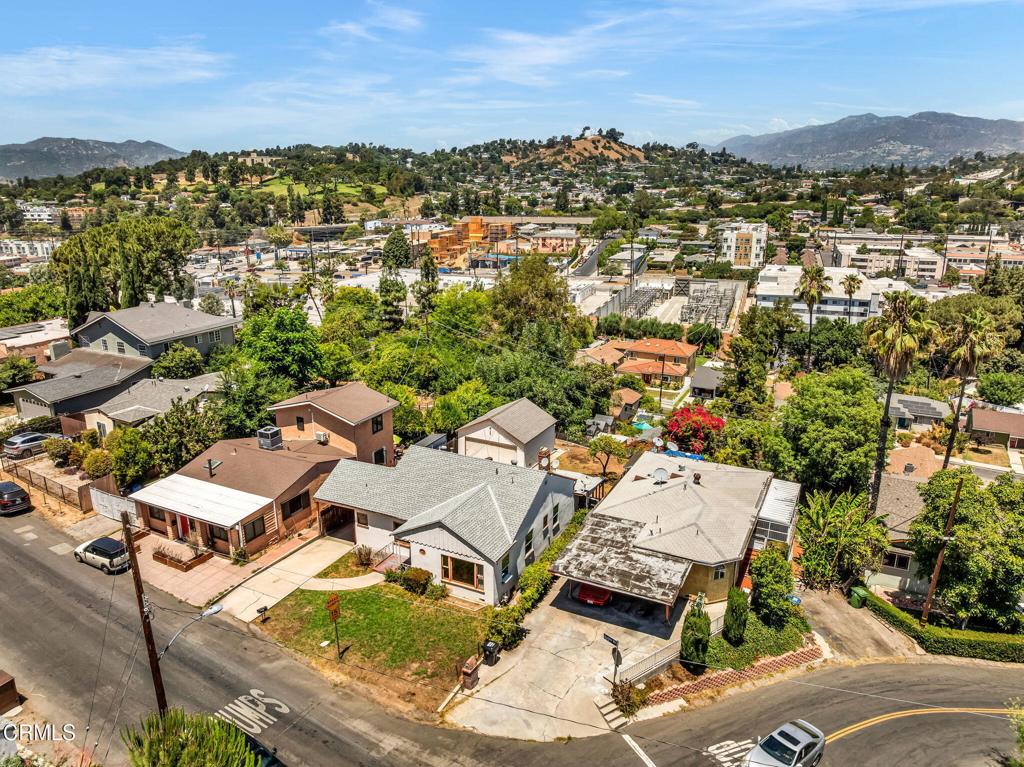
Single-story home's front exterior, driveway, and yard, with neighborhood and mountain views.
Single-story home with an attached carport and front lawn, with mountains visible behind it.
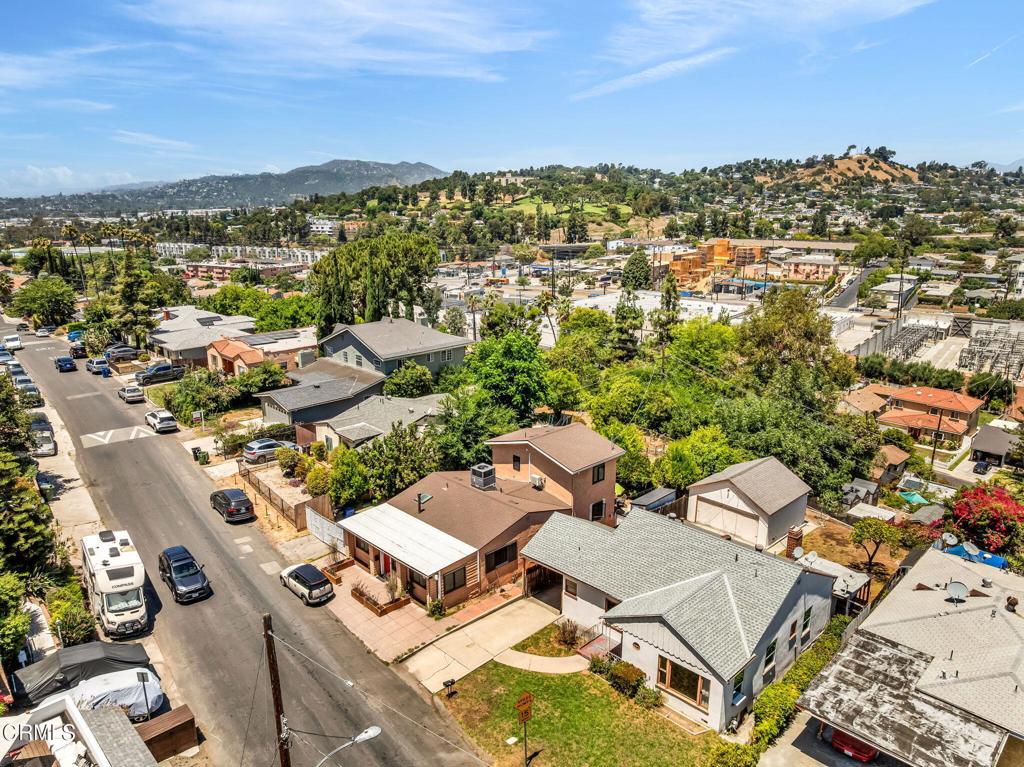
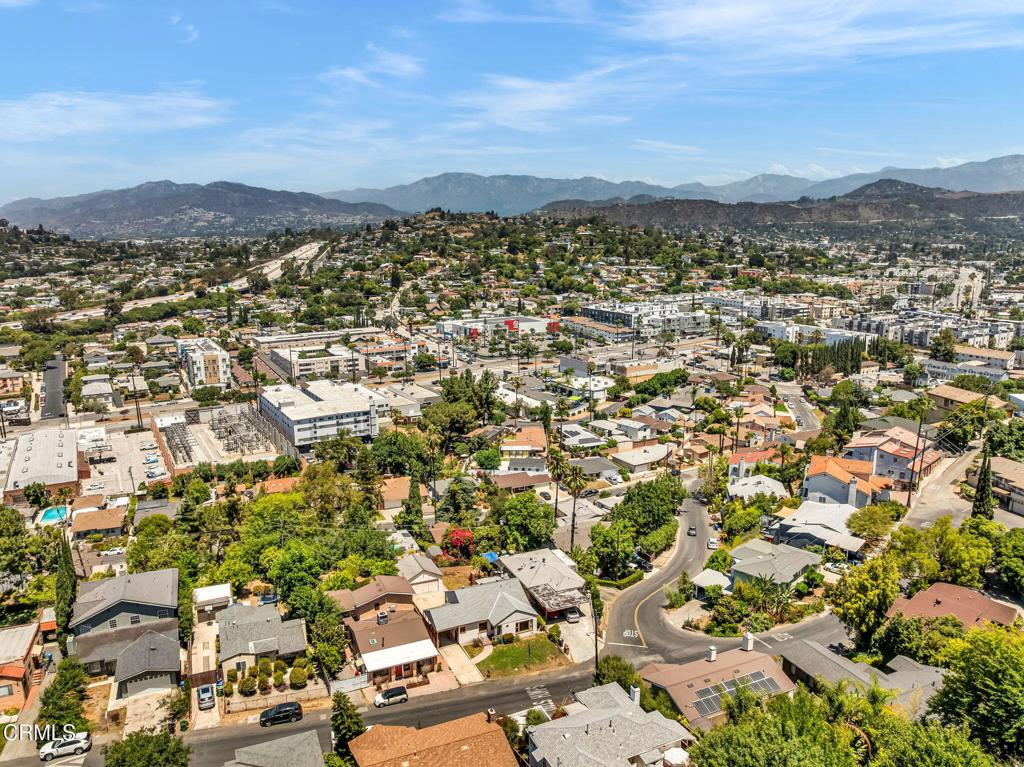
Aerial neighborhood view with homes, a tree-lined street, and distant hills.
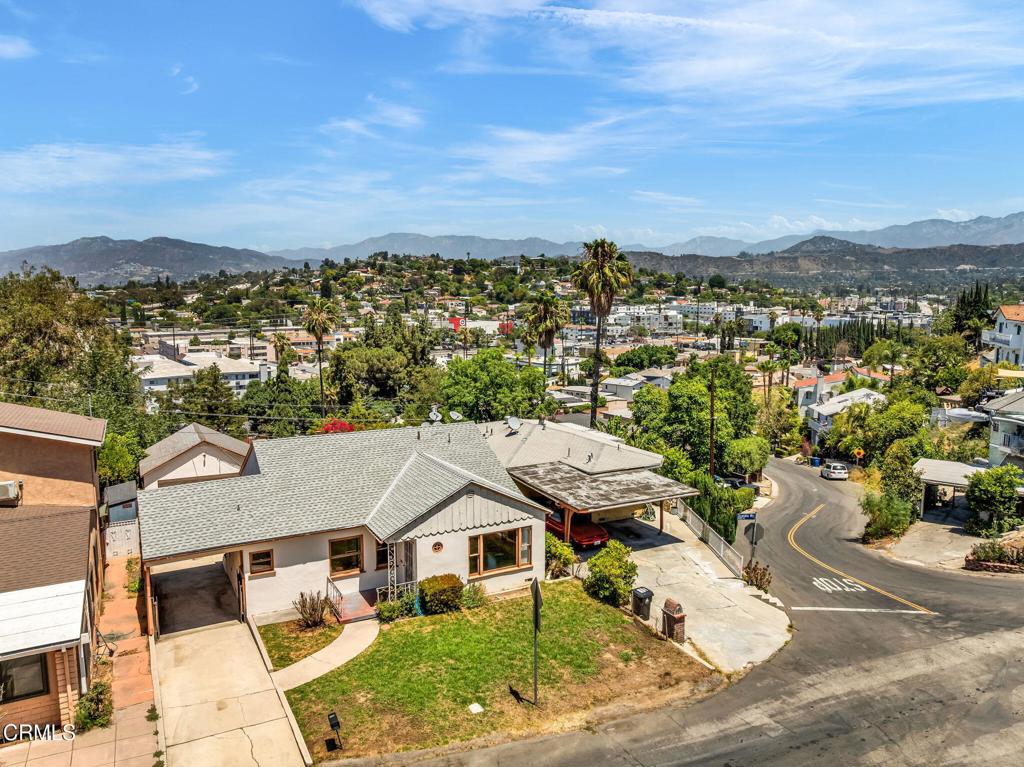
Single-story home on a sloped street overlooks a Los Angeles neighborhood and distant mountains.
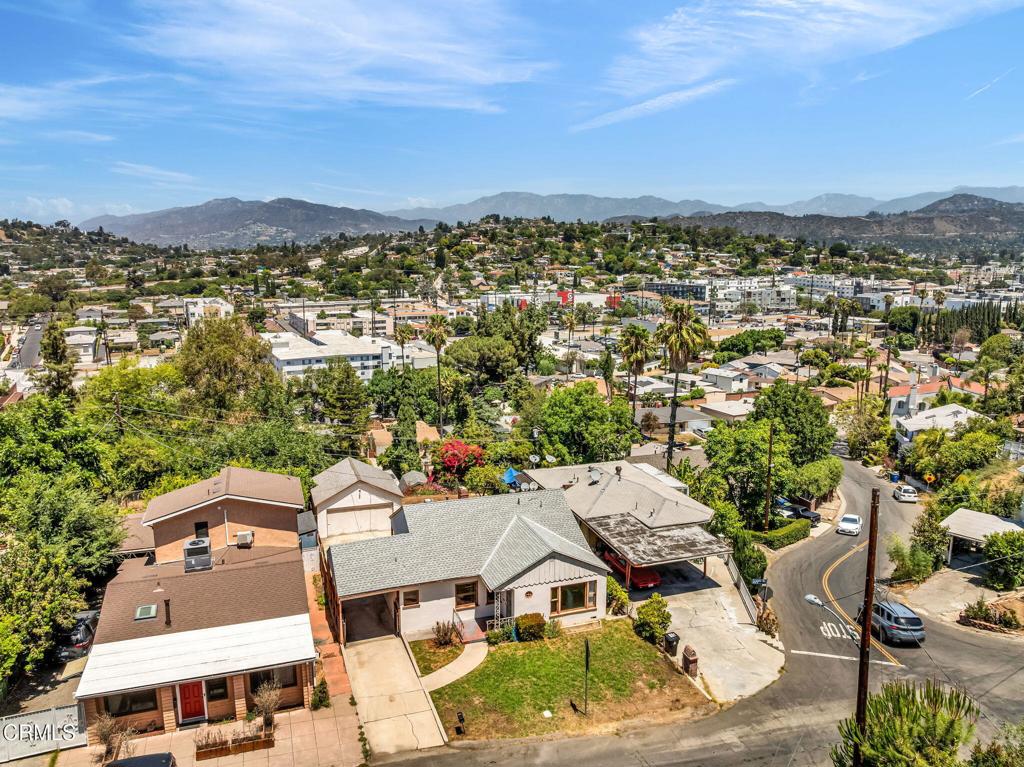
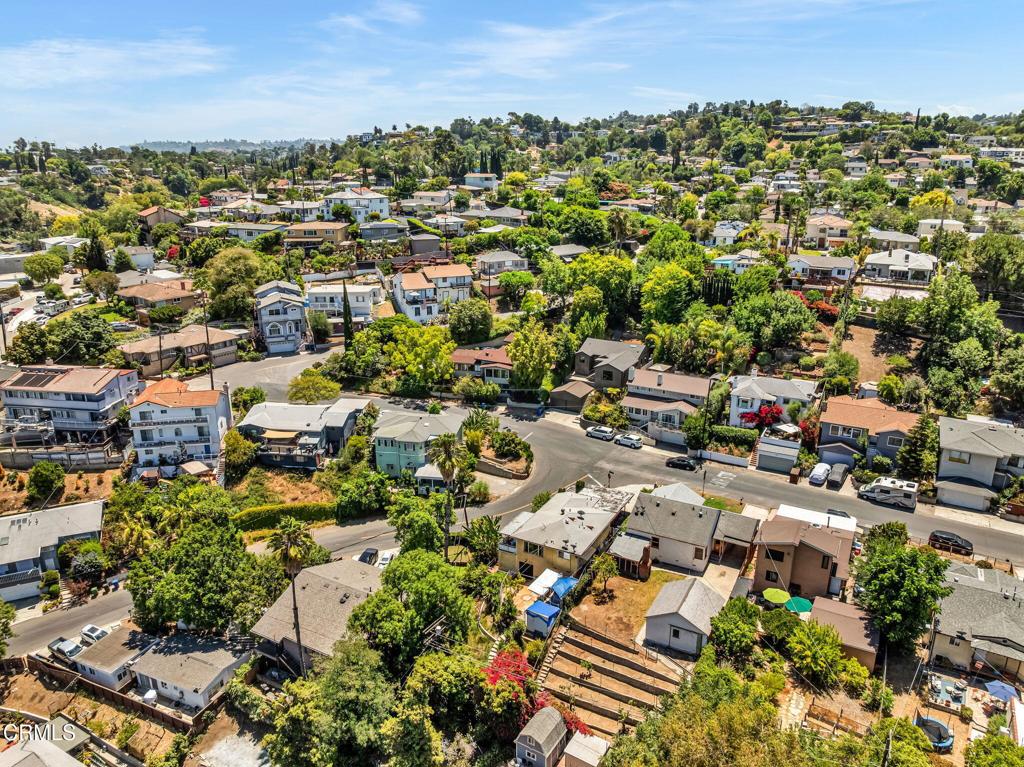
Aerial view of a home among Los Angeles neighborhood rooftops, with distant mountains.
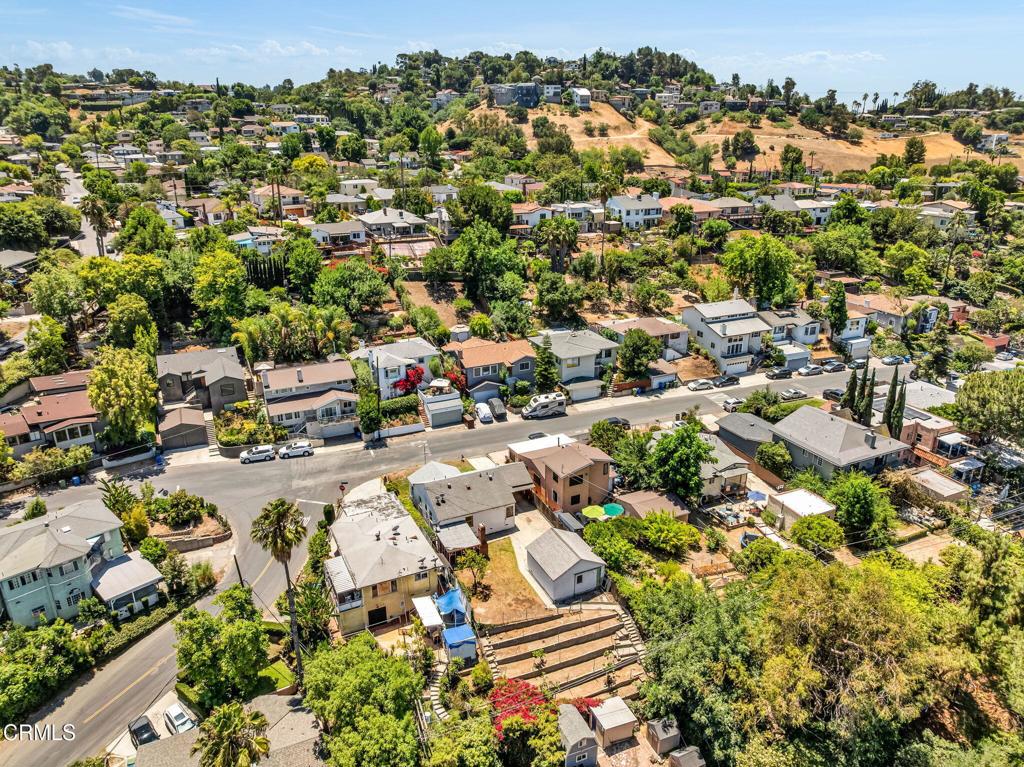
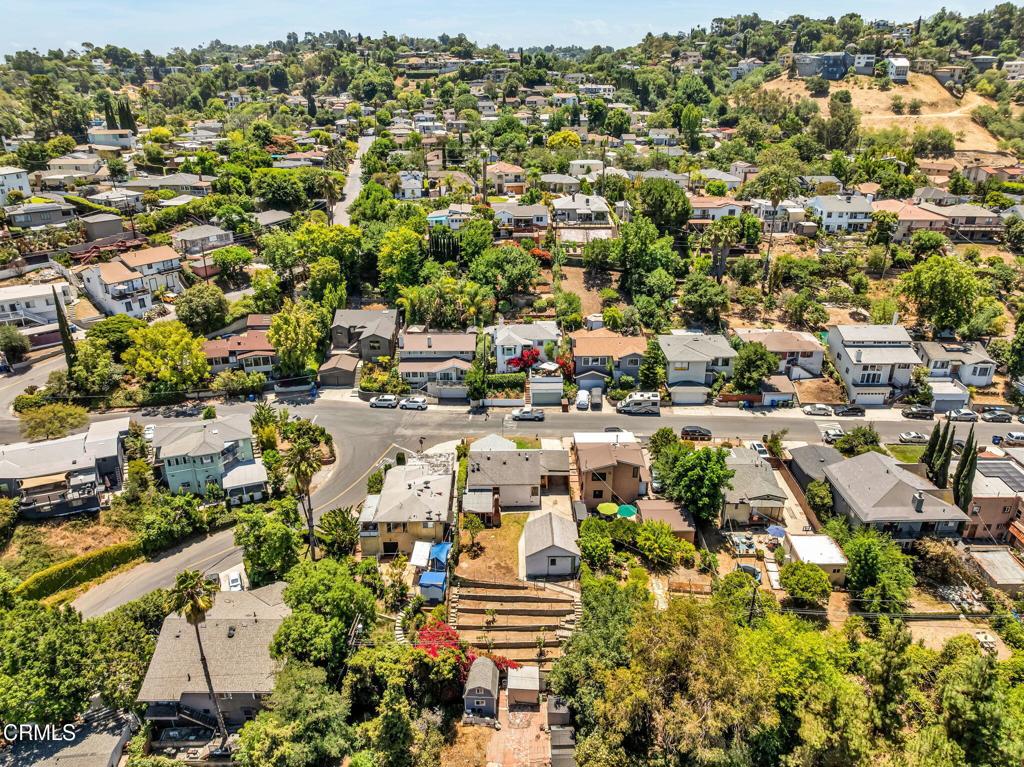
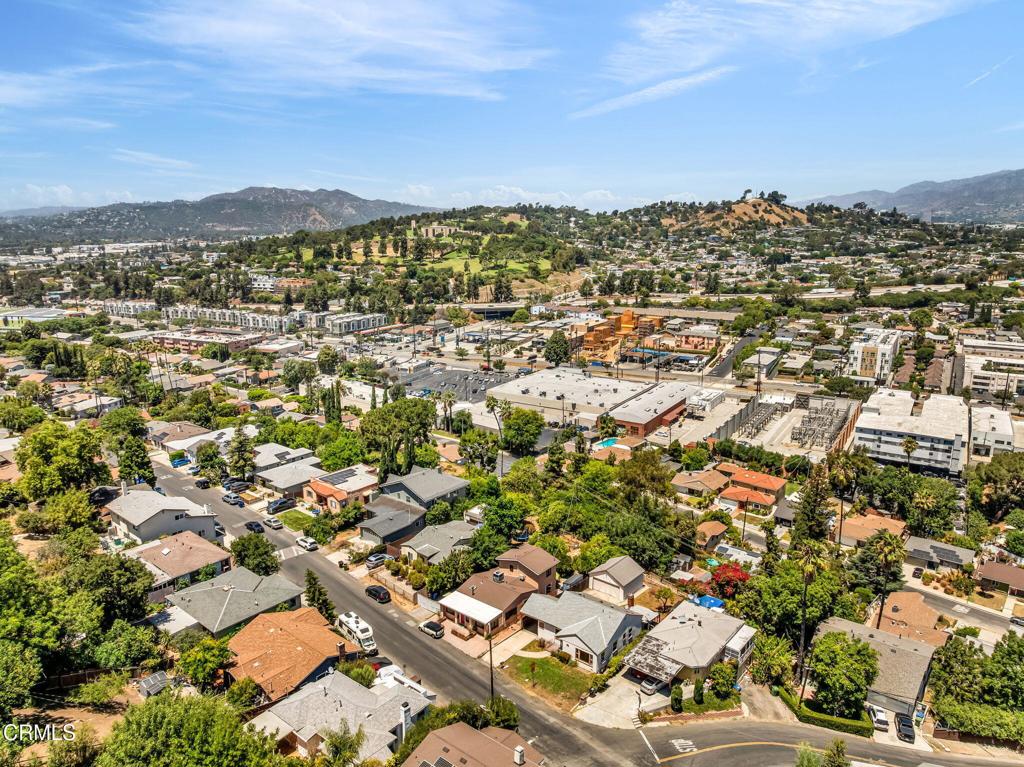
Aerial view of the home and surrounding neighborhood, with mountains in the distance.
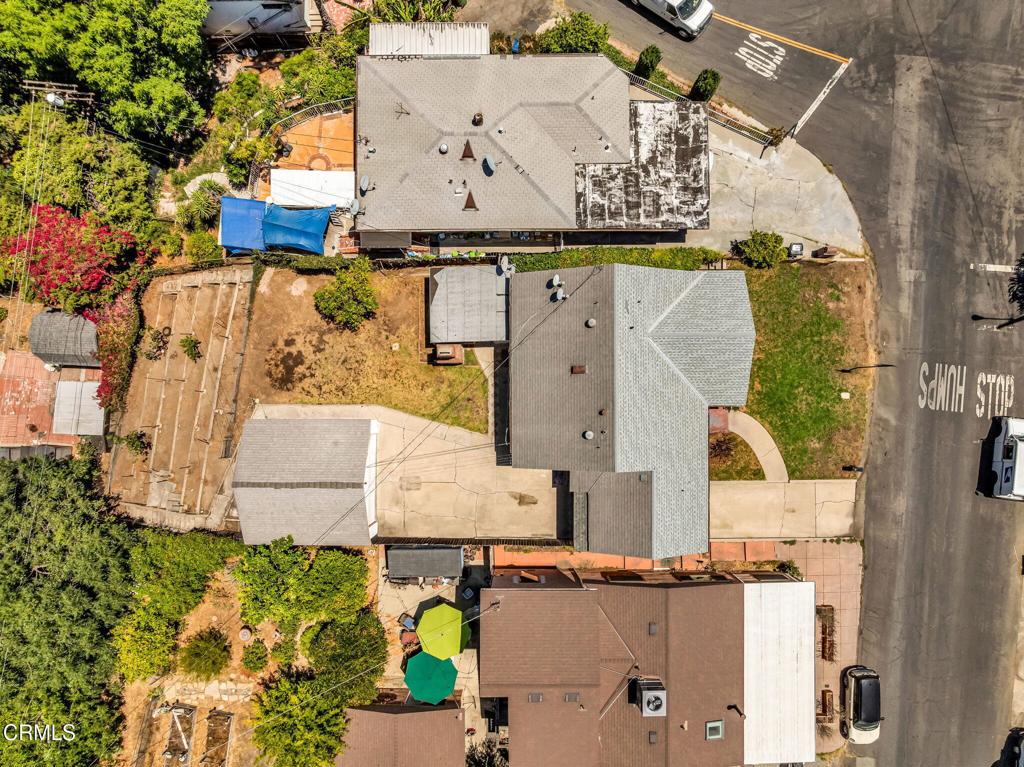
Aerial view of the home and neighboring properties, with its gray roof, yard, and driveway.
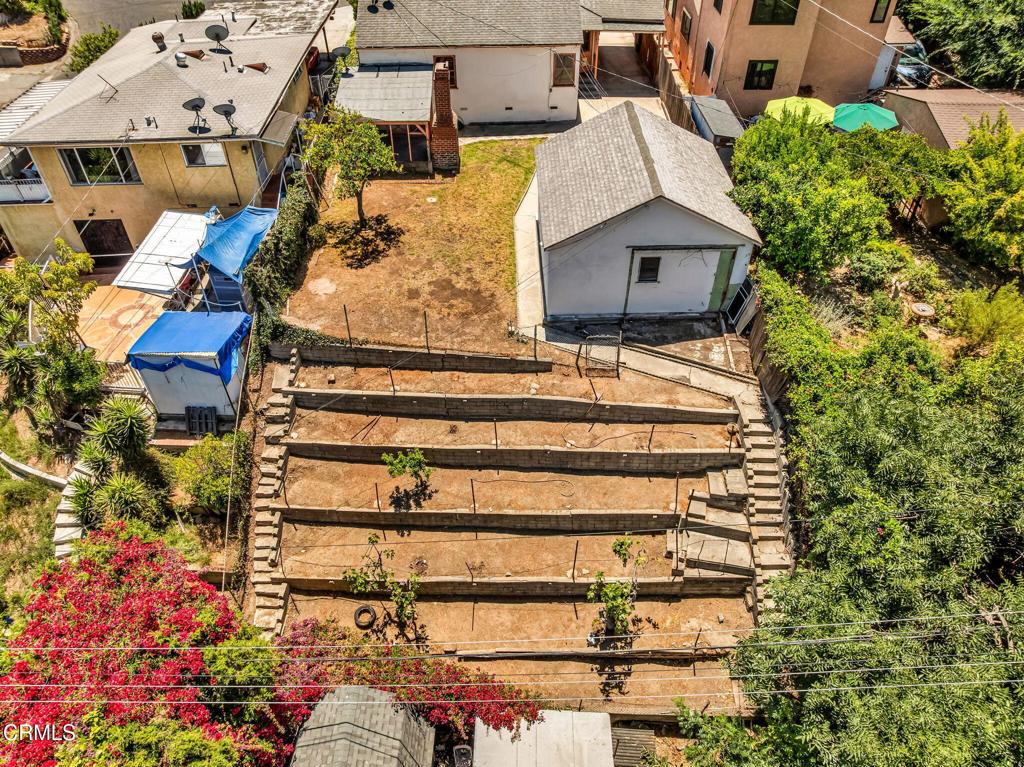
Aerial view of a dry, terraced backyard with retaining walls and a detached white structure.
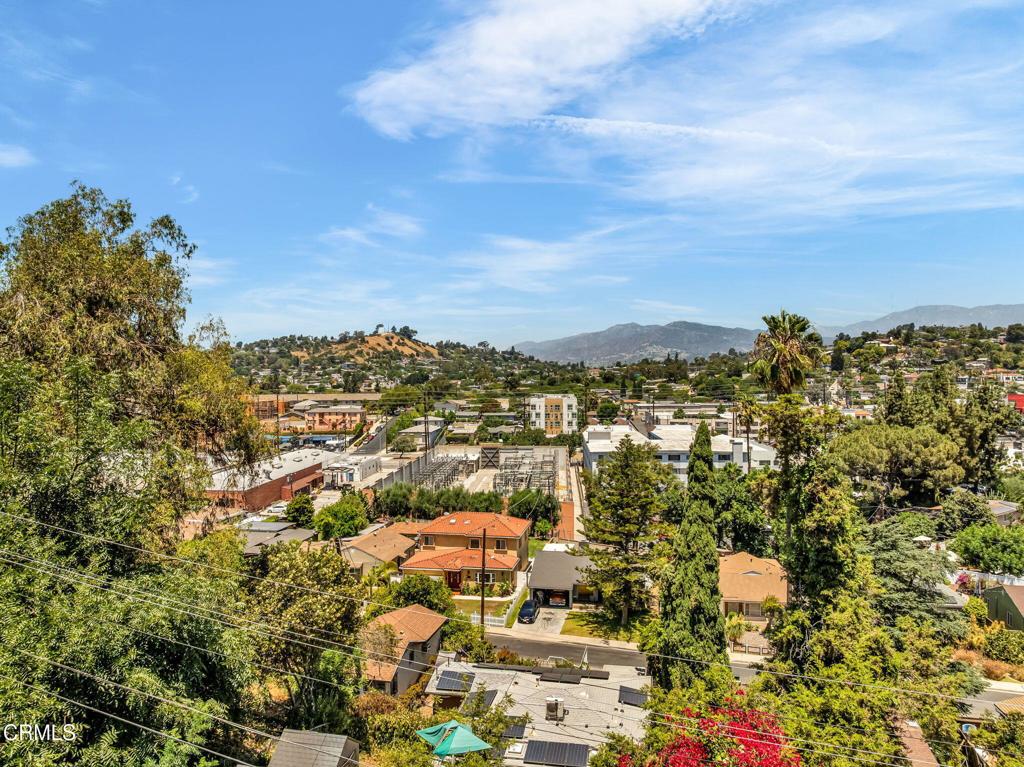
Panoramic neighborhood view with homes, trees, and mountains in the distance.
Aerial view of a terraced hillside backyard with retaining walls and neighboring homes.
Aerial view of homes across a hillside neighborhood with dry slopes and mature trees.
Aerial view of a hilly Los Angeles neighborhood with tree-lined residential streets and a dry hillside.
Aerial view of a leafy hillside neighborhood with closely spaced homes and winding residential streets.
Aerial view of a Los Angeles neighborhood with homes, commercial buildings, and mountains.
Aerial view of homes and commercial buildings with green hills in the distance.
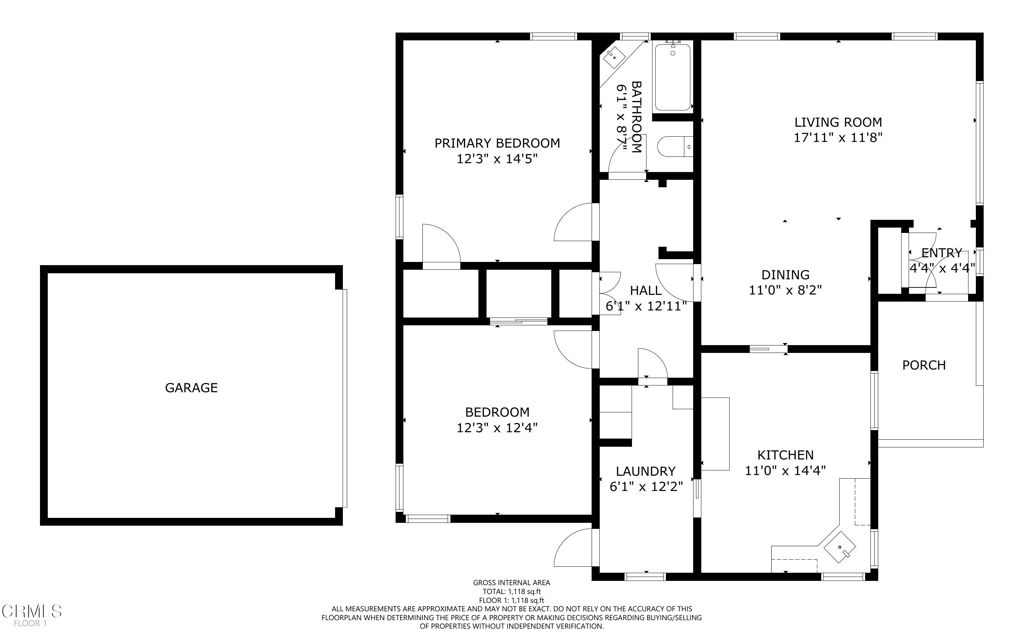
Floor plan showing two bedrooms, living and dining areas, kitchen, laundry, porch, and detached garage.
VIEW PHOTOS
Bought with Alexandra Altschuler with Backbeat Homes and Listed by Jane Kane CA DRE# 00814375 with COMPASS (818) 632-4128
$875,000

4127 Scandia Way

2 Beds 1 Bath 1,104 Sq.Ft. 6,747 Sq.Ft.

Description

This two-bedroom Glassell Park 'Fixer' is in desperate need of a new owner to restore is back to its original 1950's charm. It has so much potential, with generous sized rooms and fabulous floor plan. Some of the many amenities include an entry area that leads to a large open living room with tons of natural light. The dining area is adjacent to the living room.There is large kitchen with an eating area, and a corner sink, that offers direct access to a laundry room with lots of storage. Adjacent to living room and accessible to from laundry room is the central hall which opens to the two spacious bedroom and the one full bath. Lots of windows and great views, especially from the back yard adds to desirability of this home. Nice curb appeal with Porte- cochere opening to double detached garage. Expansive backyard with beautiful views of the Verdugo's. Terraced area in rear of property for garden or fruit trees. Location is fabulous with easy freeway access and close to shopping. This property needs EVERTHING!! It has been a rental for over 20 years and is now ready for someone to love and care for it. TRUST SALE AS-IS.This property has been taken off the rental market pursuant to the Los Angeles 'just cause evictions'. Please consult your own legal prior to submitting an offer .

Share Property

Location

4127 Scandia Way, Los Angeles, CA 90065

Status

Sold

Date Sold

August 7, 2025
Allie Altschuler

Allie Altschuler

TITLE

Realtor®

Single-story white stucco home with a gabled facade, wood-trimmed windows, and a broad front lawn.

360 Virtual Tour

Take a tour of this property

Property Amenities

Interior
Laundry room Laundry Room
Fireplace None
Total Bedrooms: 2
Full Bathrooms: 1
Other Interior Features Eat-in Kitchen
Area & Lot
Lot Area 6,747 Sq.Ft.
Living area 1,104 Sq.Ft.
MLS® ID P1-23180
Year Built 1950
View Description City Lights,Hills
Architecture Styles Traditional
Type Residential
Status Sold
Exterior
Stories 1
Pool None
Air conditioning None
Water Source Public
Garage Space 2.0
Sewer Public Sewer
Parking Attached Carport
Lot Features Sprinklers None
Roof Composition
Finance
Sales Price $875,000

Want More Info?