623 N EDINBURGH AVE
623 N EDINBURGH AVE
623 N EDINBURGH AVE
623 N EDINBURGH AVE
623 N EDINBURGH AVE
623 N EDINBURGH AVE
623 N EDINBURGH AVE
623 N EDINBURGH AVE
623 N EDINBURGH AVE
623 N EDINBURGH AVE
623 N EDINBURGH AVE
623 N EDINBURGH AVE
623 N EDINBURGH AVE
623 N EDINBURGH AVE
623 N EDINBURGH AVE
623 N EDINBURGH AVE
623 N EDINBURGH AVE
623 N EDINBURGH AVE
623 N EDINBURGH AVE
623 N EDINBURGH AVE
623 N EDINBURGH AVE
623 N EDINBURGH AVE
623 N EDINBURGH AVE
623 N EDINBURGH AVE
623 N EDINBURGH AVE
623 N EDINBURGH AVE
623 N EDINBURGH AVE
623 N EDINBURGH AVE
623 N EDINBURGH AVE
623 N EDINBURGH AVE
623 N EDINBURGH AVE
623 N EDINBURGH AVE
623 N EDINBURGH AVE
623 N EDINBURGH AVE
623 N EDINBURGH AVE
623 N EDINBURGH AVE
623 N EDINBURGH AVE
VIEW PHOTOS
$26,000/mo

623 N EDINBURGH AVE

4 Beds 6 Baths 4,312 Sq.Ft. 6,550 Sq.Ft.

Description

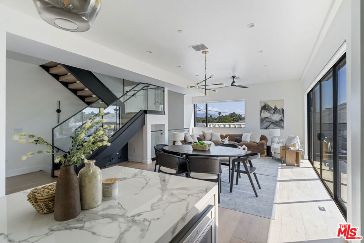
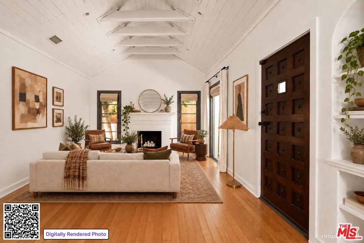
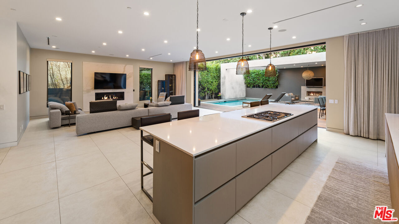
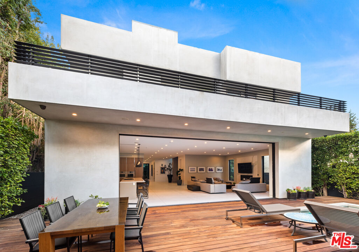
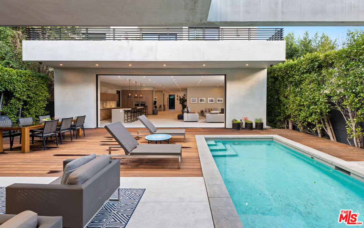
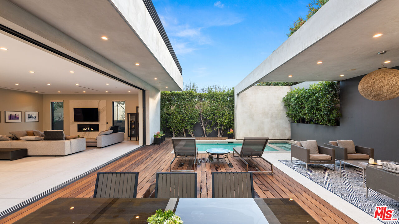
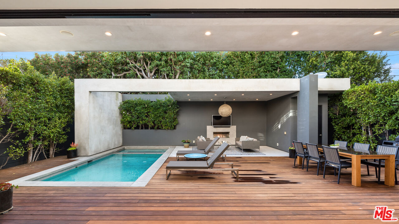
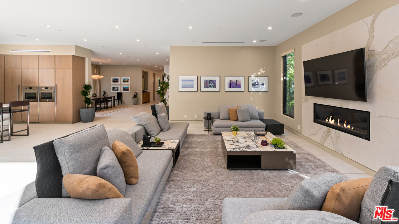
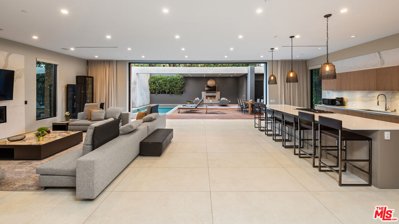
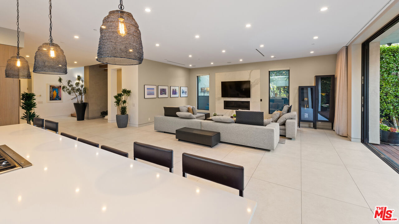
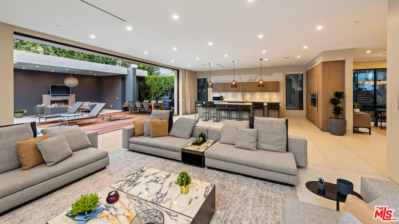
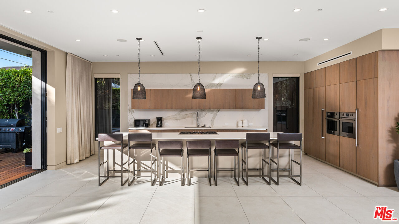
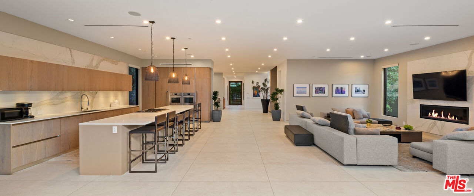
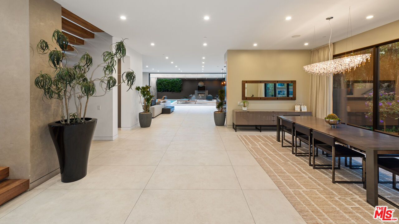
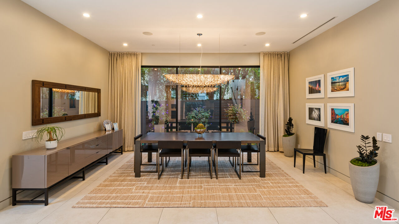
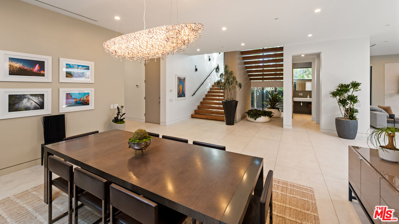
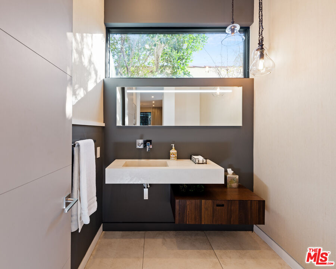
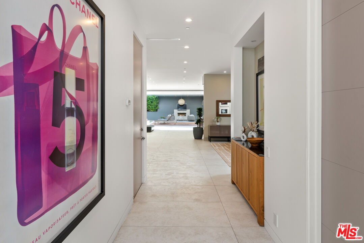
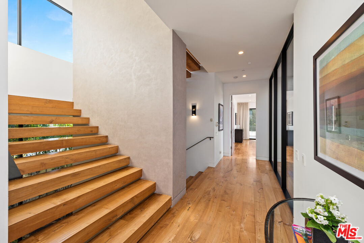
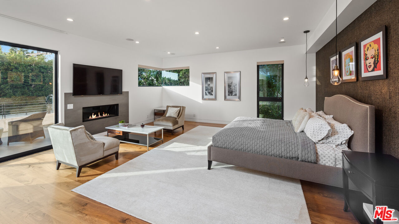
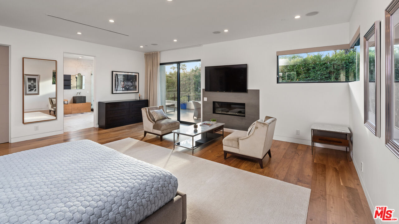
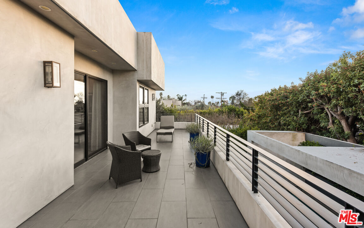
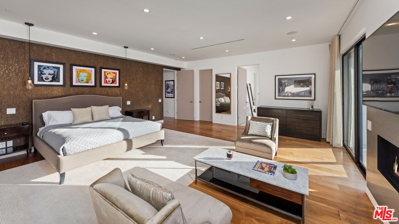
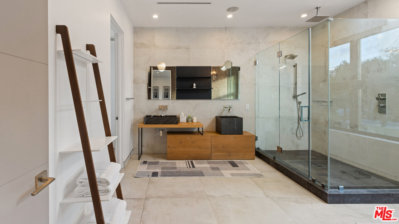
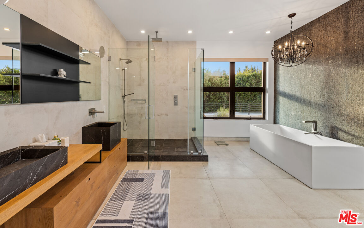
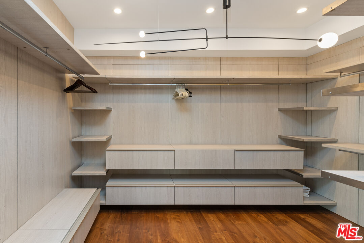
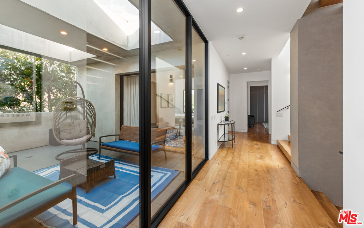
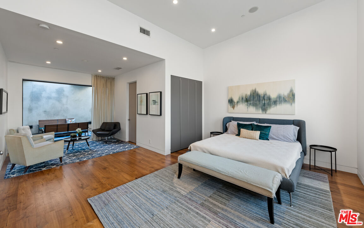
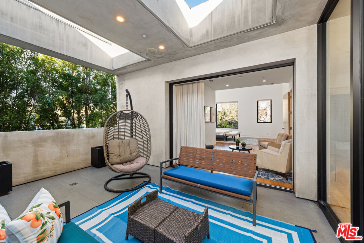
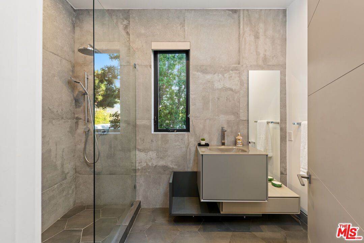
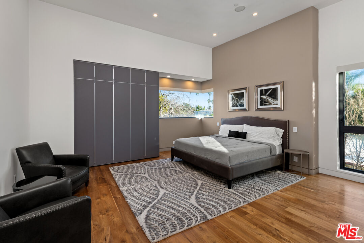
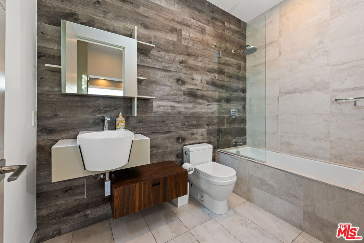
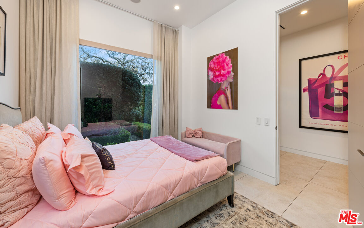
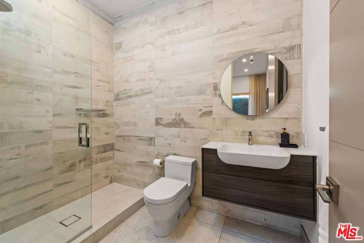
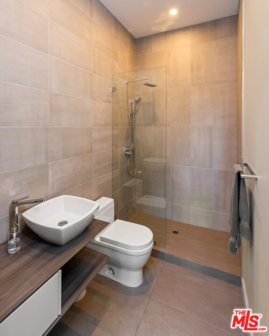
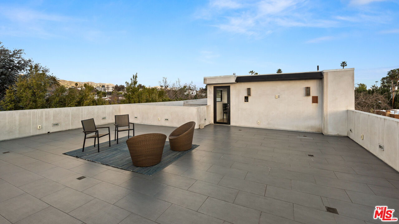
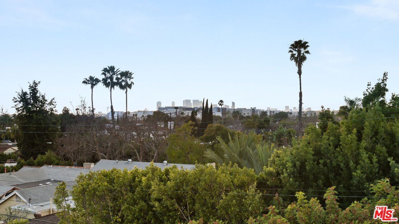
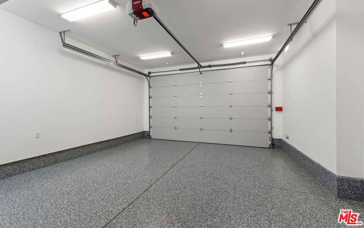
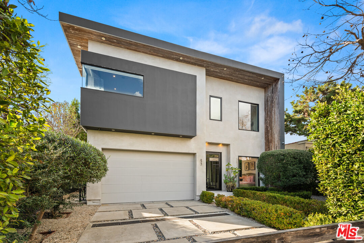
Fully furnished & modern WEHO gated home with rooftop deck near Melrose. 4 Bedrooms & 6 Baths!! Master bedroom, plus a junior master suite + 2 guest bedrooms all with their own en-suite baths, powder room & backyard bath. High ceilings, balconies, patios, floating staircases, sliding pocket glass doors and a rooftop deck. Open floor plan with white Italian porcelain tiles on the main floor with walnut hardwood floors on the second level. Pool, spa, cabana & fireplace. One bedroom downstairs with three bedrooms upstairs including a large junior master suite with it's own balcony. Large and spacious master bedroom with a great walk-in closet and an elegant master bath. 2 car garage + 2 car gated driveway. Laundry area. Pre-wired for automation & security.

Share Property

Location

623 N EDINBURGH AVE, LOS ANGELES, CA 90048

Status

Leased

Date Leased

October 29, 2026

Los Angeles

Property Amenities

Interior
Laundry room In Closet, Inside, On Upper Level
Fireplace Exterior, Family Room, Primary Bedroom
Appliances Alarm System, Built-Ins, Cable, Central Vacuum, Dishwasher, Dryer, Freezer, Garbage Disposal, Ice Maker, Intercom, Range/Oven, Refrigerator, Washer
Flooring Hardwood, Tile
Total Bedrooms: 4
Half Bathrooms: 1
Full Bathrooms: 5
Other Interior Features Furnished, High Ceilings (9 Feet), Open Floor Plan, Recessed Lighting, Turnkey
Area & Lot
Lot Area 6,550 Sq.Ft.
Living area 4,312 Sq.Ft.
MLS® ID 26986729
Year Built 2015
View Description City Lights
Architecture Styles Modern
Type Residential
Status Leased
Exterior
Stories 3
Pool Heated, In Ground, Private
Air conditioning Central
Heat type Central, Fireplace
Garage Space 2.0
Security Features Carbon Monoxide Detector(s), Fire and Smoke Detection System, Gated, Prewired for alarm system
Parking Attached, Driveway, Driveway Gate, Garage - 2 Car, Garage Is Attached, Gated
Roof Flat
Finance
Lease Price $26,000/mo

Want More Info?