Leave a Message

Thank you for your message. We will be in touch with you shortly.

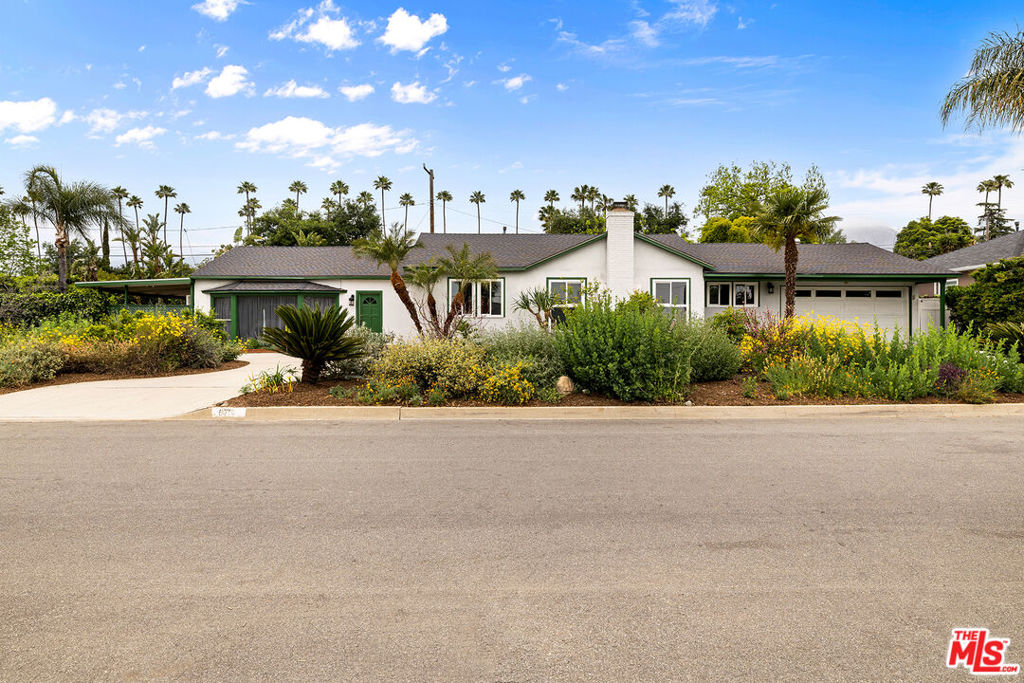
Single-story white home with green trim, an attached garage, and flowering shrubs across the front yard.
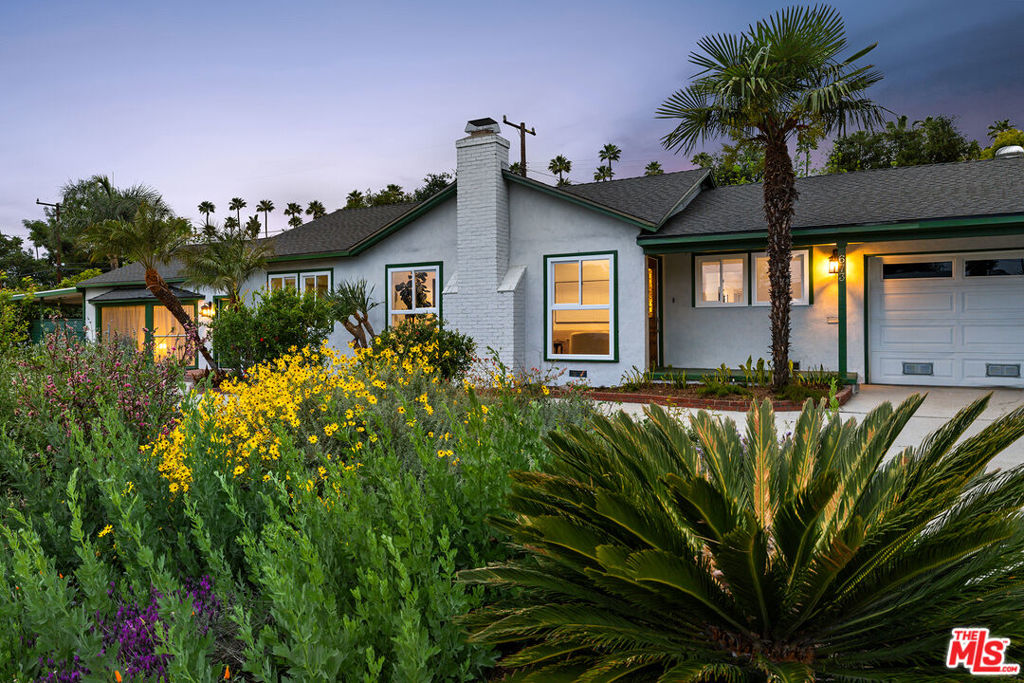
Single-story home with green trim, a white chimney, and a lush flower garden at dusk.
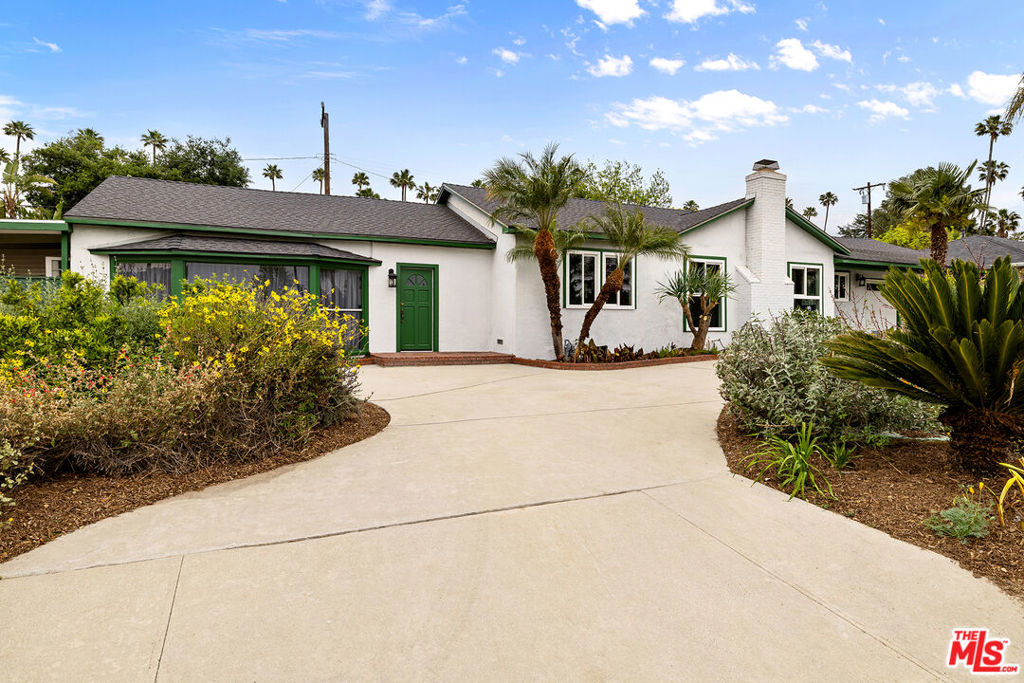
Single-story white stucco home with green trim, a curved driveway, and palm trees.
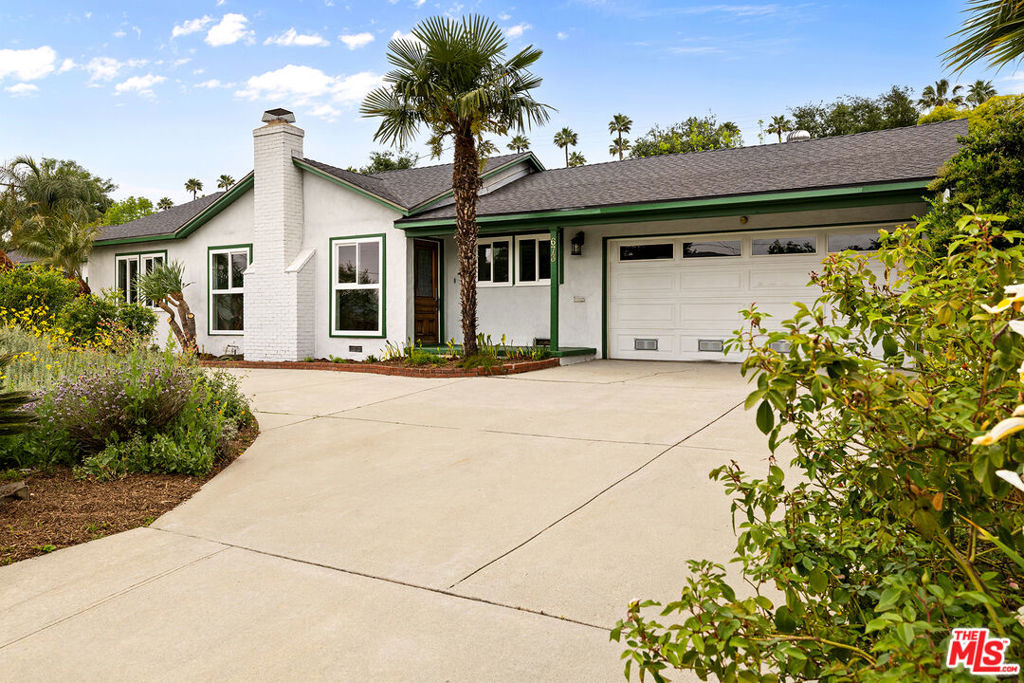
Single-story white home with green trim, palm tree, and driveway leading to a two-car garage.
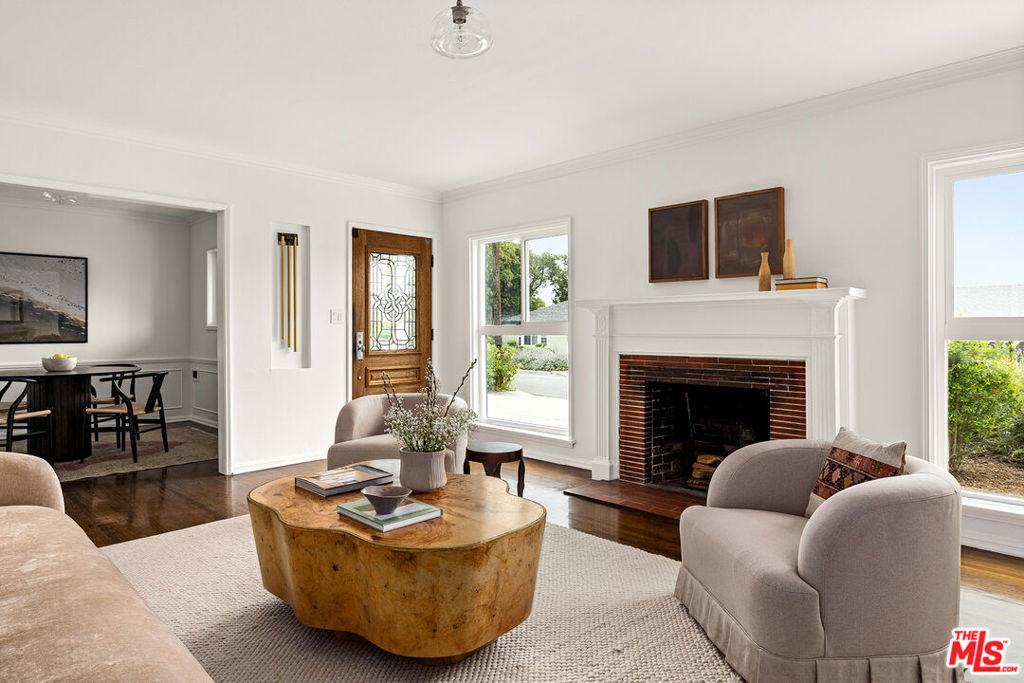
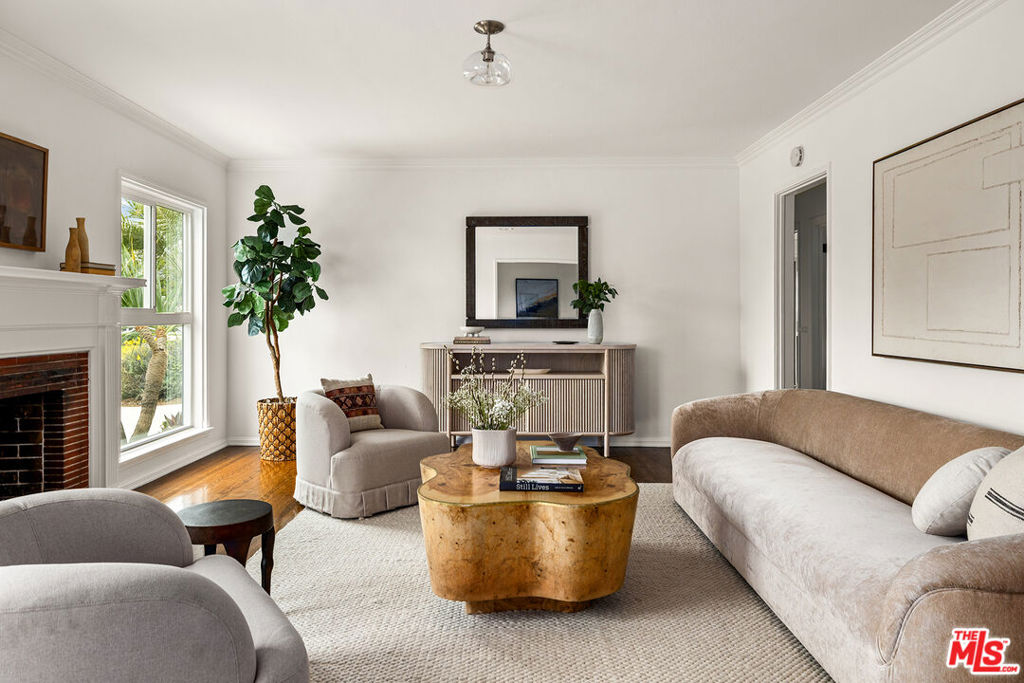
Living room with brick fireplace, pale seating, sculptural wood coffee table, and adjoining dining room.
Furnished living room with a fireplace, large windows, and neutral seating around a round wood coffee table.
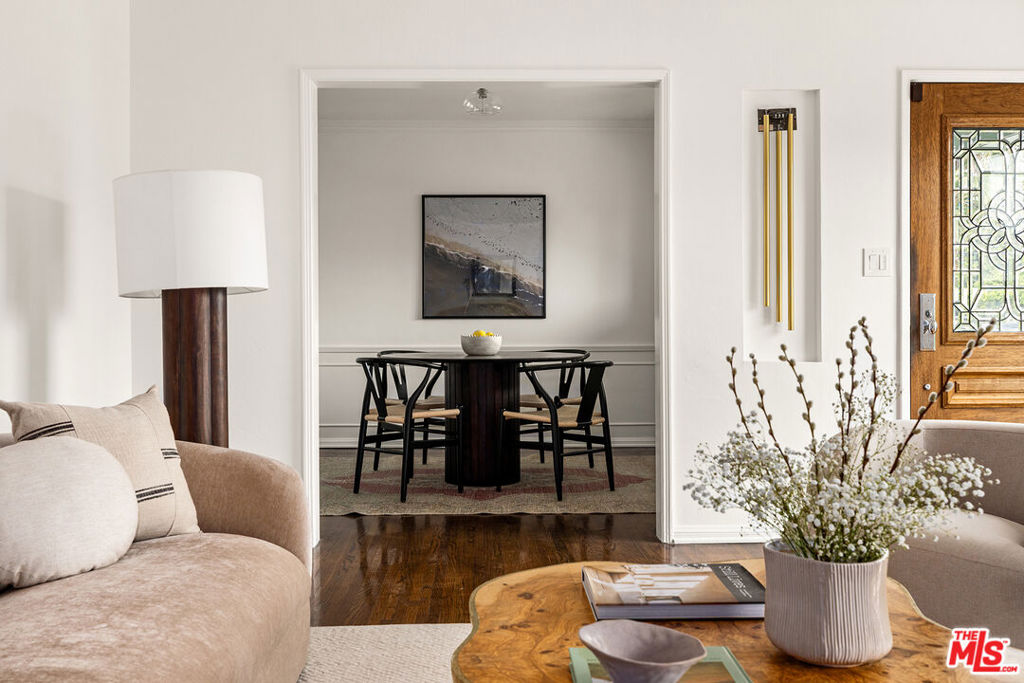
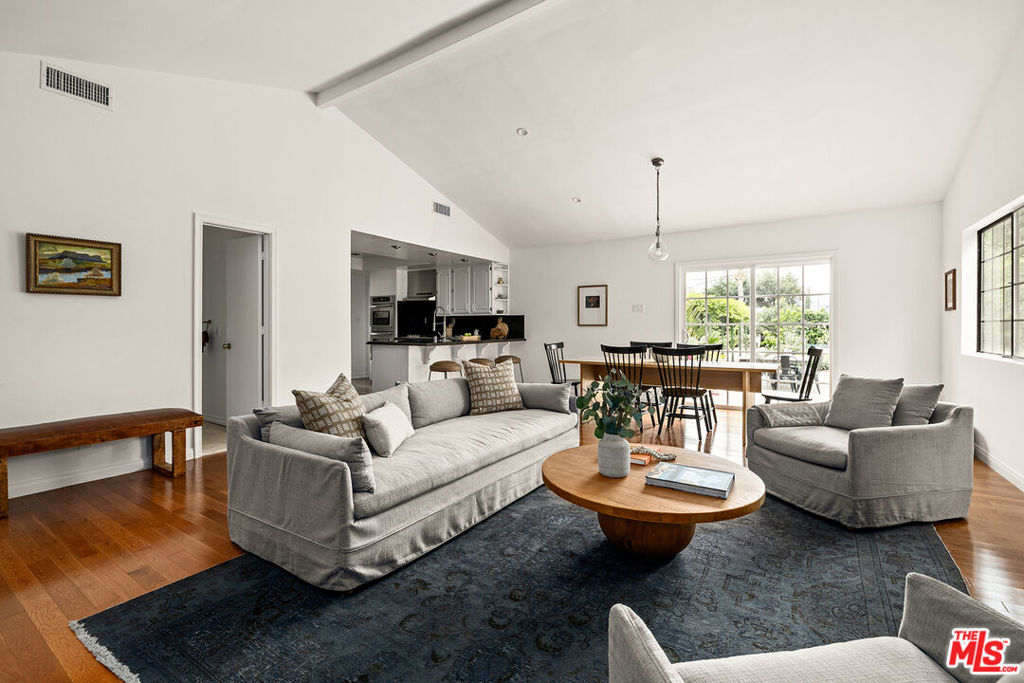
Staged living room with a beige sofa and wood coffee table, looking through to a dining room.
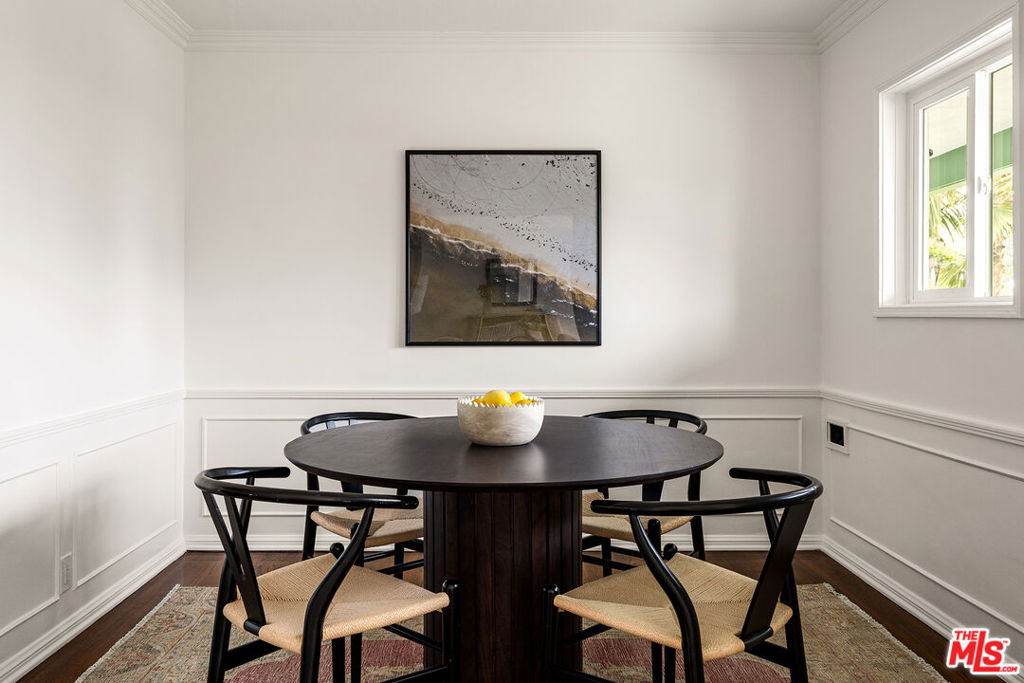
Furnished dining room with a round dark wood table and six chairs beneath framed artwork.
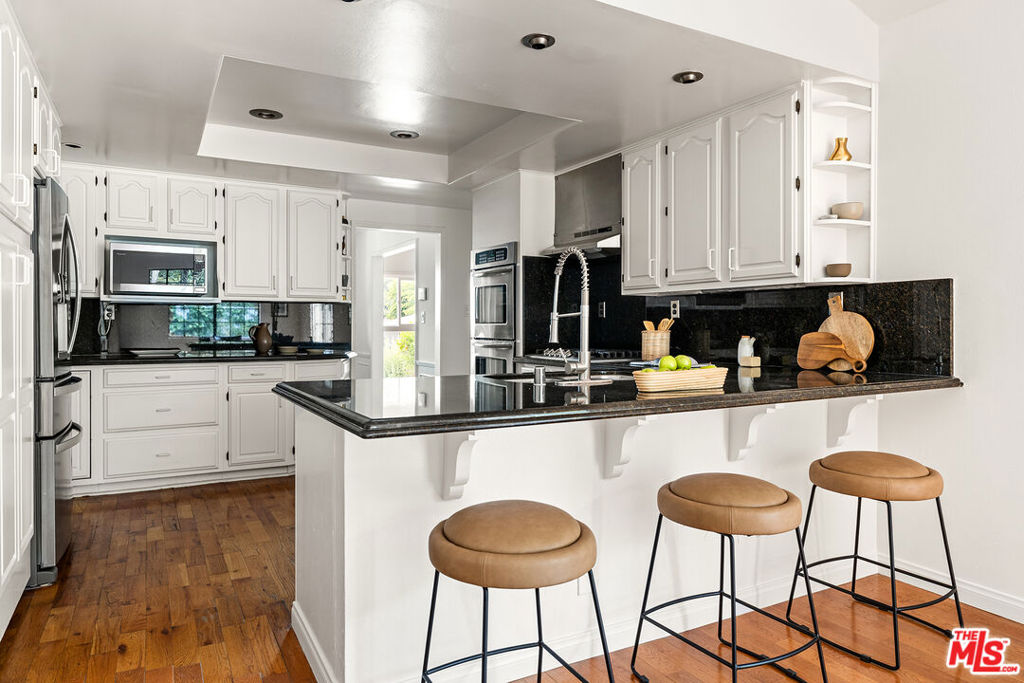
Kitchen with white cabinets, dark stone counters, a large peninsula, and three tan stools.
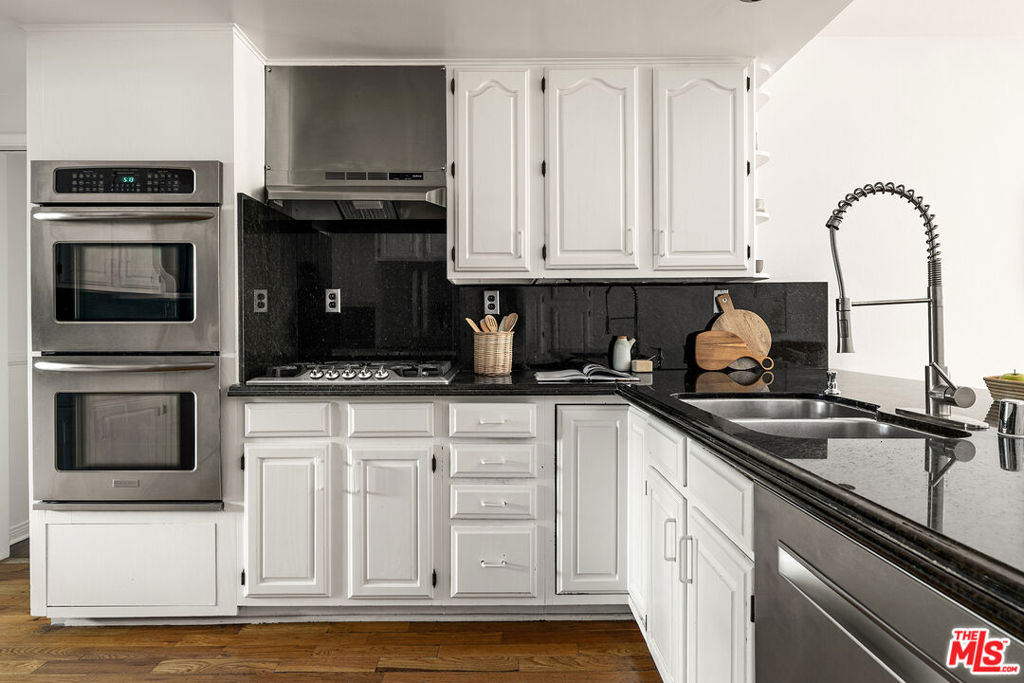
Kitchen with white paneled cabinets, black granite counters, stainless steel double ovens, and a double-basin sink.
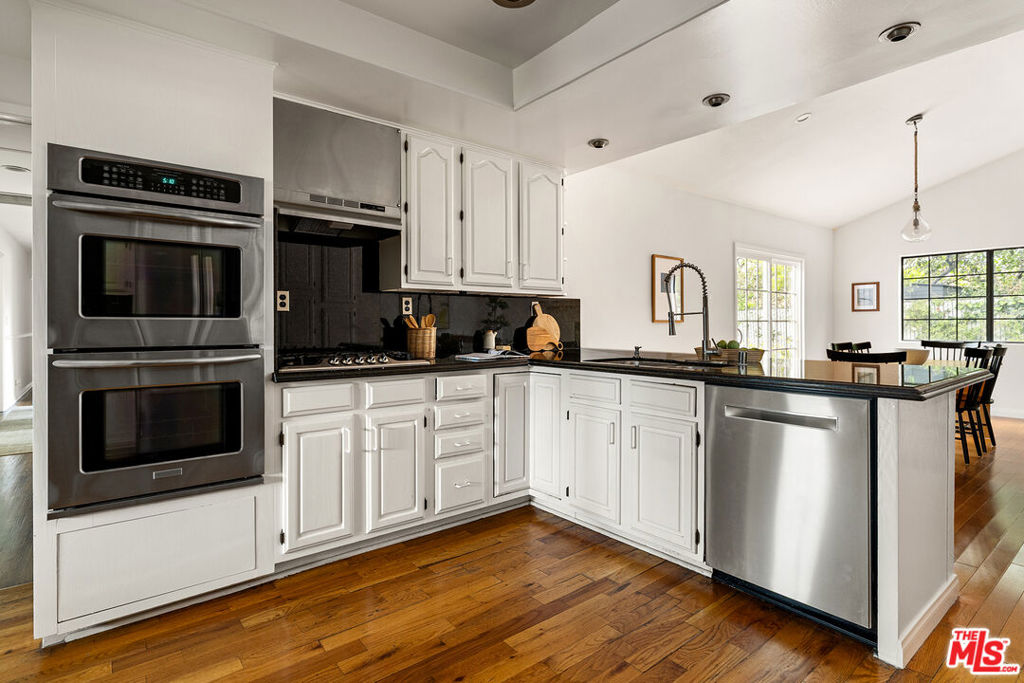
Kitchen with white cabinets, stainless double ovens, black counters, and a peninsula overlooking the dining area.
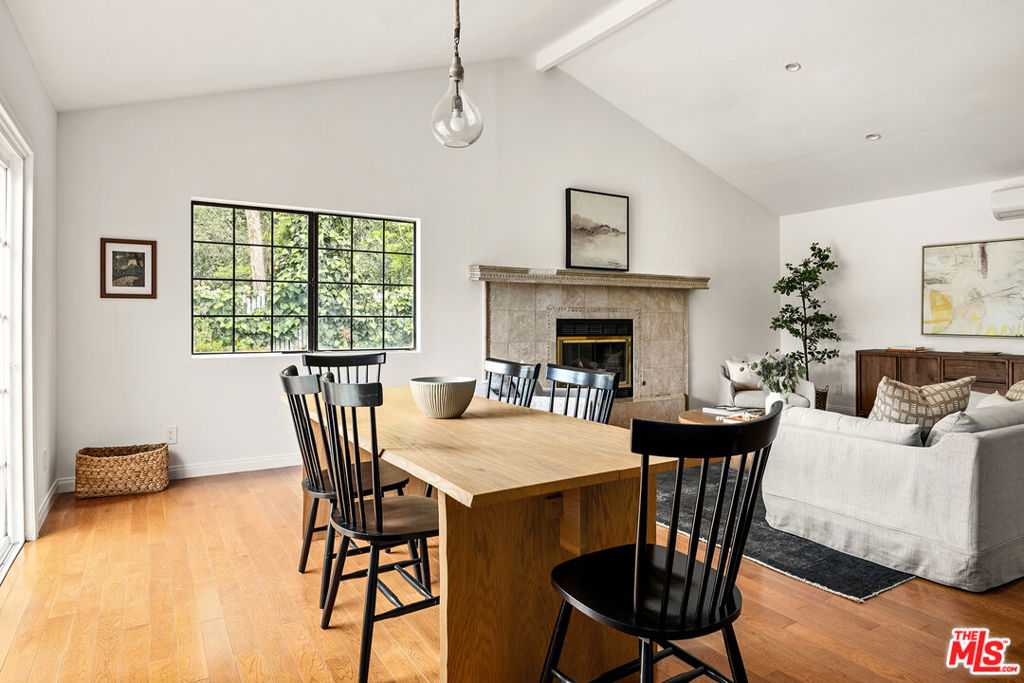
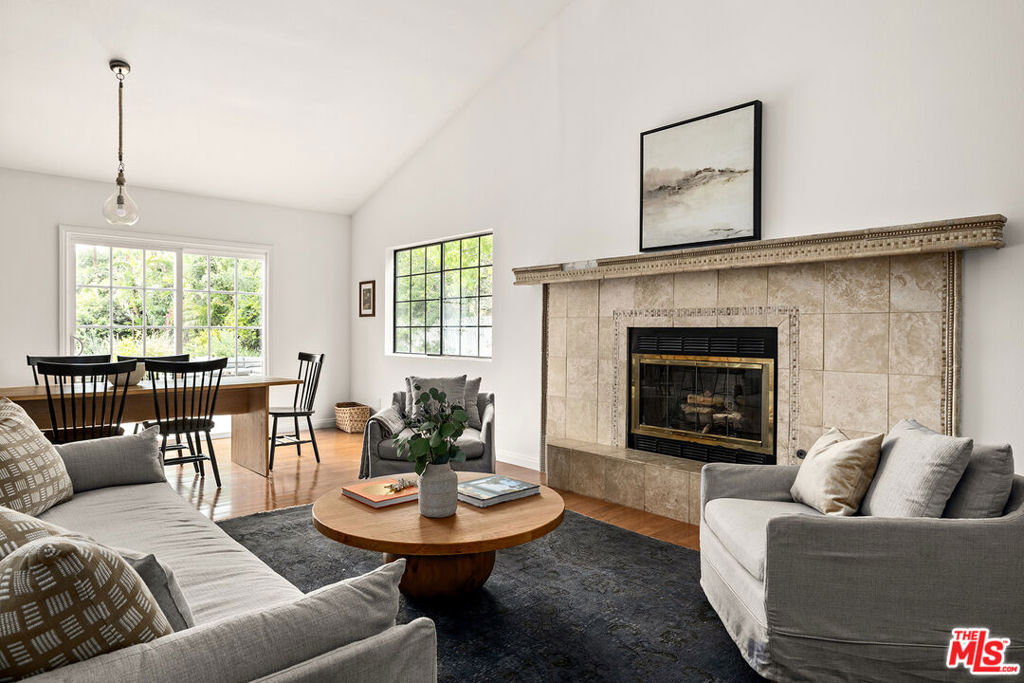
Dining area with a long wooden table, black chairs, hardwood floors, and a stone fireplace beside the living room.
Living room with a tiled fireplace, gray sofas, and a dining table by bright windows.
Open-plan living room with gray sofas, a round wood coffee table, and dining area beside large windows.
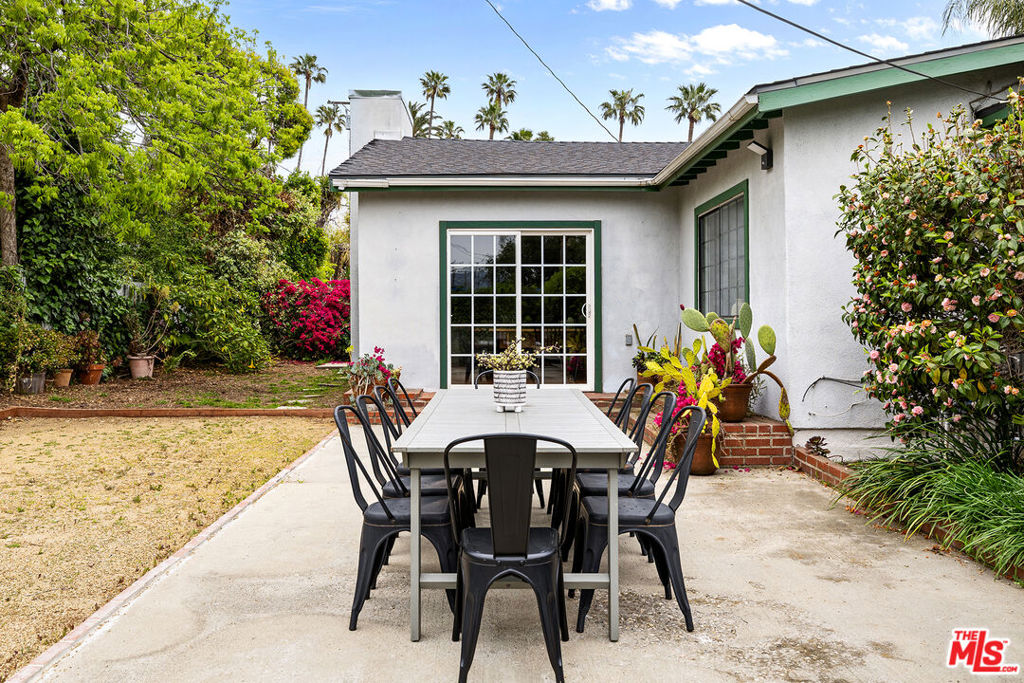
Home patio with a long dining table, black chairs, and lush flowering garden.
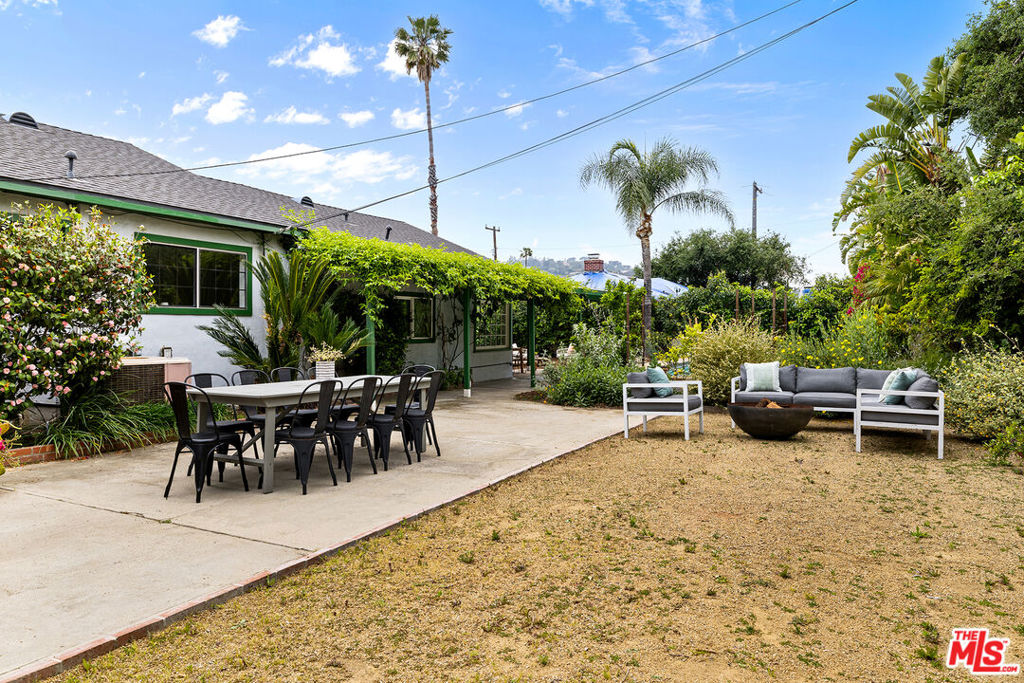
Backyard patio with outdoor dining and lounge seating beside a dry lawn and palm trees.
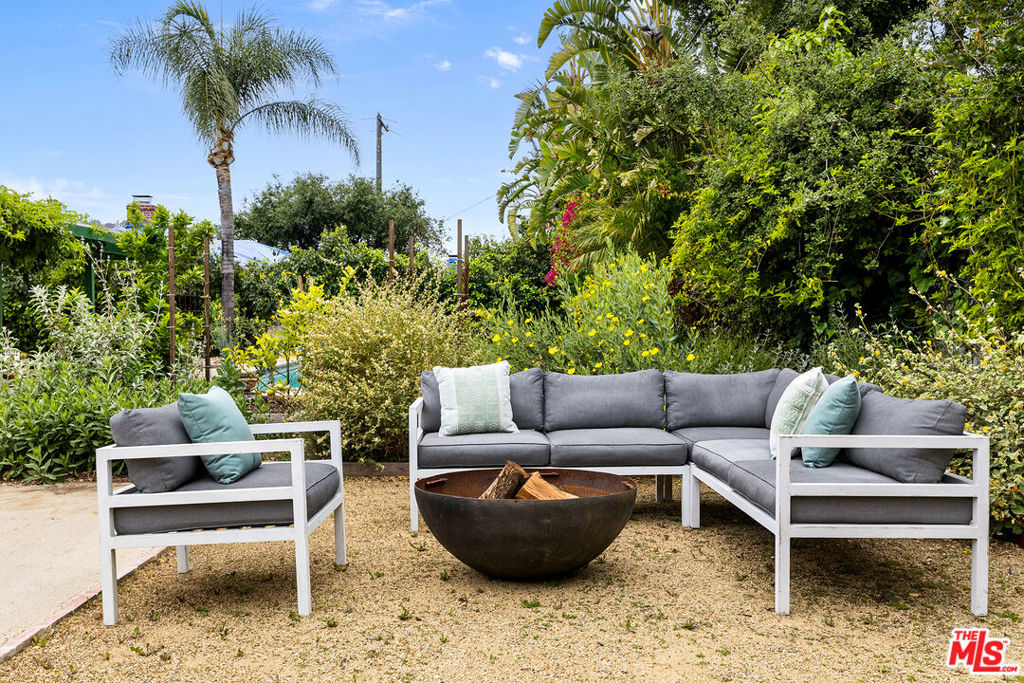
Outdoor patio with gray lounge seating, a fire bowl, and dense tropical greenery.
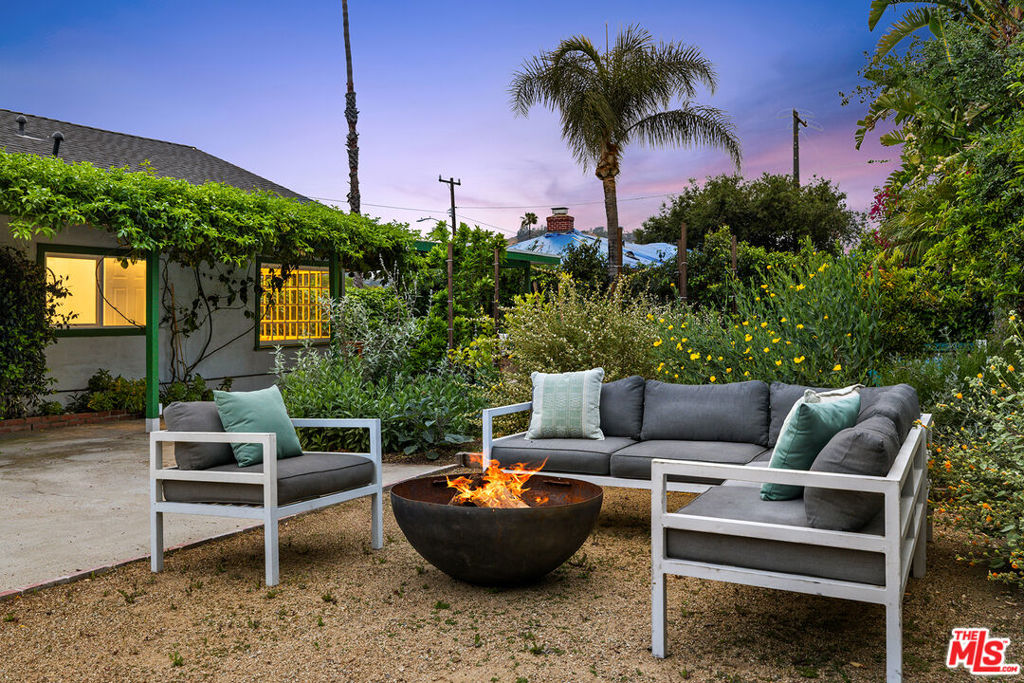
Backyard patio with outdoor sofas and a lit fire pit amid lush garden plantings.
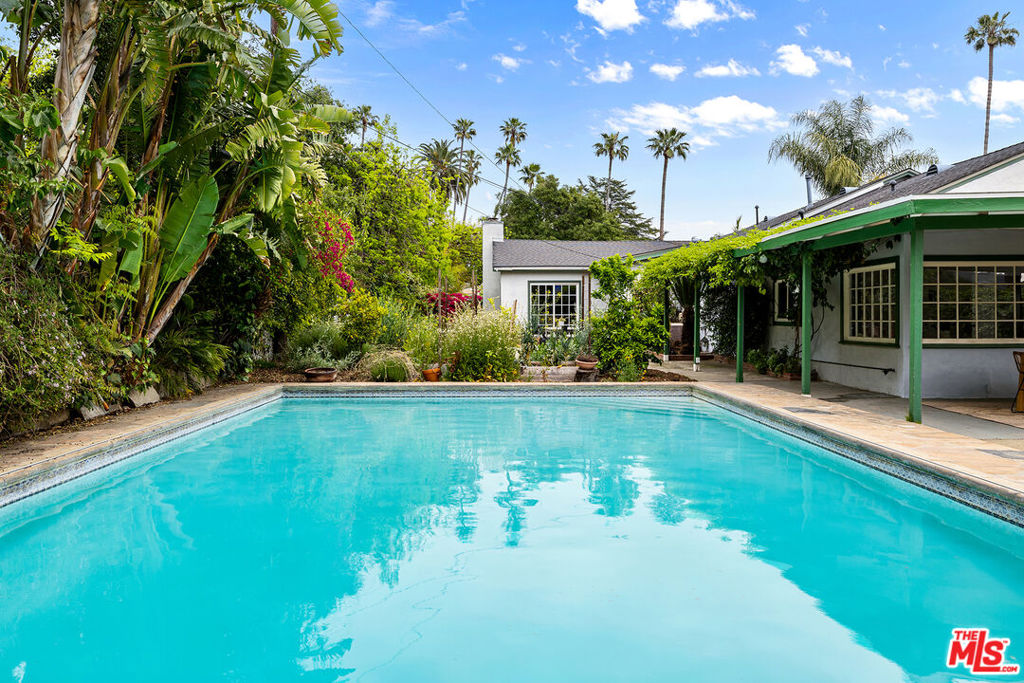
Backyard swimming pool beside a covered patio and lush tropical landscaping.
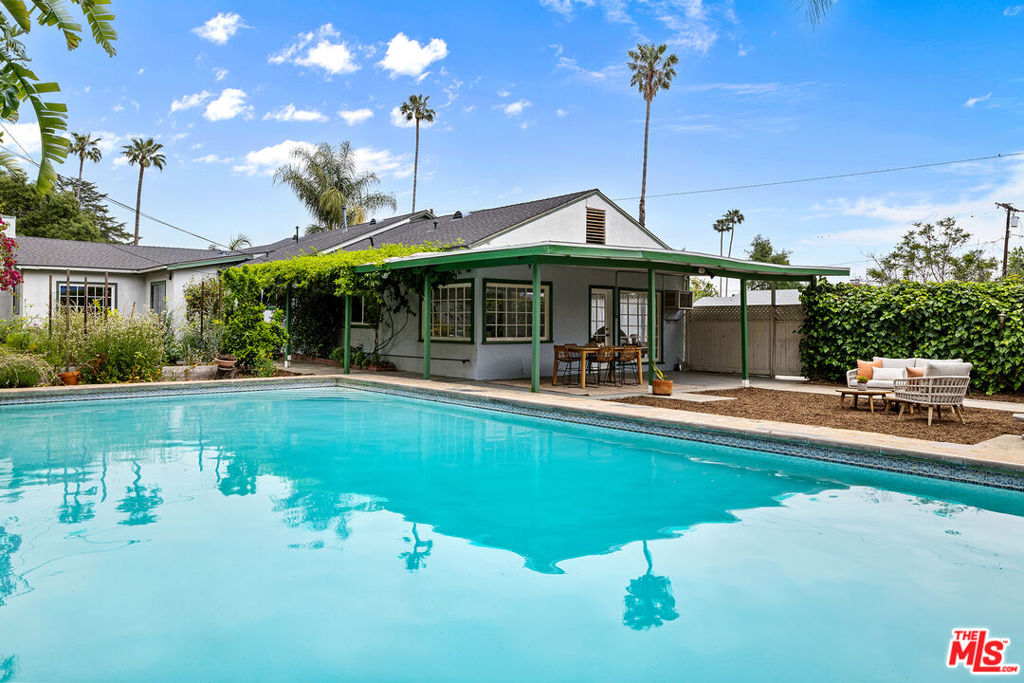
Single-story home beside a swimming pool, with a covered patio and outdoor seating.
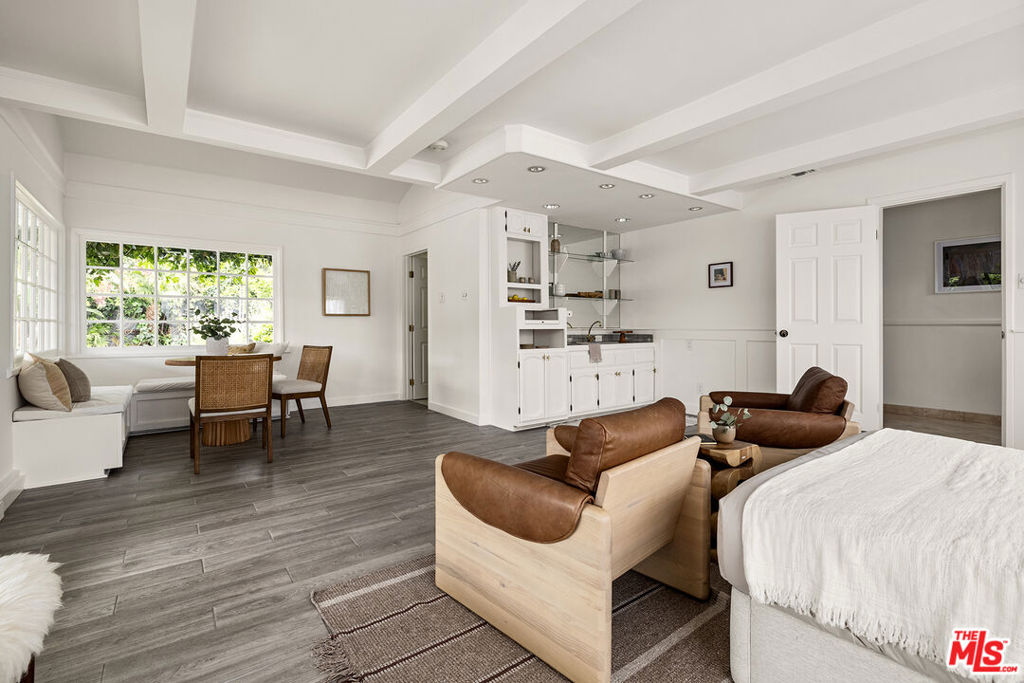
Open-plan living area with a window-side dining nook, built-in bar, and brown leather seating.
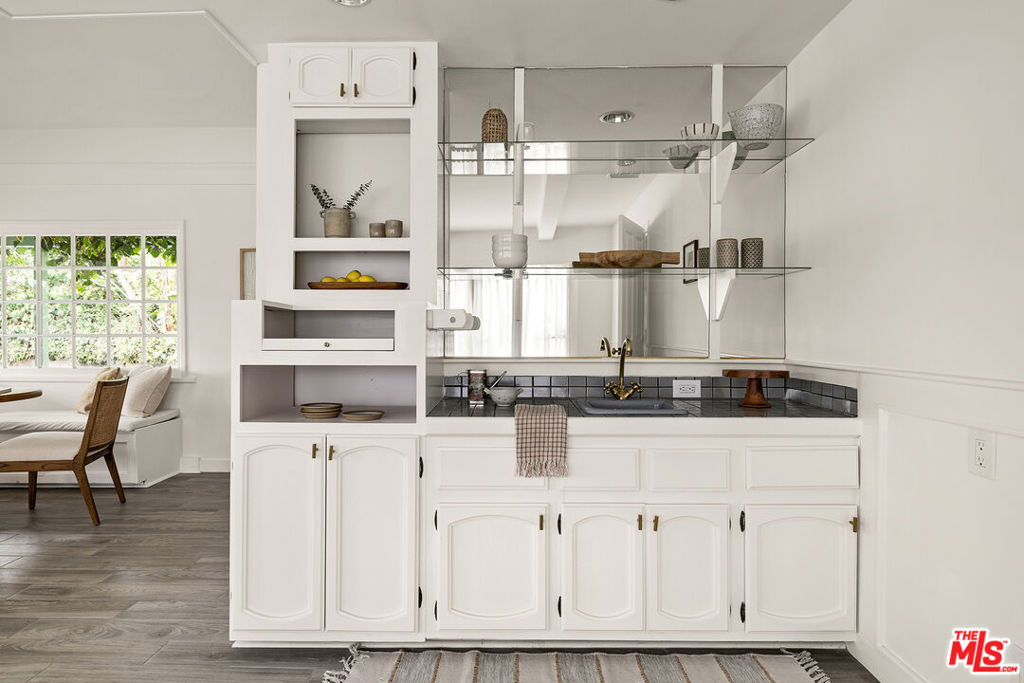
Staged kitchen with white cabinets, glass shelves, dark tile backsplash, and a gold faucet.
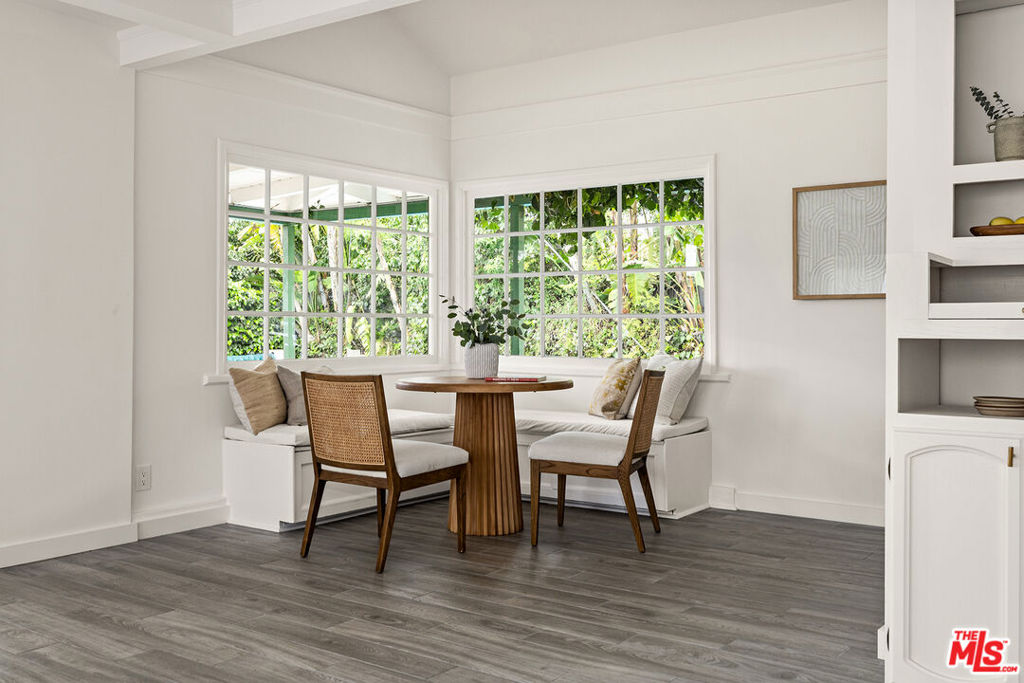
Dining nook with a built-in banquette, round wood table, and large windows overlooking greenery.
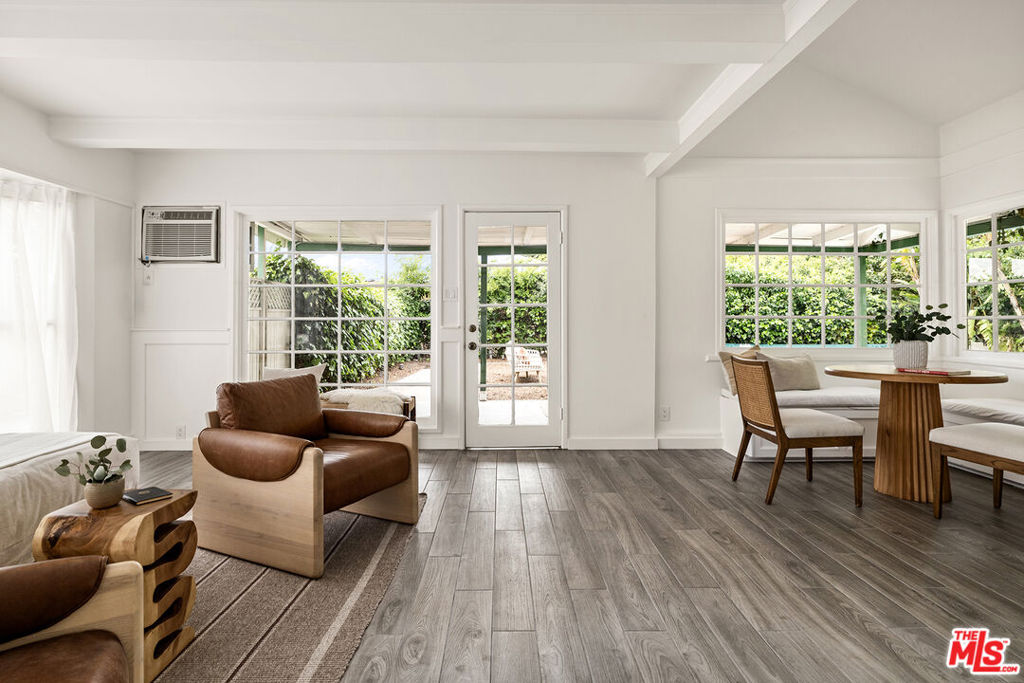
Living and dining room with large grid windows, a glass patio door, and gray wood-look flooring.
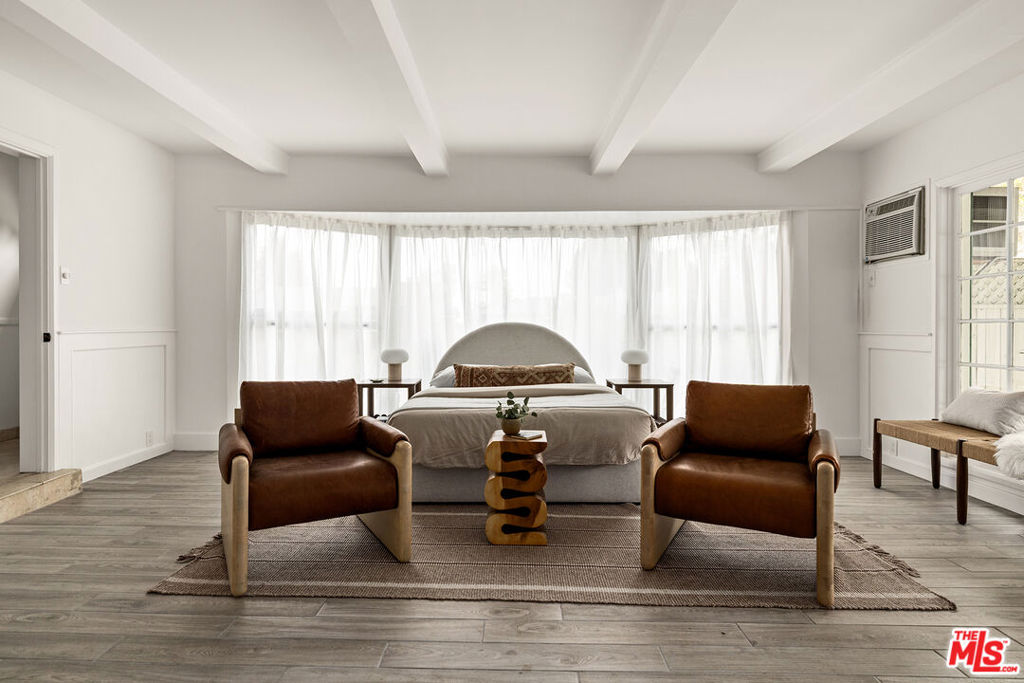
Staged bedroom with a centered bed, sheer-curtained windows, and two brown leather armchairs.
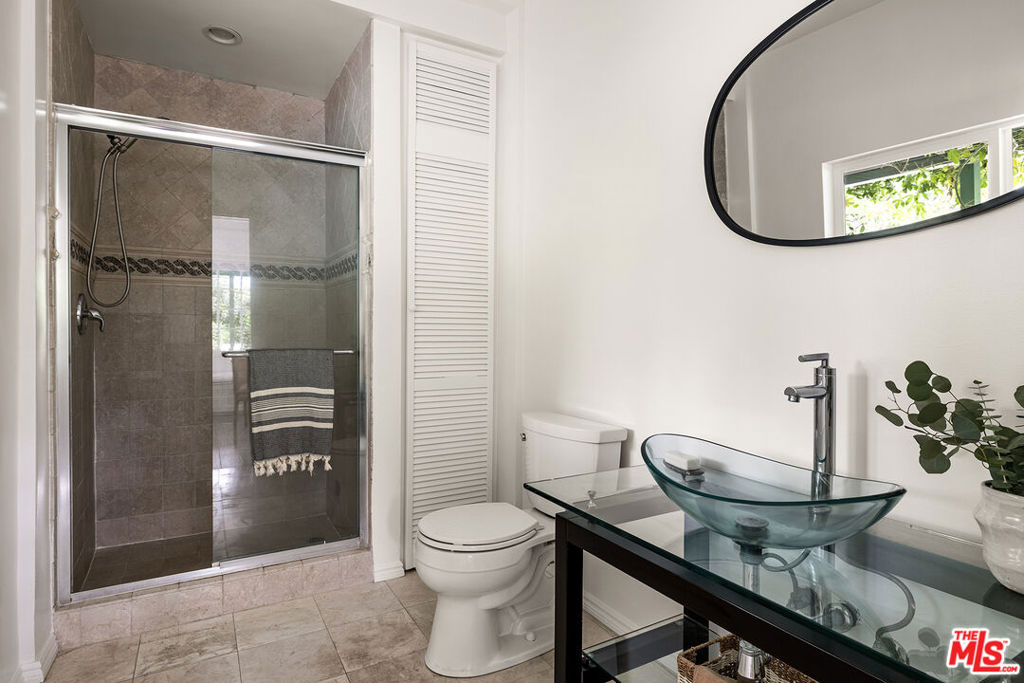
Bathroom with a tiled glass shower and glass vessel sink on a dark vanity.
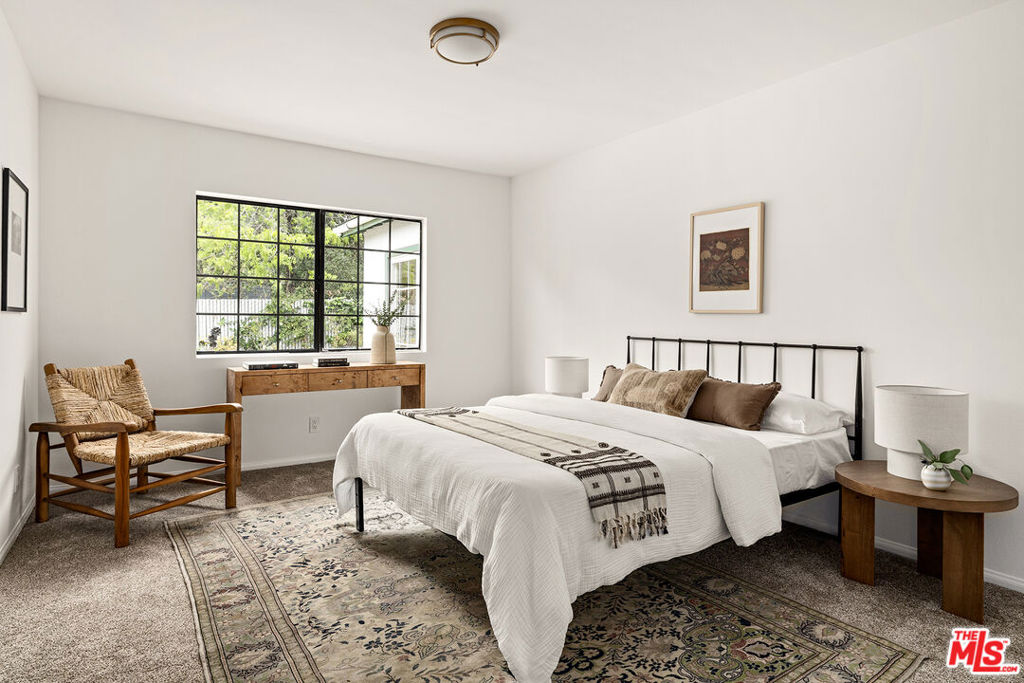
Staged bedroom with white bedding, a black metal bed, and a wide window overlooking greenery.
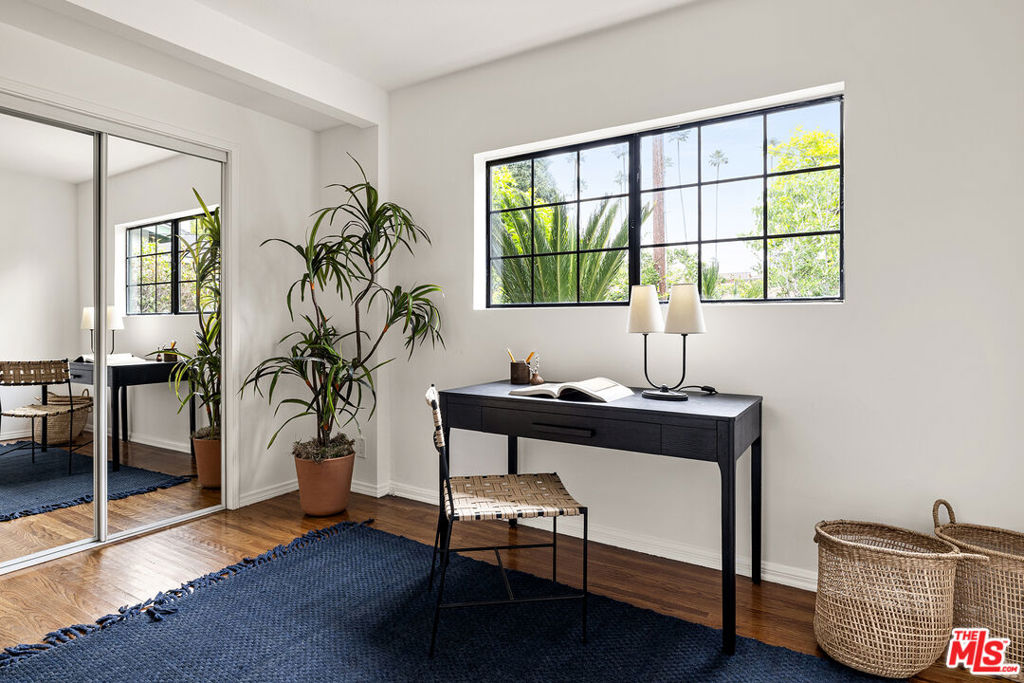
Bright home office with a dark desk beneath a large window and mirrored closet doors.
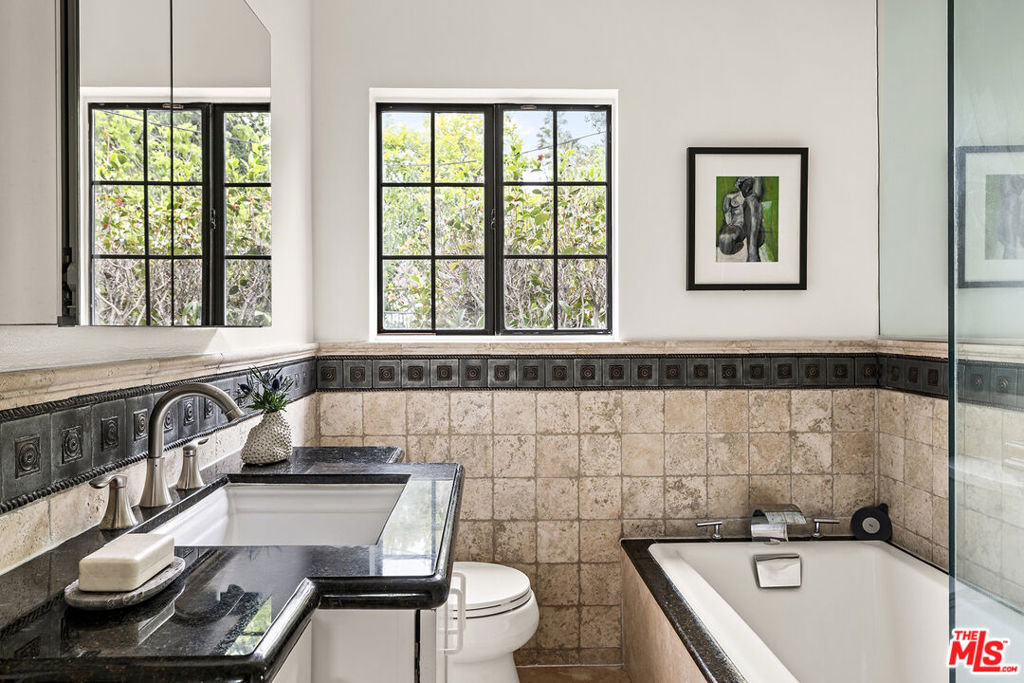
Bathroom with a dark stone sink counter, white bathtub, tiled walls, and large windows.
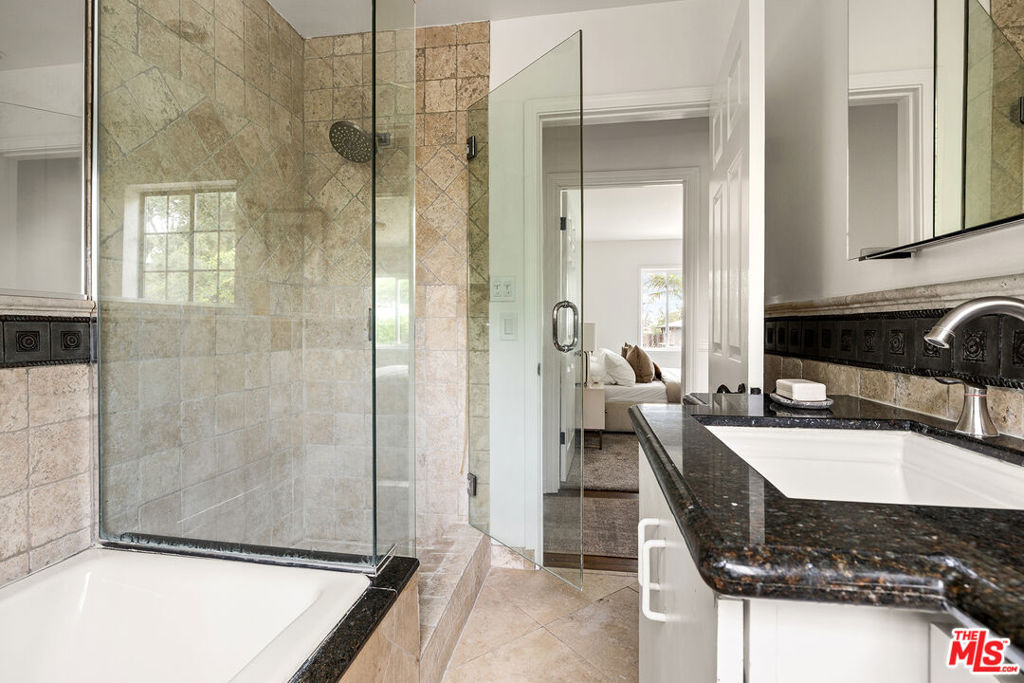
Bathroom with a glass-enclosed tiled shower, bathtub, and dark granite vanity.
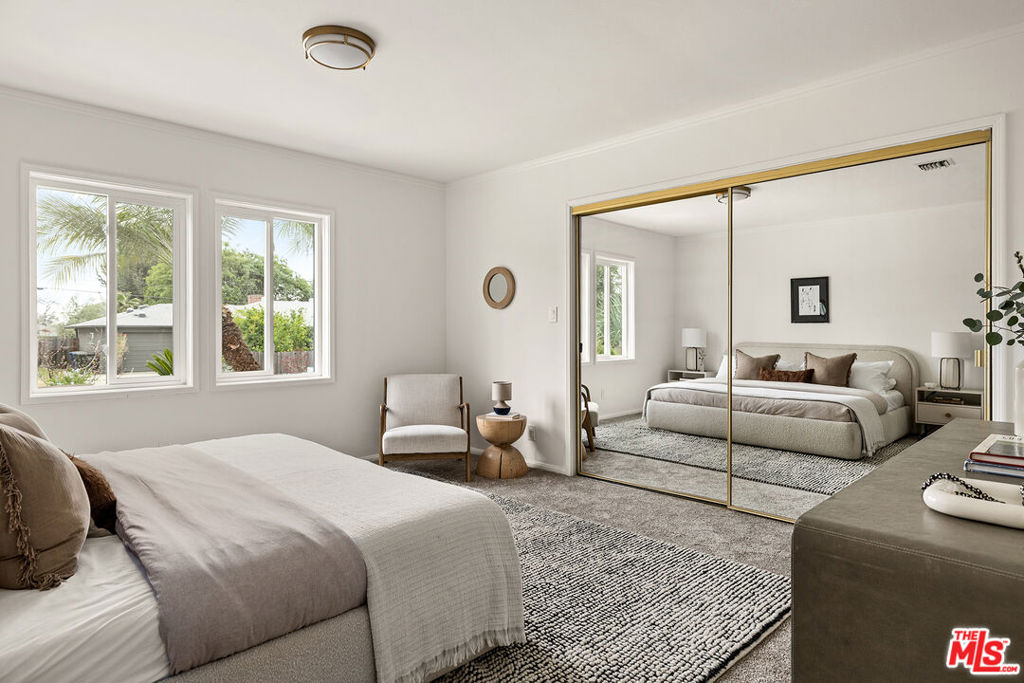
Bedroom with a large bed, mirrored closet doors, and windows overlooking greenery.
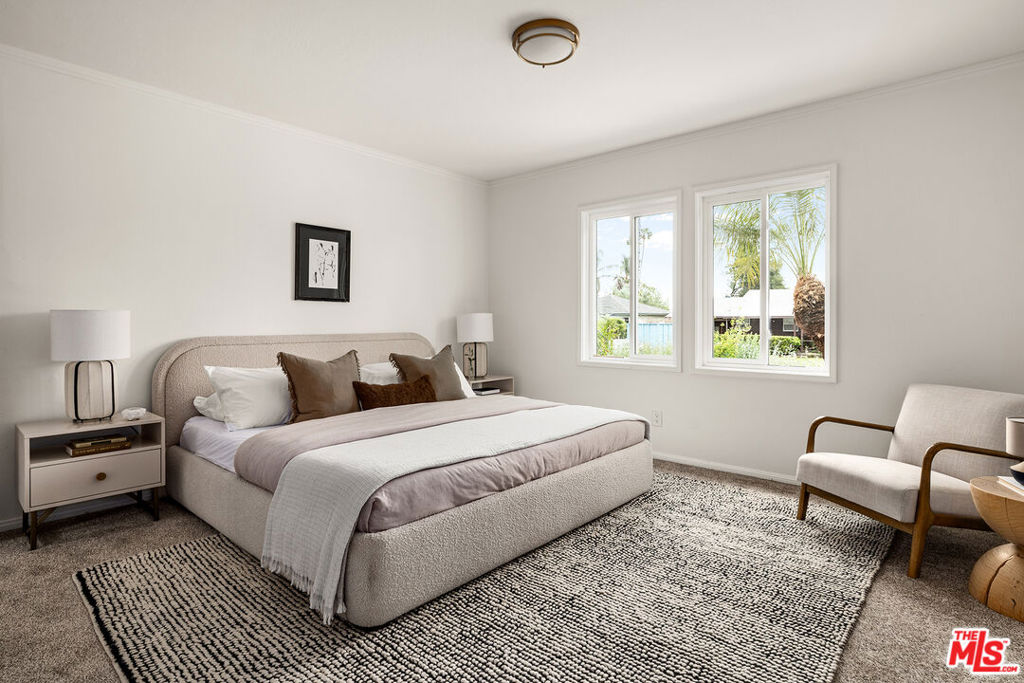
Staged bedroom with an upholstered bed, patterned rug, and windows overlooking greenery.
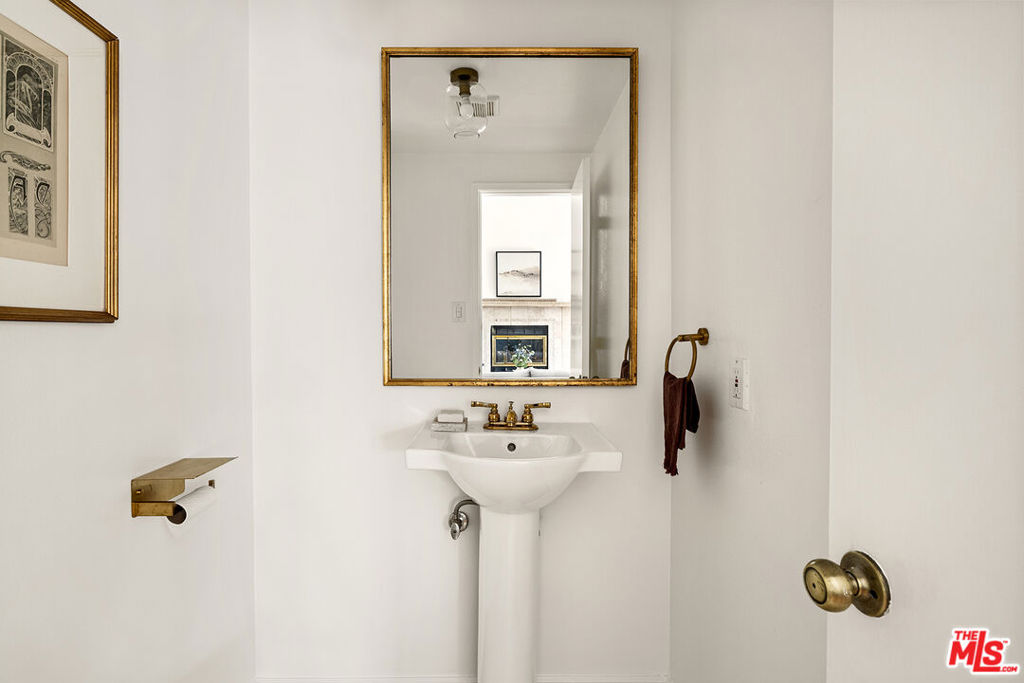
Bathroom pedestal sink with brass fixtures and a gold-framed mirror reflecting a fireplace.
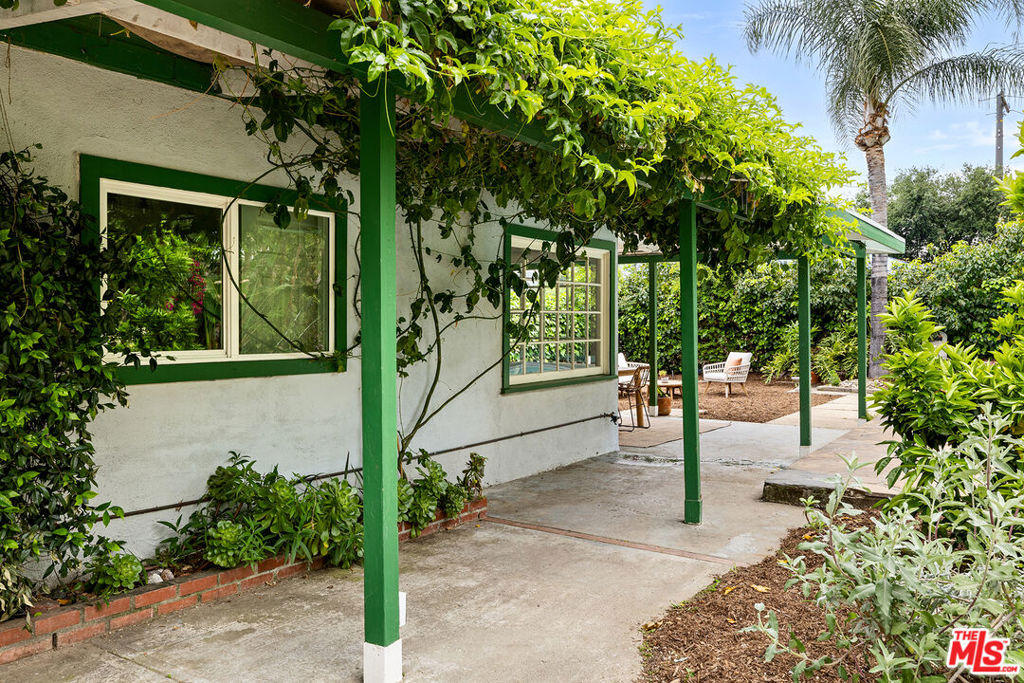
Covered patio with a vine-covered pergola, green posts, and garden seating.
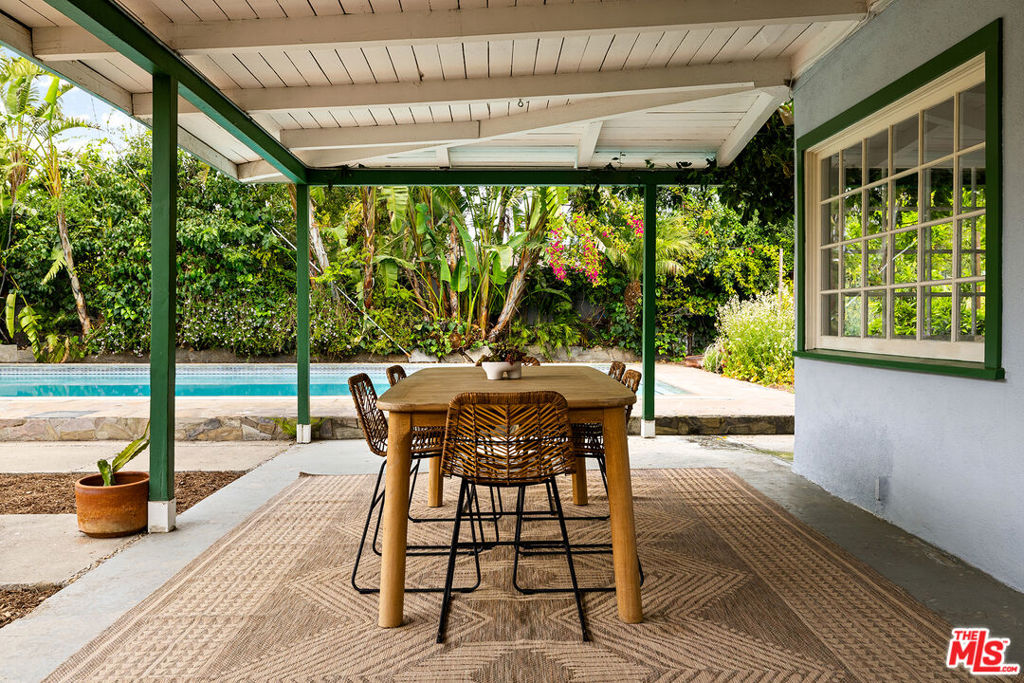
Covered patio with outdoor dining table and chairs beside a pool and lush landscaping.
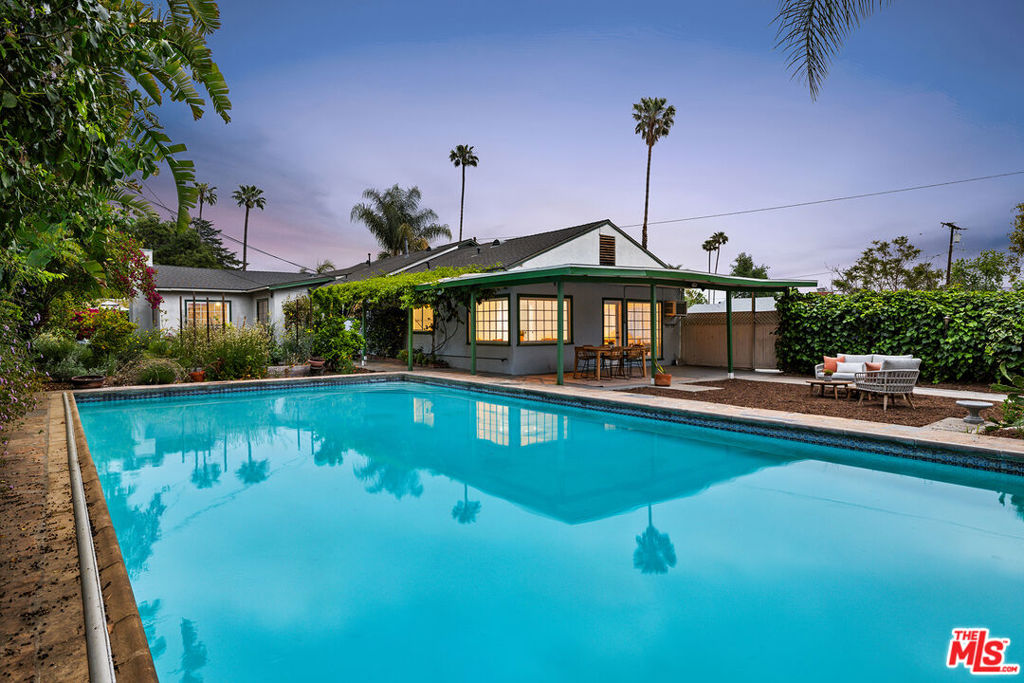
Backyard swimming pool beside a single-story home with a covered patio and palm trees at dusk.
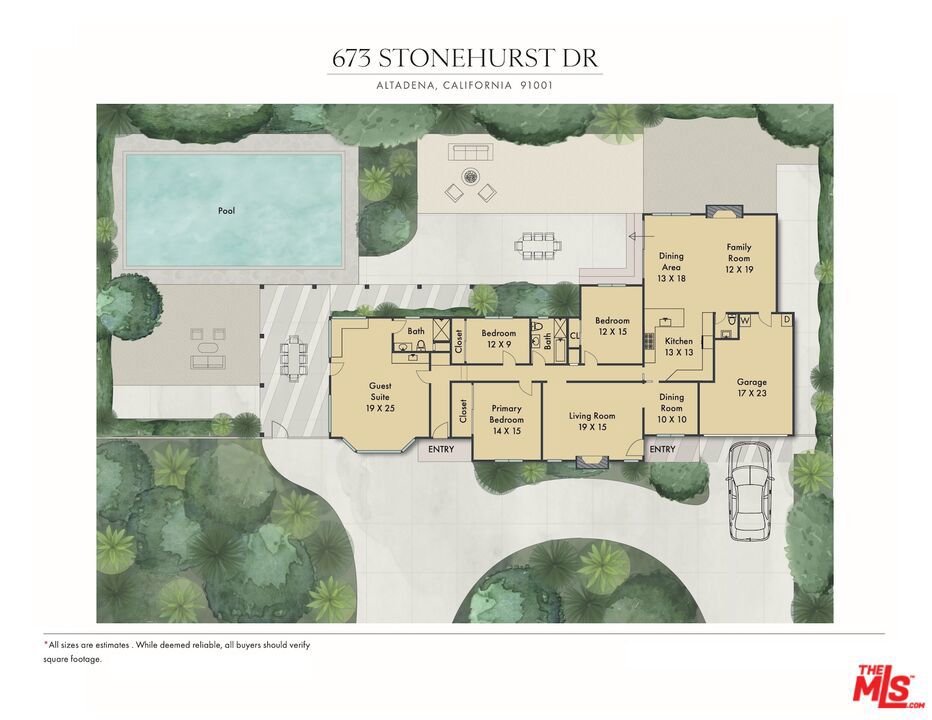
Floor plan of 673 Stonehurst Drive showing the home, pool, landscaped grounds, and room dimensions.
VIEW PHOTOS
Bought with Wadih Schlah with Huntington Group and Listed by Stephen Clark CA DRE# 01482283 with Backbeat Homes 626-788-3013
$1,590,000

673 Stonehurst Drive

3 Beds 3 Baths 2,545 Sq.Ft. 0.29 Acres

Description

This creative Traditional offers a flexible layout that lends itself to a myriad of possibilities. The formal living room boasts the original red brick fireplace, with picture windows on either side that show off blooms of wild flowers. The formal dining room leads you to an open kitchen with new appliances, and a stunning great room with high ceilings, a second fireplace, and access to the impressive backyard. The yard is an entertainer's dream, with its generous swimming pool, open and covered patios, native plants and fruit trees, multiple seating areas, and a unique ptanquea custom-designed French style sport court which offers excellent options for outdoor games. In addition to the main home's three bedrooms, the spacious bonus suite could function as a pool house, home office, creative studio, or a welcome haven for guests thanks to its open layout and kitchenette. Upgrades to the home include double pane windows, garage insulation, an additional fridge & freezer in the garage, and an automatic pool cover that provides extra safety for people and pets alike. 673 Stonehurst Dr is situated between the Gabrielino Trailhead and Lincoln Ave, giving you quick access to hiking, JPL, and all of the delights down the street like Good Neighbor Bar, Highlight Coffee, Kismet, Stumptown, Ferrazani's, and much more.

Share Property

Location

673 Stonehurst Drive, Altadena, CA 91001

Status

Sold

Date Sold

June 13, 2025
Steve Clark

Steve Clark

TITLE

Realtor® | Founder

Property Amenities

Interior
Laundry room In Garage
Fireplace Family Room, Living Room
Appliances Dishwasher, Disposal, Microwave, Refrigerator, Dryer, Washer
Flooring Carpet, Tile, Wood
Total Bedrooms: 3
Half Bathrooms: 1
Full Bathrooms: 2
Other Interior Features Ceiling Fan(s)
Area & Lot
Total area 2,545 Sq.Ft.
Lot Area 0.29 Acres
Living area 2,545 Sq.Ft.
MLS® ID 25532397
Year Built 1947
View Description Mountain(s)
Architecture Styles Traditional
Type Residential
Status Sold
Exterior
Stories 1
Pool In Ground, Pool Cover
Air conditioning Central Air
Heat type Central, Wall Furnace
Parking Circular Driveway, Door-Multi, Driveway, Garage
Finance
Sales Price $1,590,000

Want More Info?





