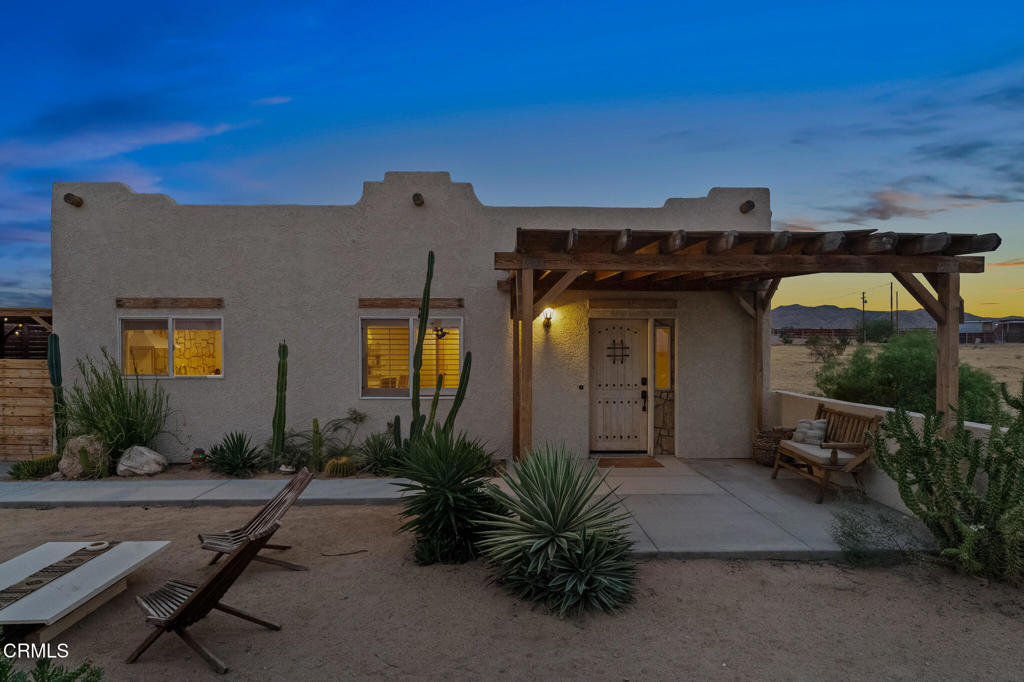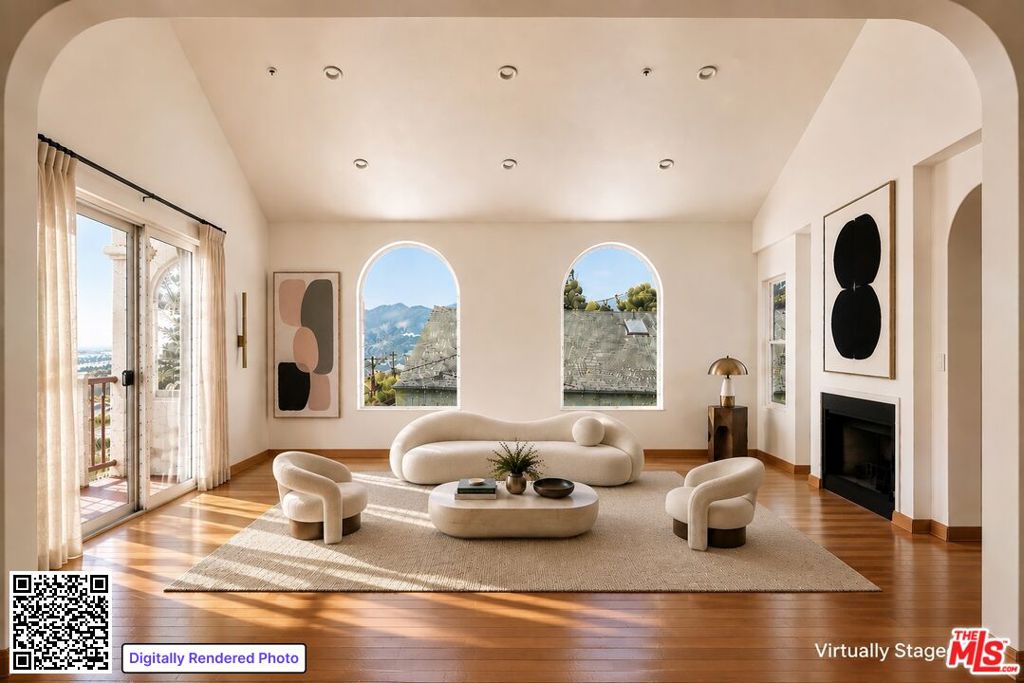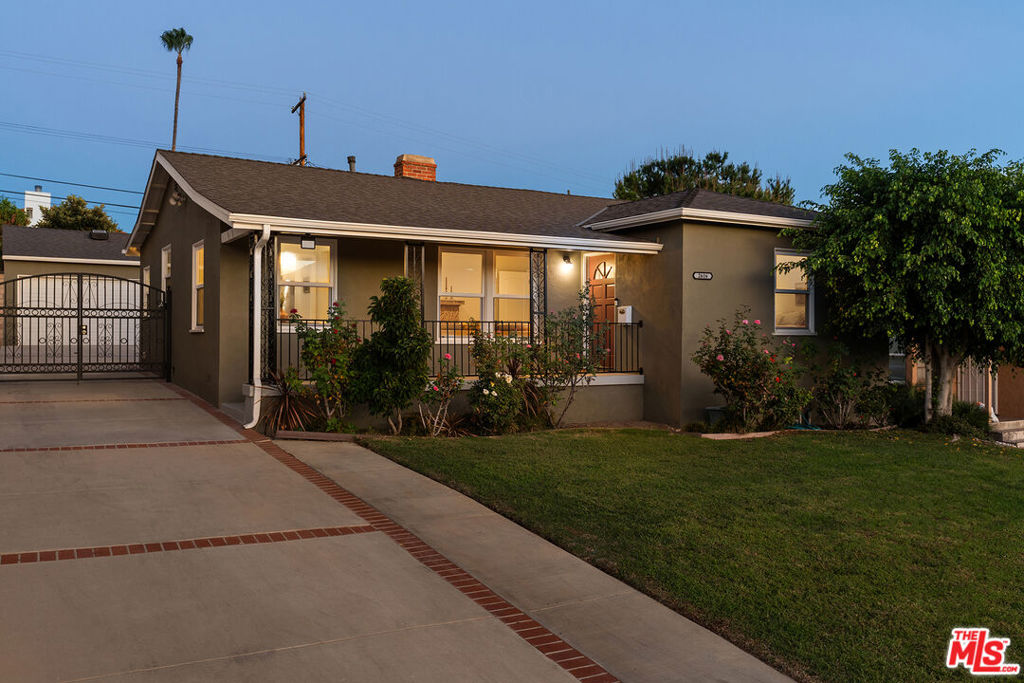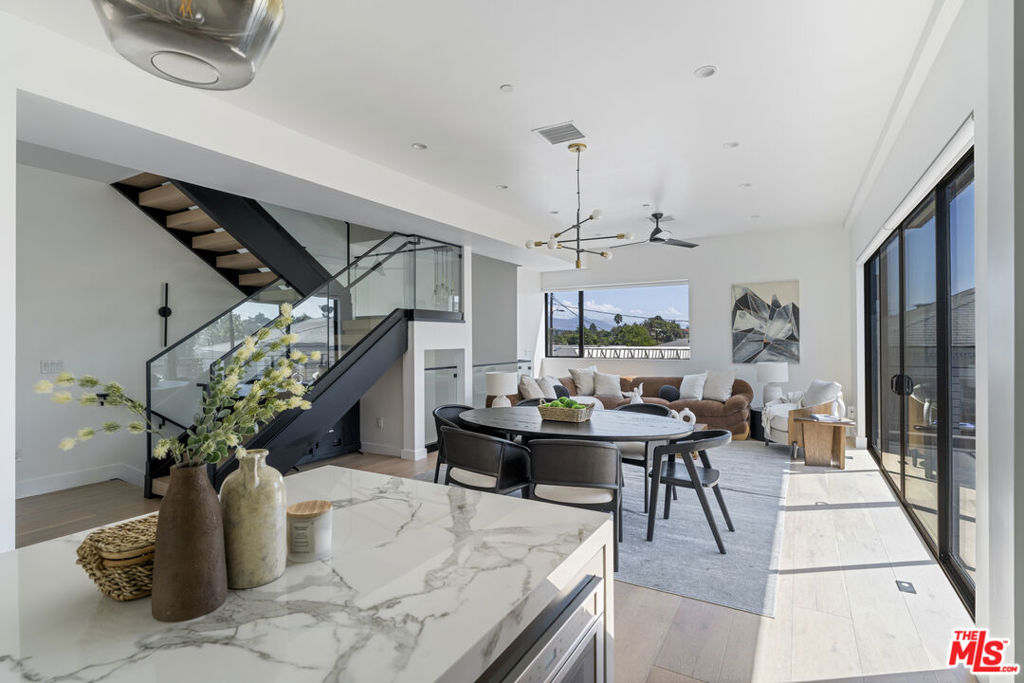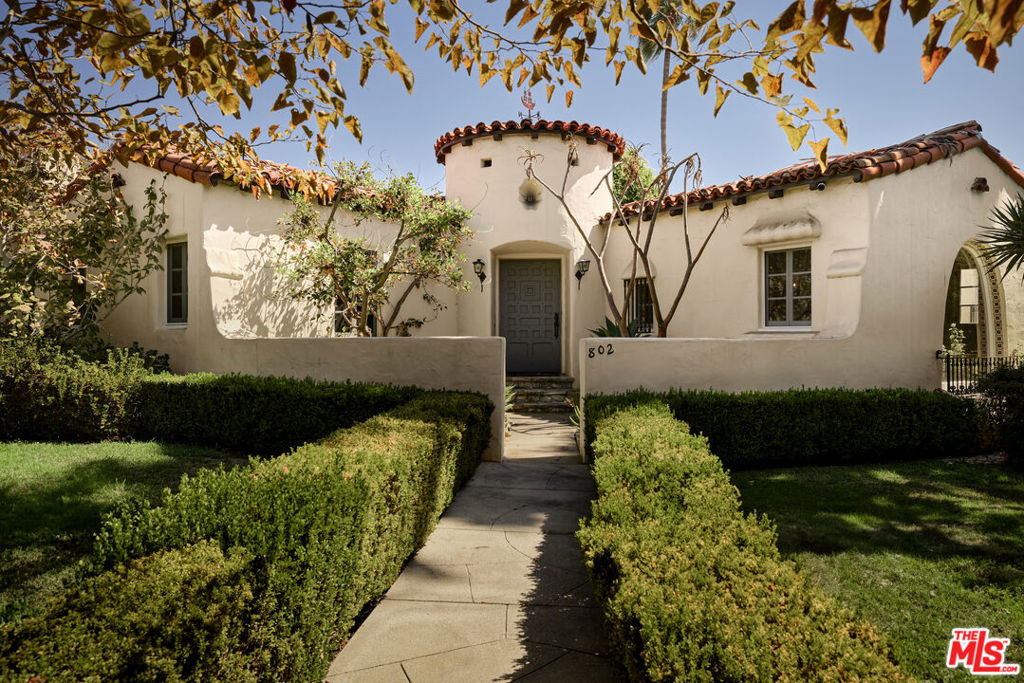
Spanish-style stucco home with a tiled roof, curved entry path, and clipped hedges.
Bought with Kara Marotta with Serhant California, Inc and Listed by Stephen Clark CA DRE# 01482283 with Backbeat Homes 626-788-3013
$2,442,500

802 S Genesee Avenue

3 Beds 2 Baths 1,911 Sq.Ft. 8,812 Sq.Ft.

Description

Set behind privacy gates, this expansive 1927 Spanish hacienda emanates pure romance and nostalgia right in the middle of the city. Manicured hedges lead up to a dramatic entrance, with a formal entryway lined with Spanish tile and views of stained glass. Step down into the formal living room, with its vaulted ceilings, exposed beams, arched picture window and built-ins, and period-appropriate iron details and sconces. The formal dining room and cozy breakfast nook both offer inspired places to dine, and the handsomely appointed kitchen is lined with penny tile floors and marble tile backsplashes. A dedicated laundry room is an added convenience, and both bathrooms have been tastefully updated with period-appropriate tile in soft yellow and powder blue. The whole of the home wraps around a central courtyard with a Spanish style fountain, a soothing and distinctly LA view that's visible and accessible from several rooms. Each of the three bedrooms offers a generous space to retreat, and the en-suite primary opens out to a sparkling dipping pool surrounded by privacy hedges. After you cool off in the pool, take a break in the deluxe sauna nestled into the poolside shed. 802 S Genesee provides a unique opportunity to own a historic and character-rich home on a nearly 9000 sq ft lot with the utmost privacy in one of Los Angeles' most convenient and coveted locations. LACMA, the Petersen Museum, the Academy Museum, and the La Brea Tar Pits are all just a stone's throw away from your front door.

Share Property

Location

802 S Genesee Avenue, Los Angeles, CA 90036

Status

Sold

Date Sold

October 16, 2026
Steve Clark

Steve Clark

TITLE

Realtor® | Founder

Los Angeles

Property Amenities

Interior
Laundry room Laundry Room
Fireplace Living Room
Appliances Dishwasher, Disposal, Refrigerator, Dryer, Washer
Flooring Tile, Wood
Total Bedrooms: 3
Three-Quarter Bathrooms: 1
Full Bathrooms: 1
Area & Lot
Total area 1,911 Sq.Ft.
Lot Area 8,812 Sq.Ft.
Living area 1,911 Sq.Ft.
MLS® ID 26986645
Year Built 1927
View Description None
Architecture Styles Spanish
Type Residential
Status Sold
Date Sold October 16, 2026
Exterior
Stories 1
Pool In Ground
Air conditioning Central Air
Heat type Central
Parking Driveway, Garage
Finance
Sales Price $2,442,500

Want More Info?