Leave a Message

Thank you for your message. We will be in touch with you shortly.

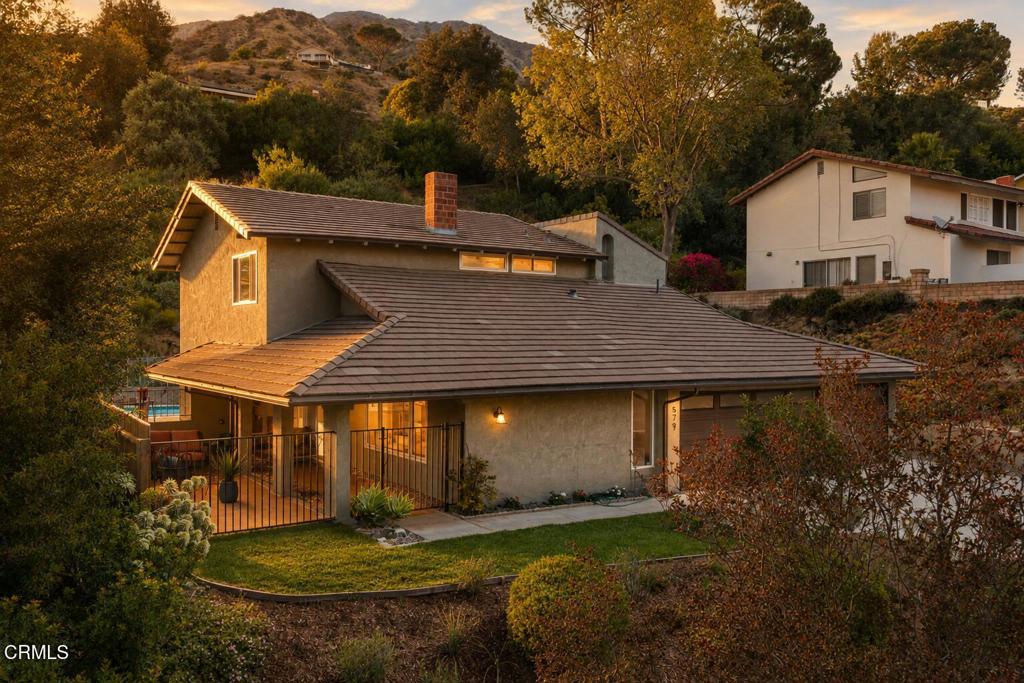
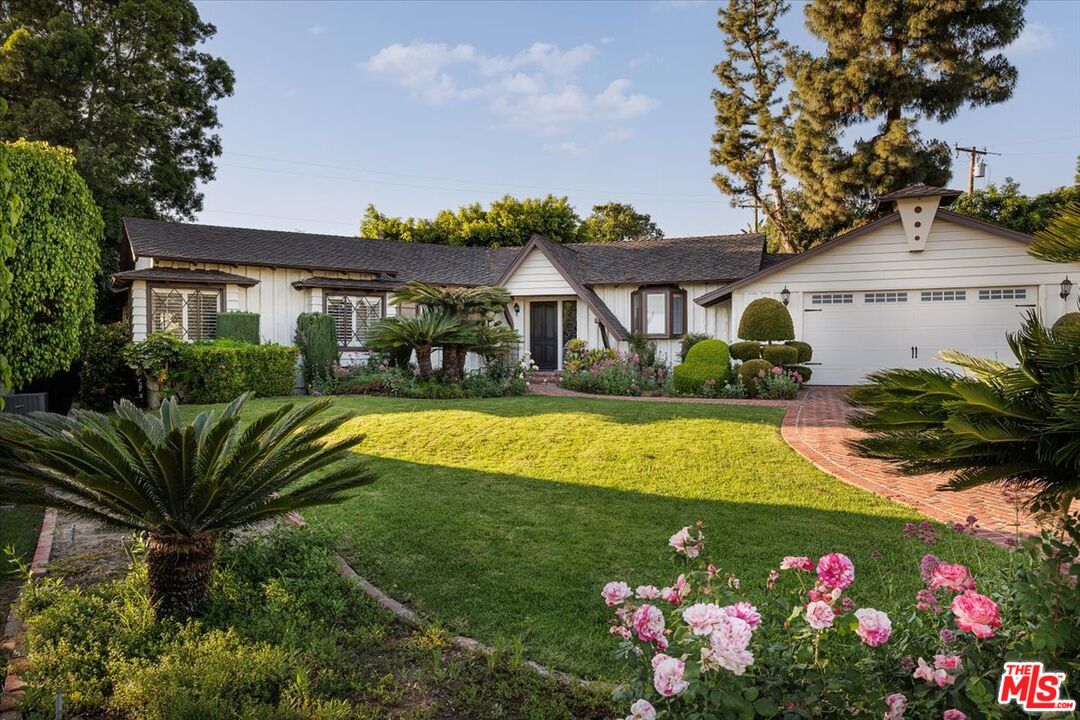
Single-story white home with a two-car garage, landscaped lawn, and curved brick walkway.
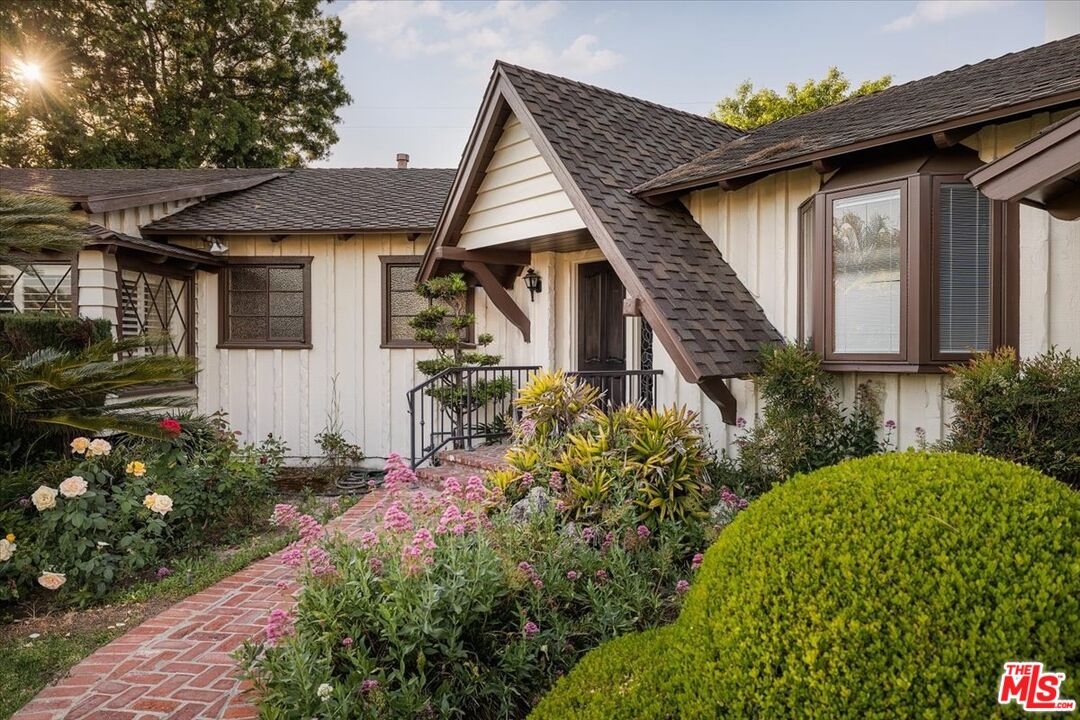
Cottage-style home with a steep gabled entry and flower-lined brick path to the front door.
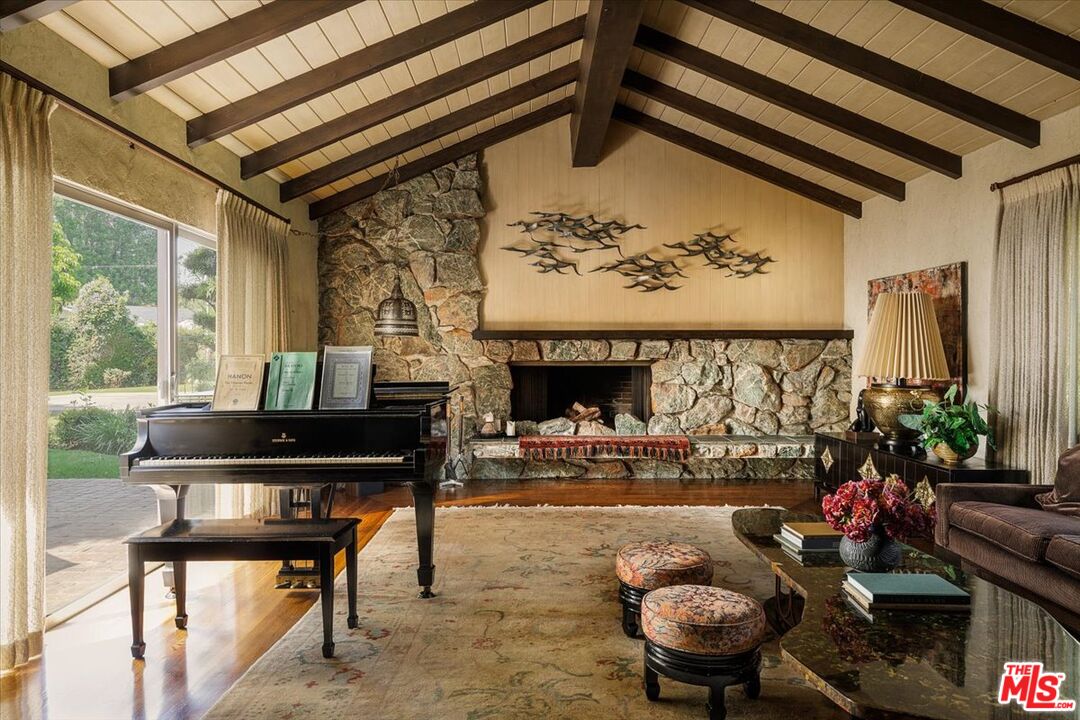
Living room with a vaulted beamed ceiling, stone fireplace, and grand piano.
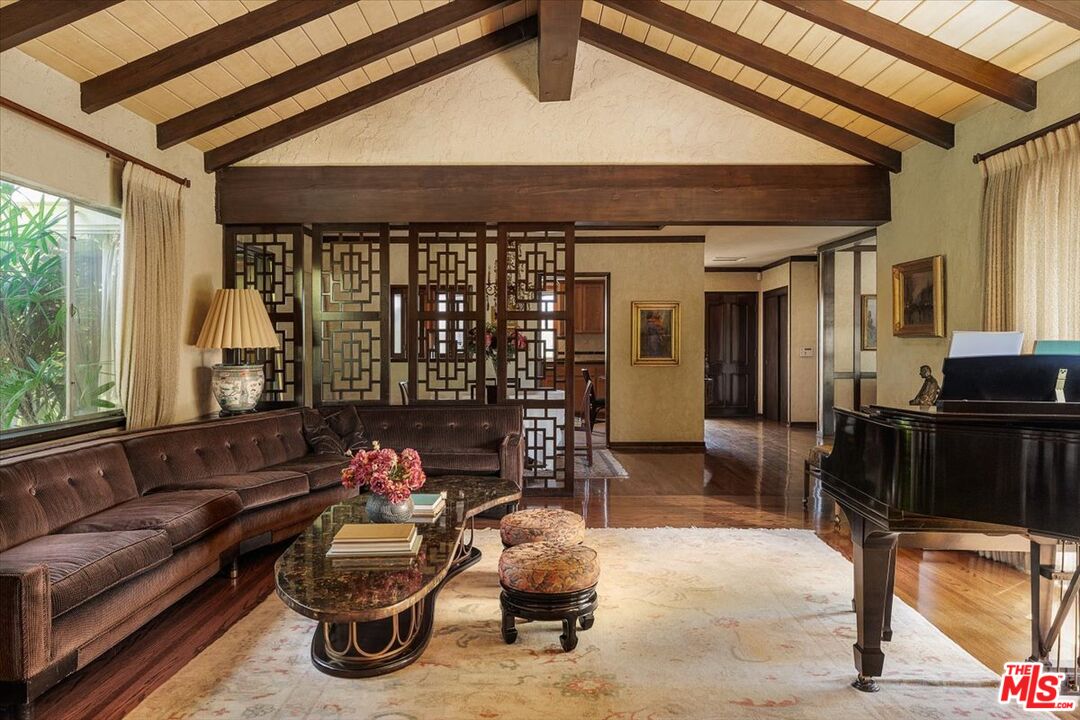
Living room with exposed ceiling beams, decorative wood screens, and a grand piano.
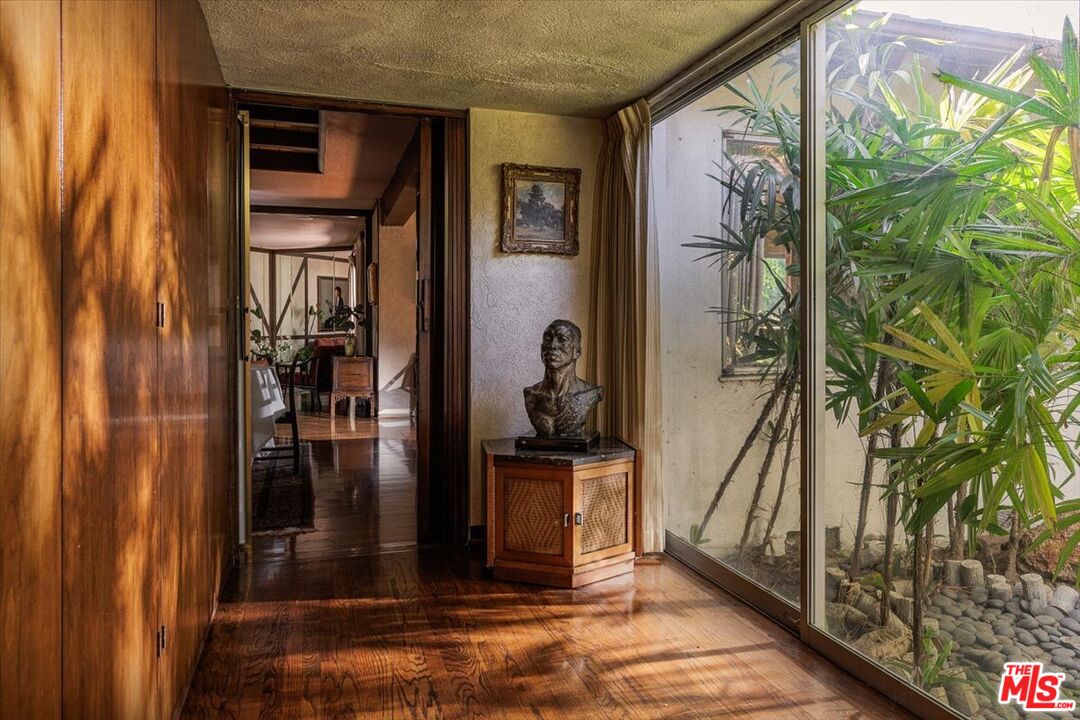
Wood-floored interior passage with a glass wall overlooking a leafy courtyard and a bust on a cabinet.
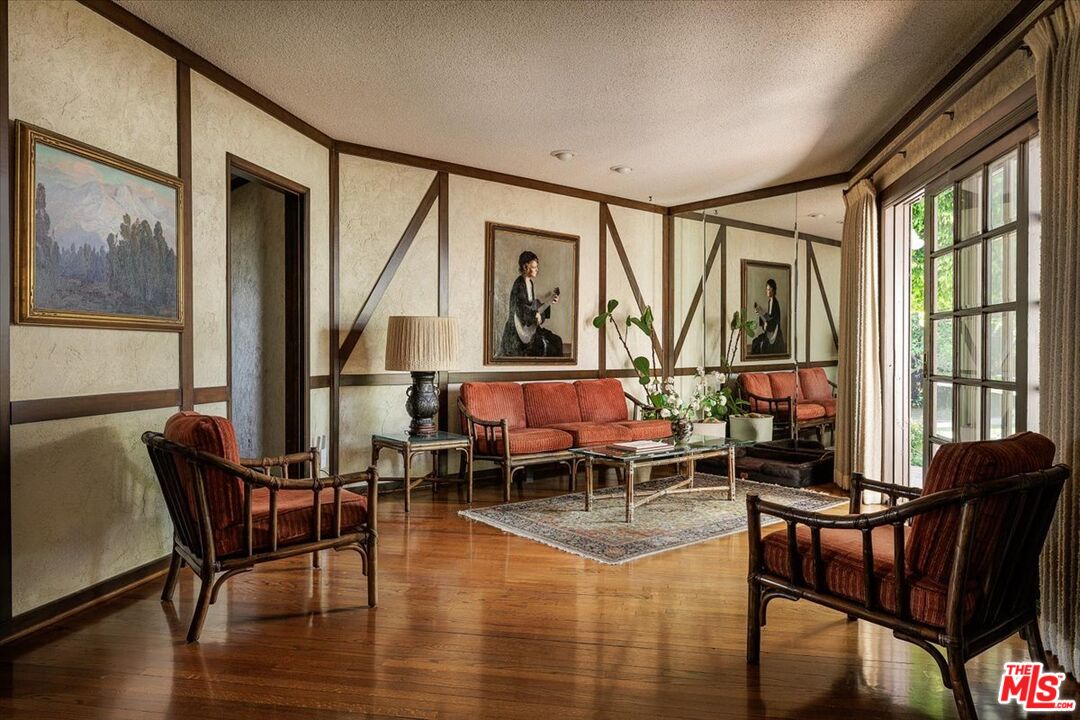
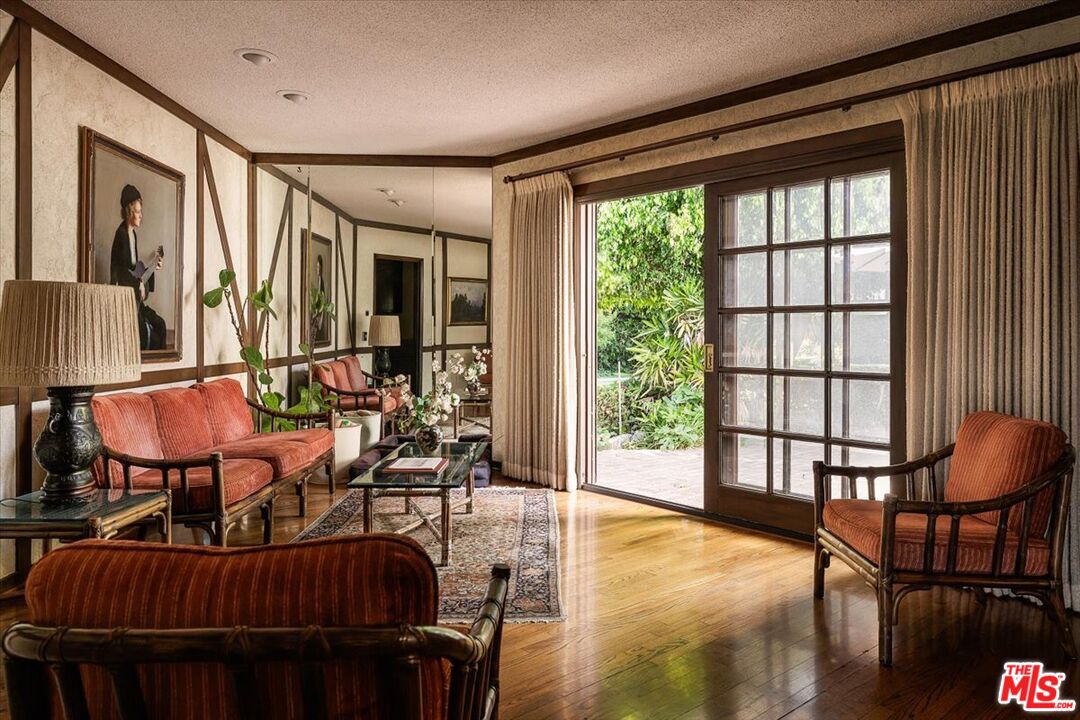
Living room with red seating, dark timber wall trim, polished wood floors, and large windows.
Living room with coral seating, polished hardwood floors, and a glass door opening to a leafy garden.
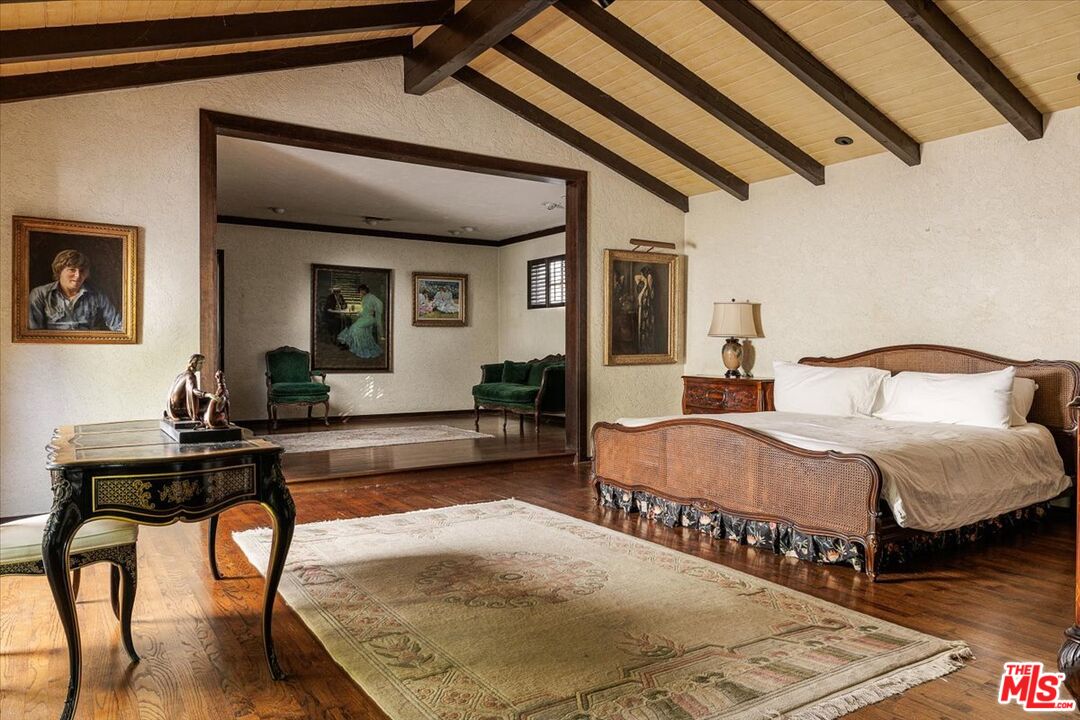
Bedroom with a vaulted wood-beam ceiling and a wide opening to an adjoining sitting room.
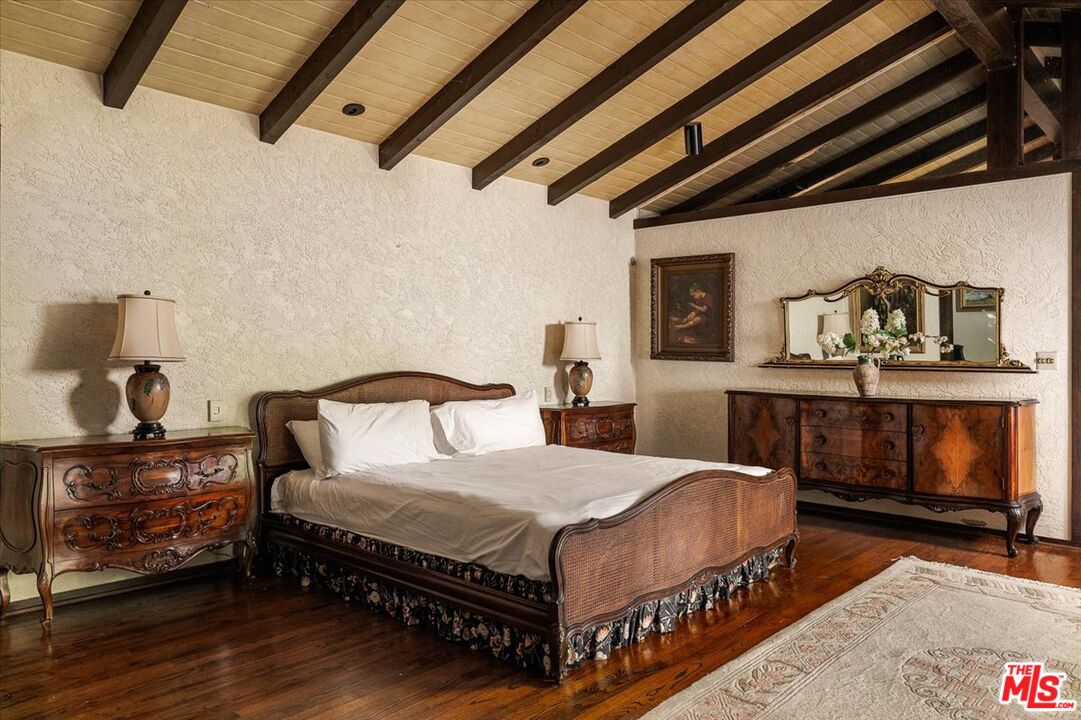
Furnished bedroom with a carved wooden bed, antique dressers, and a vaulted ceiling with exposed beams.
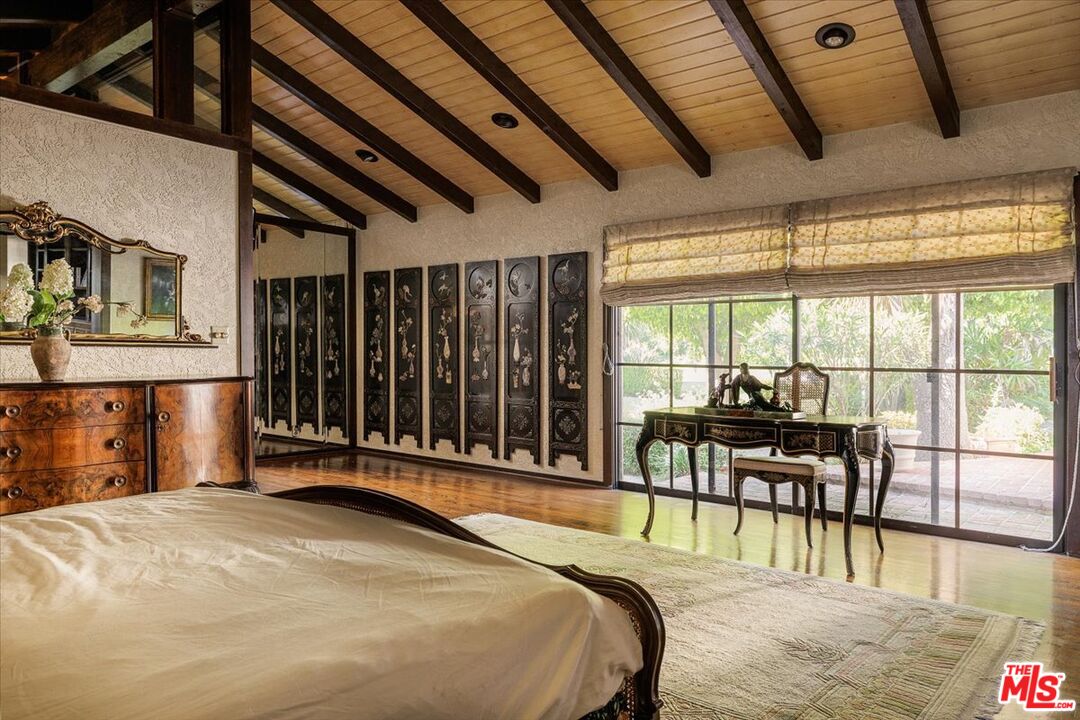
Bedroom with a vaulted beamed ceiling, carved screens, and sliding glass doors overlooking a garden.
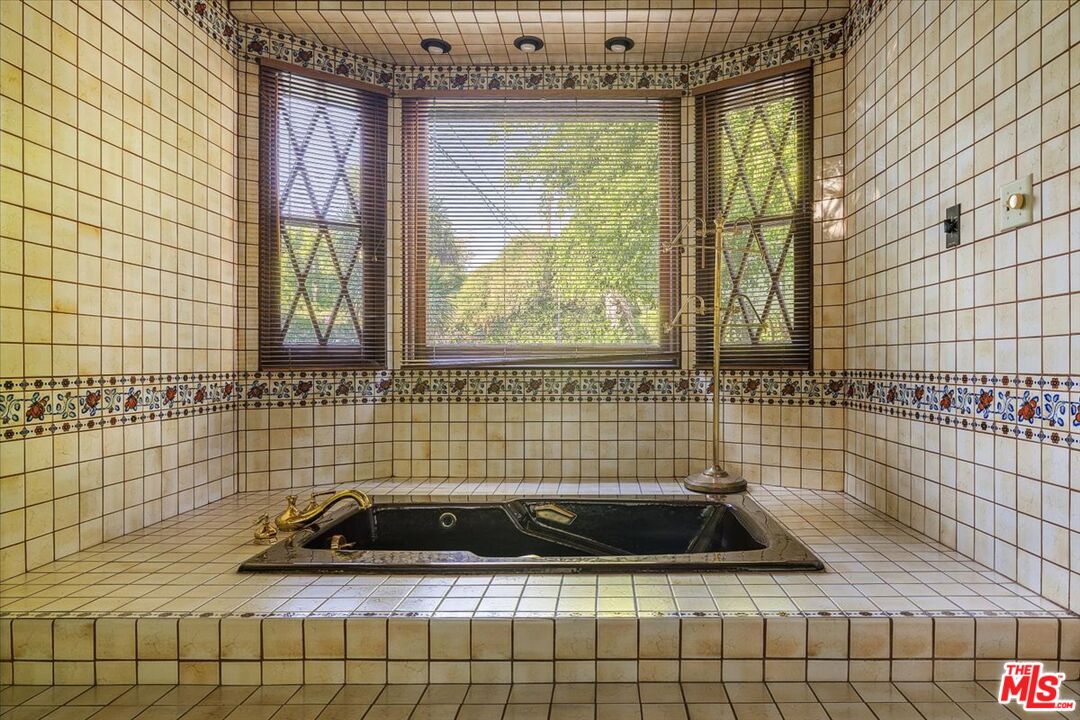
Bathroom with a sunken black soaking tub, cream tile, floral border, and three windows.
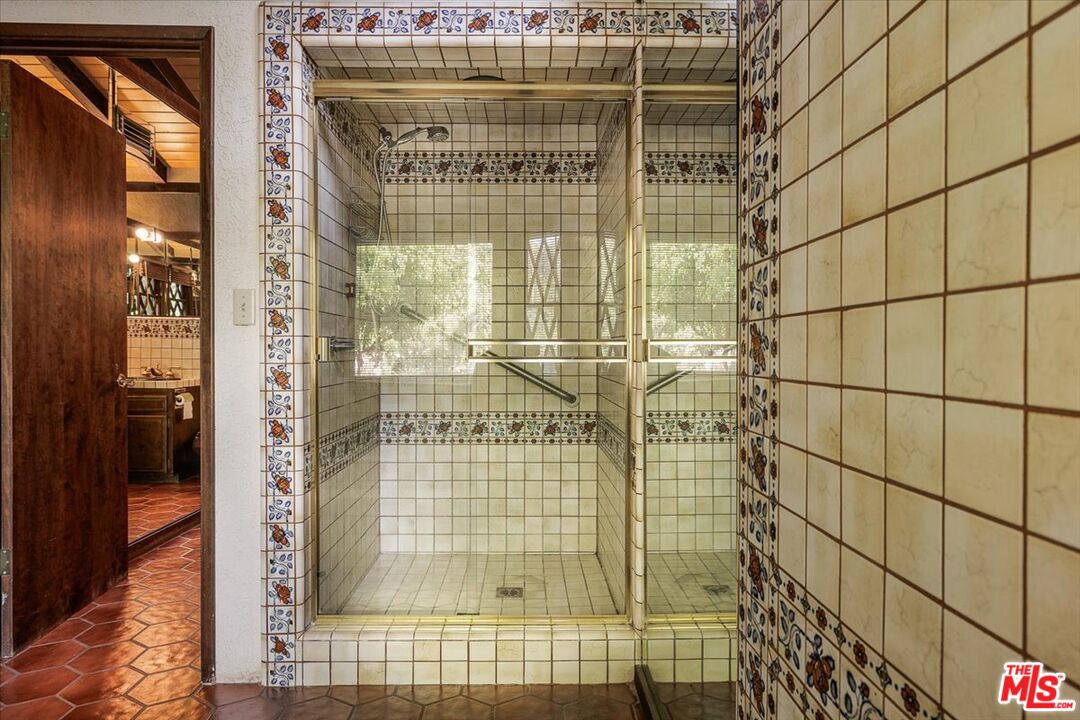
Tiled walk-in shower with glass enclosure, floral tile borders, built-in bench, and grab bars.
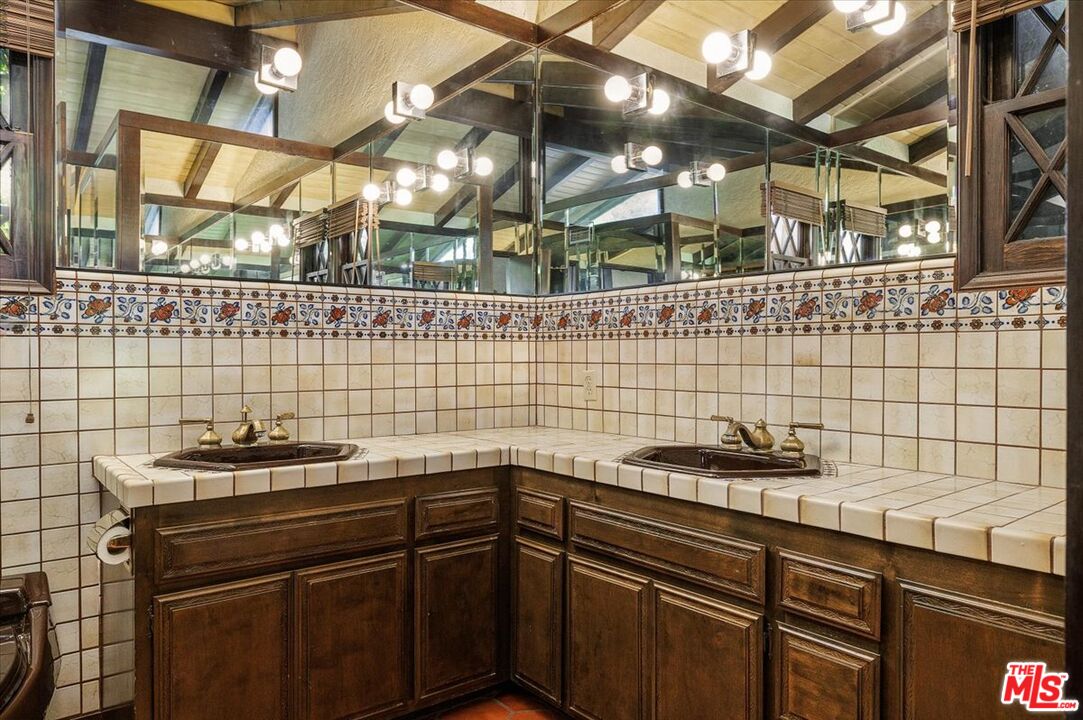
Bathroom vanity with two sinks, dark wood cabinets, tiled counters, and mirrored walls.
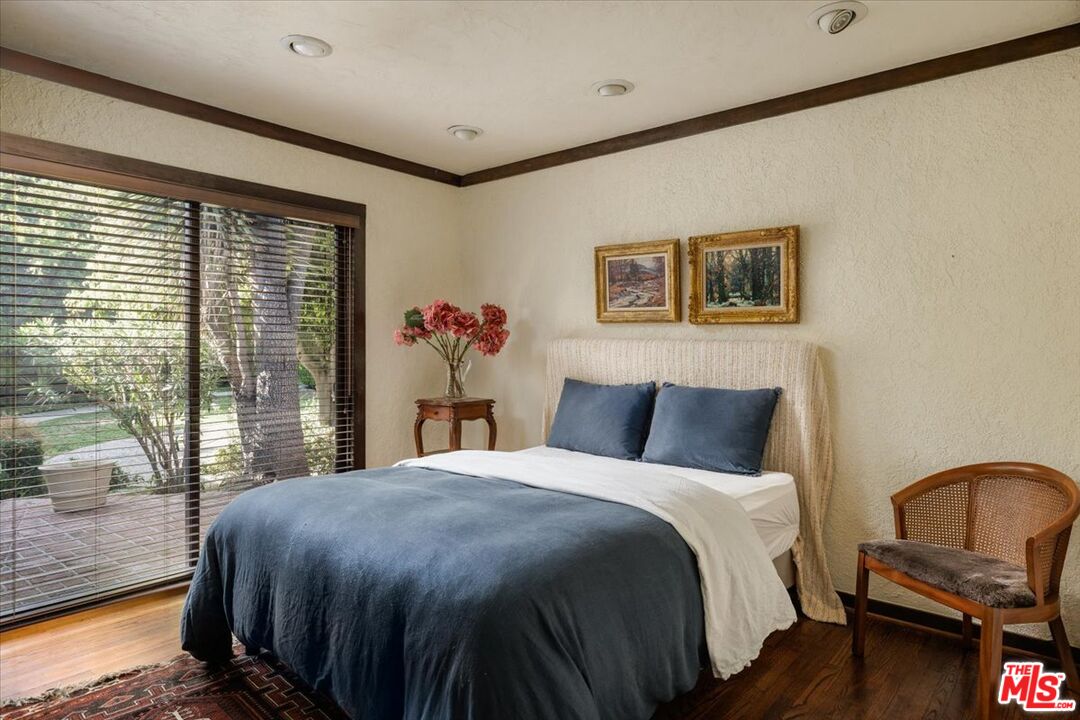
Staged bedroom with a blue-and-white bed, wood floors, and a large garden-facing window.
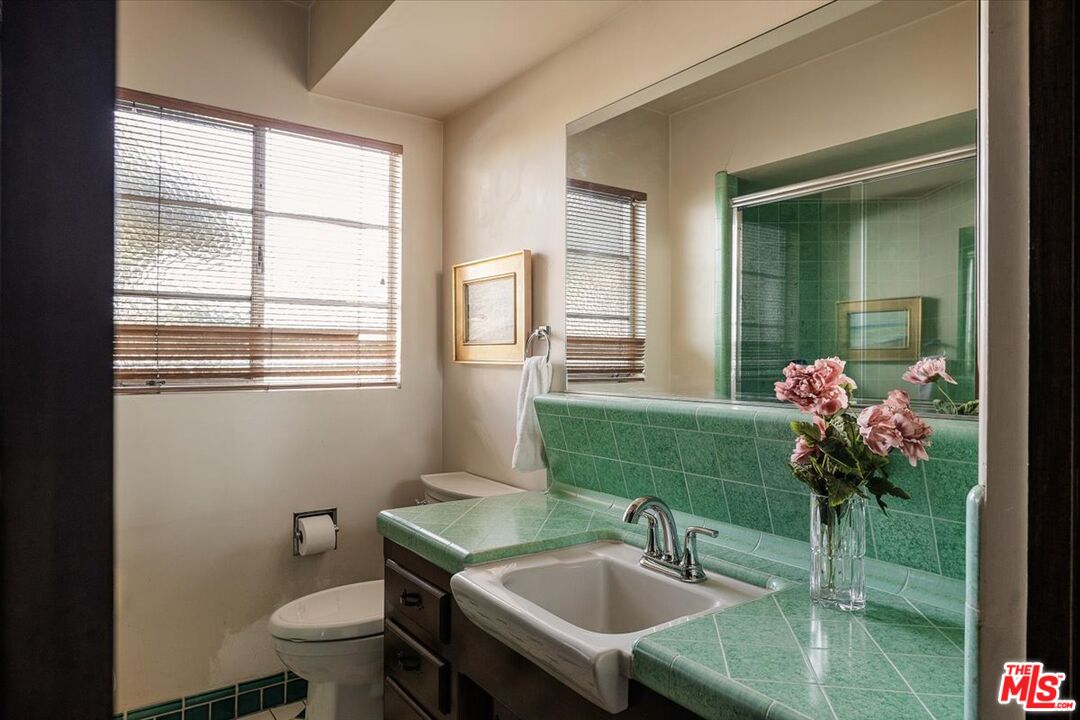
Bathroom with a green tiled vanity, white sink, large mirror, and windows with blinds.
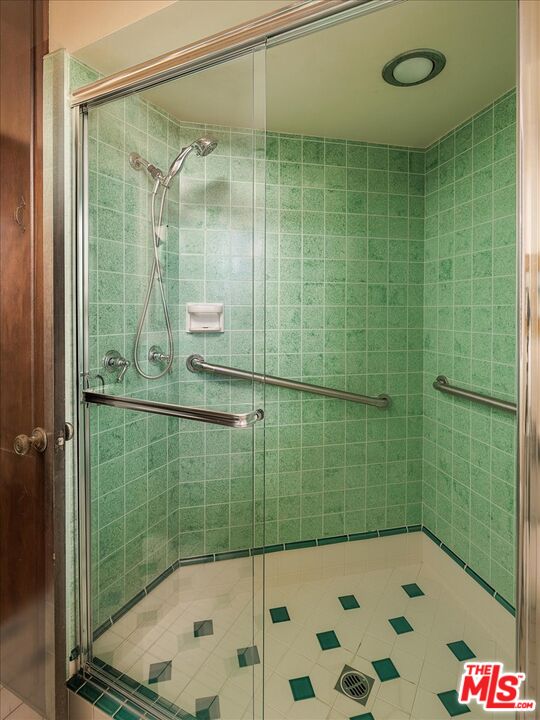
Walk-in shower with green tile, glass enclosure, grab bars, and a handheld showerhead.
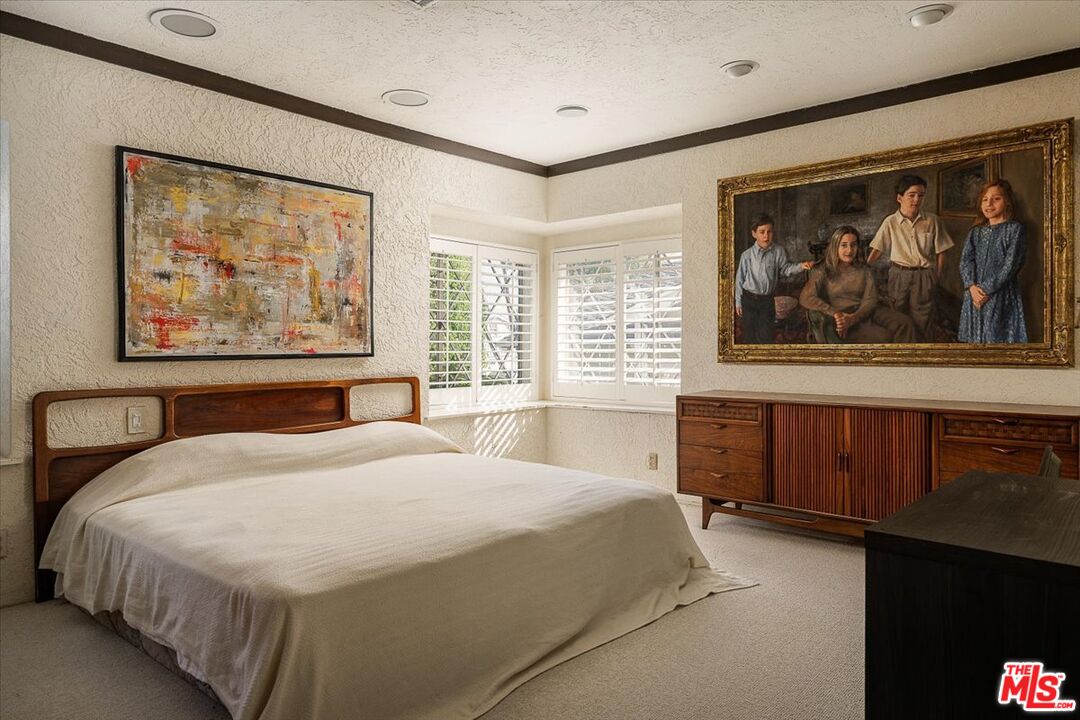
Bedroom with a large bed, shuttered bay windows, dark wood trim, and framed artwork.
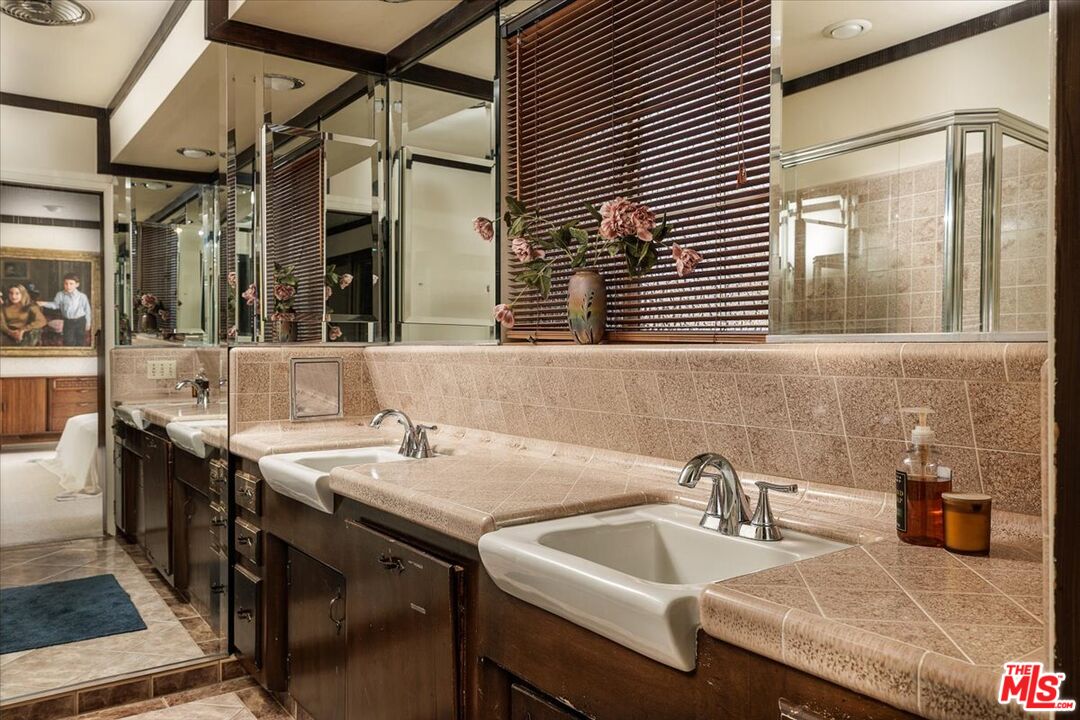
Bathroom with three sinks, tiled counters, mirrored walls, and dark wood cabinetry.
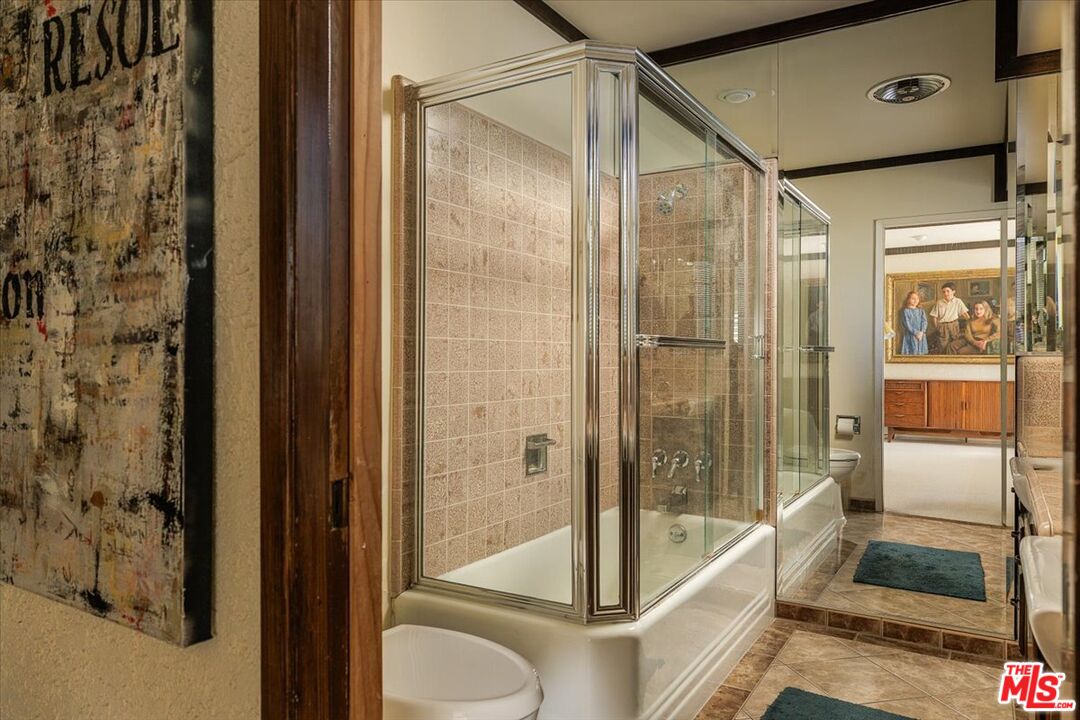
Bathroom with a glass-enclosed tub and shower, tiled walls, and a view into an adjoining room.
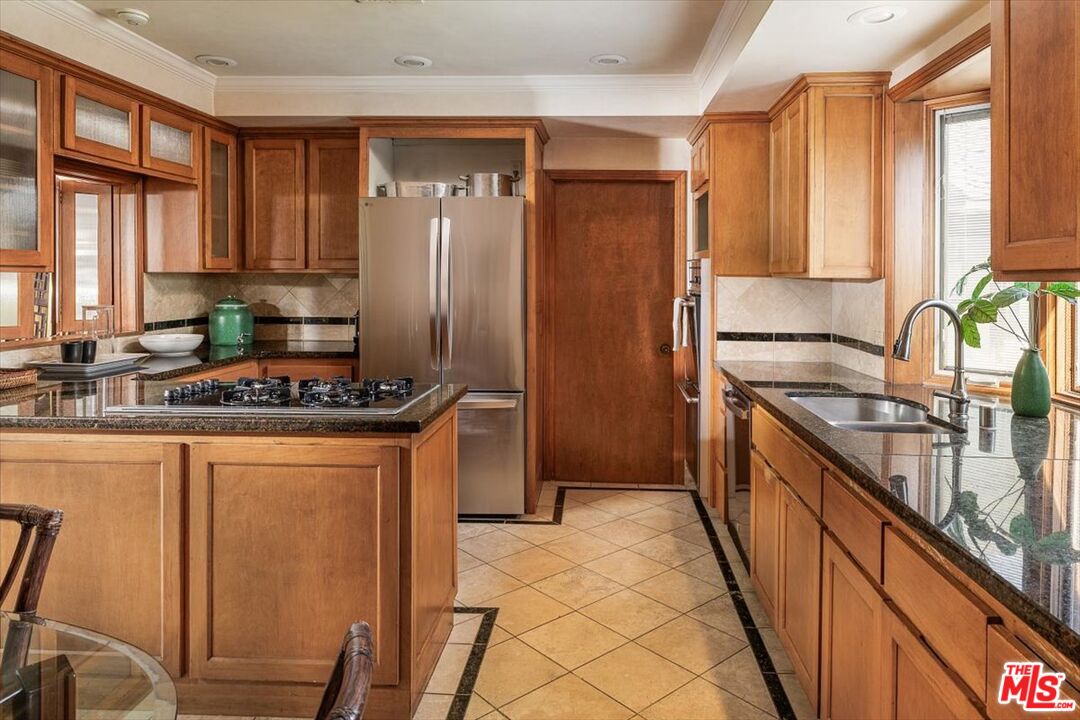
Kitchen with extensive wood cabinetry, a central cooktop island, and a double sink beneath bright windows.
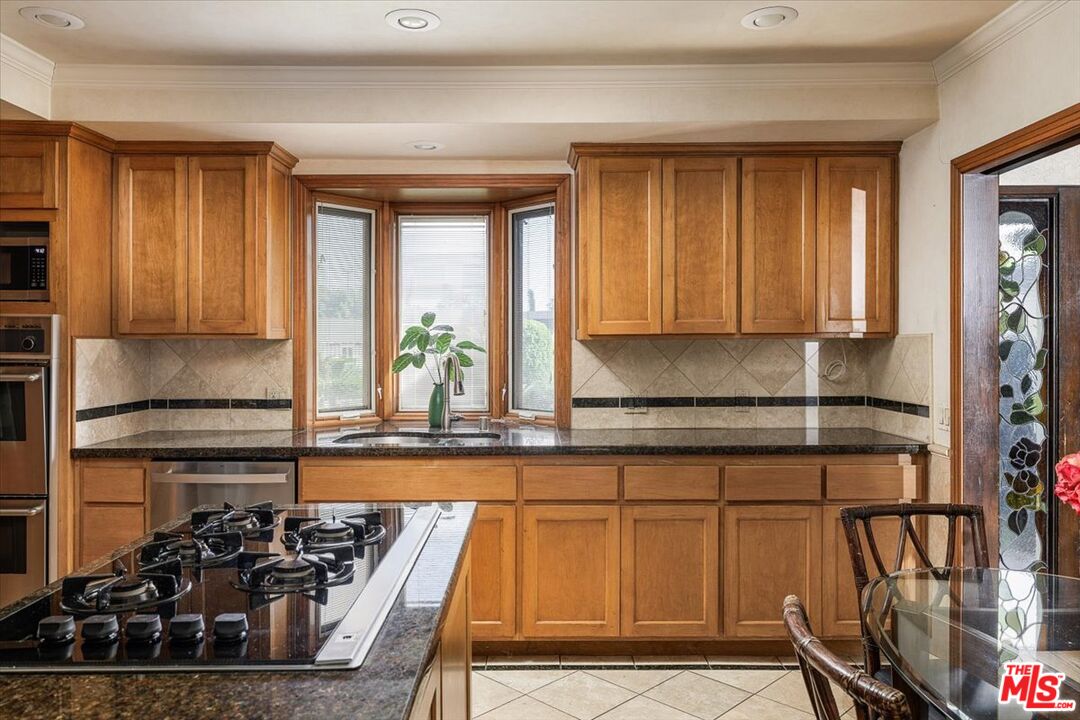
Kitchen with warm wood cabinets, granite counters, a cooktop island, and a sink beneath a bay window.
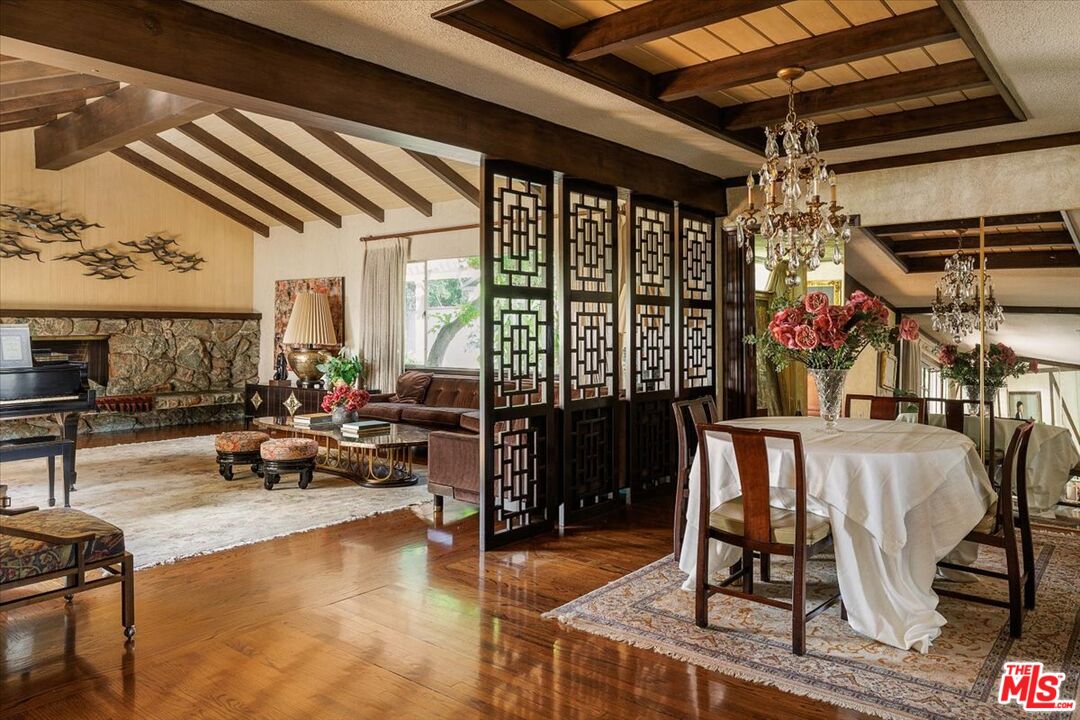
Living and dining room with exposed beams, a stone fireplace, lattice screens, and a chandelier.
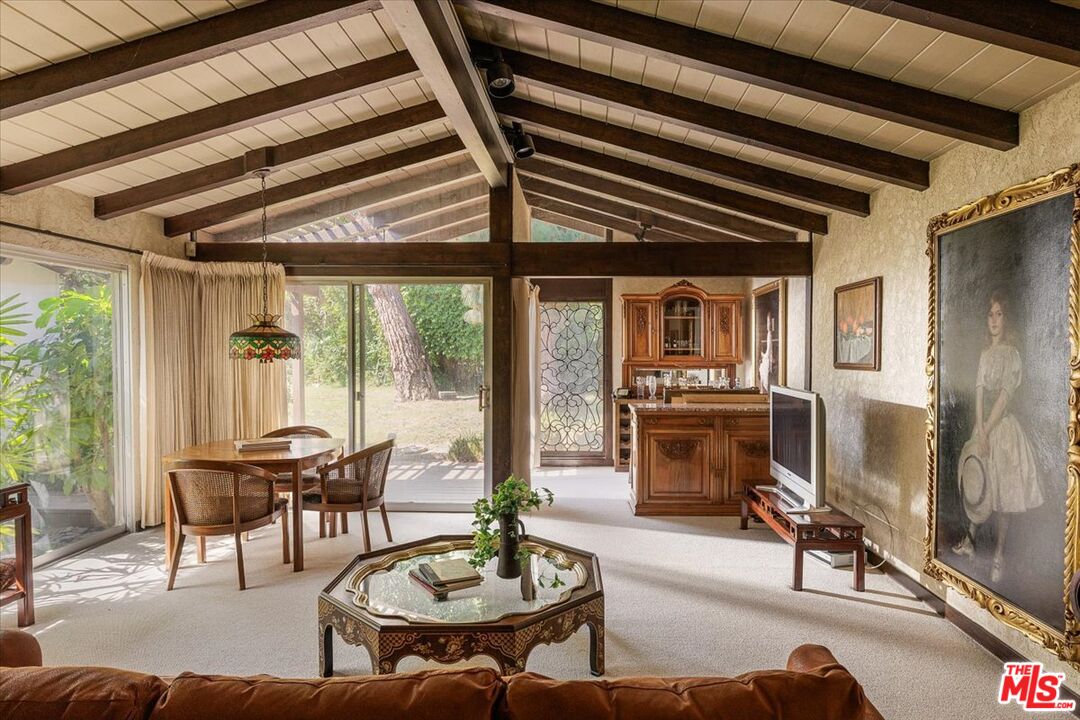
Living and dining room with vaulted wood-beam ceiling and sliding glass doors to the yard.
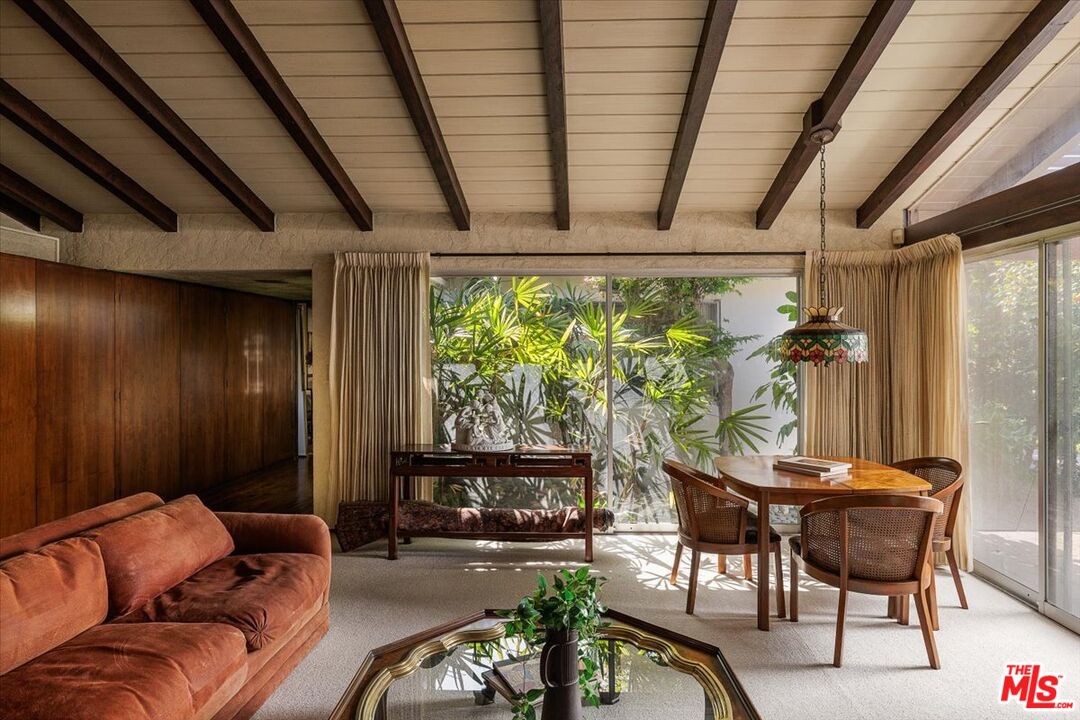
Living and dining room with exposed ceiling beams, wood-paneled walls, and glass doors facing greenery.
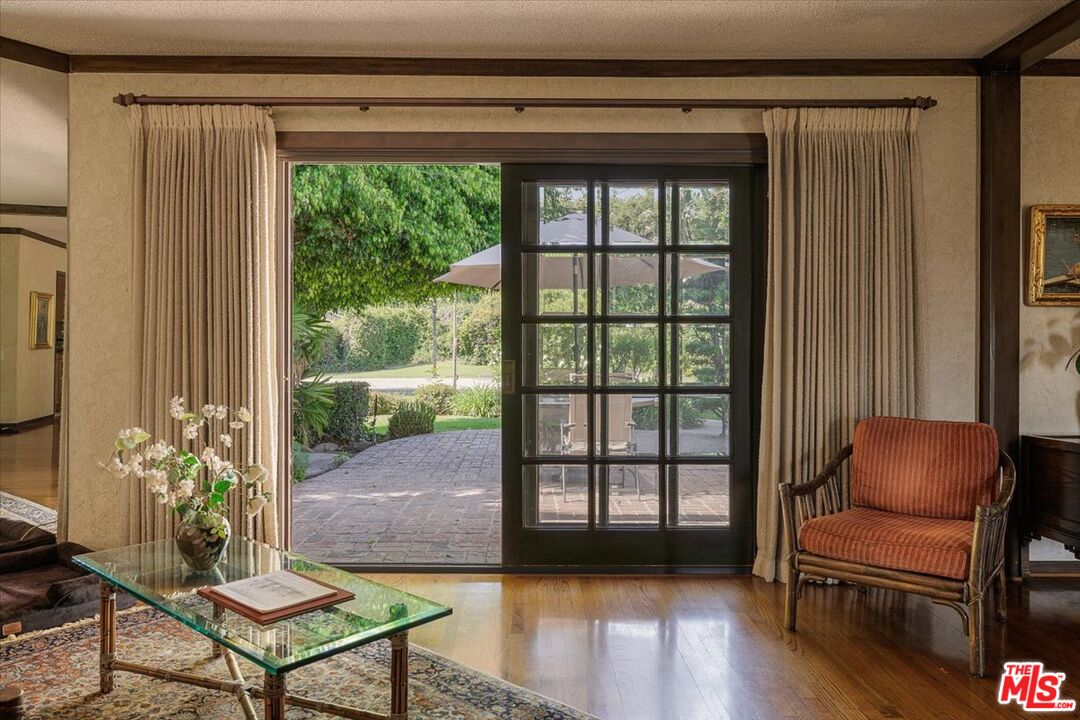
Living room with a glass coffee table and a large glass door opening to a garden patio.
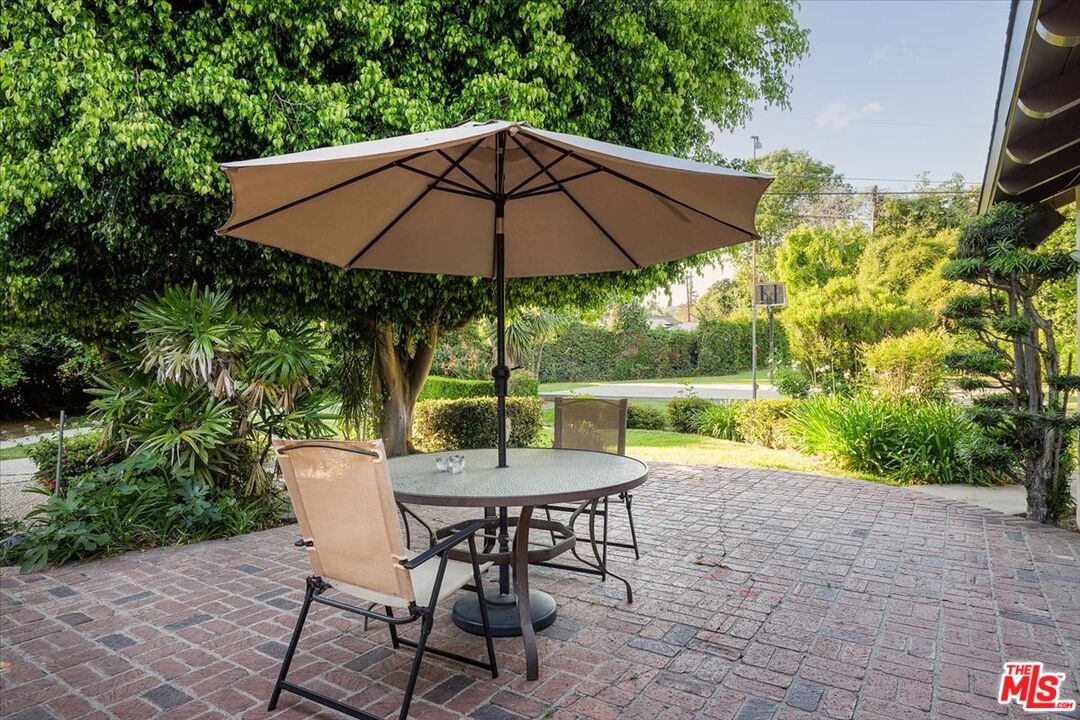
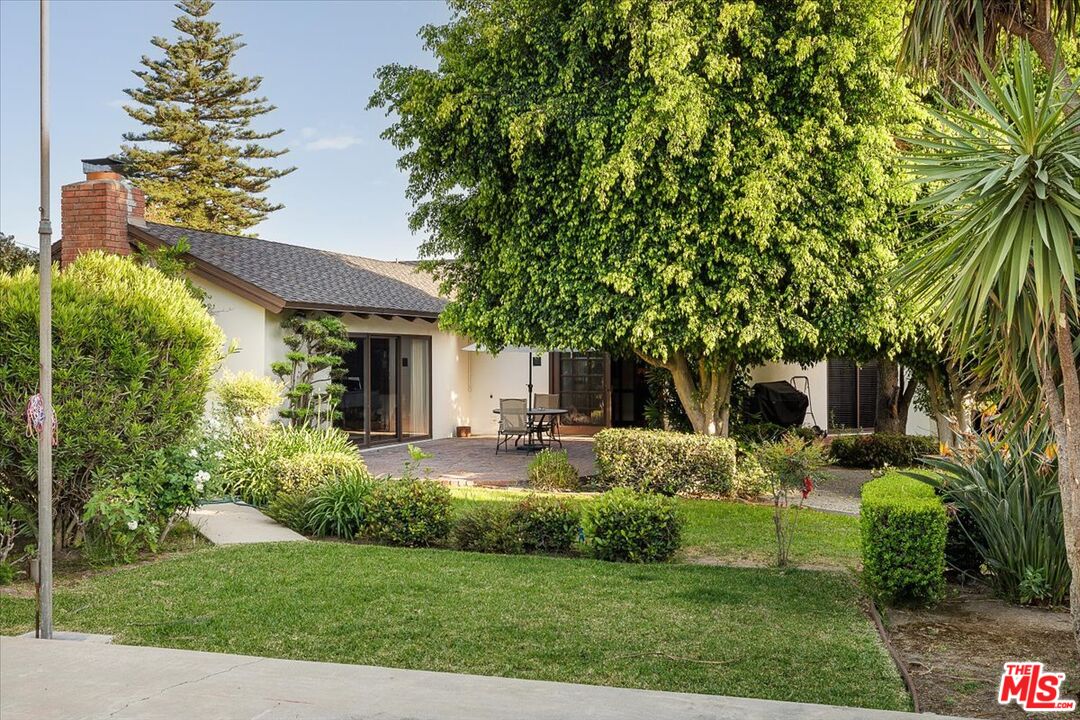
Brick patio with a glass table and chairs beneath a large umbrella, surrounded by lush trees and shrubs.
Home’s backyard with a brick patio, outdoor seating, lawn, and mature trees.
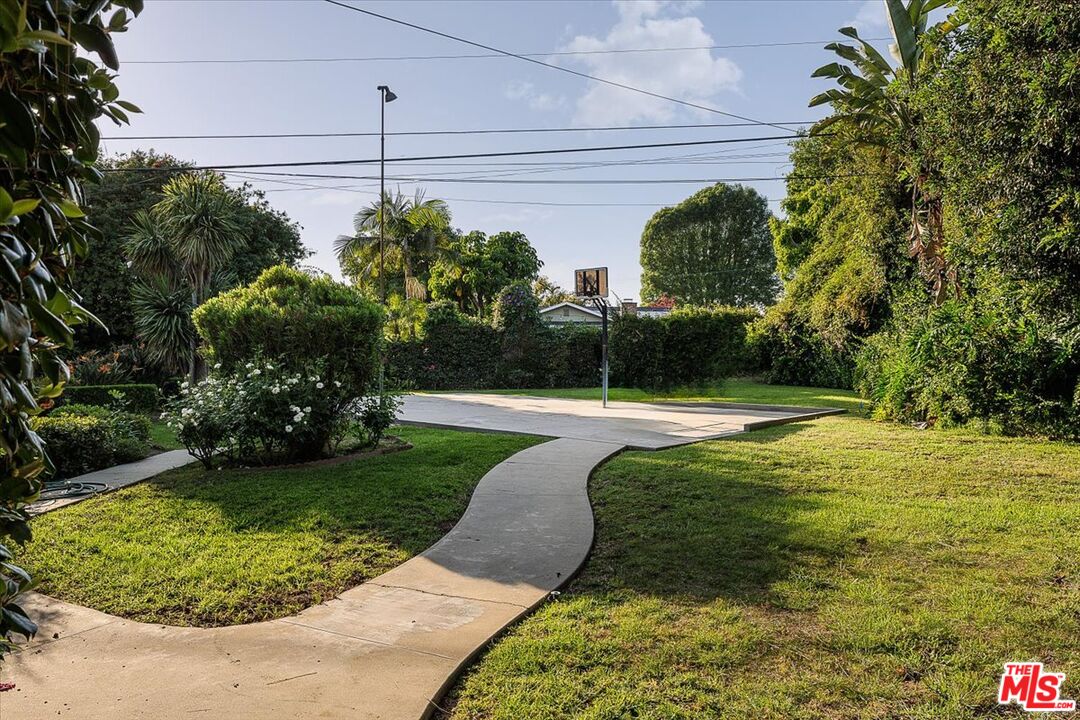
Backyard basketball court beside a curved walkway, lawn, and mature landscaping.
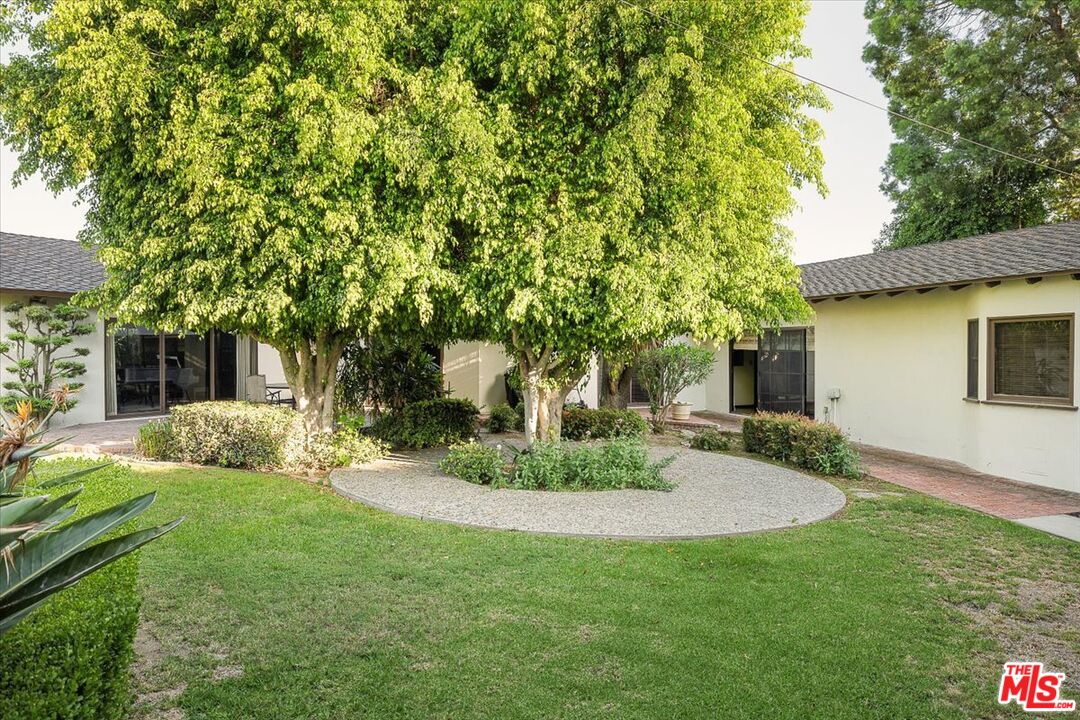
Home courtyard with a circular gravel patio beneath mature shade trees and a lawn.
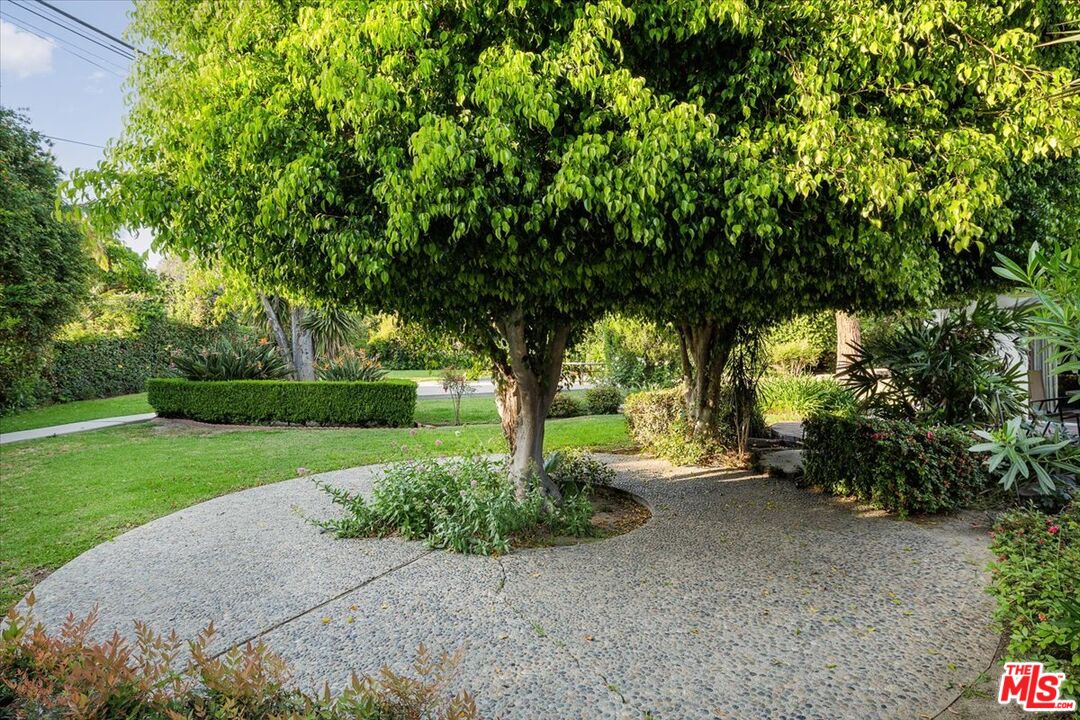
Landscaped front yard with a curved walkway beneath mature trees and trimmed hedges.
VIEW PHOTOS
$1,530,000

8229 Davista Dr

3 Beds 4 Baths 3,326 Sq.Ft. 0.45 Acres

Description

On an idyllic, private drive lined with character homes, 8229 Davista stands out in its specific grandeur. The intricately manicured front yard frames the cottage-inspired exterior. Inside, this single-level home sprawls out over more than 3300 sf, wrapping around a verdant yard with patios for entertaining and a sport court for play. Each room is filled with more character and curiosity than the next, and enchanting details abound. Vaulted ceilings, exposed beams, and broad picture windows fill the home with natural light. The primary suite boasts an incredible expanse, with its own salon, access to the yard, and a tremendous en-suite bath laid with original handpainted ceramic tiles. The home's unique layout lends itself to multi-generational living, jubilant entertaining, and much more.

Share Property

Location

8229 Davista Dr, Whittier, CA 90602

Status

Sold

Date Sold

July 24, 2026
Steve Clark

Steve Clark

TITLE

Realtor® | Founder

Property Amenities

Interior
Laundry room Room
Fireplace Living Room
Appliances Refrigerator, Dishwasher, Washer, Dryer, Range/Oven, Garbage Disposal, Alarm System, Microwave
Flooring Hardwood, Tile
Total Bedrooms: 3
Three-Quarter Bathrooms: 2
Full Bathrooms: 2
Area & Lot
Lot Area 0.45 Acres
Living area 3,326 Sq.Ft.
MLS® ID 26747821
Year Built 1958
View Description None
Architecture Styles Ranch
Type Residential
Status Sold
Exterior
Stories 1
Pool None
Air conditioning Central
Heat type Central
Parking Garage, Driveway
Finance
Sales Price $1,530,000

Want More Info?