Leave a Message

Thank you for your message. We will be in touch with you shortly.

Living room with a wood-paneled fireplace wall, striped rug, and large windows.
Furnished living room with a striped rug, gray sofa, wood floors, and sliding glass doors.
Living room with a wood-paneled fireplace wall, colorful rug, and seating around a coffee table.
Living room with warm wood paneling, clerestory windows, and a guitar beside the glass door.
Living room with a striped sofa, wood-paneled wall, and sliding doors opening to a leafy garden.
Living and dining area with a striped sofa, wood-trimmed opening, and woven pendant light.
Dining room with a walnut table and wire chairs opening into a living room with a striped sofa.
Open dining and living area with a wooden table, striped sofa, and woven pendant light.
Entryway with wood flooring, a golden wood door, and a view into a bedroom.
Staged bedroom with a white bed, woven pendant light, patterned rug, and corner windows overlooking greenery.
Bathroom with a glass-enclosed shower, pink vanity countertop, and patterned tile floor.
Staged bedroom with a gray bed, cushioned bench, striped rug, and desk shelving.
Staged bedroom with a large bed, striped rug, upholstered bench, and window overlooking rooftops.
Bedroom with a gray bed, hardwood floors, and a desk beneath wooden shelving.
Bathroom with a white vanity, mirrored cabinets, and a large glass-enclosed shower.
Staged bedroom with a white bed, light wood floors, and windows overlooking leafy greenery.
Bedroom with a desk beneath open shelves, a window bench, and warm wood floors.
Bedroom with built-in white cabinets, open shelving, and a desk beside a sunlit window.
Bright kitchen with pale green cabinets, a white electric range, and open shelves of plants.
Kitchen with sage-green cabinets, a double sink beneath the window, and white appliances.
Dining nook with a round white table, black pendant light, and corner windows overlooking leafy trees.
Dining area with a round white table, black pendant light, and large windows overlooking greenery.
Outdoor courtyard with patterned paving, a detached garage, and a raised planter around a tree.
Home exterior with a patterned brick driveway, raised stone planter, and wooden gate.
Studio room with a bed, sofa, built-in bookshelves, and striped rug.
Backyard with a gravel patio, outdoor seating, mature trees, and a landscaped lawn.
Backyard patio with black lounge chairs, round glass tables, lawn, and mature trees.
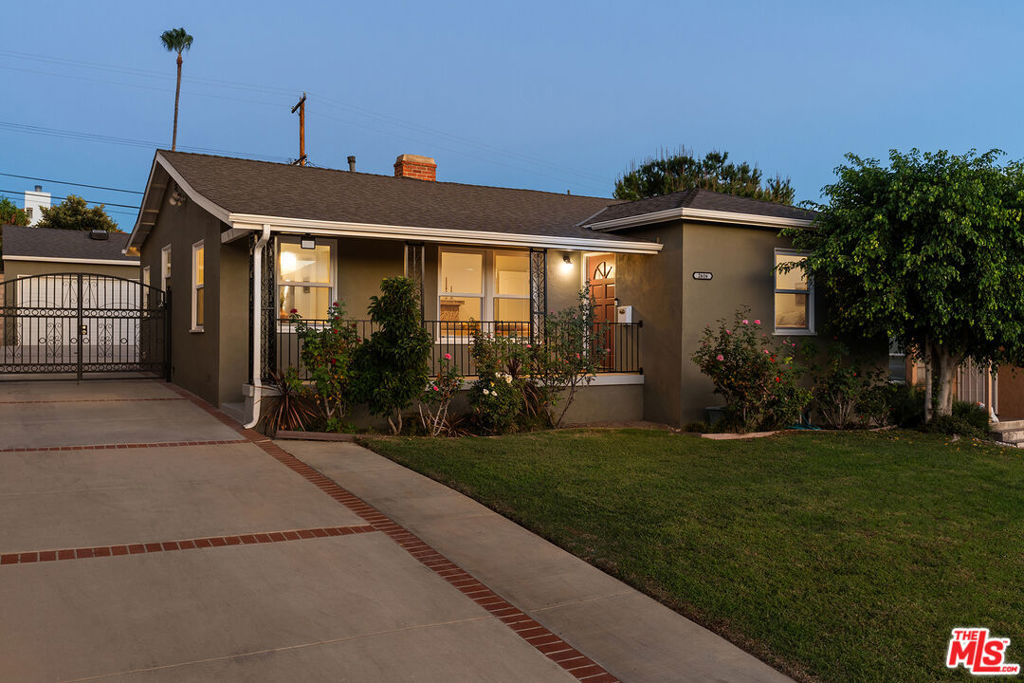
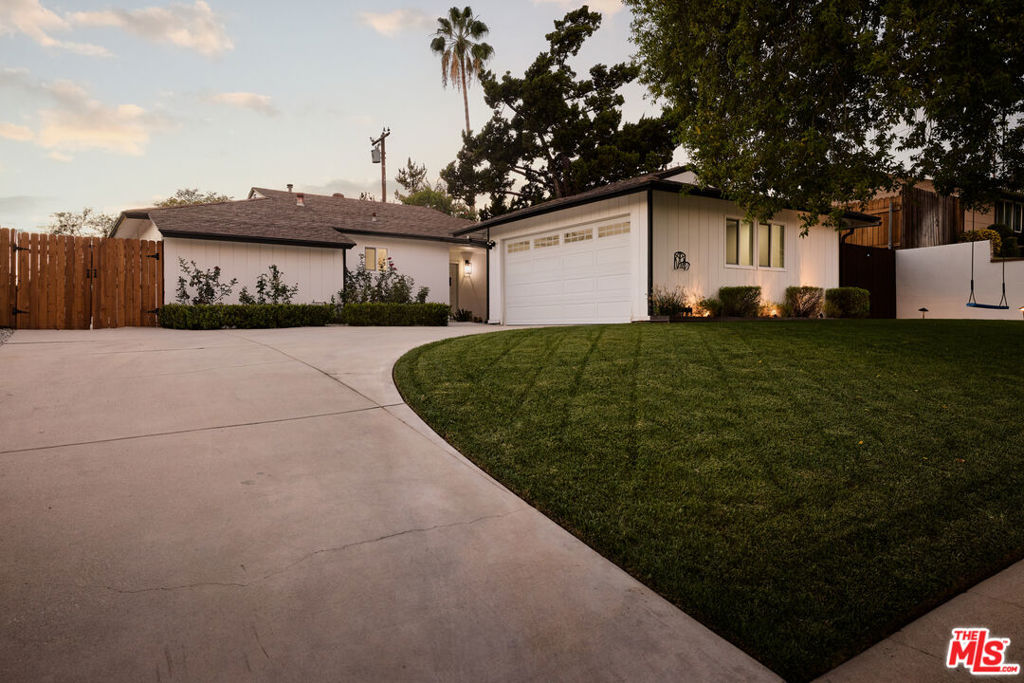
Single-story home with a brick driveway and landscaped lawn under a colorful dusk sky.
Single-story home with a central entry, landscaped front yard, and warm-lit windows at dusk.
Floor plan for 909 Novelda Rd showing the main level and lower-level bonus room.
COVID-19 property-entry rules notice listing precautions for visitors.
VIEW PHOTOS
$1,213,000

909 Novelda Rd

3 Beds 2 Baths 2,236 Sq.Ft. 0.208 Acres

Description

After more than 60 years in the same family, this well-loved and well-maintained Mid-Century is ready for its next chapter. 909 Novelda Rd is rich w. charming details, from the stone fireplace to the blush-and-mint bath to a variety of unique built-ins. Gleaming hardwood floors and wood-paneled walls in the living room and den feel simultaneously specific and timeless. Each of the bedrooms is filled with natural light and offers impressive closet space. Downstairs, a bonus room w. exterior access and built-in bookcases makes for an ideal home office. A lengthy driveway provides plenty of additional parking should you have other uses in mind for the detached 2-car garage. The spacious and peaceful yard is studded w. a myriad of mature trees including pomegranate, guava, kumquat, Meyer lemon, fig, macadamia nut, magnolia and Chinese magnolia. 909 Novelda is centrally located in the historic and revered Bean Tract, an area known for its picturesque neighborhoods lined w. character homes.

Share Property

Location

909 Novelda Rd, Alhambra, CA 91801

Status

Sold

Date Sold

January 13, 2021
Steve Clark

Steve Clark

TITLE

Realtor® | Founder

Property Amenities

Interior
Laundry room In Kitchen
Fireplace Living Room, Gas Starter, Wood Burning
Flooring Hardwood, Tile
Total Bedrooms: 3
Three-Quarter Bathrooms: 1
Full Bathrooms: 1
Area & Lot
Lot Area 0.208 Acres
Living area 2,236 Sq.Ft.
MLS® ID 20-667352
Year Built 1953
View Description None
Architecture Styles Mid-Century
Type Residential
Status Sold
Exterior
Stories 1
Pool None
Air conditioning Central
Heat type Central
Garage Space 2
Other Exterior Features None
Parking Driveway, Driveway Gate, Garage - 2 Car, Garage Is Detached
Finance
Sales Price $1,213,000

Want More Info?