Leave a Message

Thank you for your message. We will be in touch with you shortly.

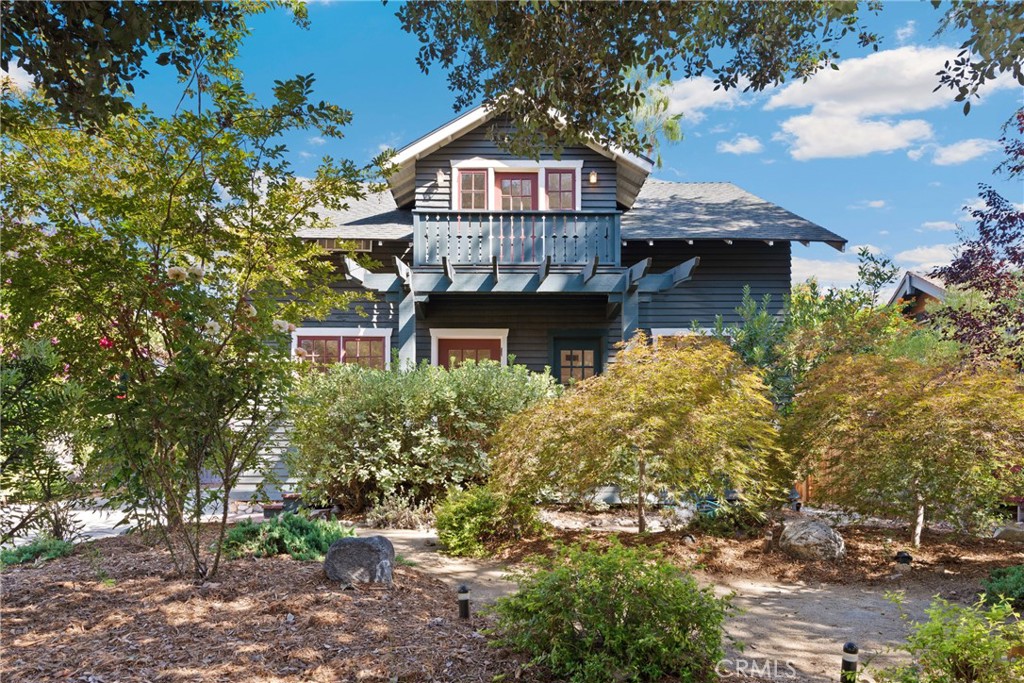
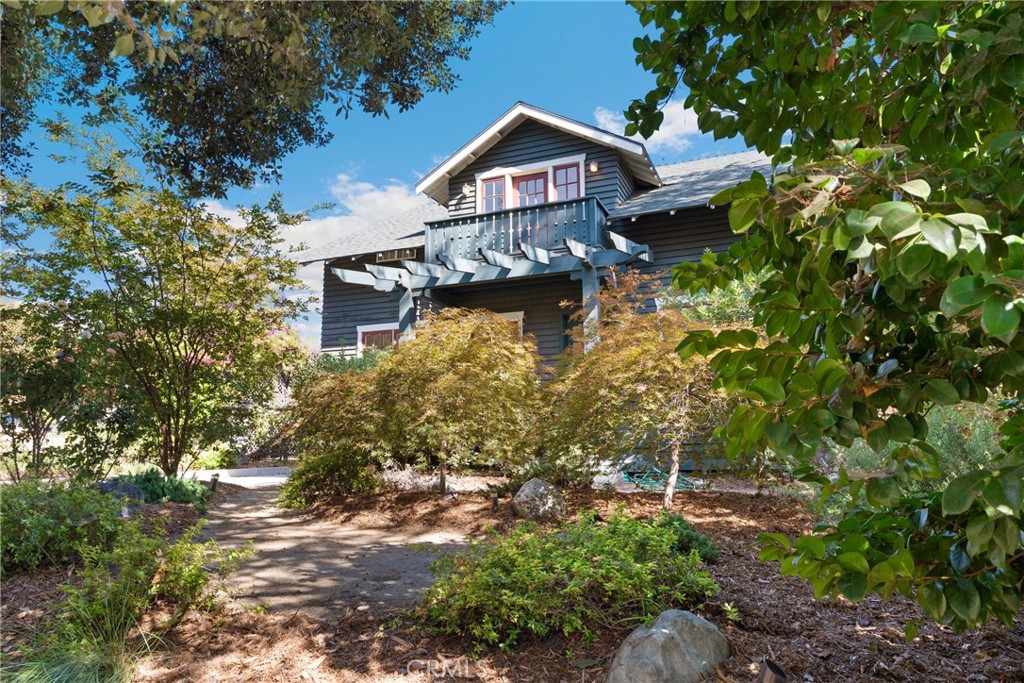
Blue-gray two-story house with an upper balcony, framed by mature trees and garden landscaping.
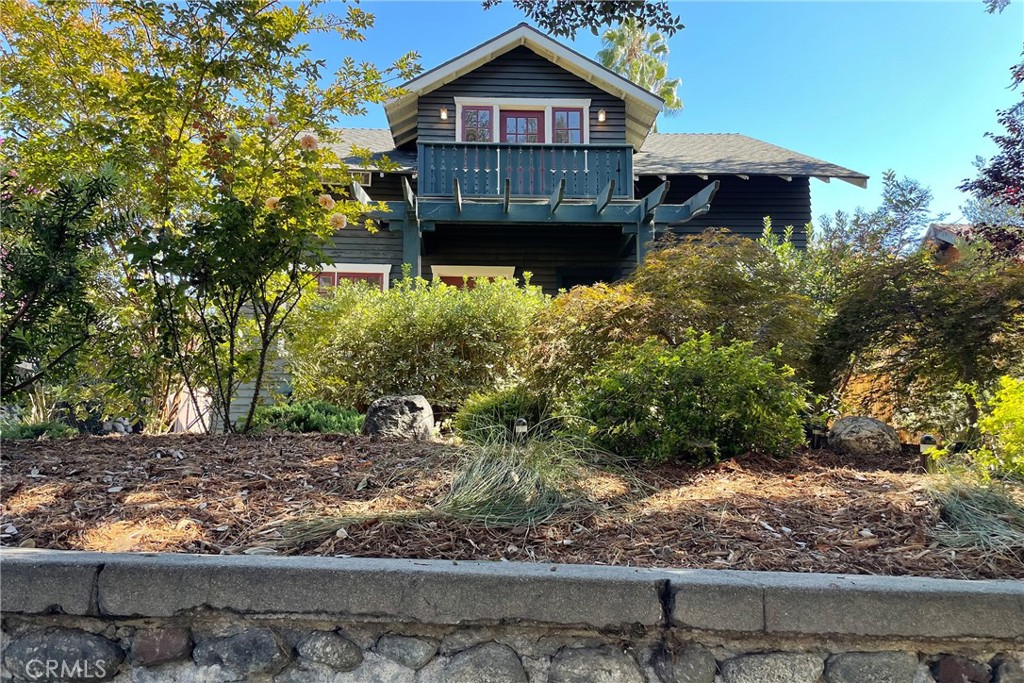
Dark two-story house with a prominent balcony behind a leafy garden and stone retaining wall.
Dark blue-gray two-story home with a balcony, framed by leafy trees and a landscaped garden path.
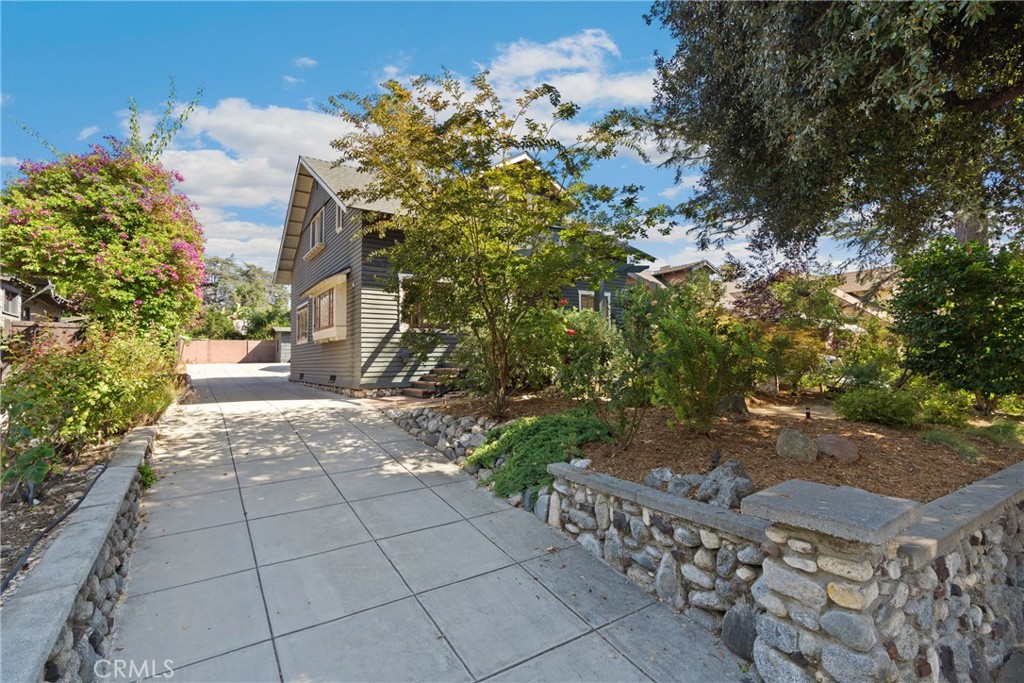
Gray-sided house beside a wide concrete driveway and stone-edged landscaped yard.
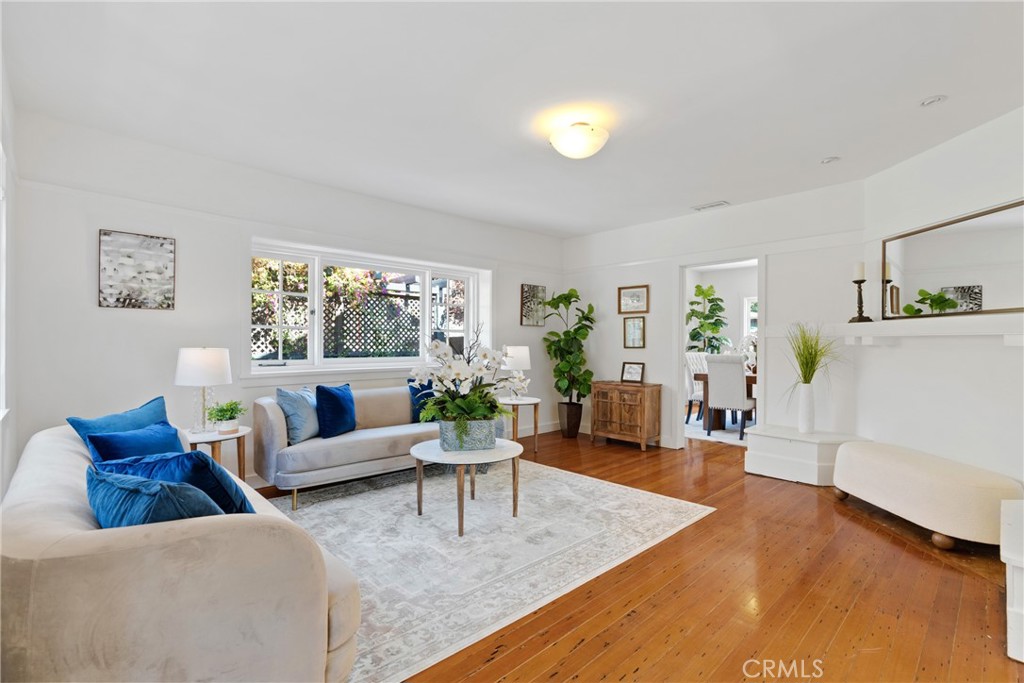
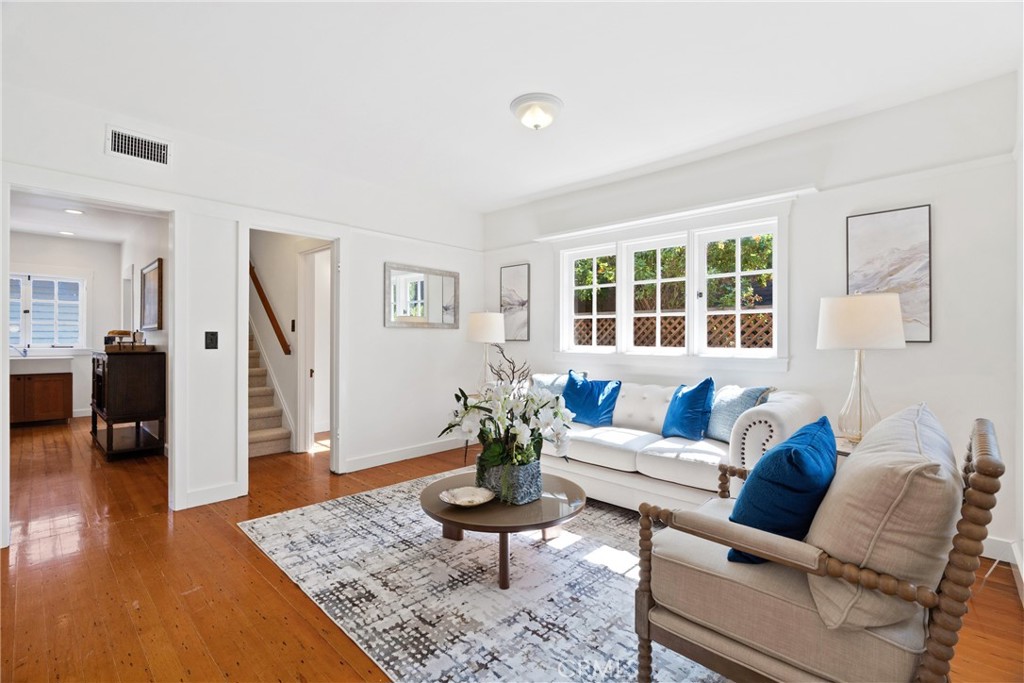
Staged living room with blue pillows, white sofas, hardwood floors, and a fireplace.
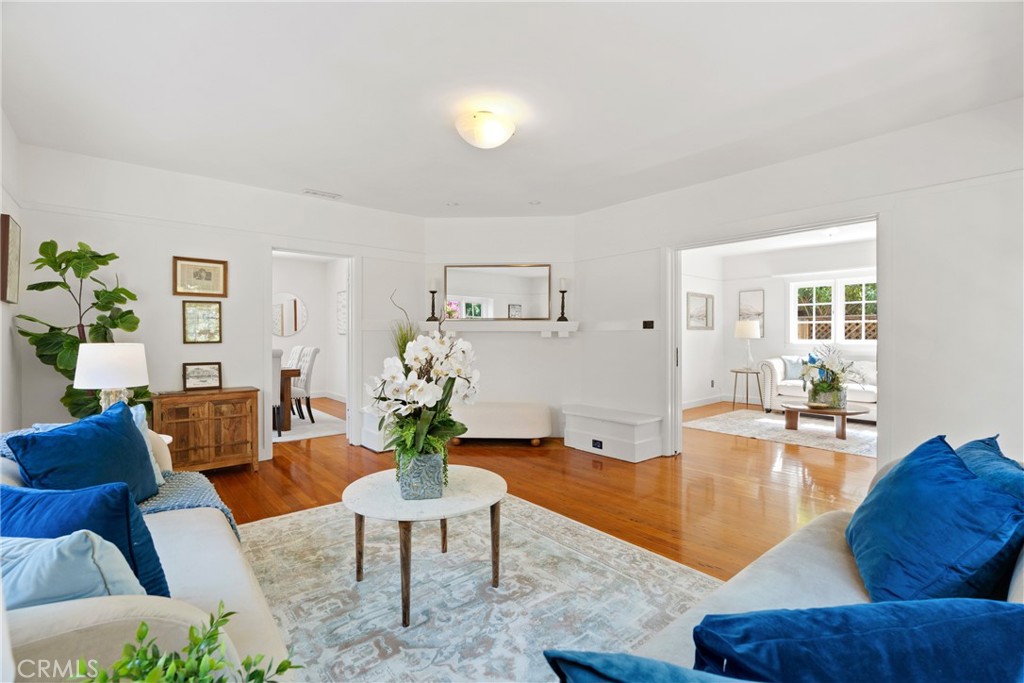
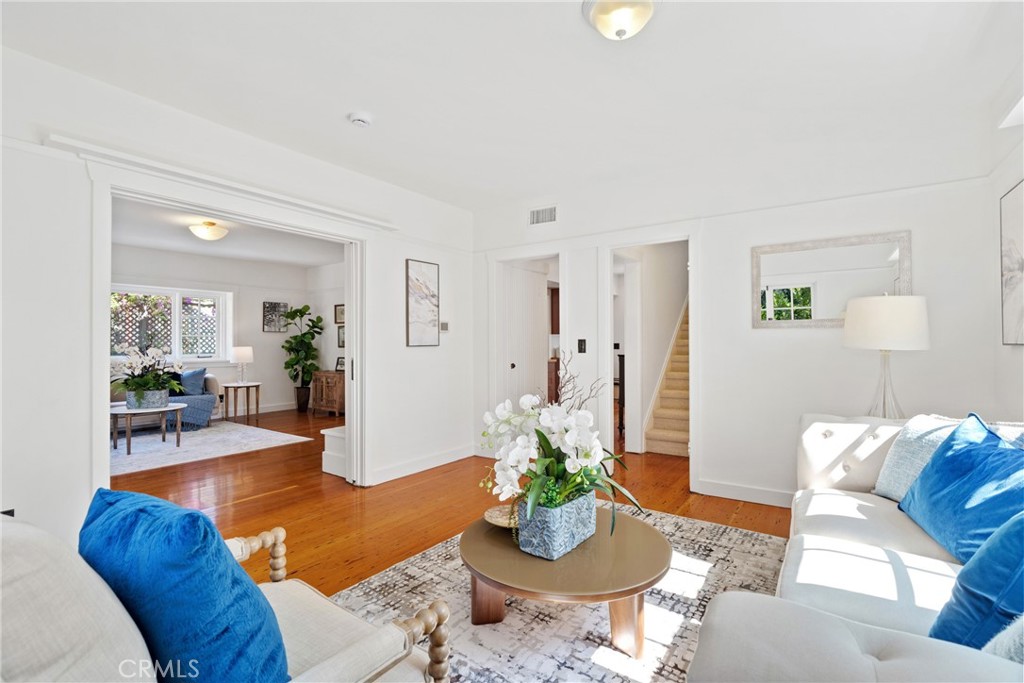
Furnished living room with blue sofas, warm hardwood floors, and a bright adjoining sitting area.
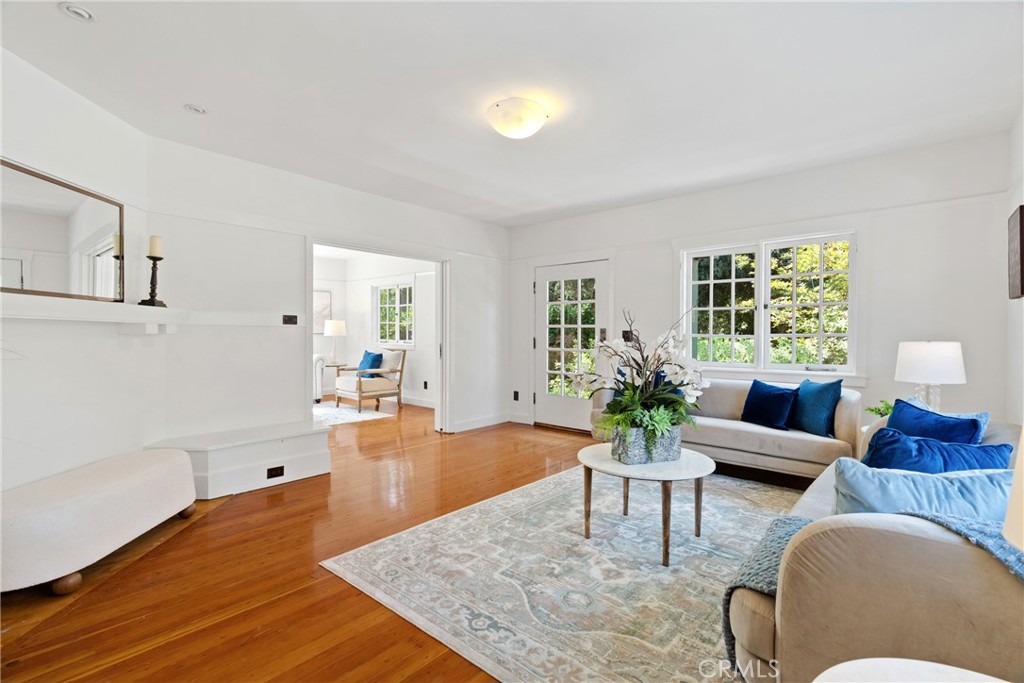
Living room with hardwood floors, a mirrored fireplace, blue pillows, and windows overlooking greenery.
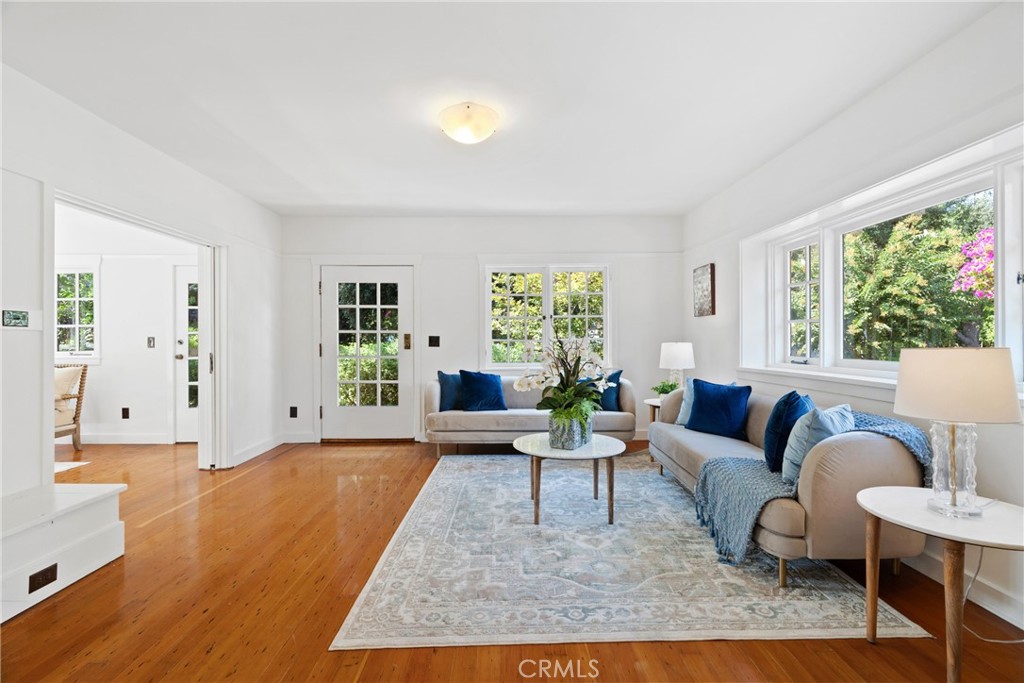
Staged living room with polished hardwood floors, blue-accented sofas, and large windows overlooking greenery.
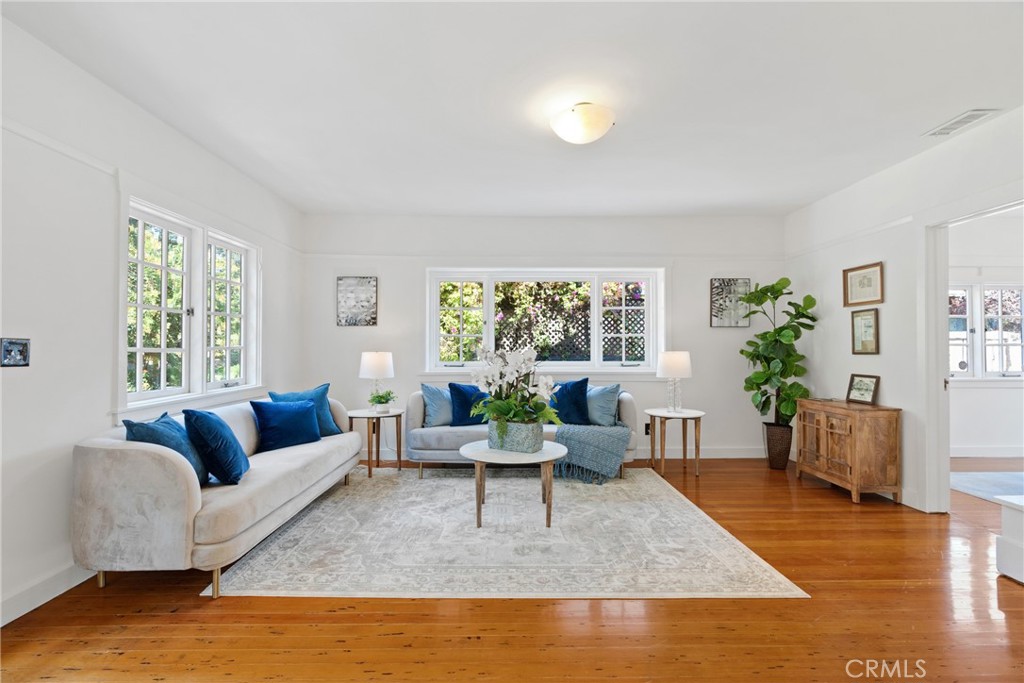
Staged living room with blue-accented sofas, large windows, and warm hardwood floors.
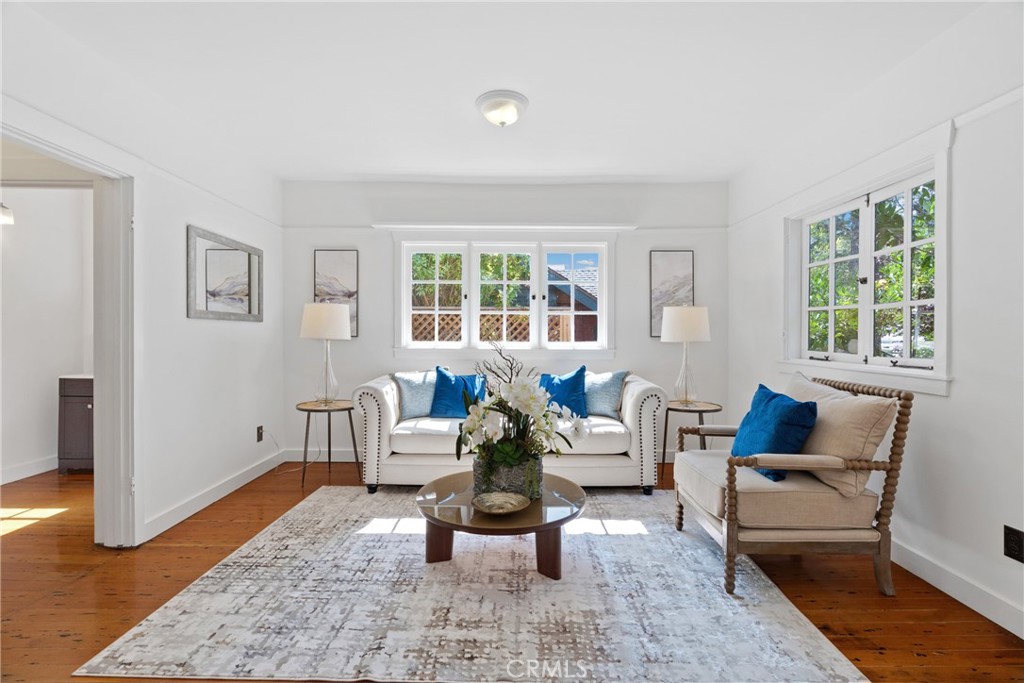
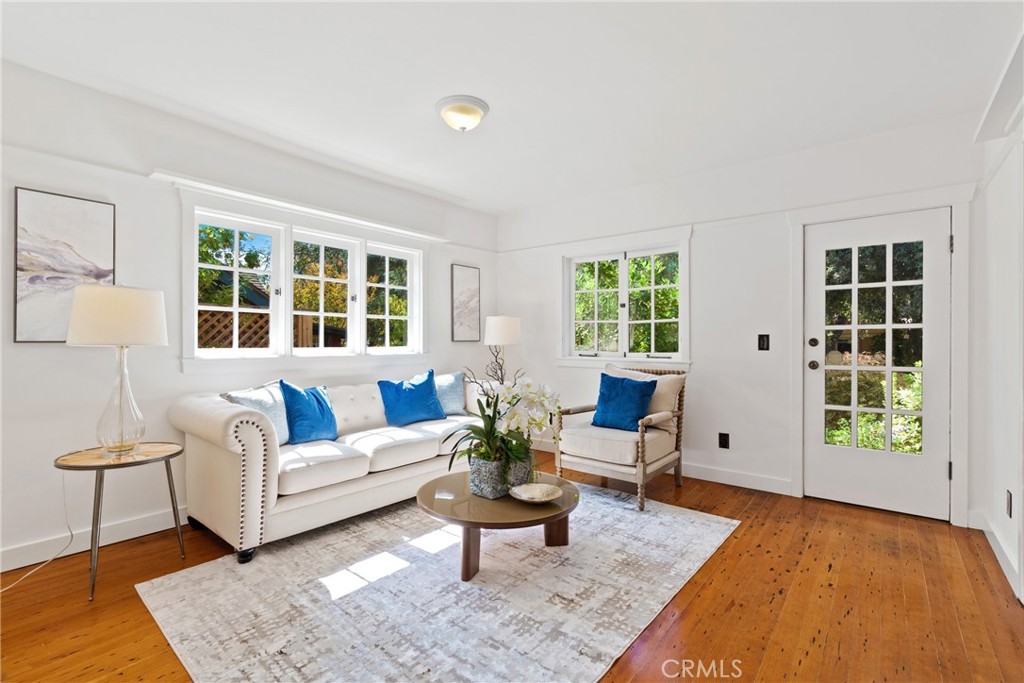
Bright living room with a white sofa, blue pillows, warm wood floors, and windows overlooking greenery.
Bright living room with white sofas, blue pillows, hardwood floors, and large windows.
Staged living room with white sofas, blue pillows, hardwood floors, and a staircase in the background.
Staged living room with white seating, blue pillows, a flower-topped coffee table, and warm wood floors.
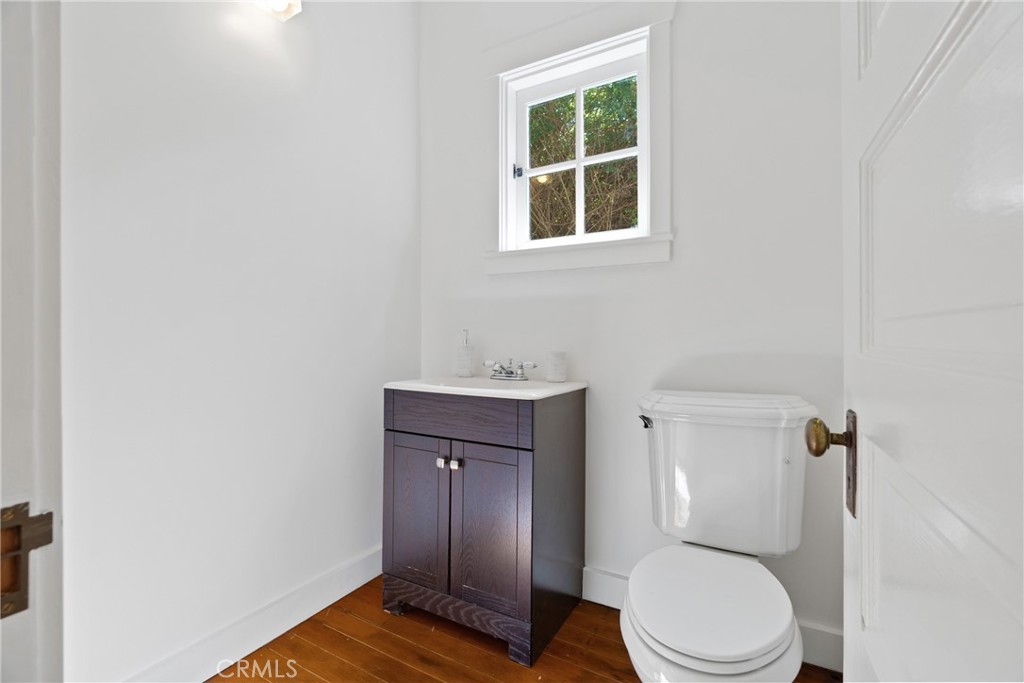
Bathroom with a dark wood vanity, white toilet, high window, and warm wood flooring.
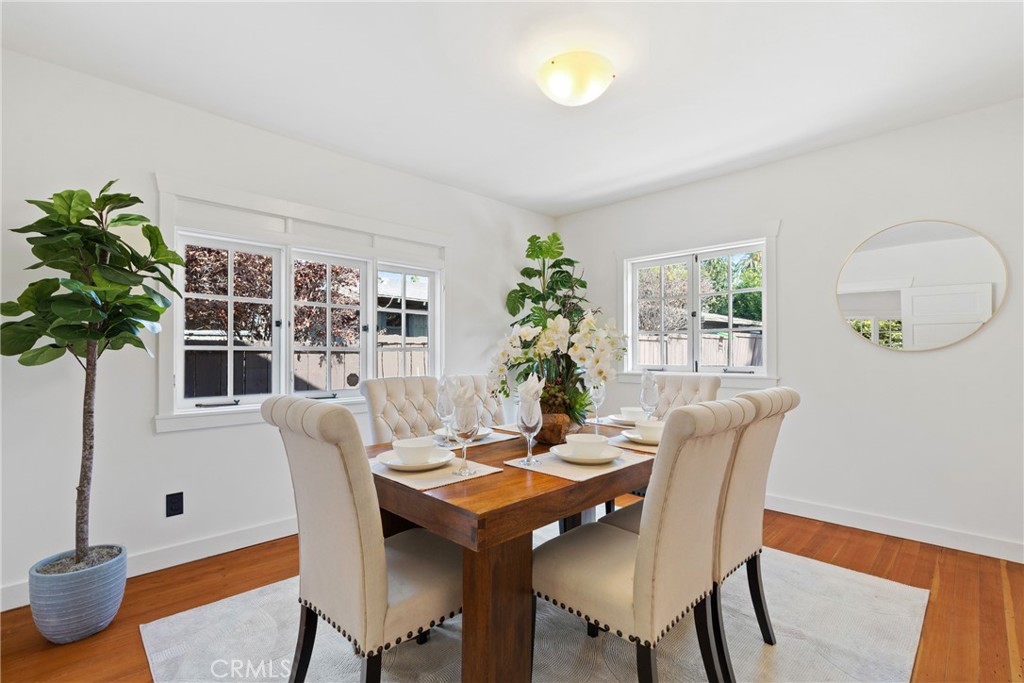
Dining room with a set wood table, cream chairs, hardwood floors, and large windows.
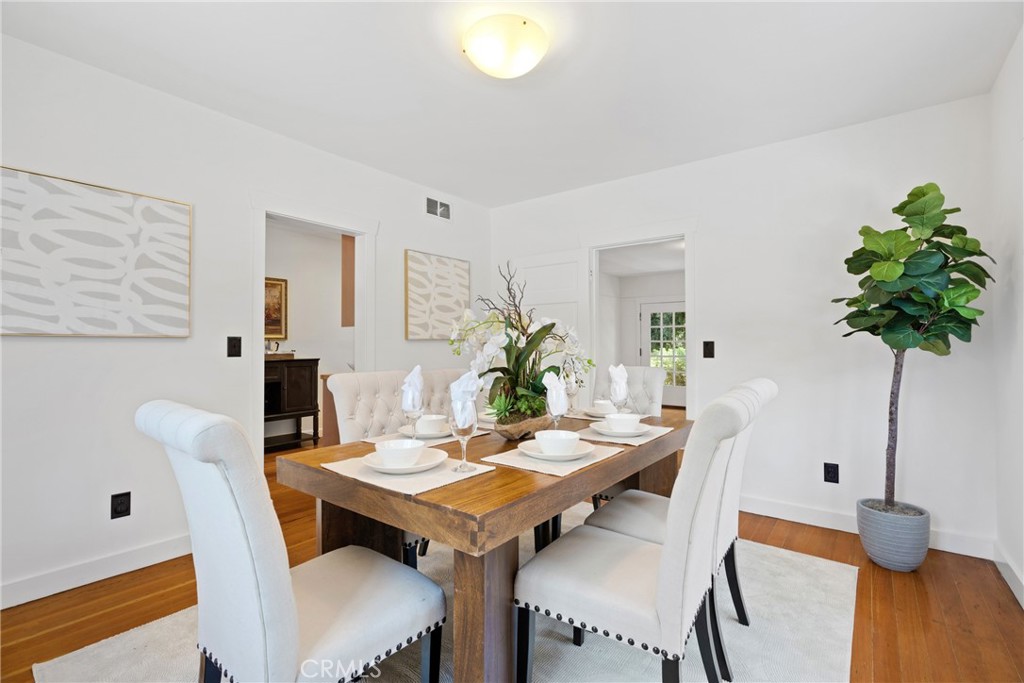
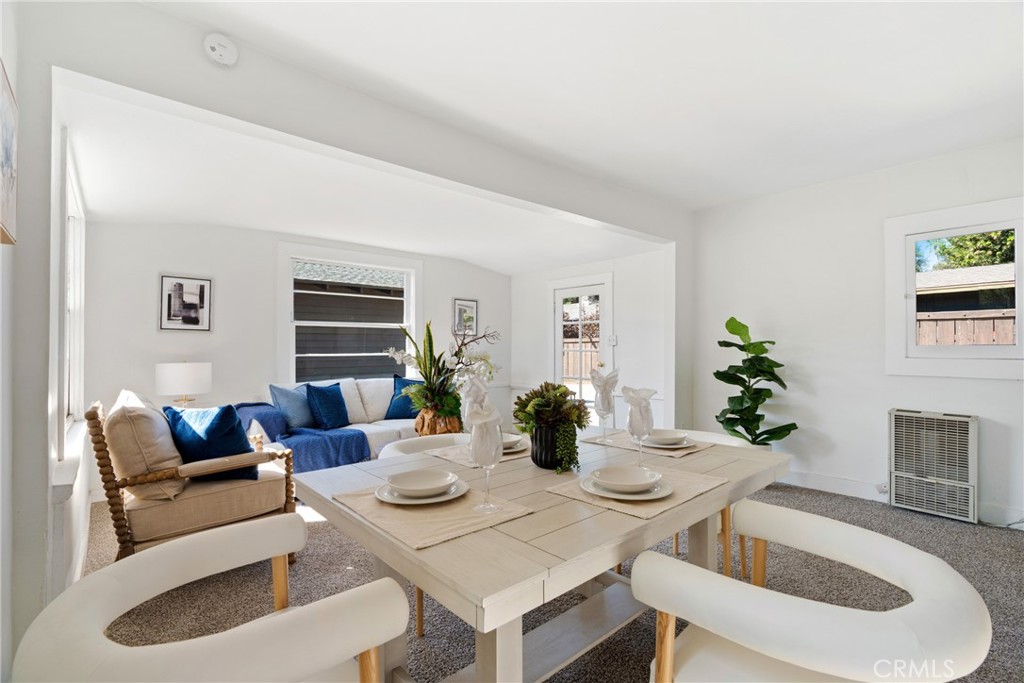
Staged dining room with a set wooden table, white upholstered chairs, and a potted tree.
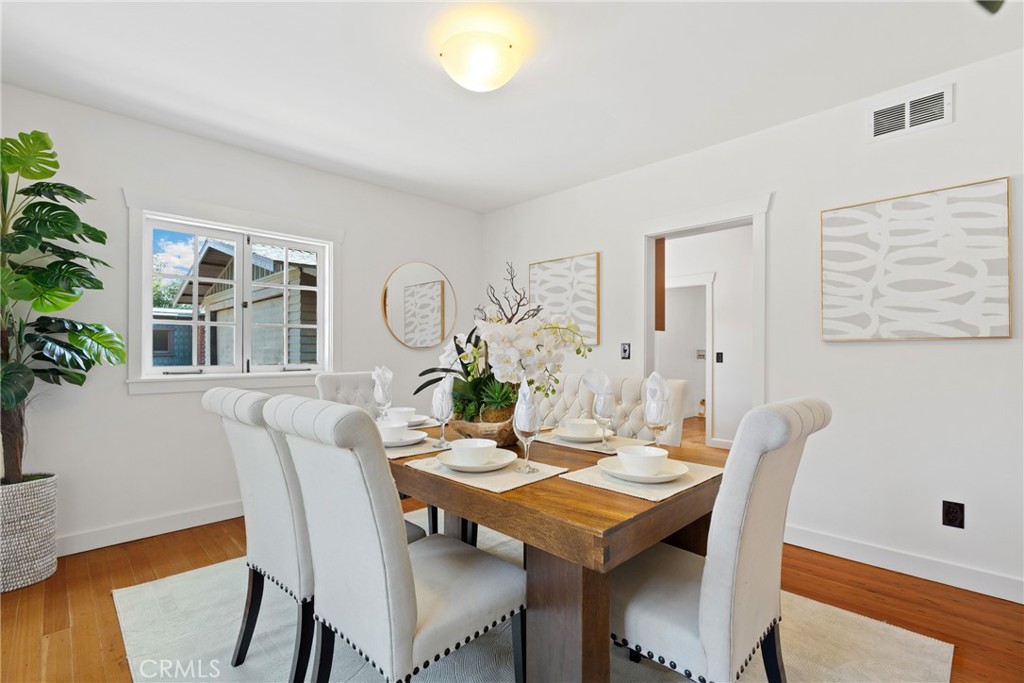
Staged dining room with a set wooden table, upholstered chairs, hardwood floors, and a large window.
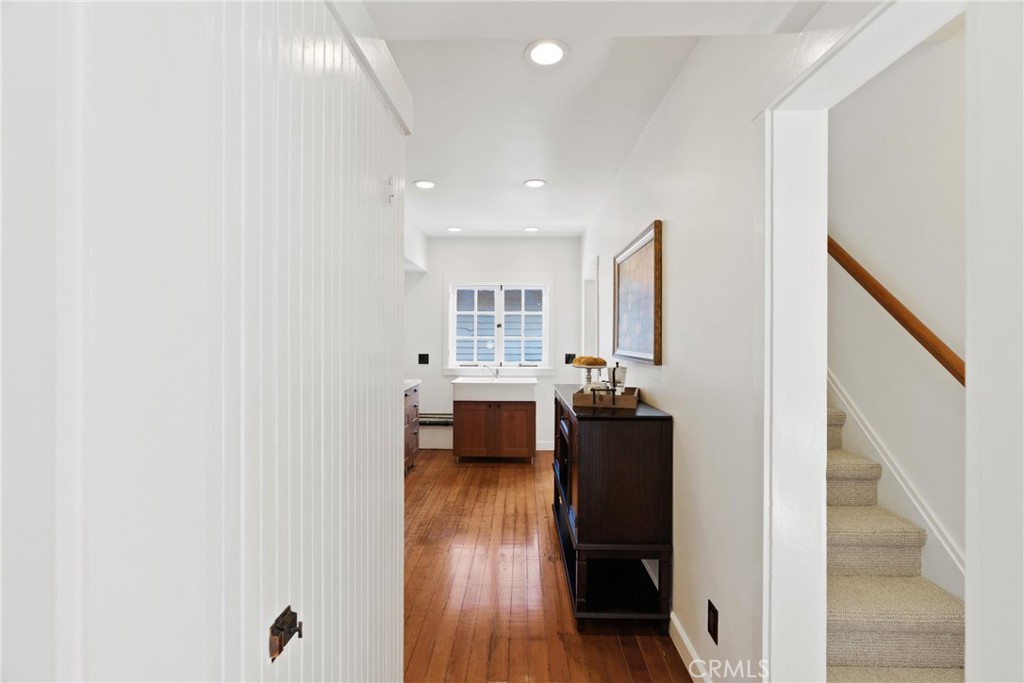
Hallway with hardwood floors, a dark wood console, and a carpeted staircase.
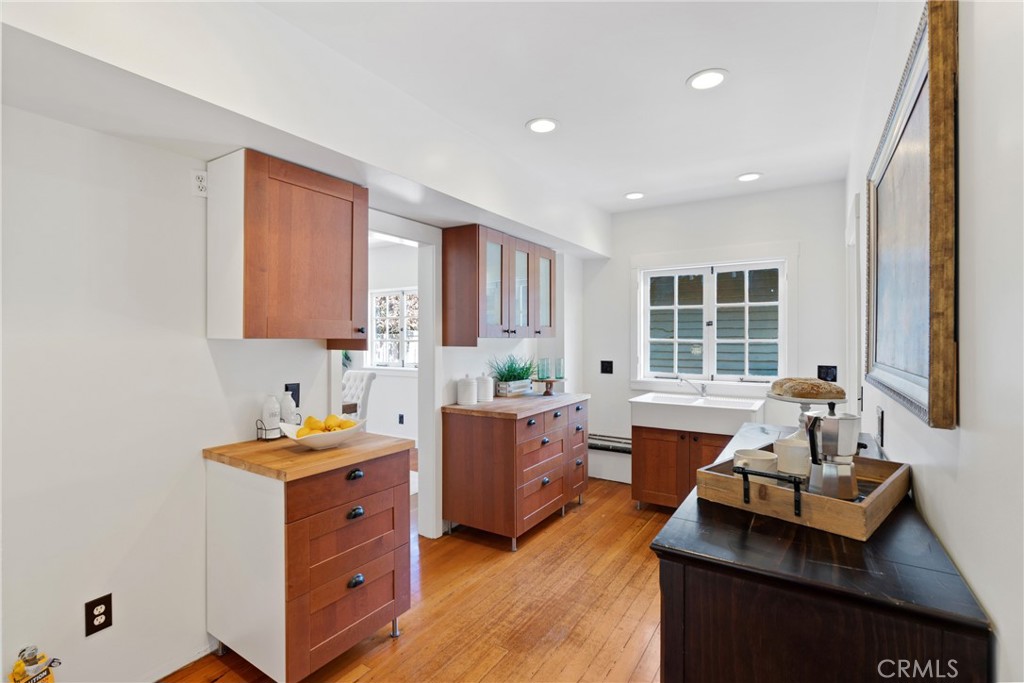
Kitchen with reddish wood cabinetry, hardwood floors, a farmhouse sink, and a dark coffee counter.
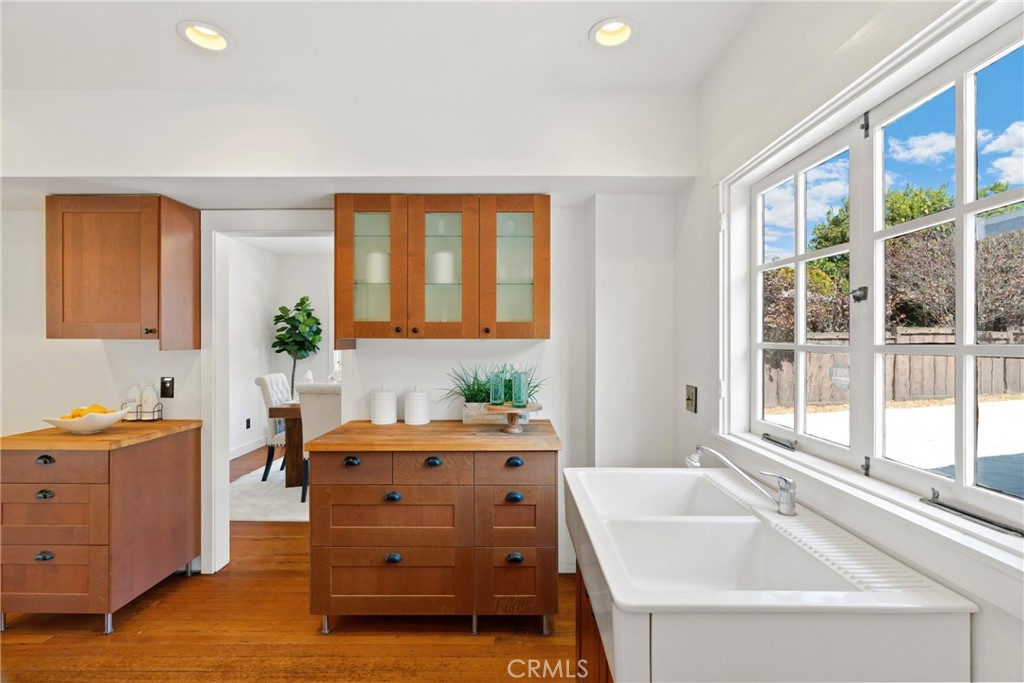
Kitchen with warm wood cabinets, hardwood floors, and a double-basin sink beneath large windows.
Bathroom with warm wood cabinetry, hardwood floors, and the edge of a white bathtub.
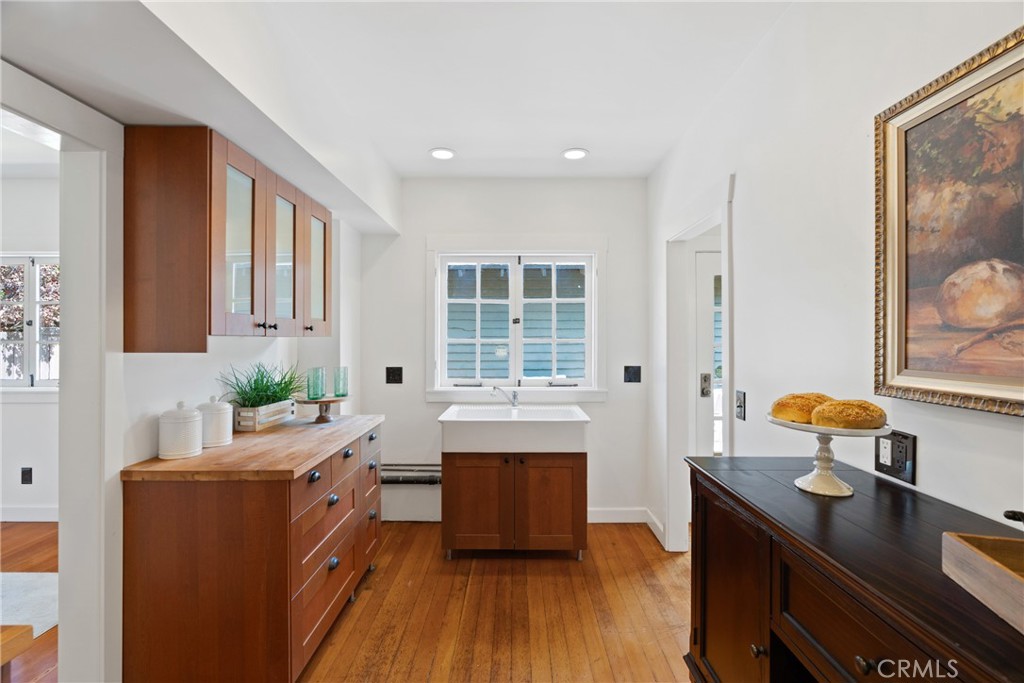
Kitchen with warm wood cabinets, hardwood floors, and a sink beneath a multi-pane window.
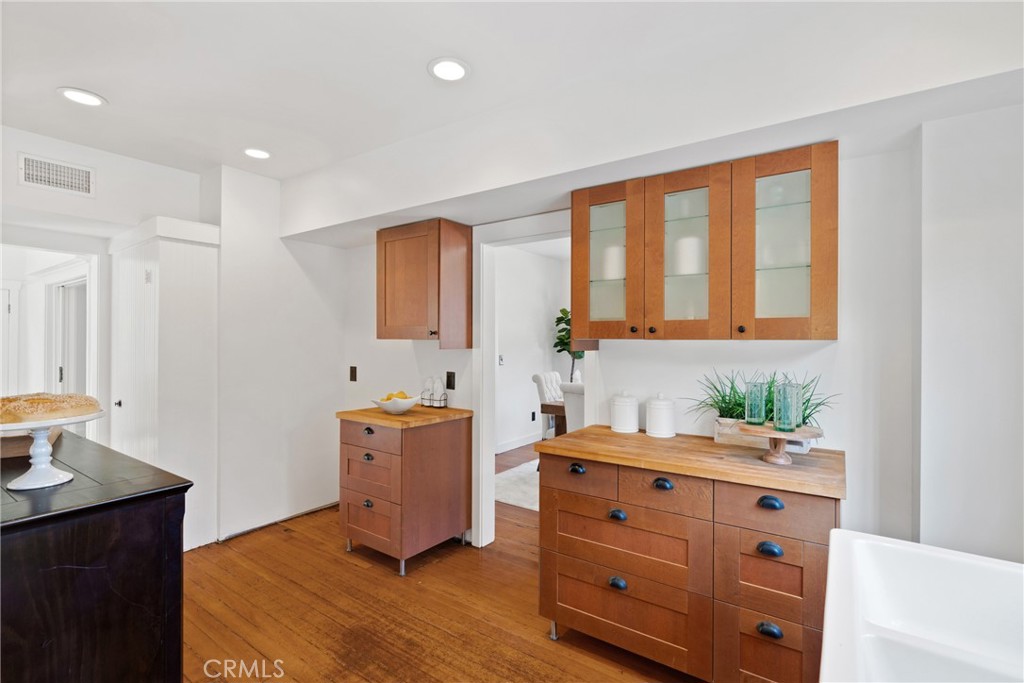
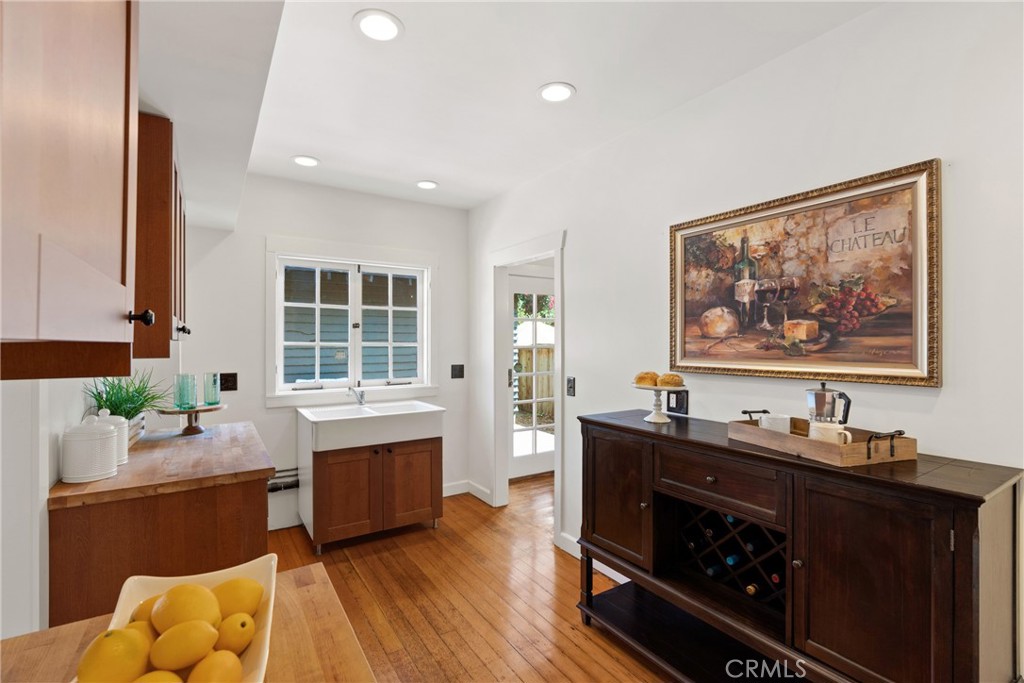
Kitchen with a farmhouse sink, warm wood floors, and a dark sideboard with wine storage.
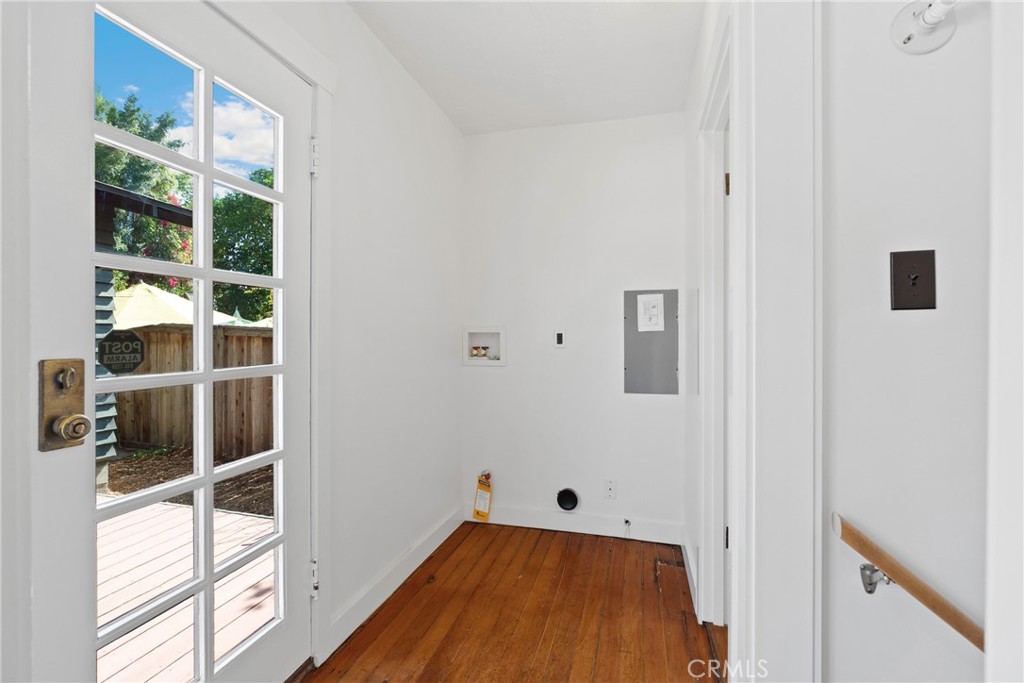
Vacant laundry room with hardwood floors and multi-pane French doors opening to a deck.
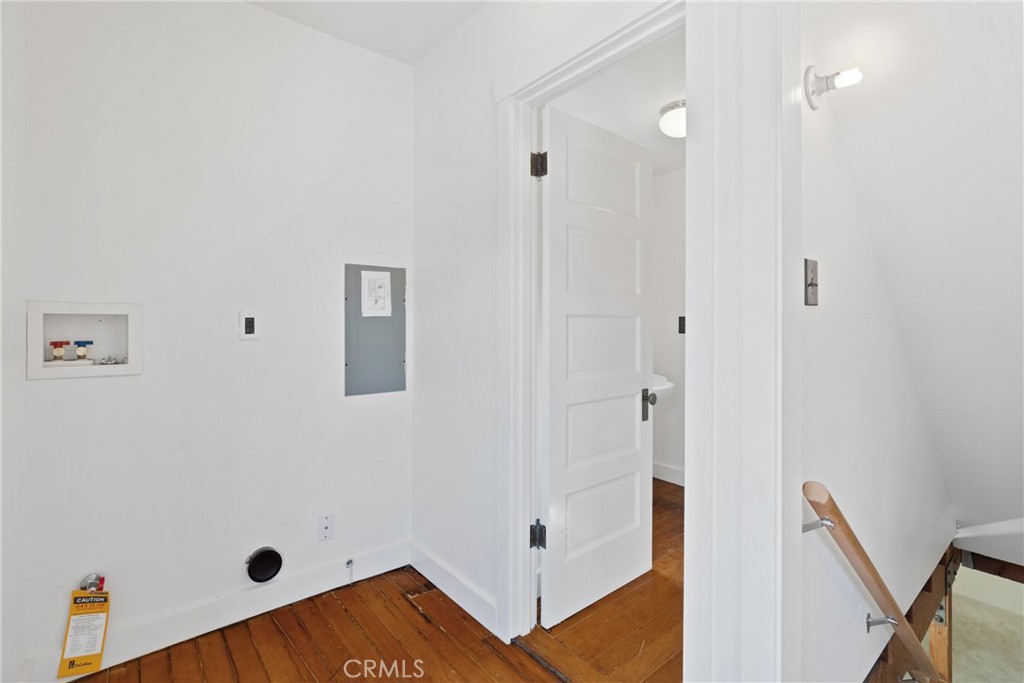
Empty utility area with laundry hookups, a gray electrical panel, and hardwood flooring.
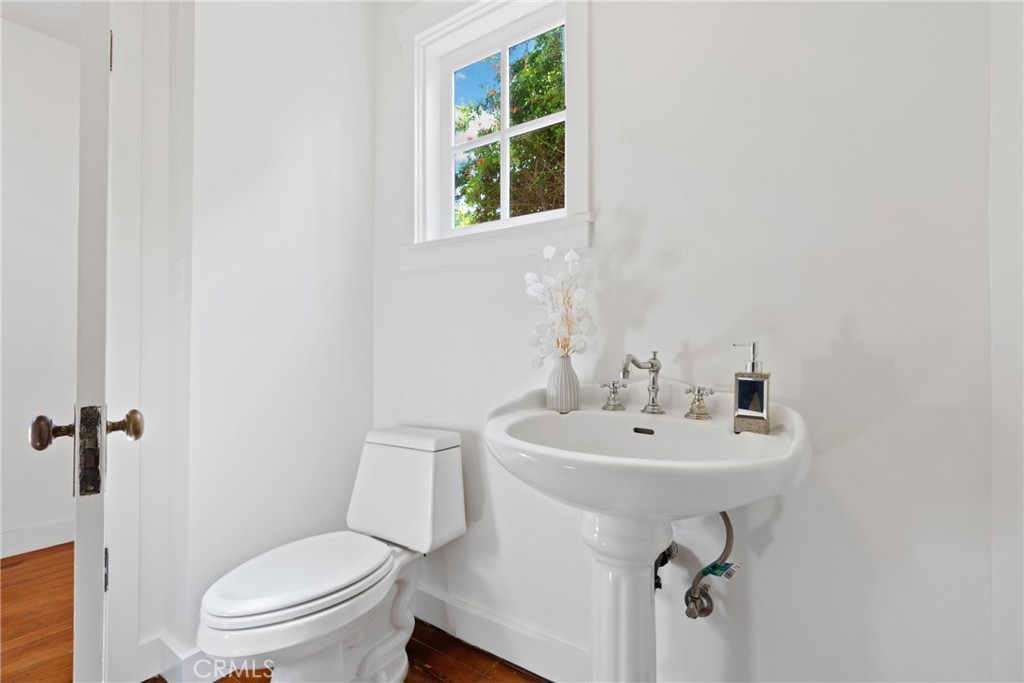
White bathroom with a pedestal sink beneath a small window and a toilet beside it.
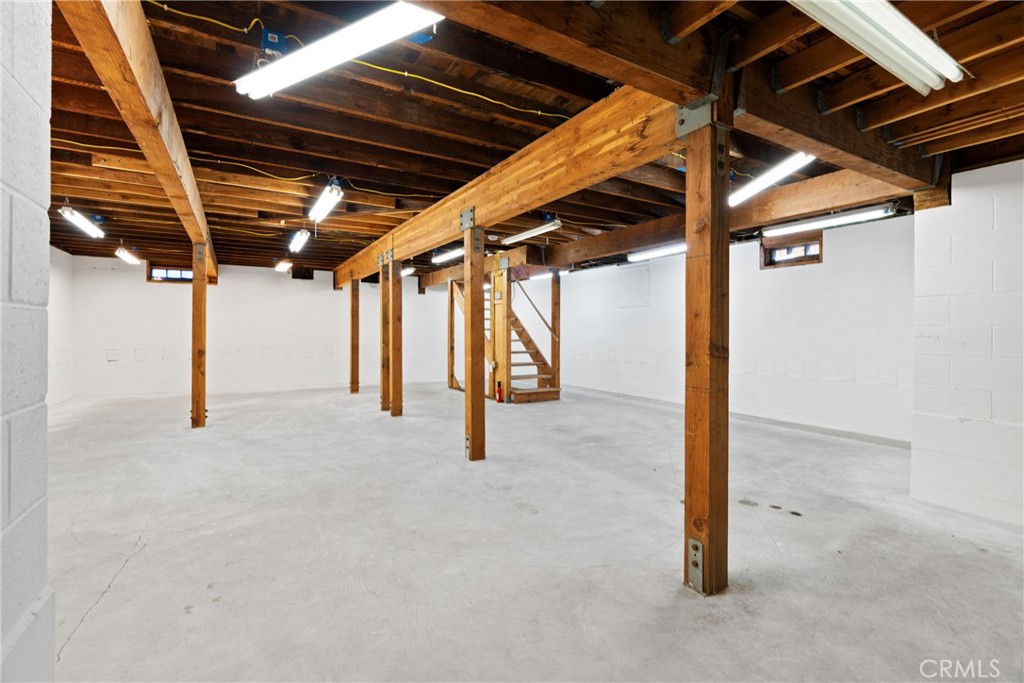
Unfinished basement with exposed wooden beams, concrete floor, and a staircase.
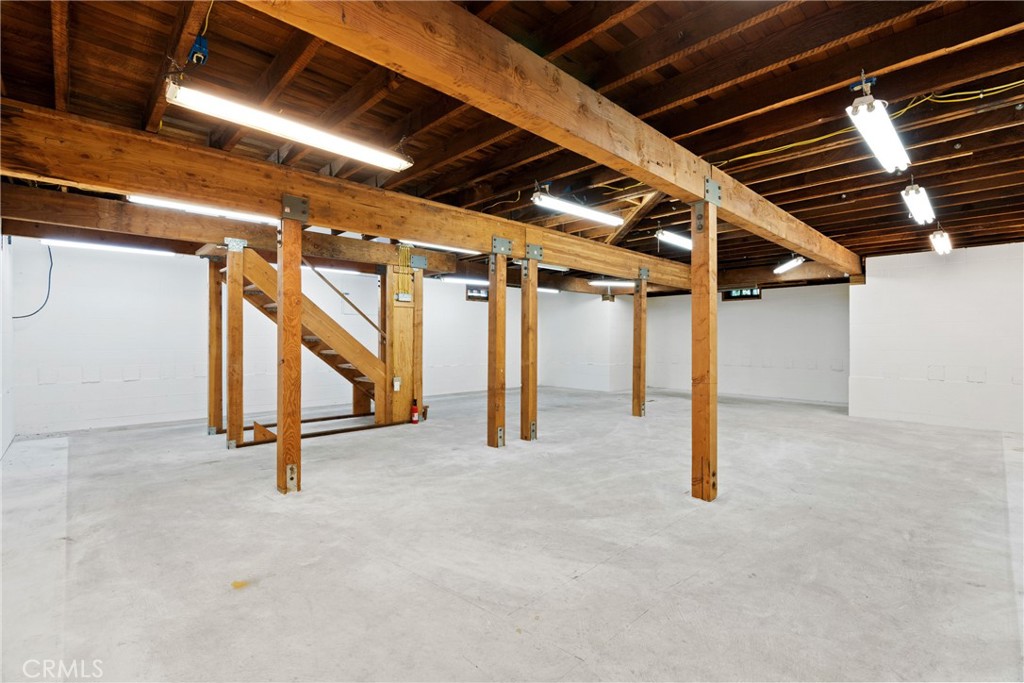
Empty basement with exposed timber beams, concrete floor, and a wooden staircase.
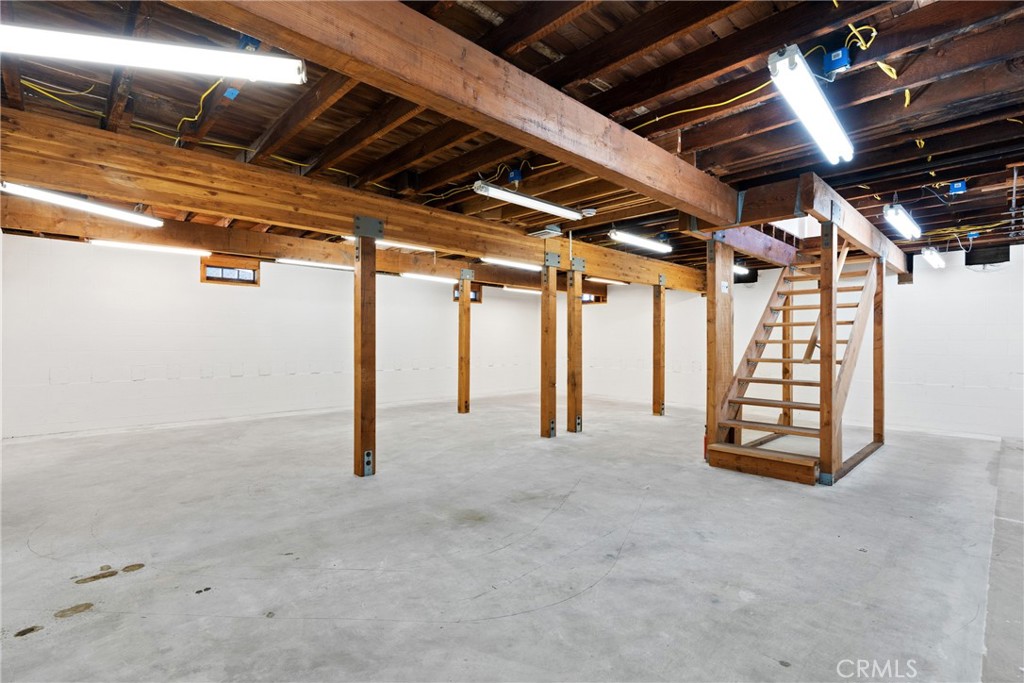
Unfinished basement with exposed timber framing, concrete floor, and wooden stairs.
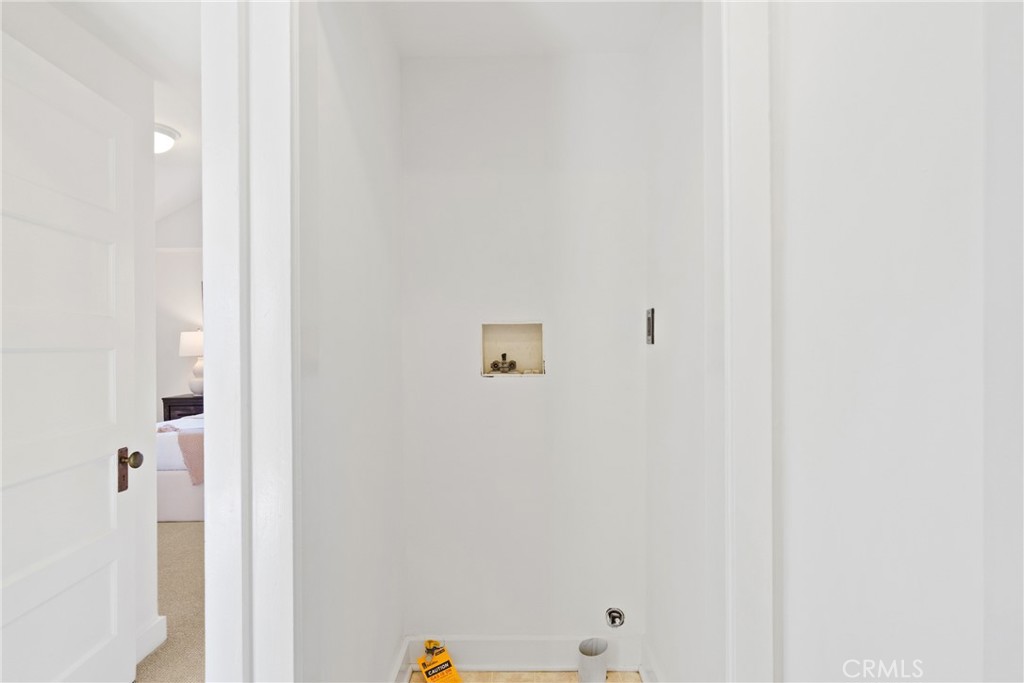
White shower alcove with a recessed niche and visible plumbing, seen through an open door.
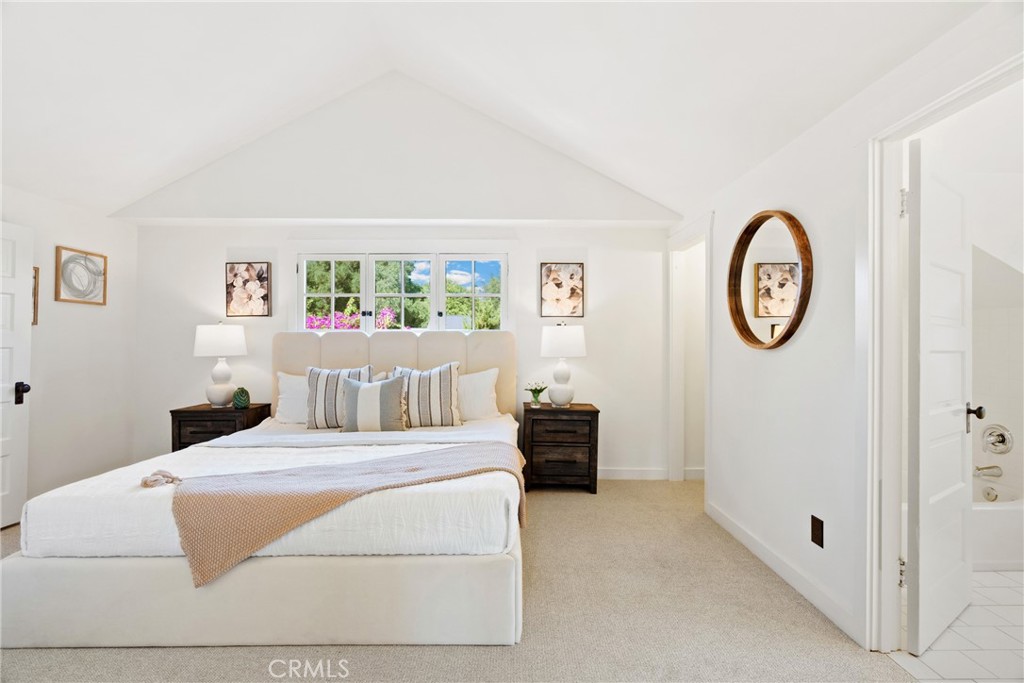
Staged bedroom with a white upholstered bed beneath a multi-pane window overlooking greenery and flowers.
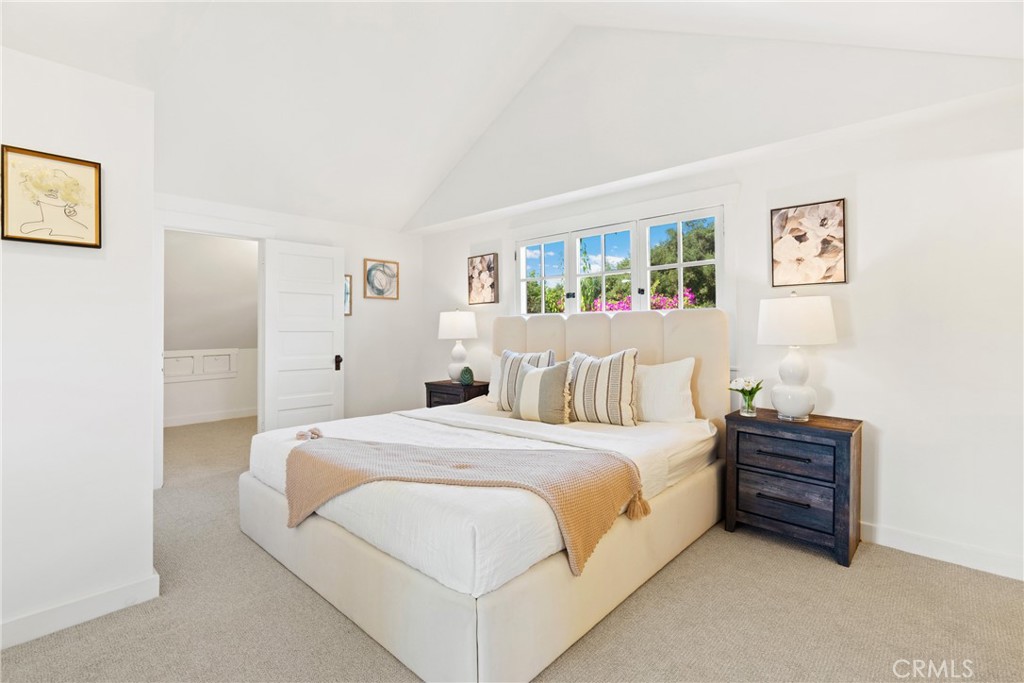
Staged bedroom with a cream upholstered bed beneath large windows and a sloped ceiling.
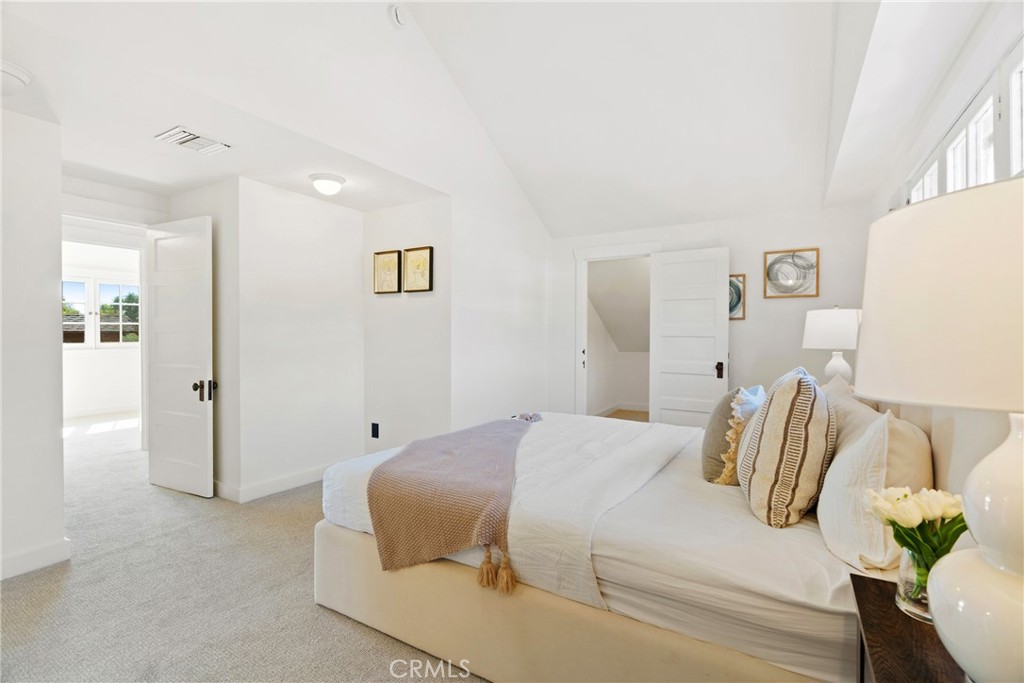
Bright bedroom with a white bed, neutral pillows, tan throw, and high windows.
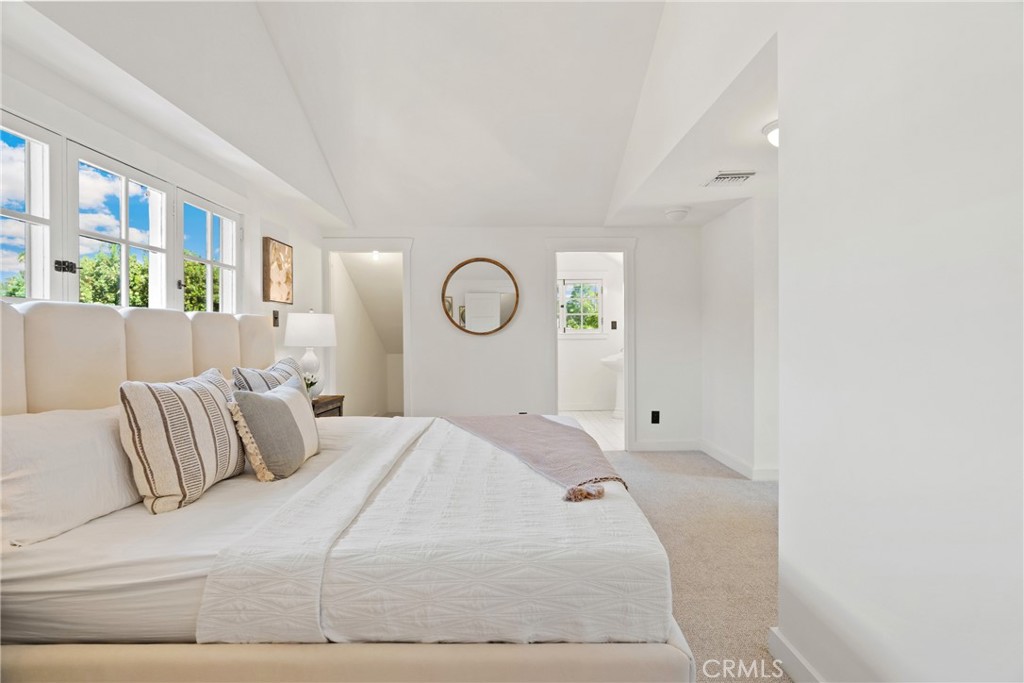
Bright staged bedroom with a white upholstered bed, tall windows, and a round wall mirror.
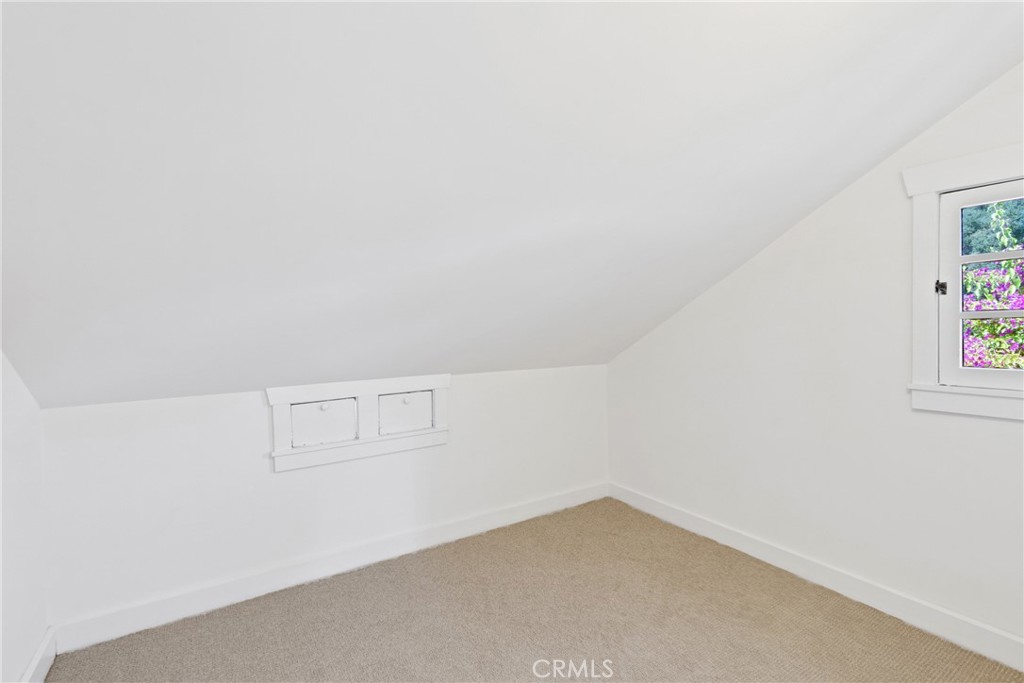
Empty attic room with beige carpet, a sloped ceiling, and small windows.
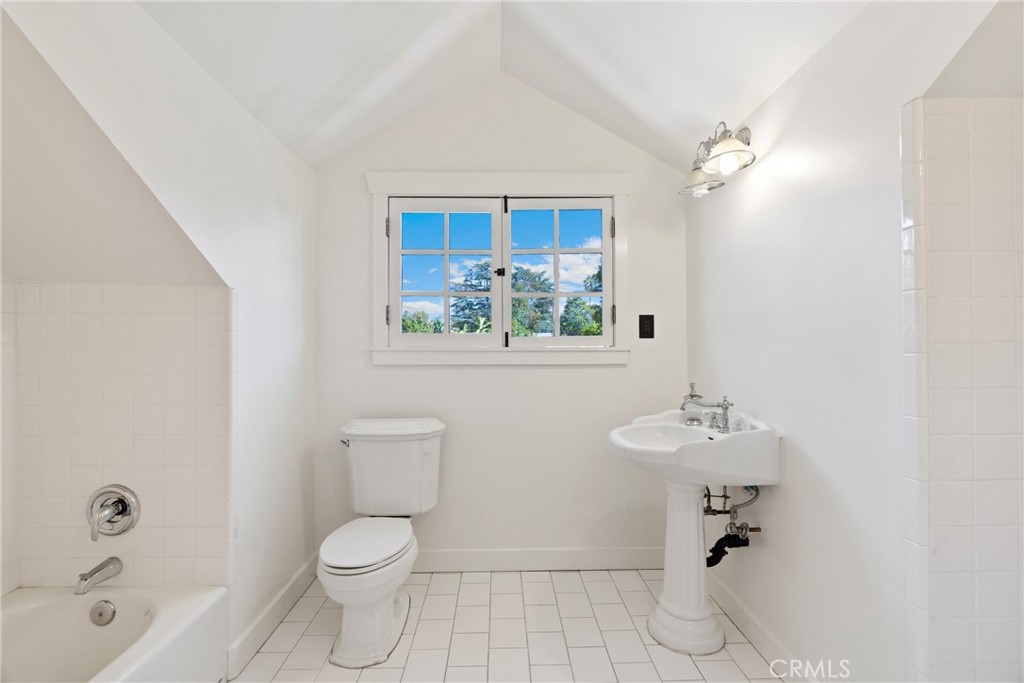
Bathroom with a tiled bathtub, pedestal sink, and divided-pane window.
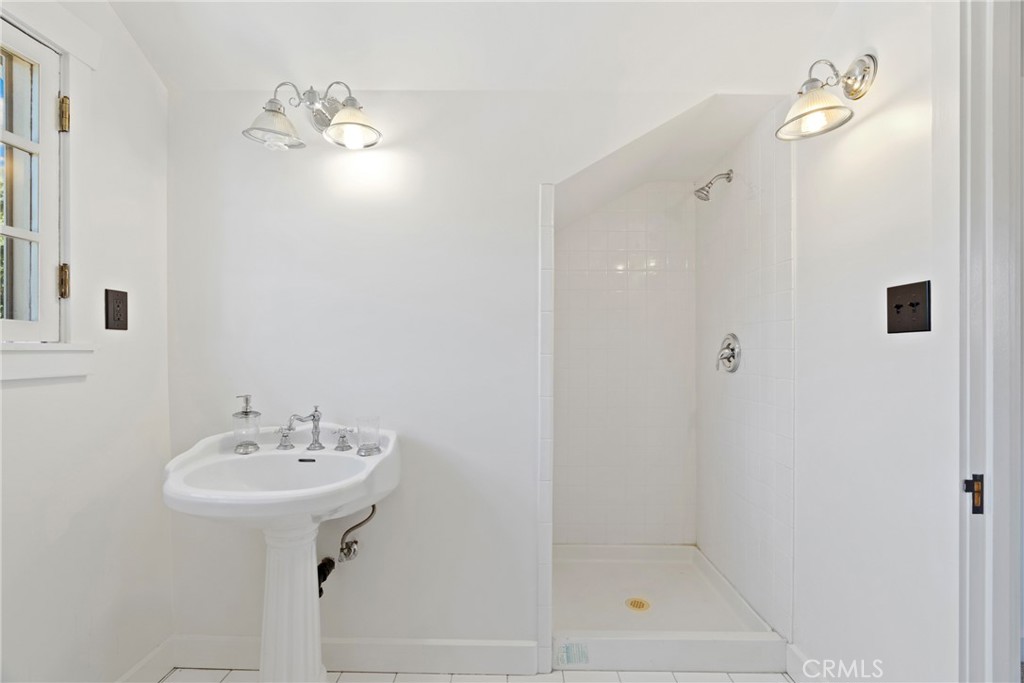
Bathroom with a white pedestal sink, tiled walk-in shower, and small window.
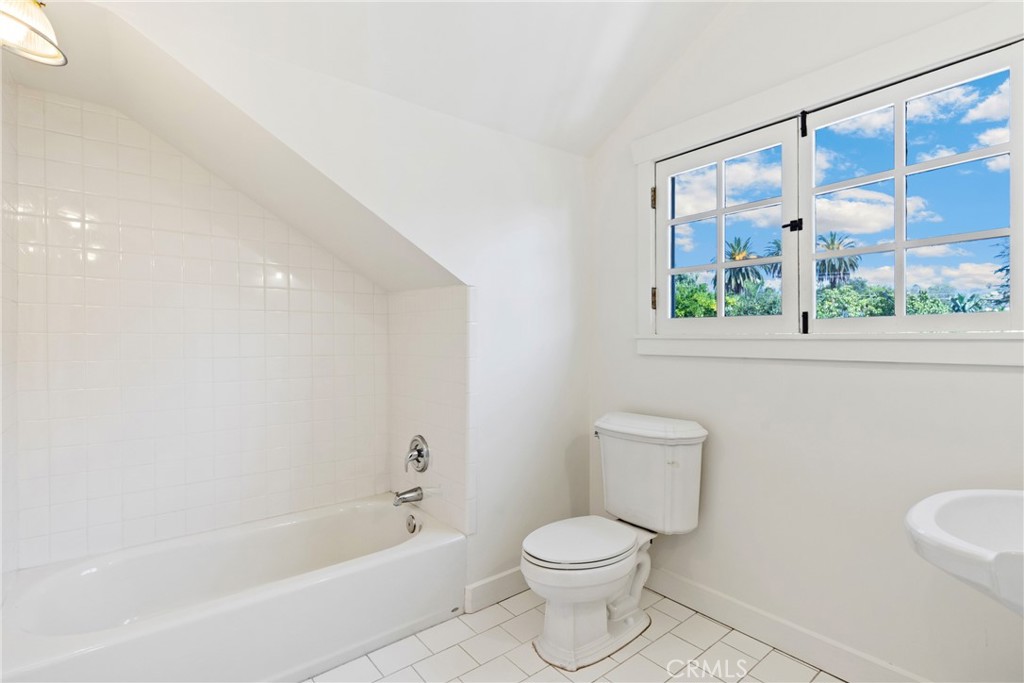
White bathroom with a tiled tub and divided-pane window overlooking palm trees.
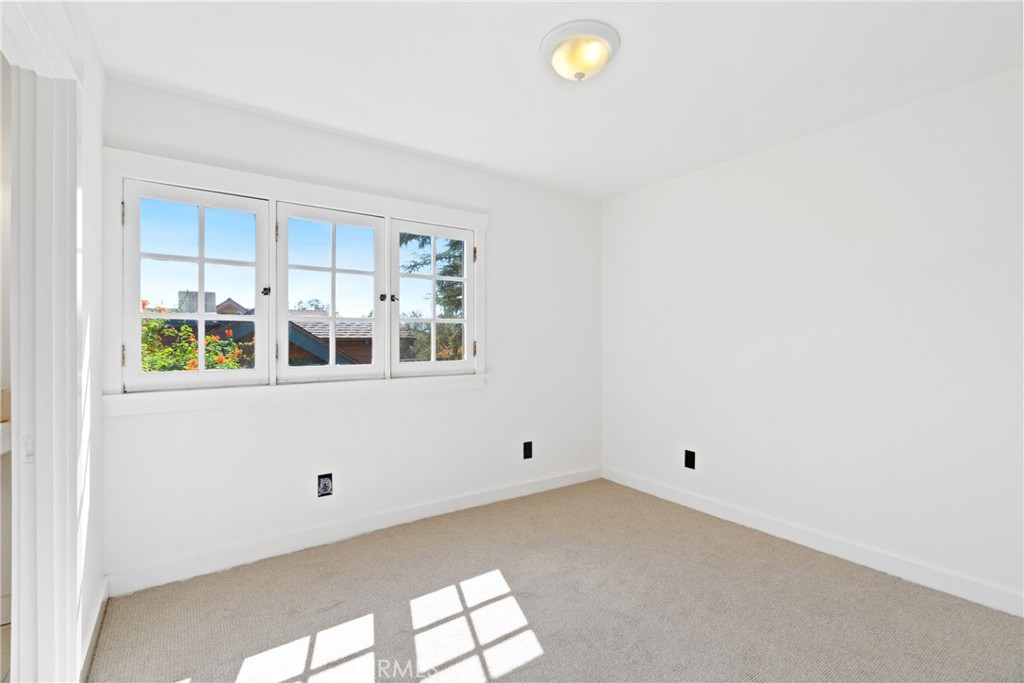
Empty carpeted room with three white-framed windows and sunlight across the floor.
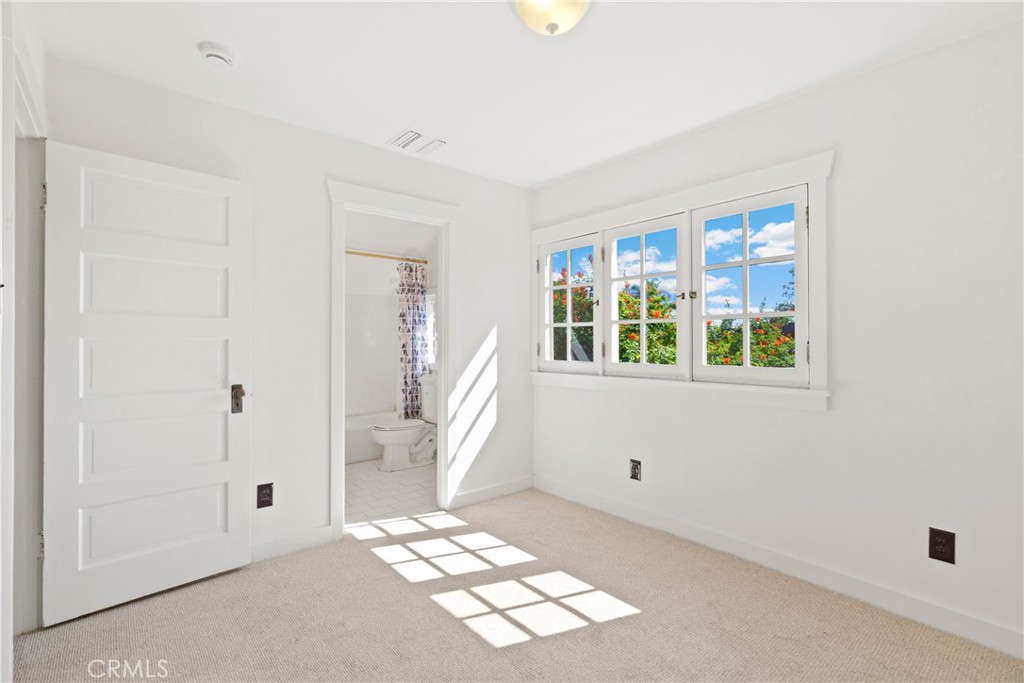
Vacant bedroom with a bright multi-pane window and an open doorway to the bathroom.
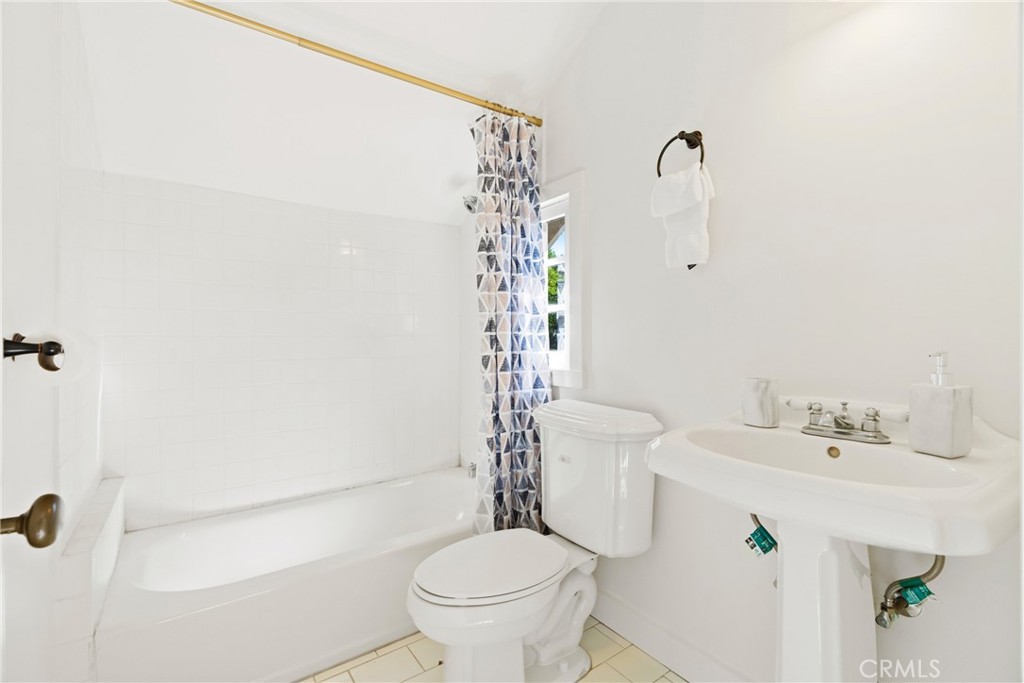
Bright bathroom with a white tiled tub, patterned shower curtain, toilet, and pedestal sink.
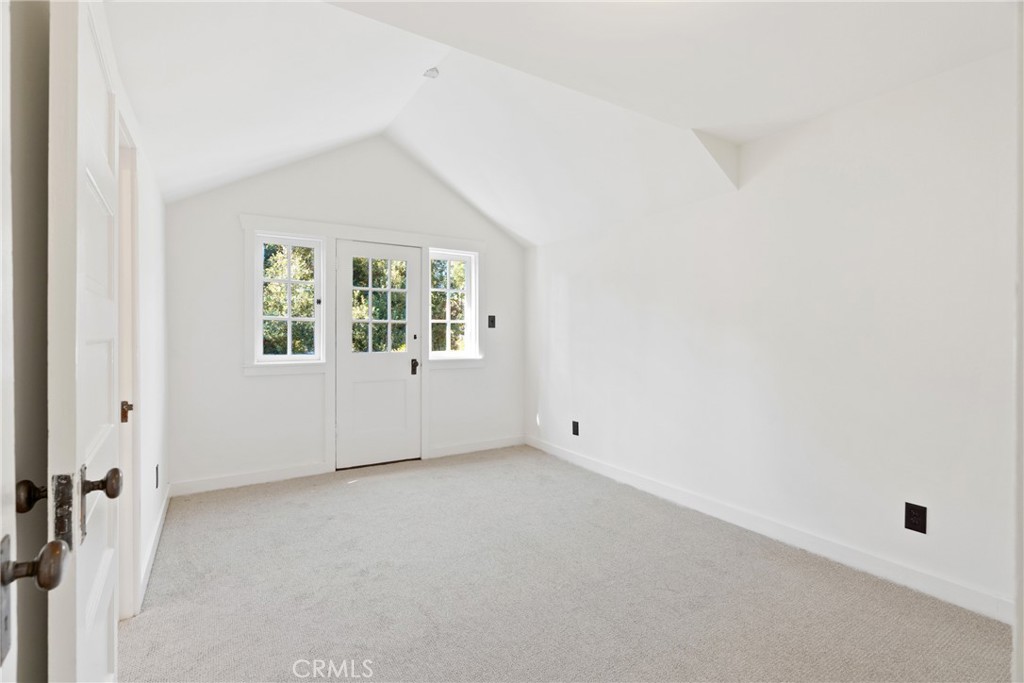
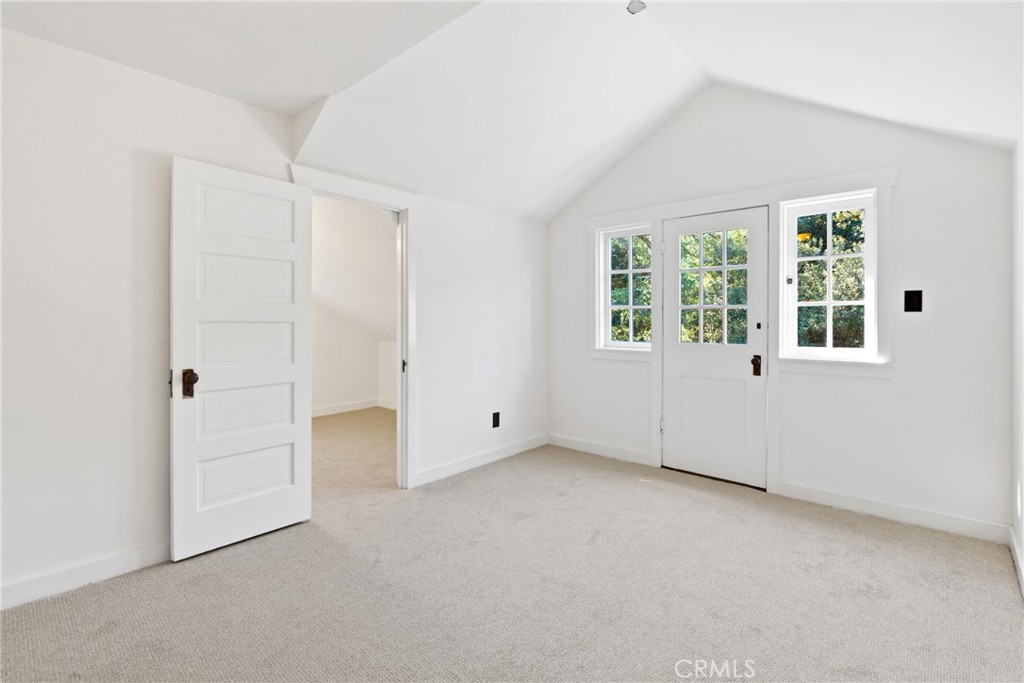
Empty carpeted room with a vaulted ceiling and a glazed door between two windows.
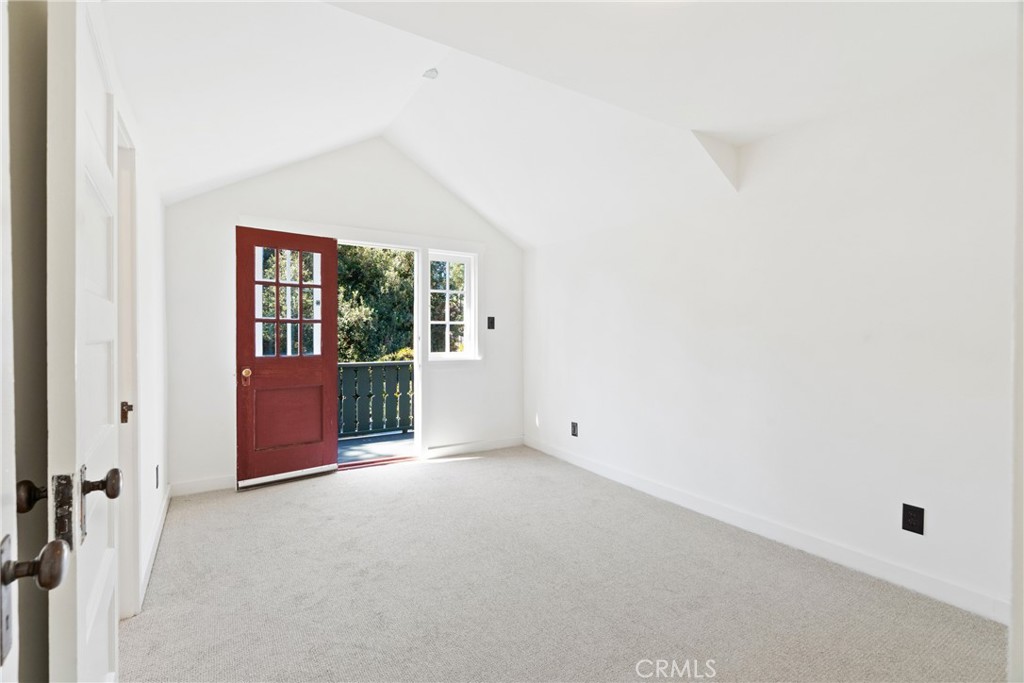
Vacant bedroom with vaulted ceiling, carpet, and a red French door opening to a balcony.
Empty carpeted room with a high angled ceiling, paneled doors, and windows overlooking greenery.
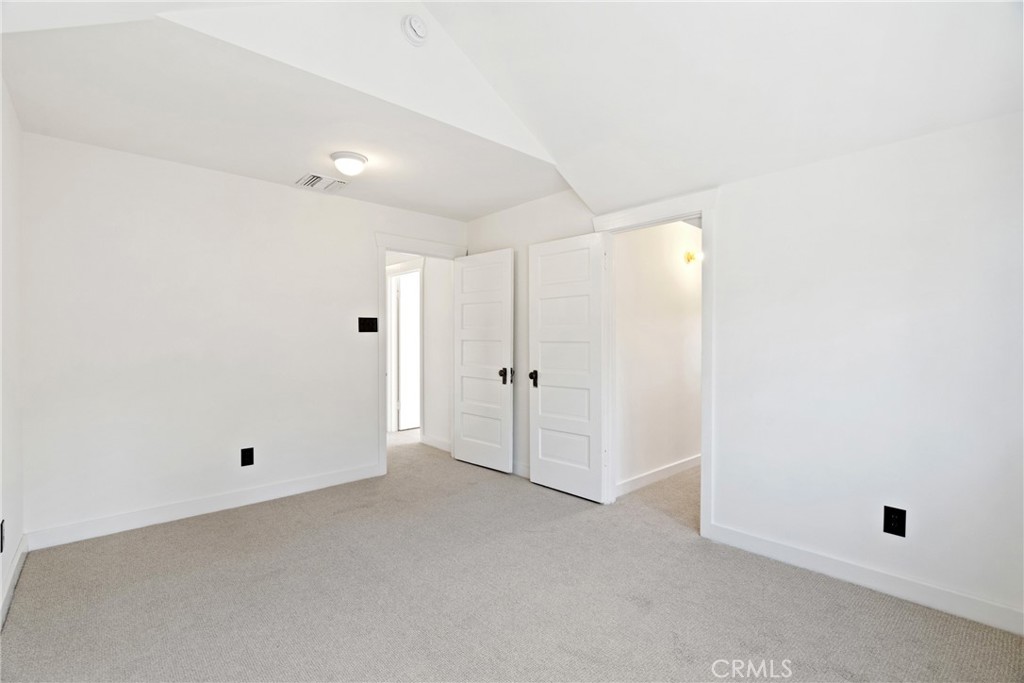
Empty bedroom with light carpet, white walls, and open double doors.
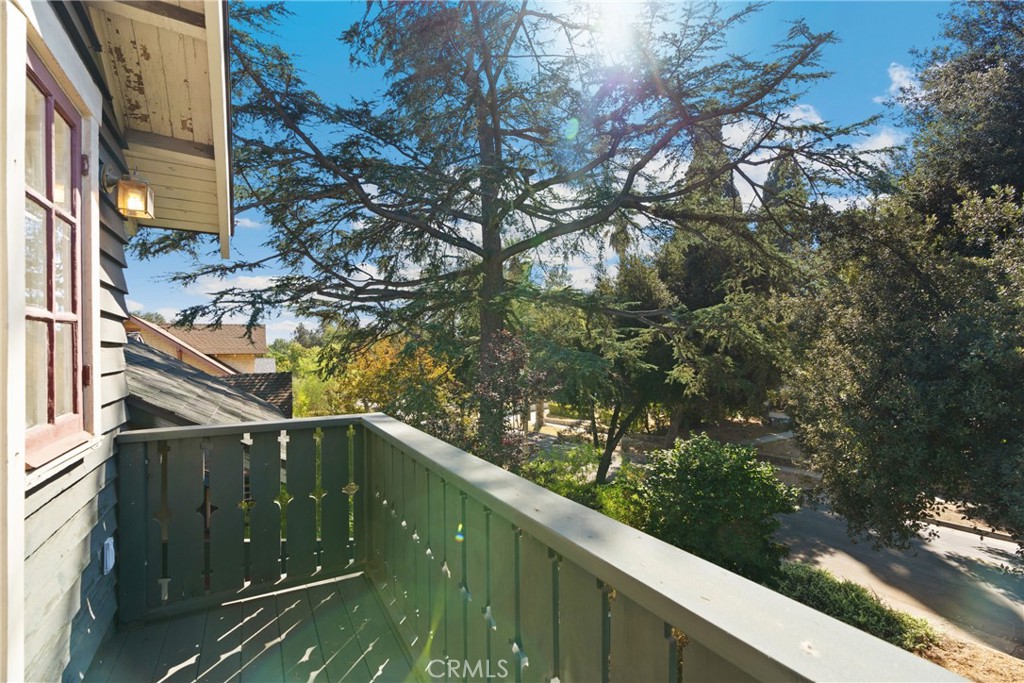
Balcony overlooking leafy trees and a residential street, with a green railing in bright sunlight.
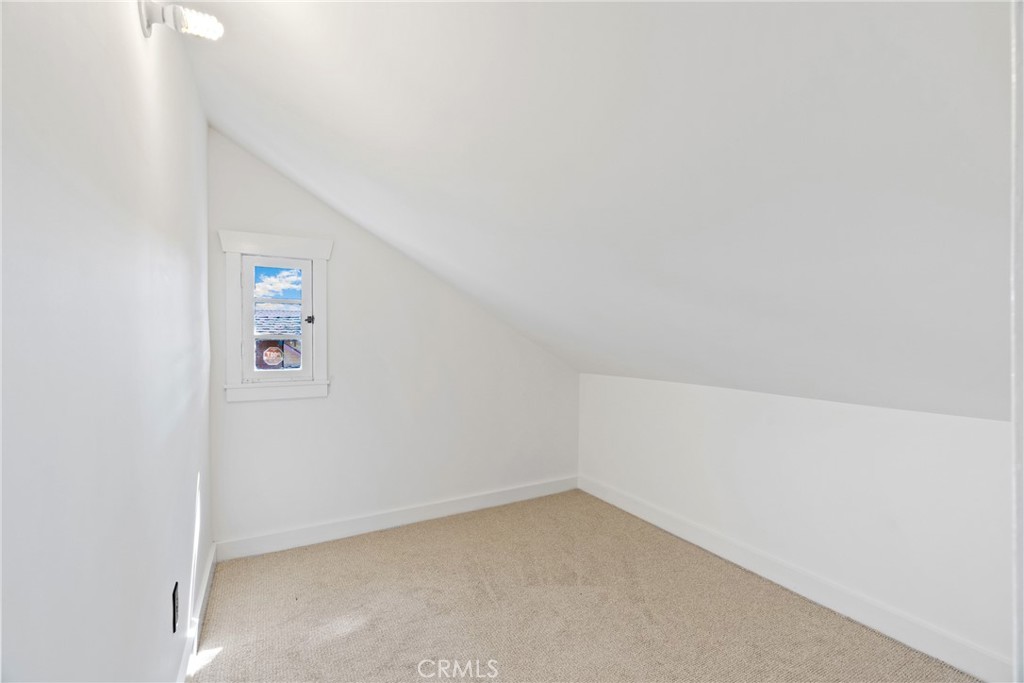
Empty carpeted attic room with a low sloped ceiling and small window.
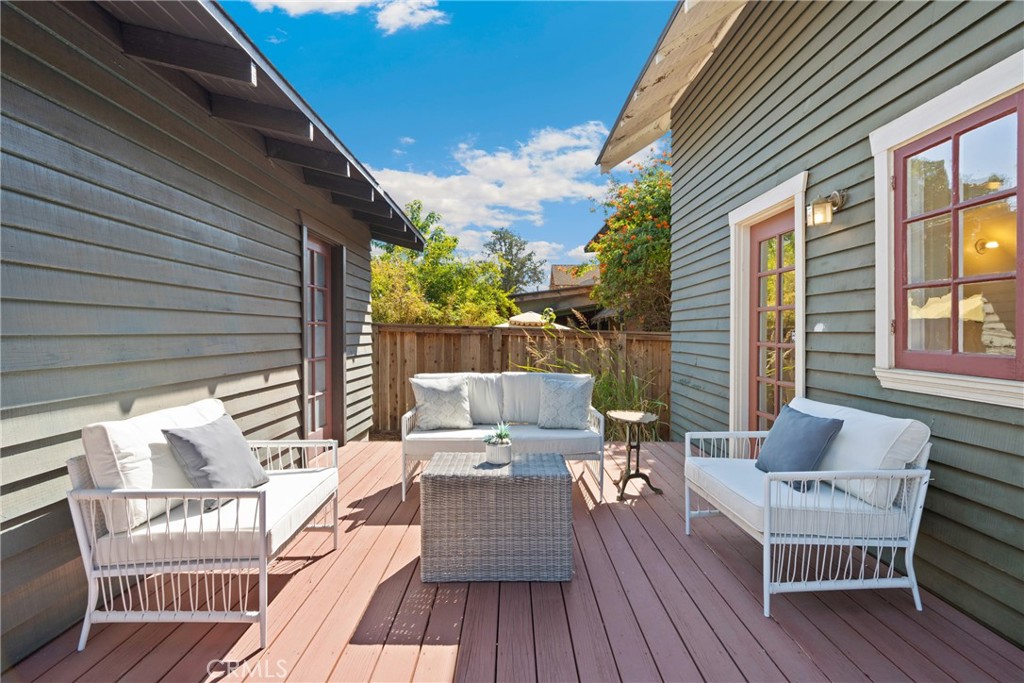
Deck patio with white seating and a wicker coffee table between gray-sided house walls.
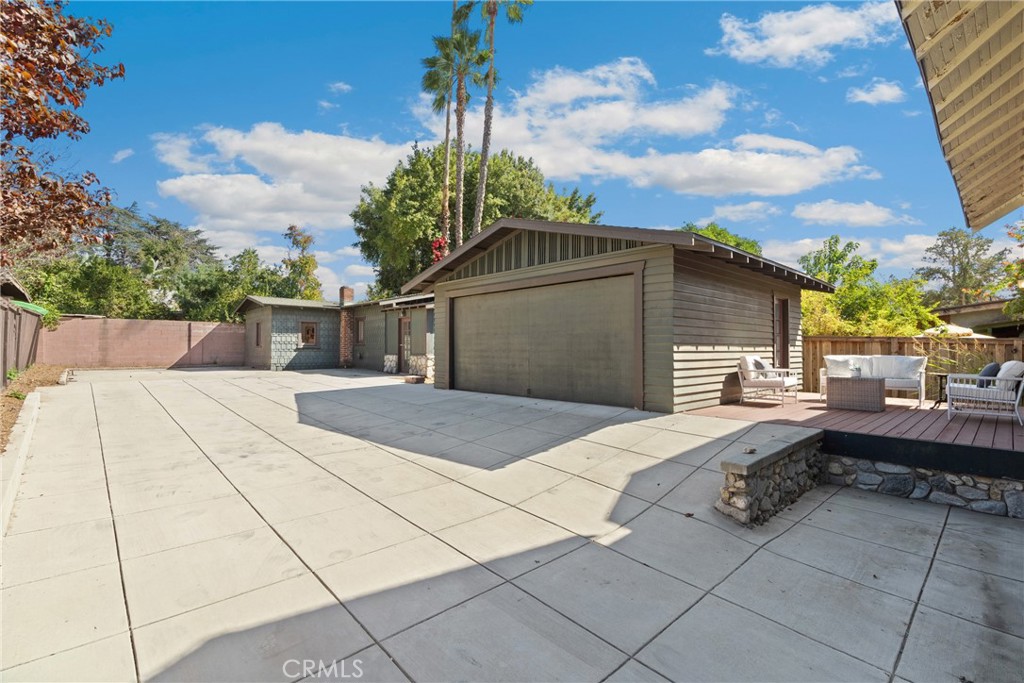
Paved backyard with a garage, raised deck, and outdoor seating.
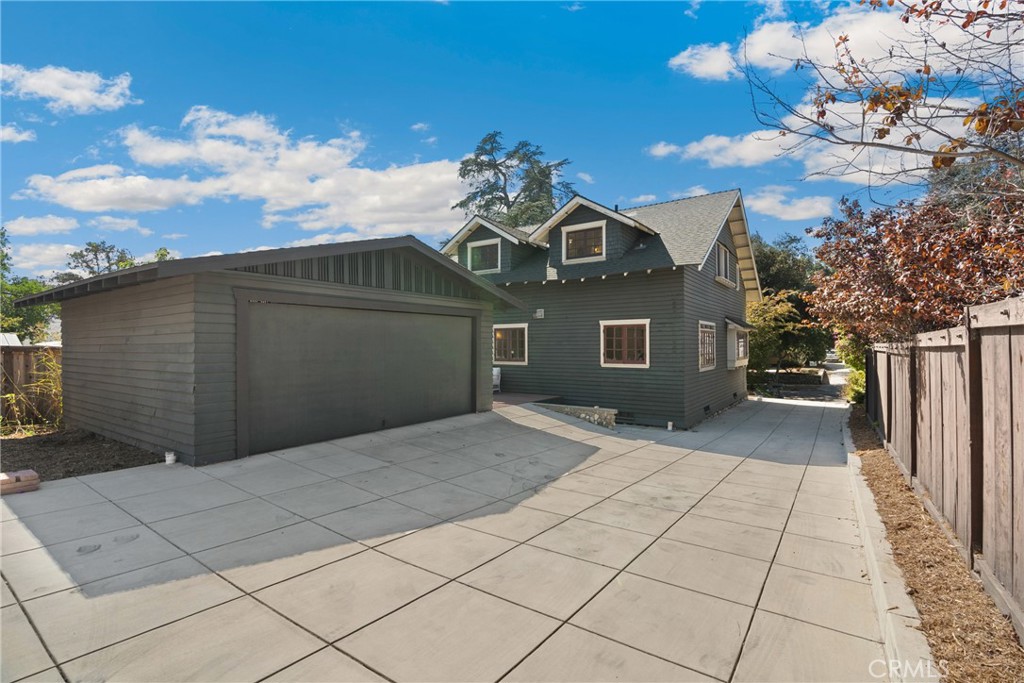
Dark two-story house with a detached garage and broad concrete driveway.
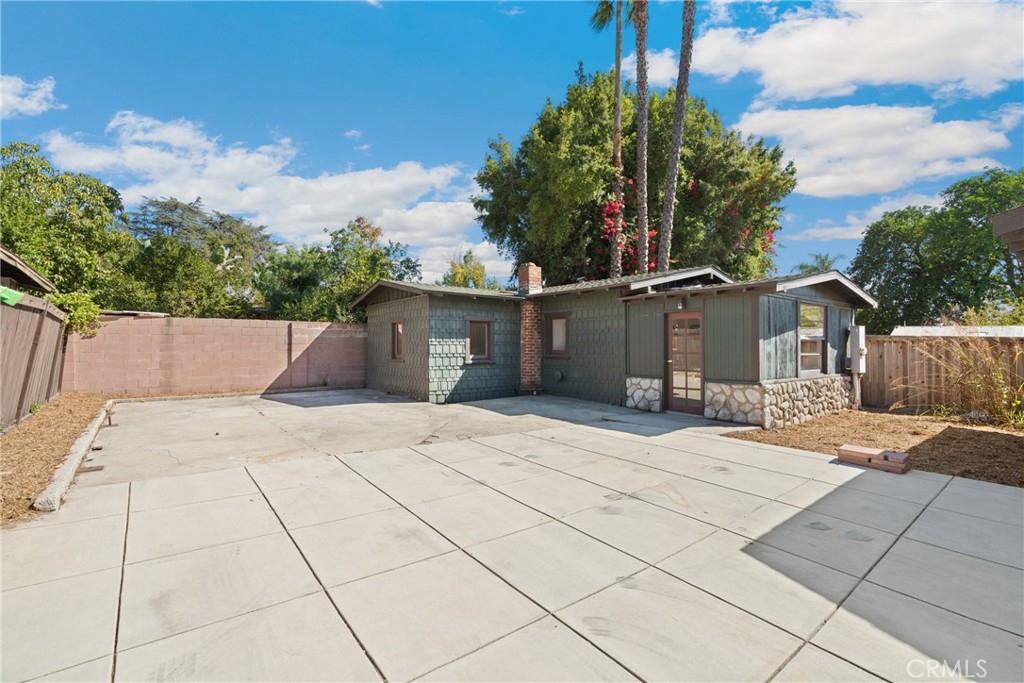
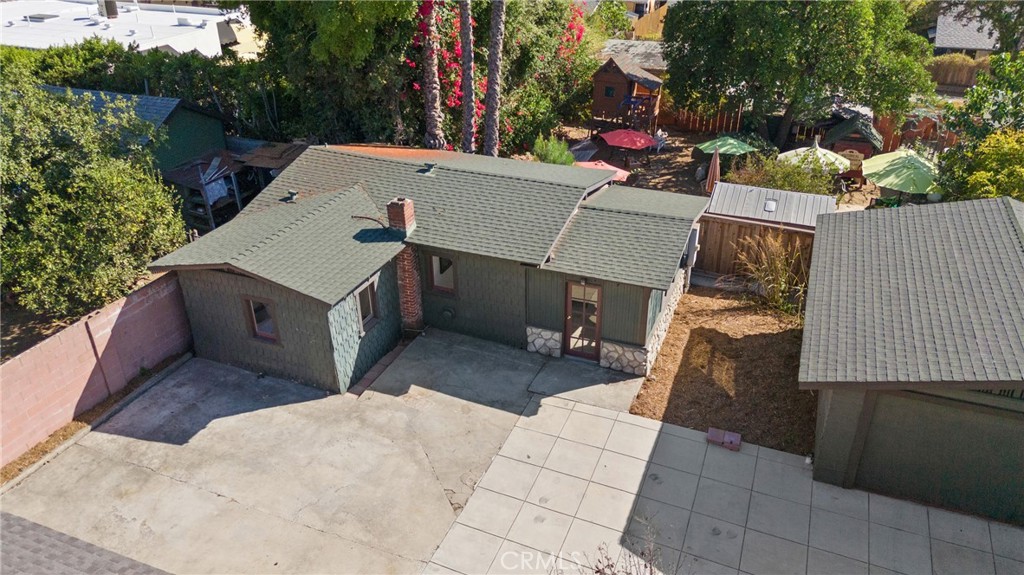
Single-story house with a stone-faced exterior behind a broad concrete patio.
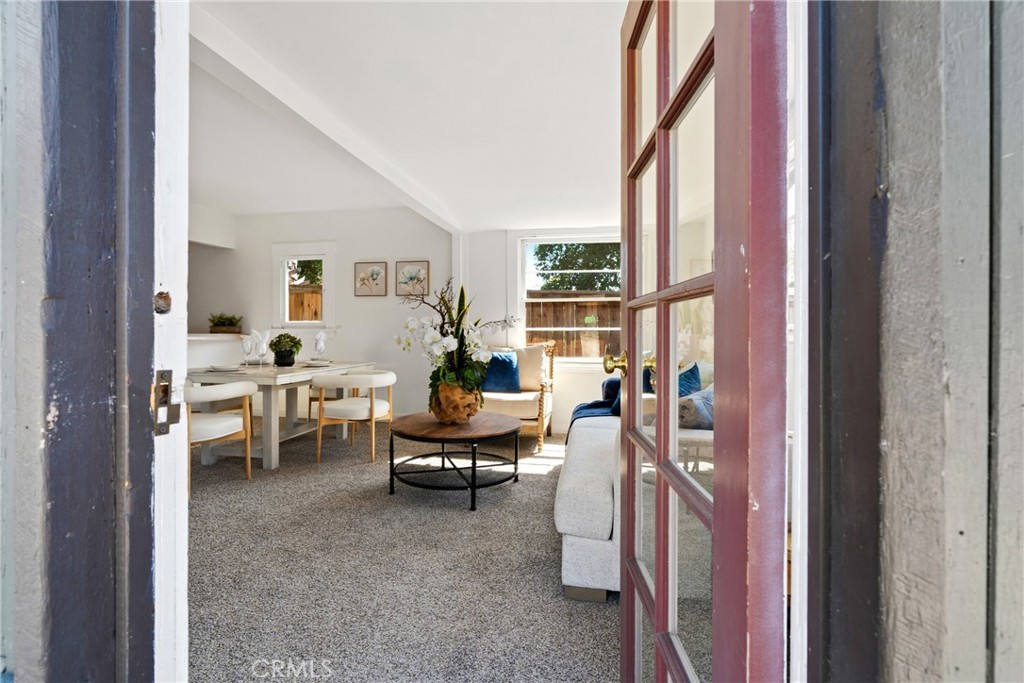
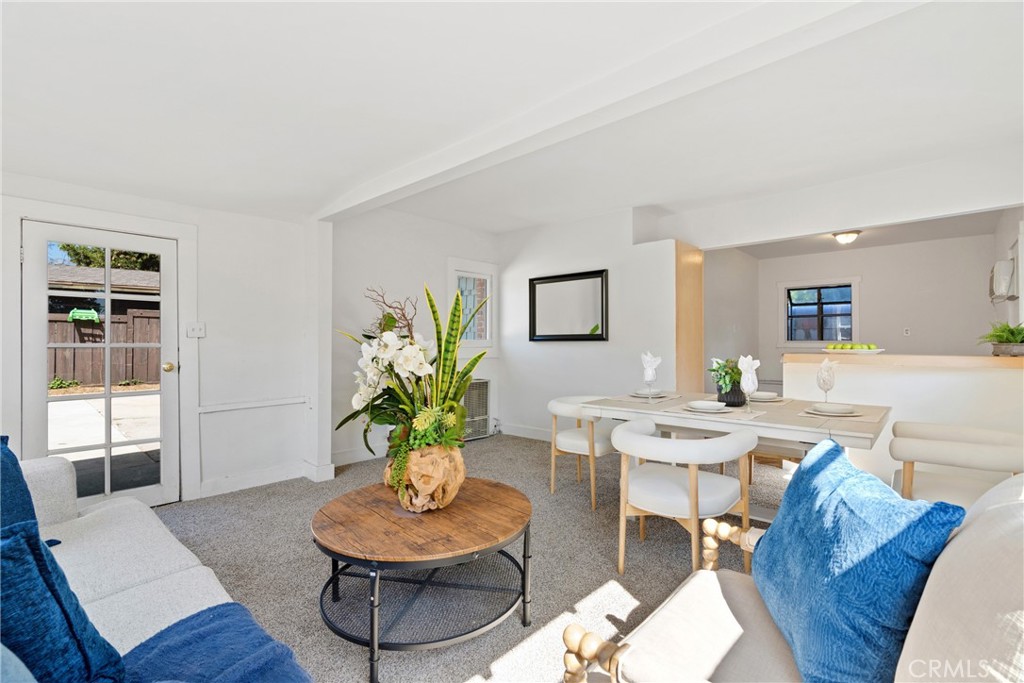
Staged living and dining room through an open glass door, with carpet and blue accents.
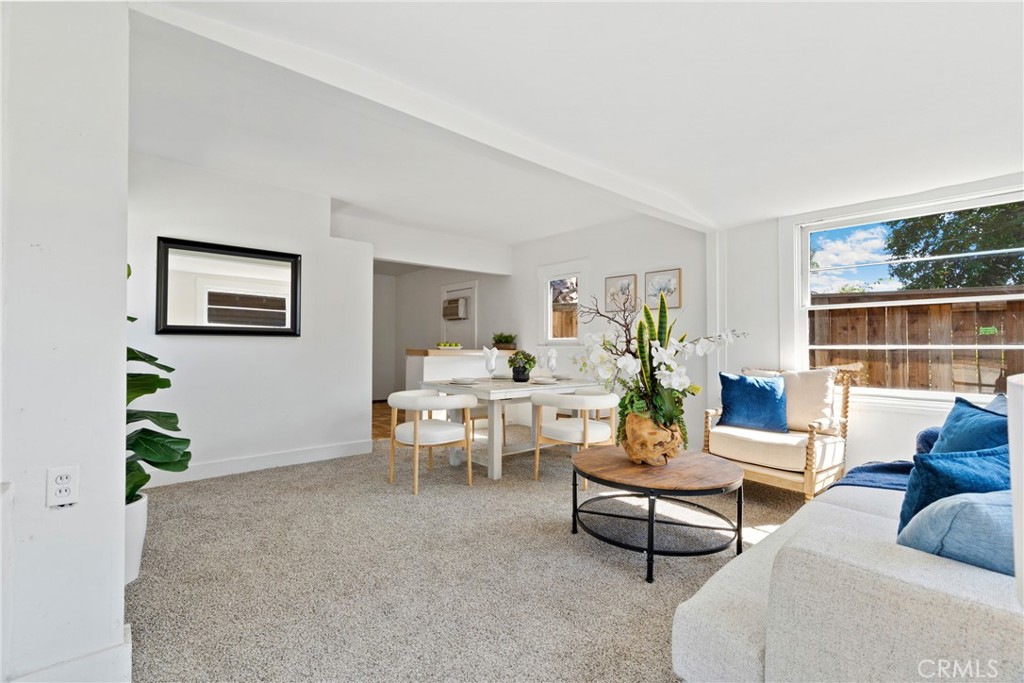
Living room with white seating and blue cushions, opening to a dining area beside large windows.
Staged living and dining room with a white sofa, blue pillows, and large windows.
Staged dining and living room with a pale wood table, blue sofa, and large windows.
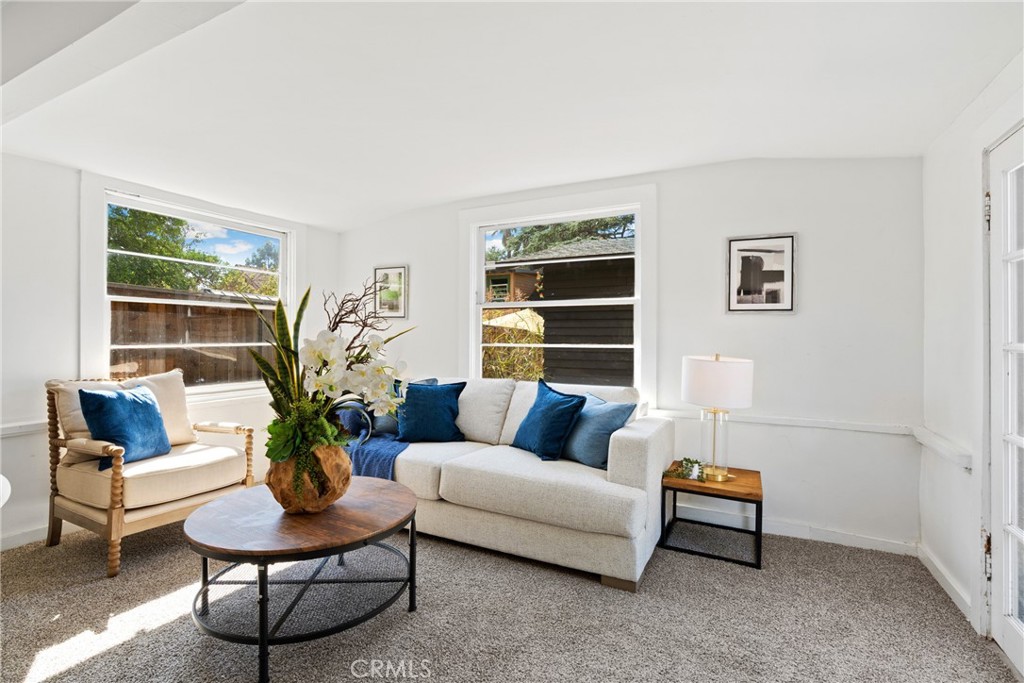
Staged living room with a white sofa, blue pillows, and sunlight streaming through two windows.
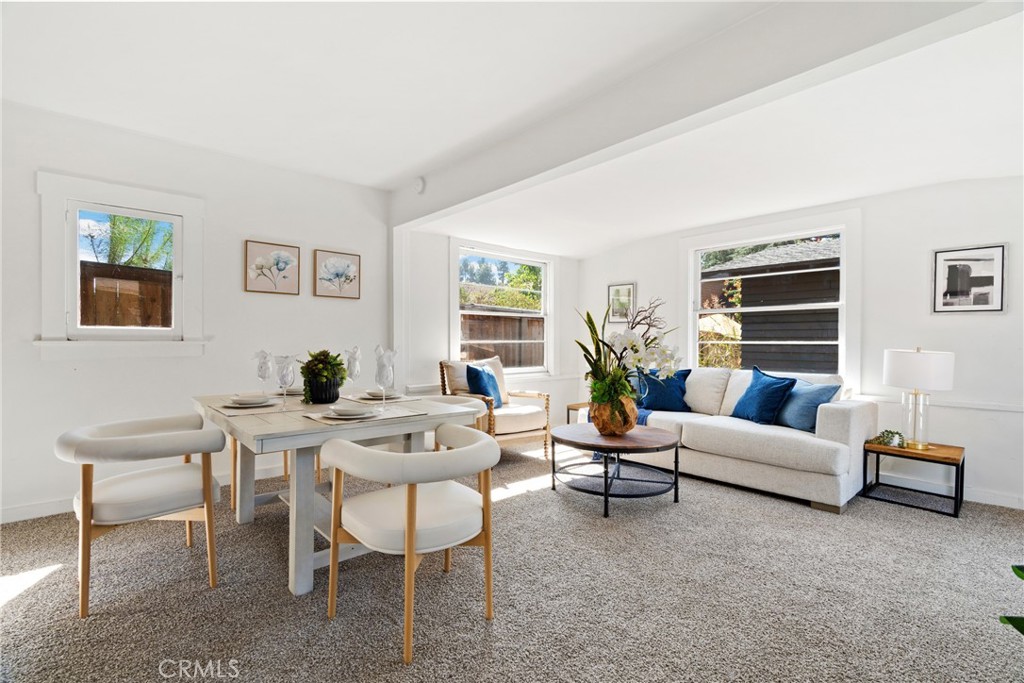
Open-plan living and dining room with blue-accented sofas, round coffee table, and white dining set.
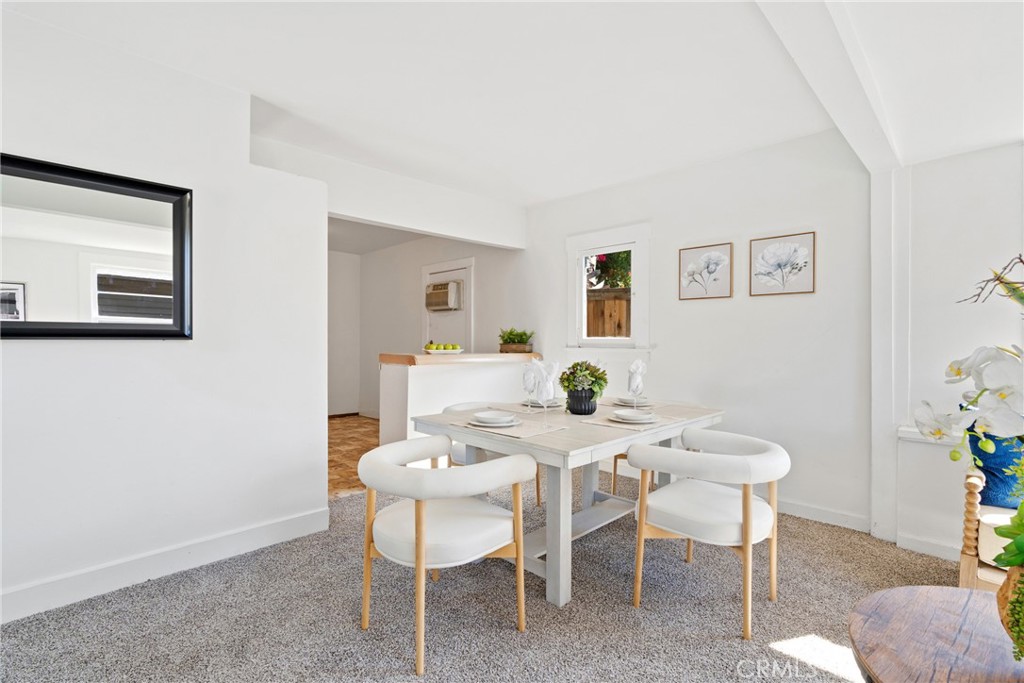
Dining room with a white table set for four, gray carpet, and framed botanical prints.
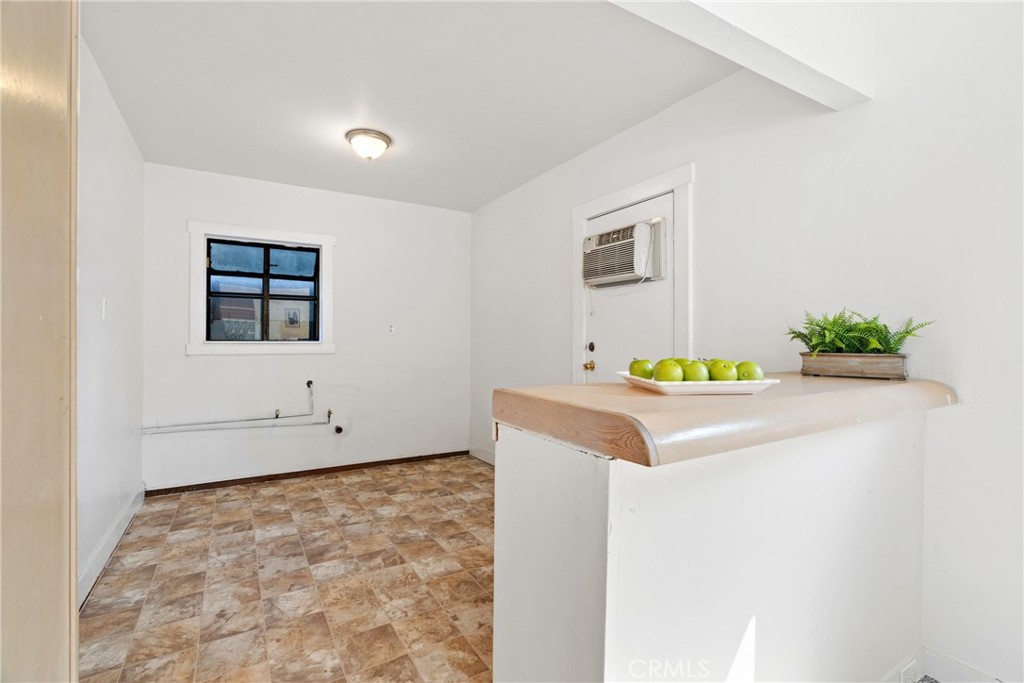
Kitchen with a curved counter, patterned tile floor, and window.
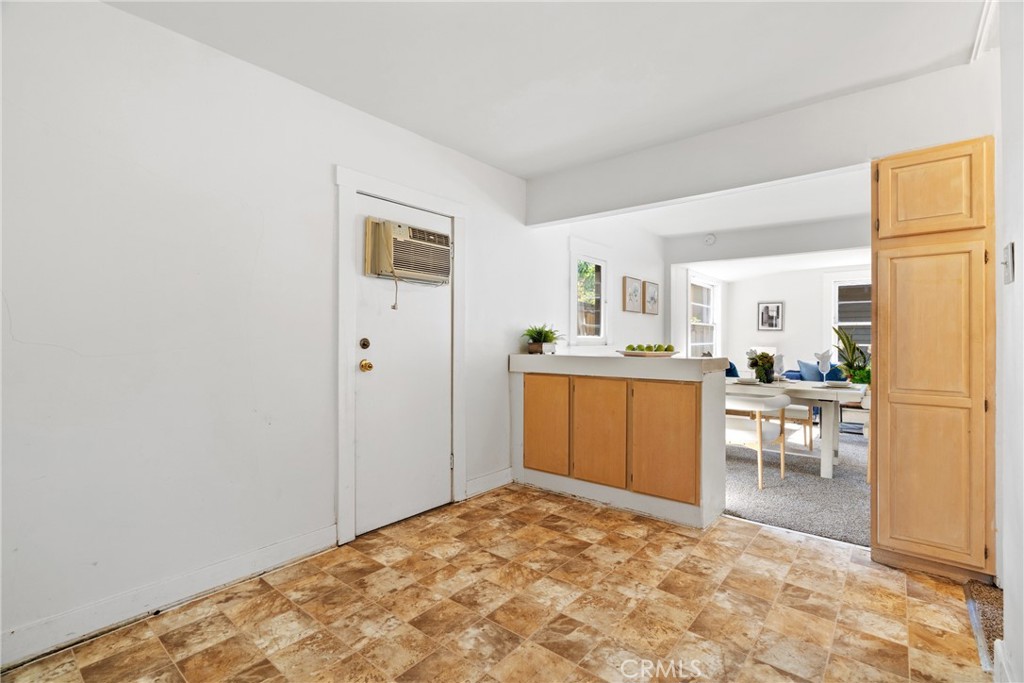
Kitchen with patterned tile flooring, light wood cabinets, and a counter opening to an adjoining room.
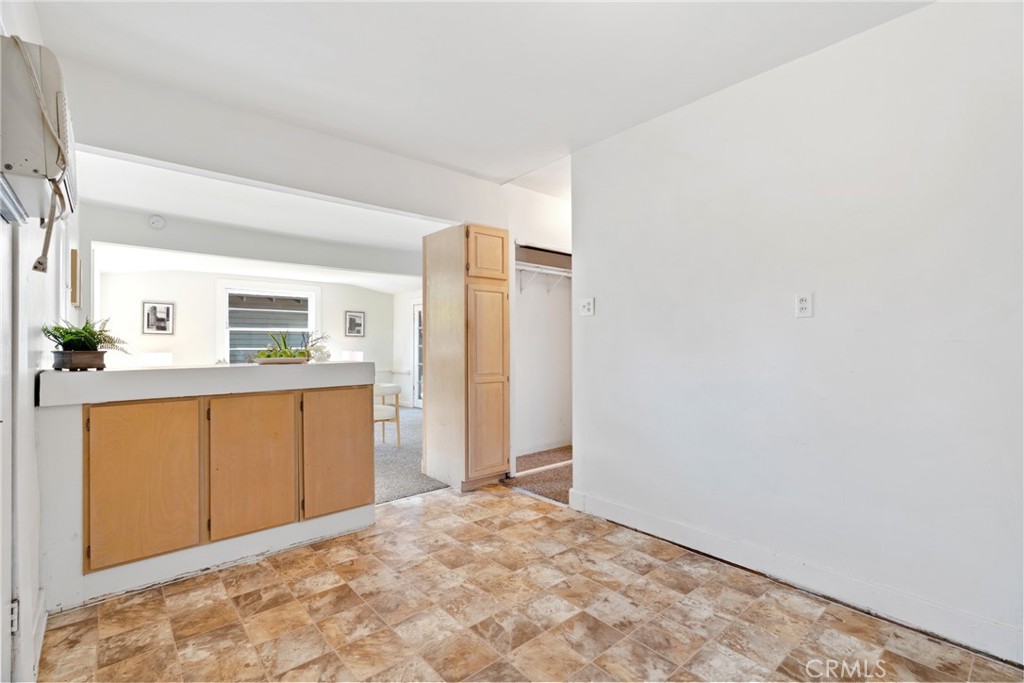
Entry area with patterned tile floor and wood-fronted counter opening to a furnished living space.
Staged bedroom with a white upholstered bed, layered pillows, and a small window.
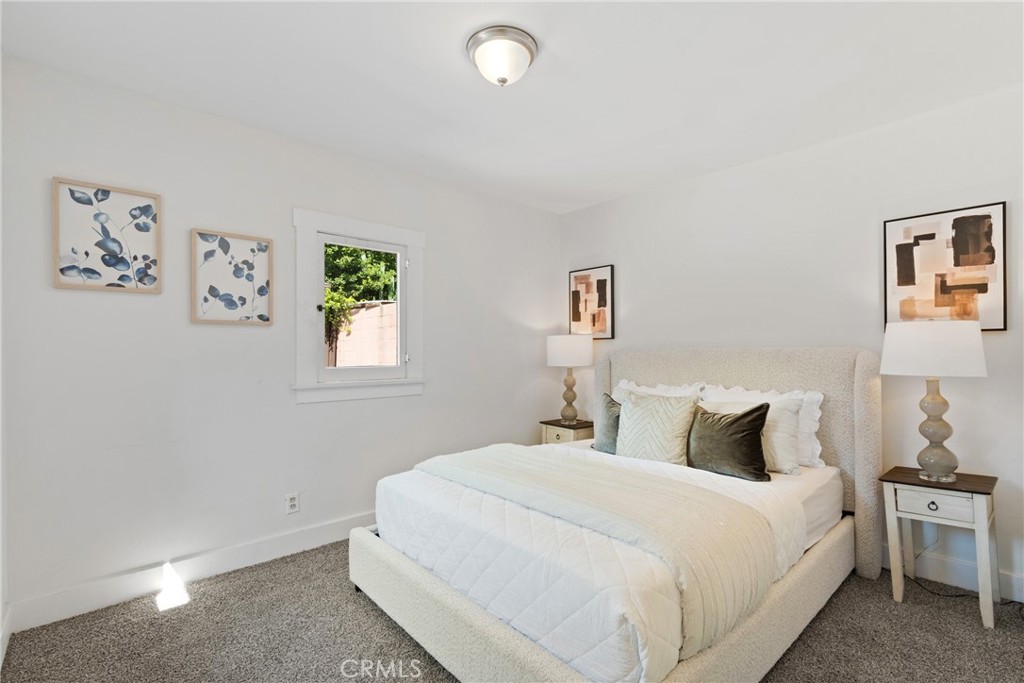
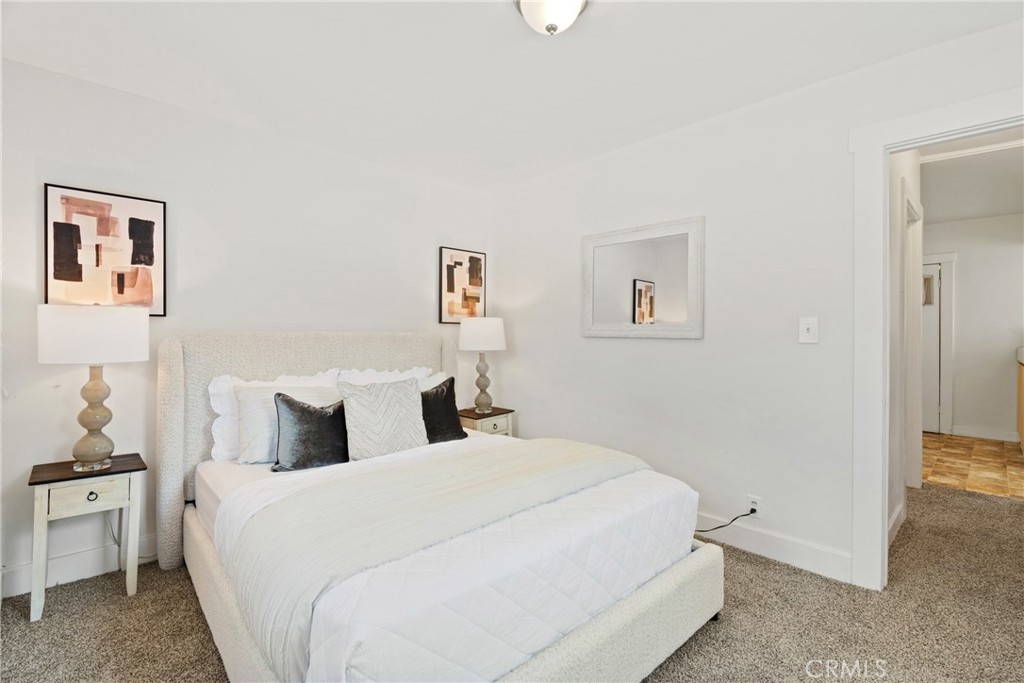
Staged bedroom with a white upholstered bed, dark accent pillows, matching nightstands, and abstract wall art.
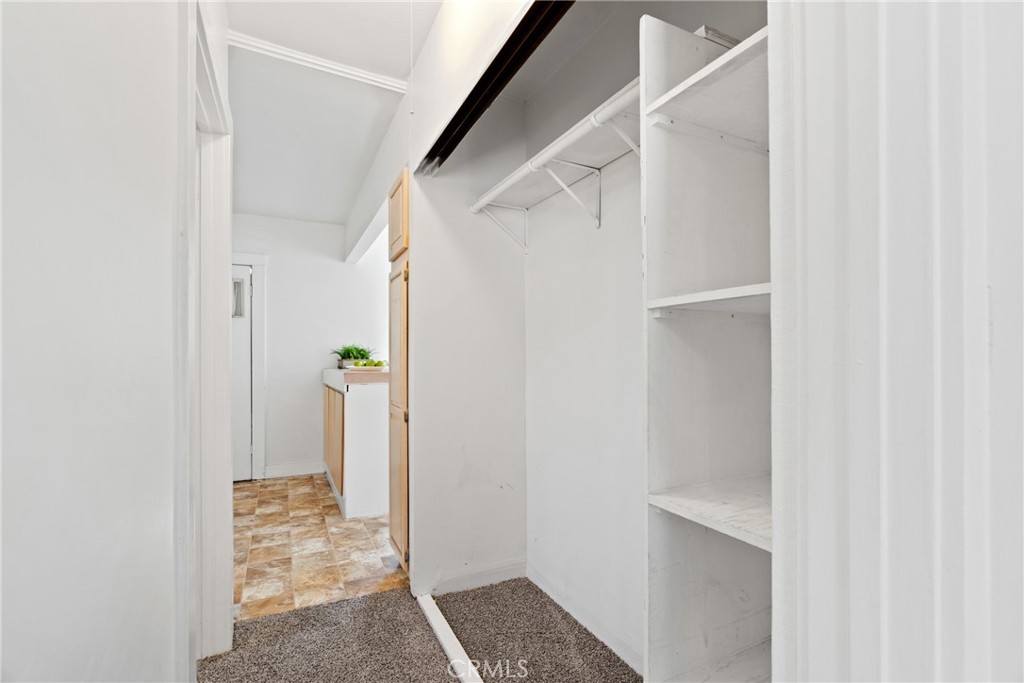
Walk-in closet with white built-in shelves and hanging rod beside a tiled area.
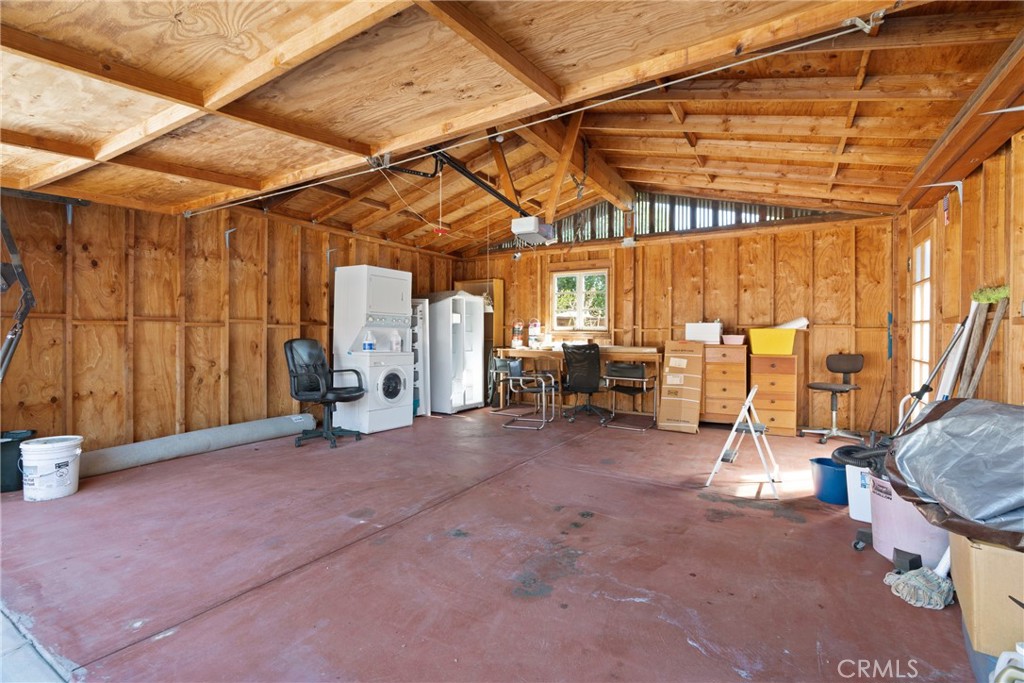
Garage interior with exposed wood framing, laundry appliances, a worktable, and storage.
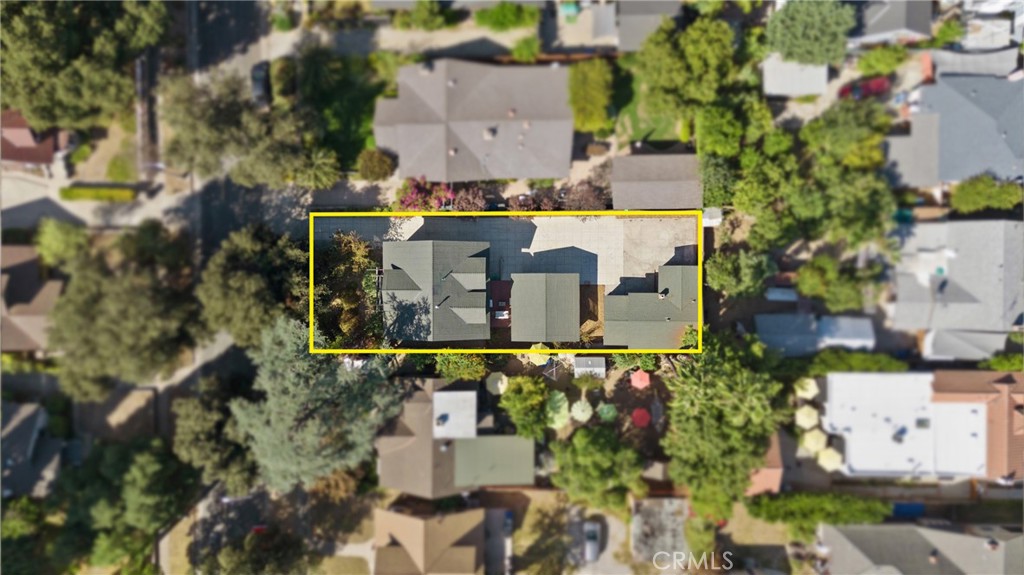
Aerial view of the property outlined in yellow among neighboring homes and trees.
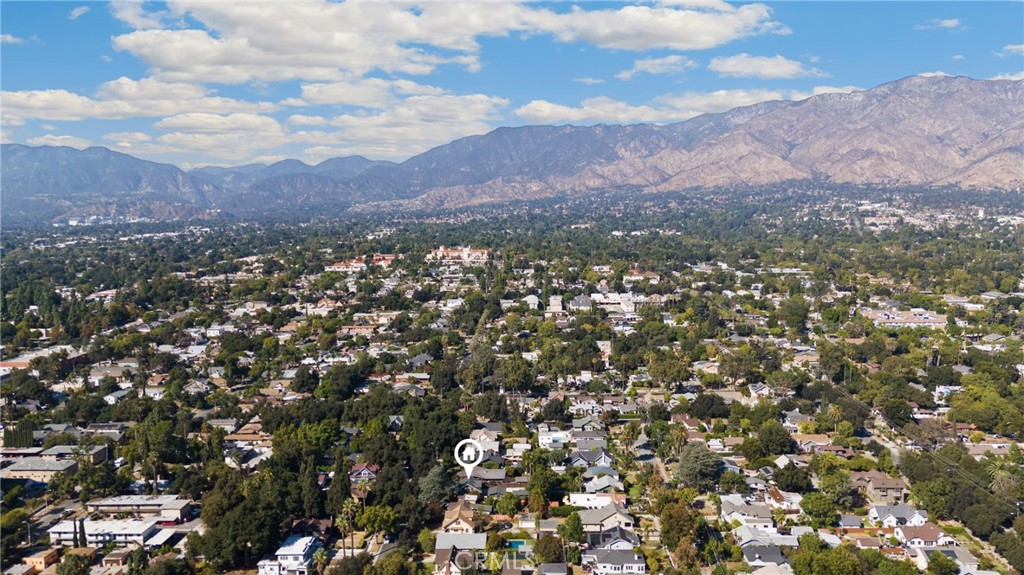
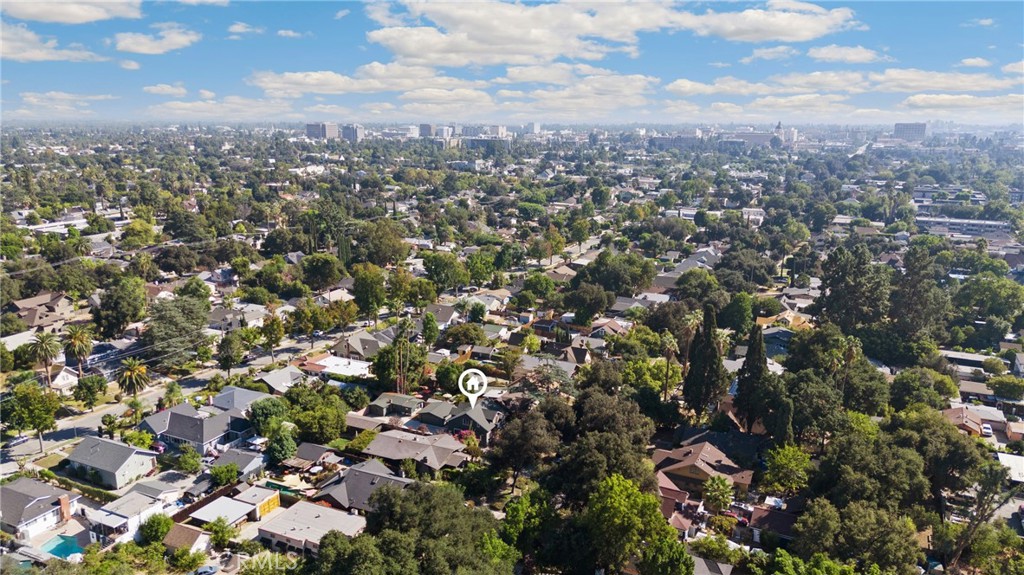
Aerial view of a leafy neighborhood with the San Gabriel Mountains in the distance.
Aerial view of a leafy Pasadena neighborhood, with the featured home marked and the city skyline in the distance.
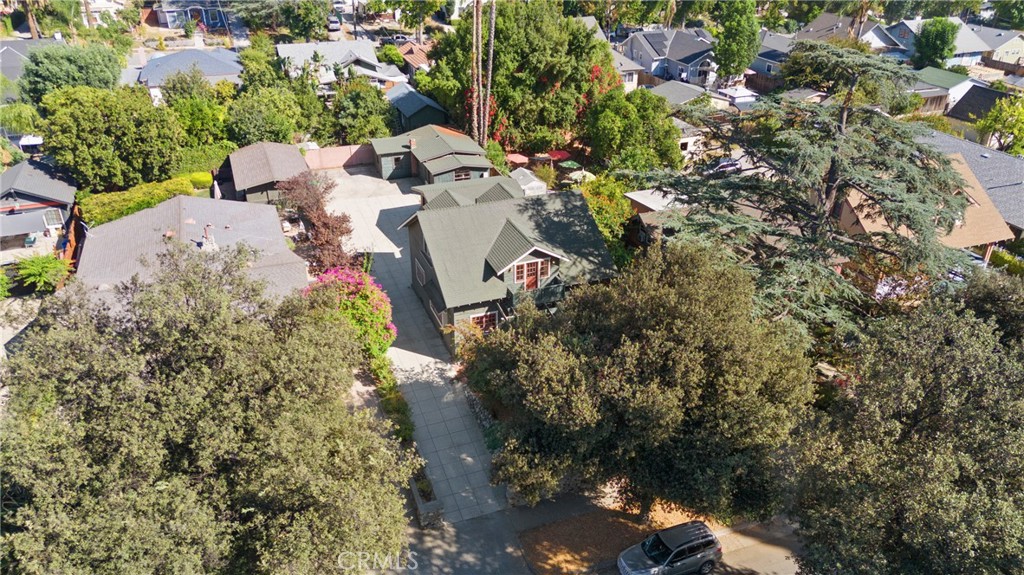
Aerial view of a green-roofed house amid mature trees, with a long paved driveway.
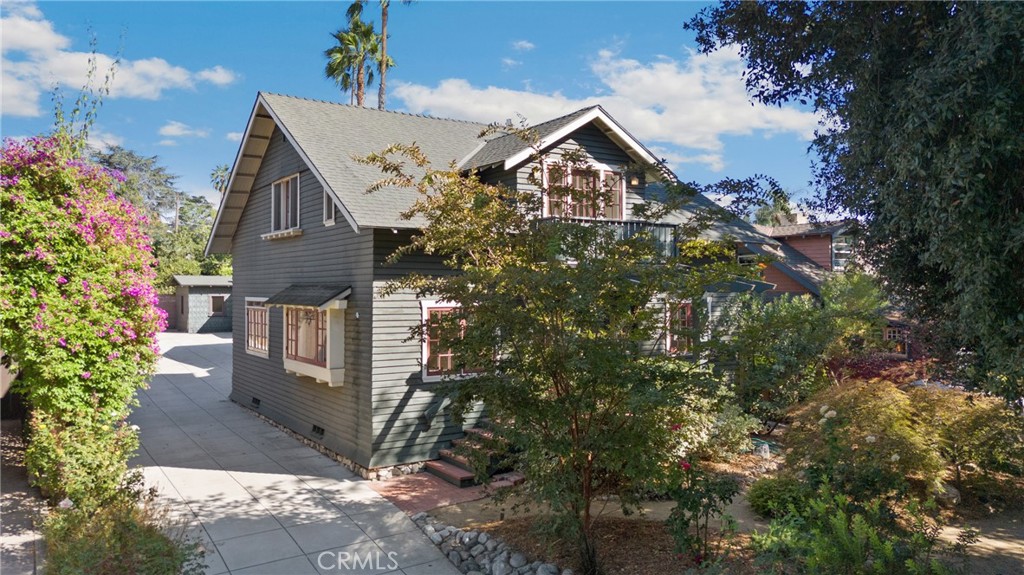
Gray two-story house with steep gabled roof, paved driveway, and mature landscaping.
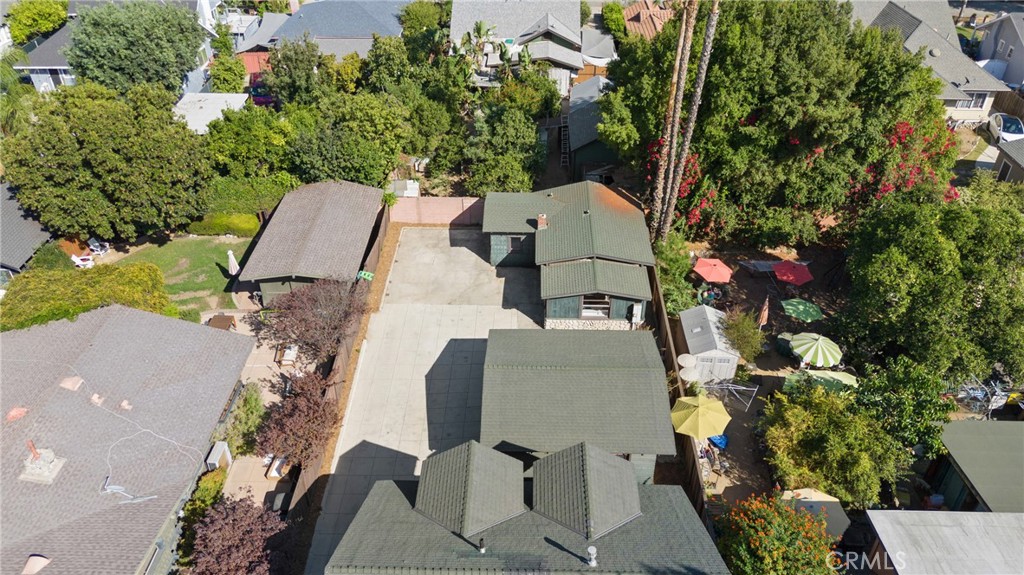
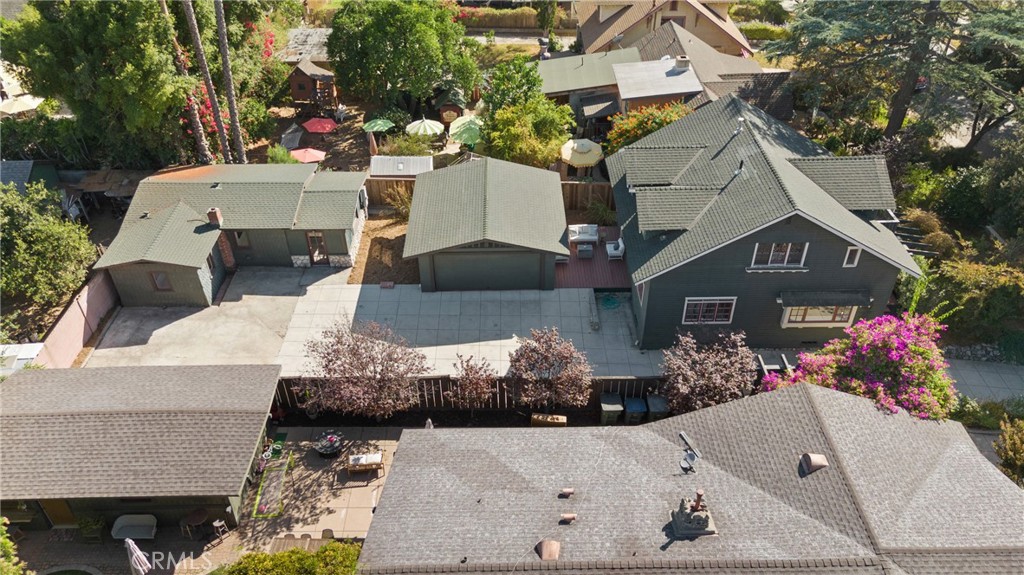
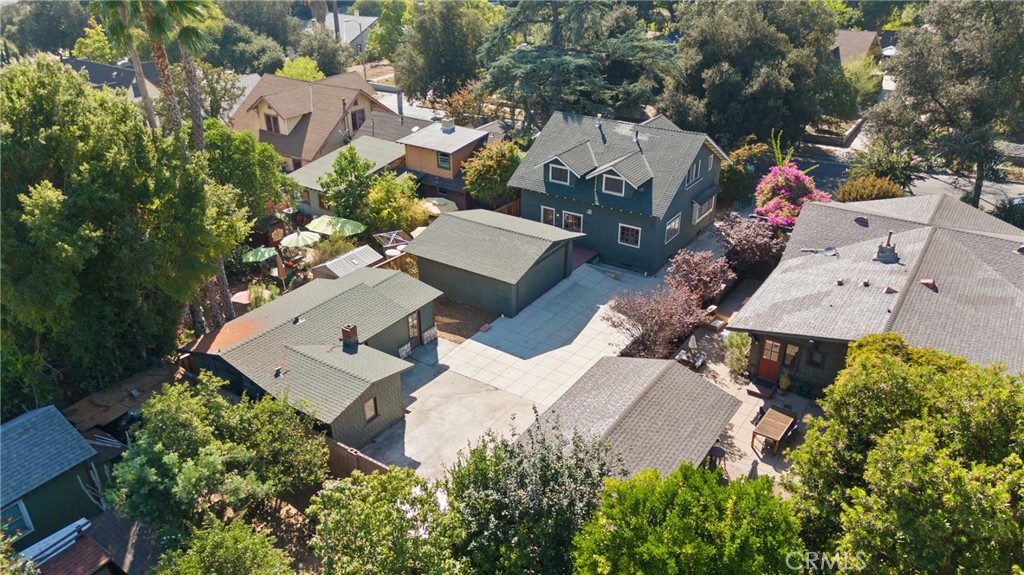
Aerial view of green-roofed property buildings, a large paved area, and a leafy backyard with patio umbrellas.
Aerial view of a Pasadena home with detached buildings and a broad paved courtyard.
Aerial view of a single-story home with a broad concrete patio and fenced garden.
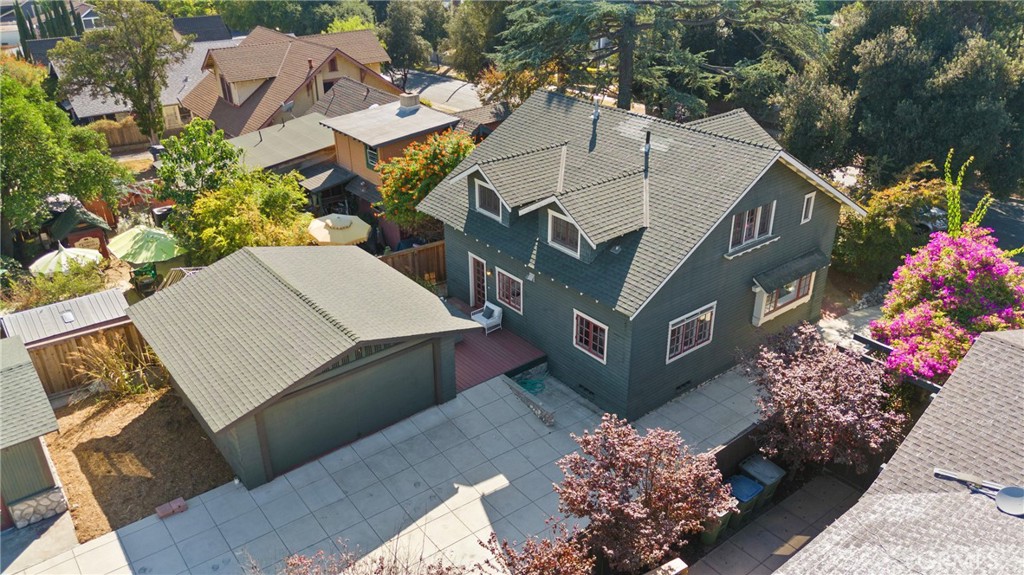
Aerial view of a dark green two-story home with an attached garage and flowering landscaping.
Aerial view of a blue two-story house and paved courtyard surrounded by mature trees.
VIEW PHOTOS
Bought with Jennifer Mosbaugh with Backbeat Homes and Listed by Justin Smith CA DRE# 02018210 with Berkshire Hathaway HomeService 626-222-2010
$1,352,000

1070 Marengo Avenue N

4 Beds 5 Baths 2,107 Sq.Ft. 7,100 Sq.Ft.

Description

If every house tells a story, what tales the Emma M. Black House would tell! Designed by famed architects Greene and Greene, this 1903 character filled home is a testament to craftsmanship, pride of ownership, and Southern California living. Moved from its original location on Pasadena's Madison Avenue in 1999, this historically designated property is at home in the Garfield Heights Historic District and offers both style and functionality. The 3-bedroom/ 4-bathroom main house greets you with a welcoming porch, gleaming hardwood floors, and lovely period windows that bathe the home in natural light. The three upstairs bedrooms offer amazing views of the San Gabriel mountains and surrounding picturesque neighborhood, with the primary and secondary bedrooms having their own full ensuite bathrooms and the third its own private balcony overlooking the canopy of Oak and Deodar Cedar trees. Amazingly, the home features a roughly 800-square basement, a rare find that invites customization in catering to an array of lifestyle needs. The modern convenience of two washer-dryer hookups on both the first and second floors blends beautifully with more charming aspects like the peekaboo windows in the walk-in closets, pocket doors between the living room and family room and the built-ins adorning the cozy kitchen. The sweet one-bedroom/ one-bathroom cottage with kitchenette awaits rejuvenation, offering the opportunity to reimagine an existing space to suit your own personal invention and taste. With a deep, private lot allowing plenty of parking, and a 2-car garage perfect for storage or enjoying hobbies, this beautifully landscaped home is a true one of a kind Pasadena treasure.

Share Property

Location

1070 Marengo Avenue N, Pasadena, CA 91103

Status

Sold

Date Sold

December 2, 2025
Jenny Mosbaugh

Jenny Mosbaugh

TITLE

Realtor®

Dark two-story house with a prominent balcony behind a leafy garden and stone retaining wall.

360 Virtual Tour

Take a tour of this property

Property Amenities

Interior
Laundry room Washer Hookup, Gas Dryer Hookup, Upper Level
Fireplace None
Flooring Wood
Total Bedrooms: 4
Half Bathrooms: 2
Three-Quarter Bathrooms: 1
Full Bathrooms: 2
Other Interior Features Built-in Features, Balcony, Separate/Formal Dining Room
Area & Lot
Lot Area 7,100 Sq.Ft.
Living area 2,107 Sq.Ft.
MLS® ID AR25236747
Year Built 1903
School District Pasadena Unified
View Description Mountain(s),Neighborhood
Architecture Styles Craftsman
Type Multi-Family
Status Sold
Exterior
Stories 2
Pool None
Air conditioning None
Heat type Central
Water Source Public
Garage Space 2.0
Sewer Public Sewer
Parking Garage
Lot Features Front Yard
Roof Shingle
Utilities Sewer Connected
Finance
Sales Price $1,352,000

Want More Info?