Leave a Message

Thank you for your message. We will be in touch with you shortly.

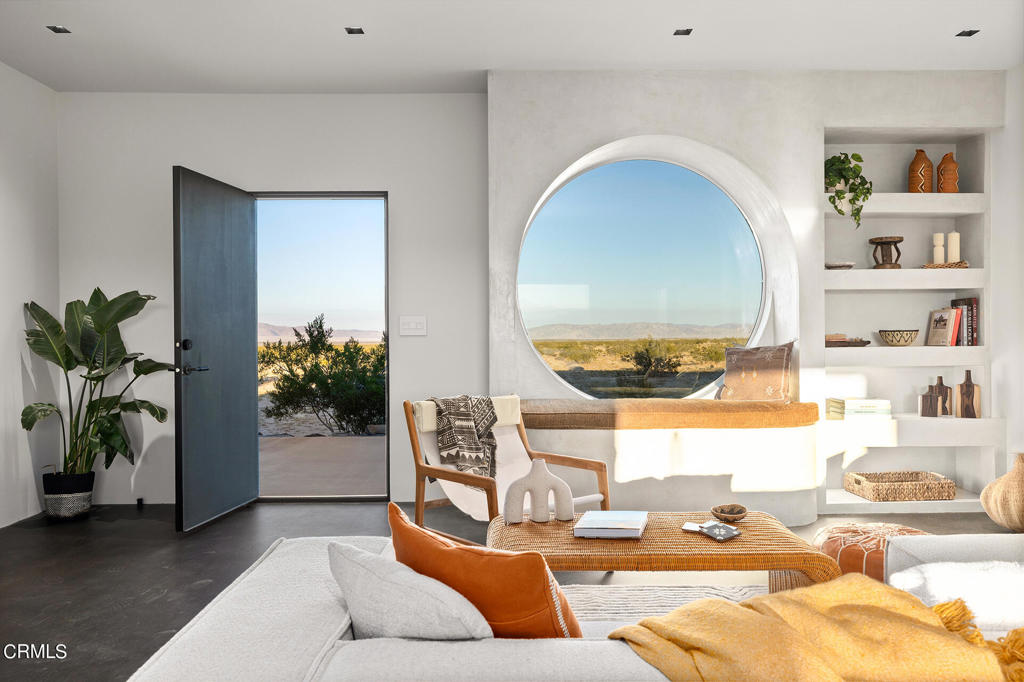
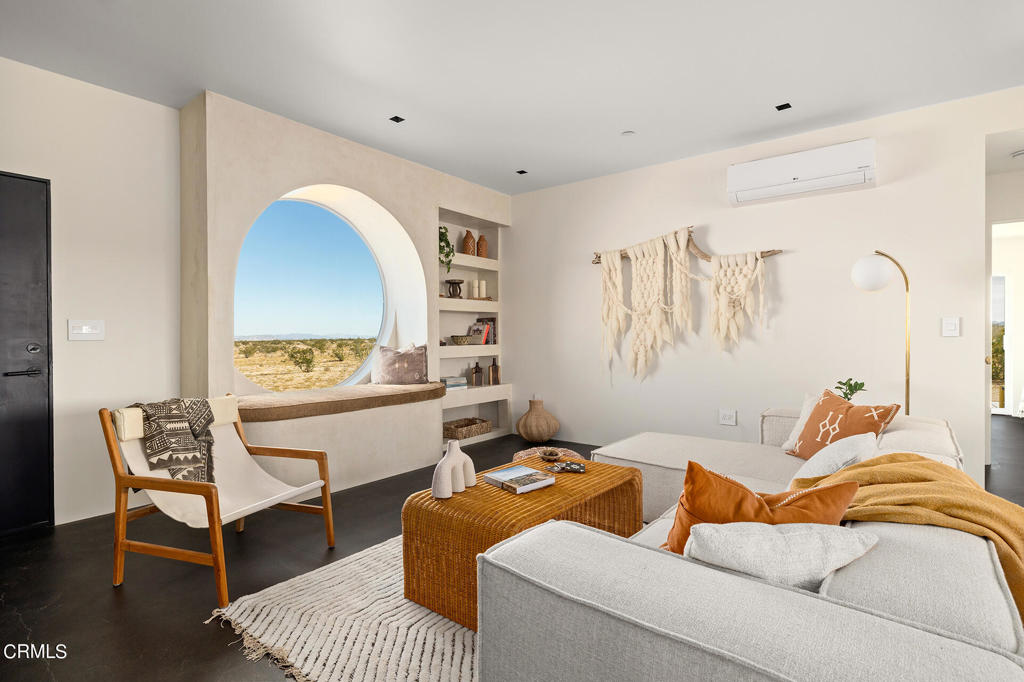
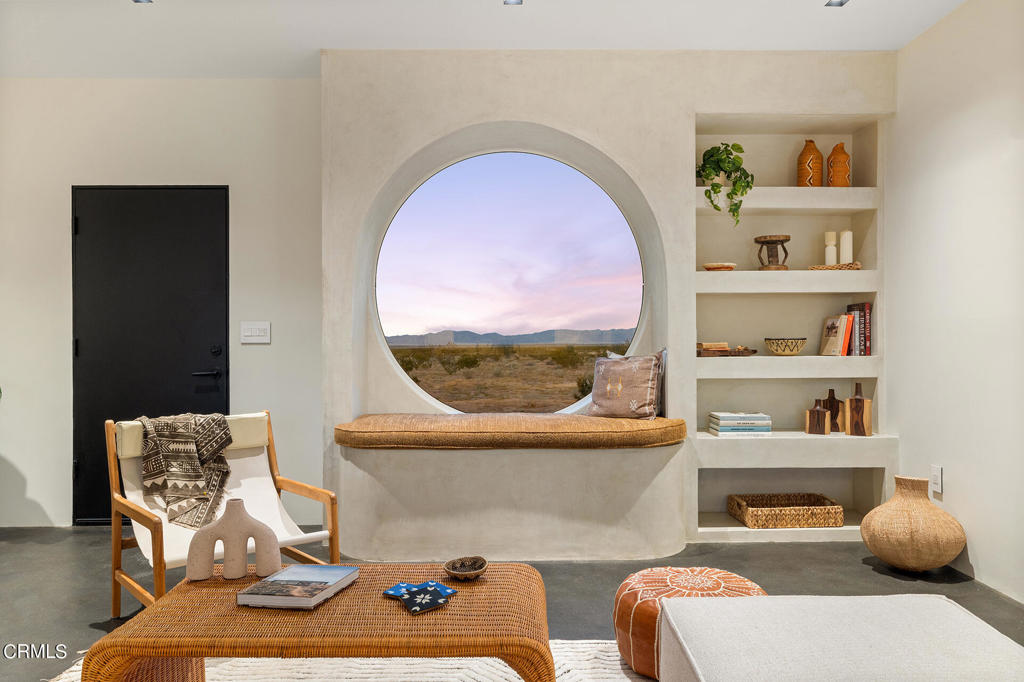
Modern living room with a circular picture window overlooking a desert landscape.
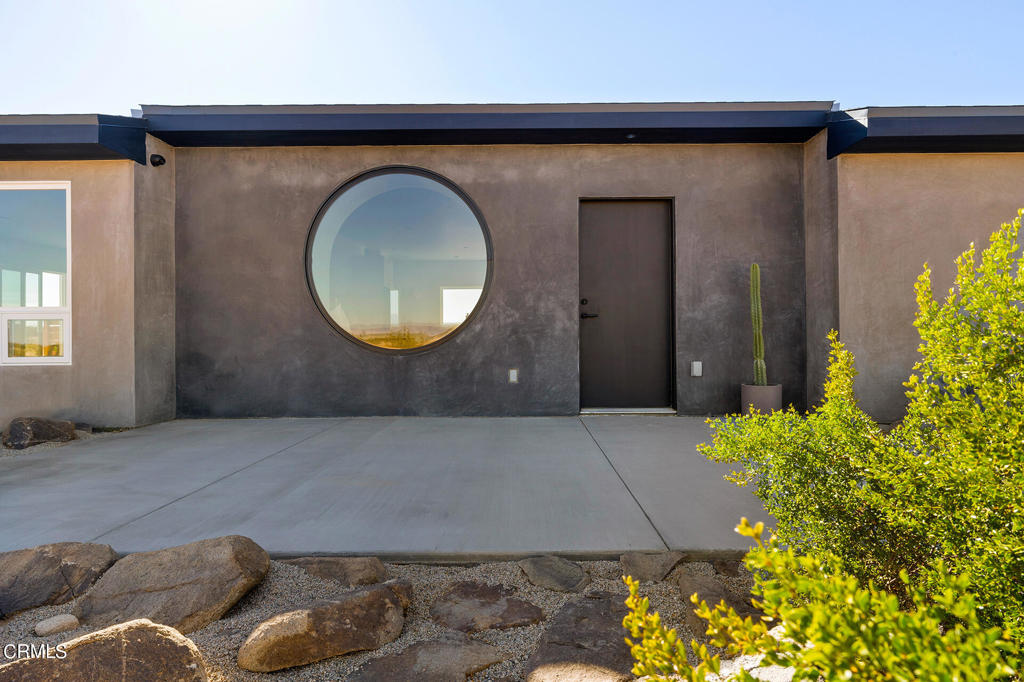
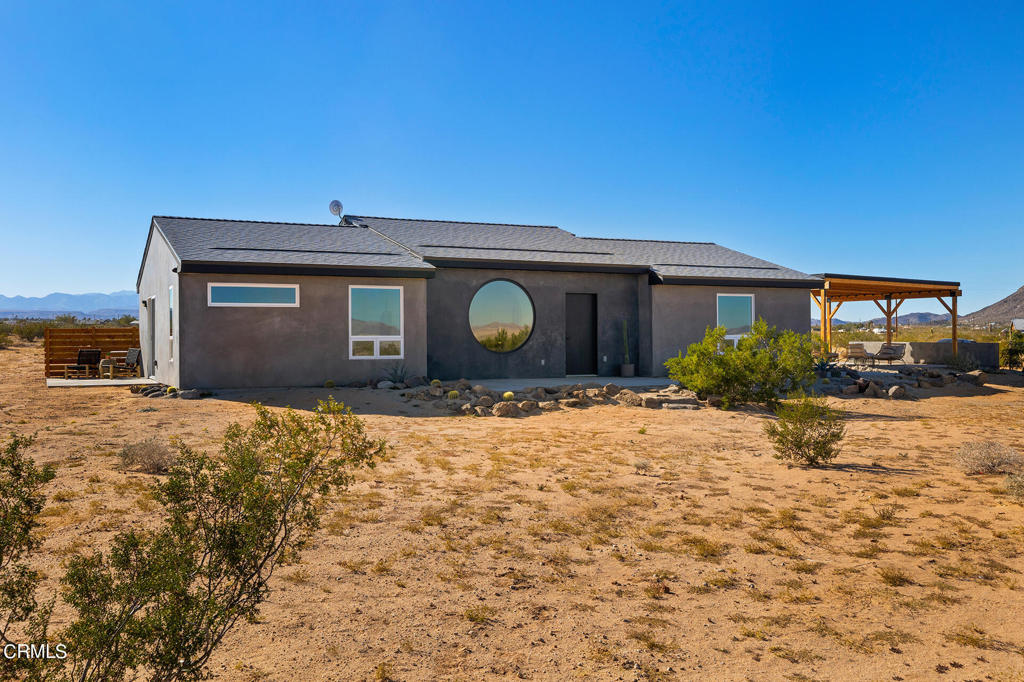
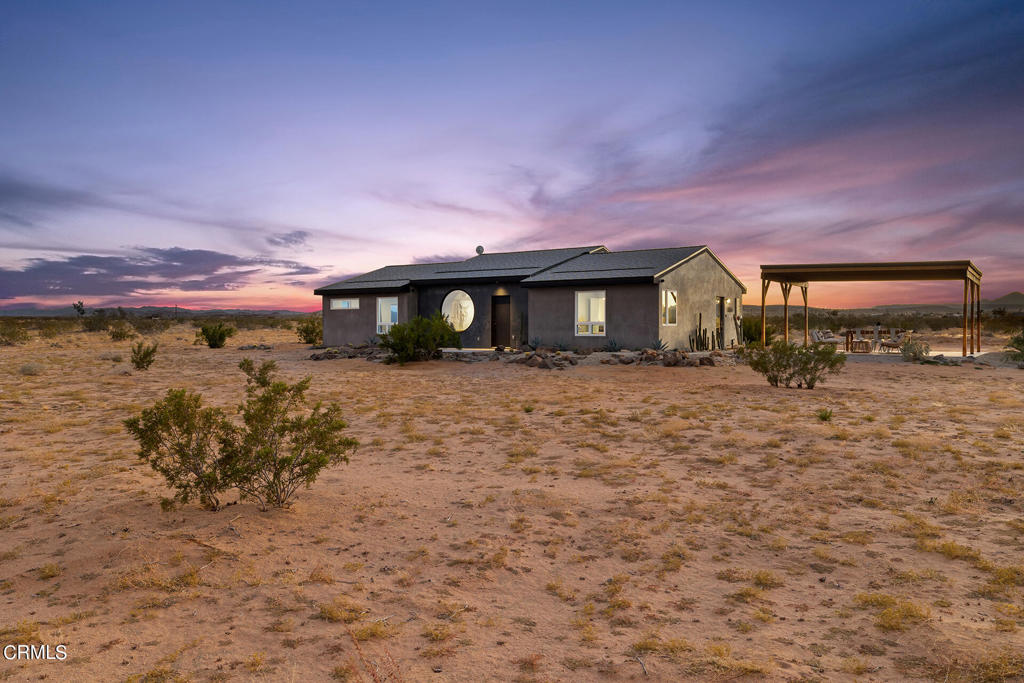
Modern home exterior with a large circular window, dark stucco facade, and desert landscaping.
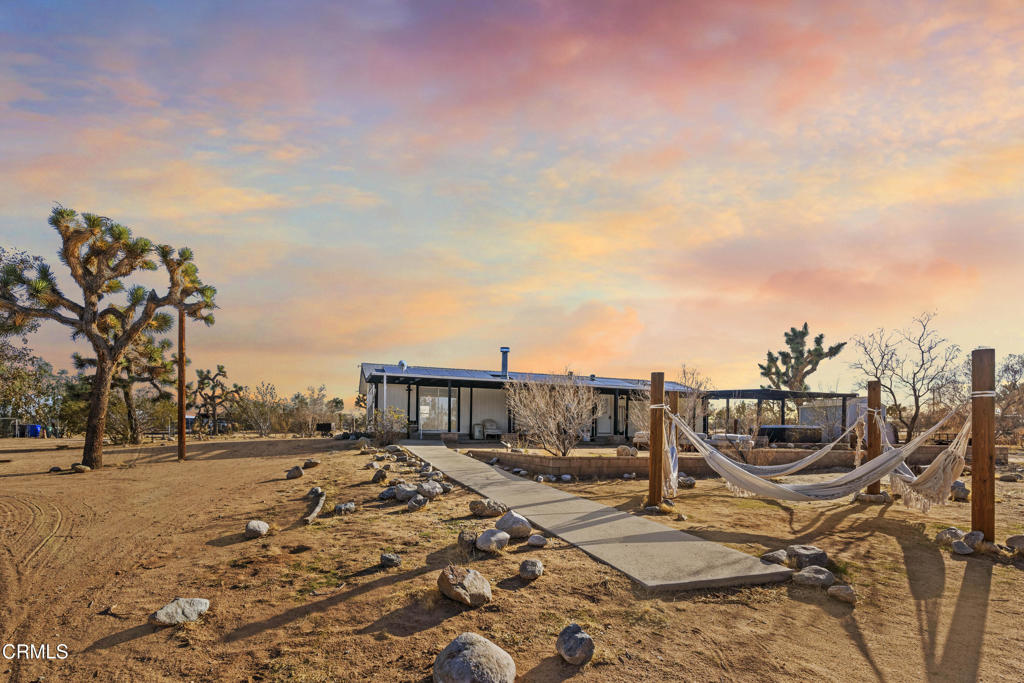
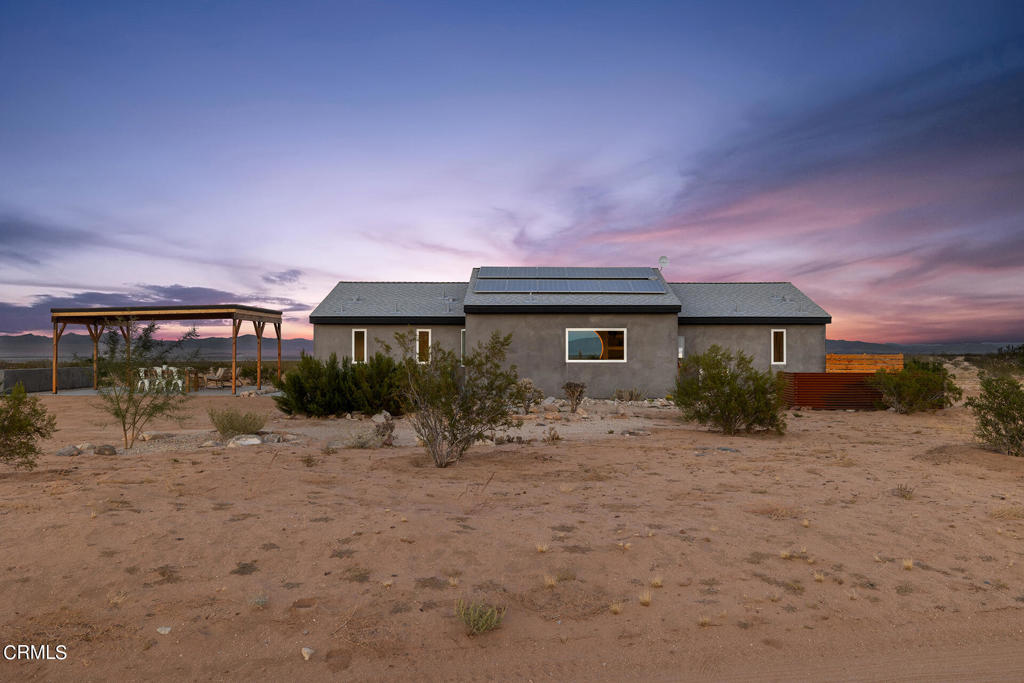
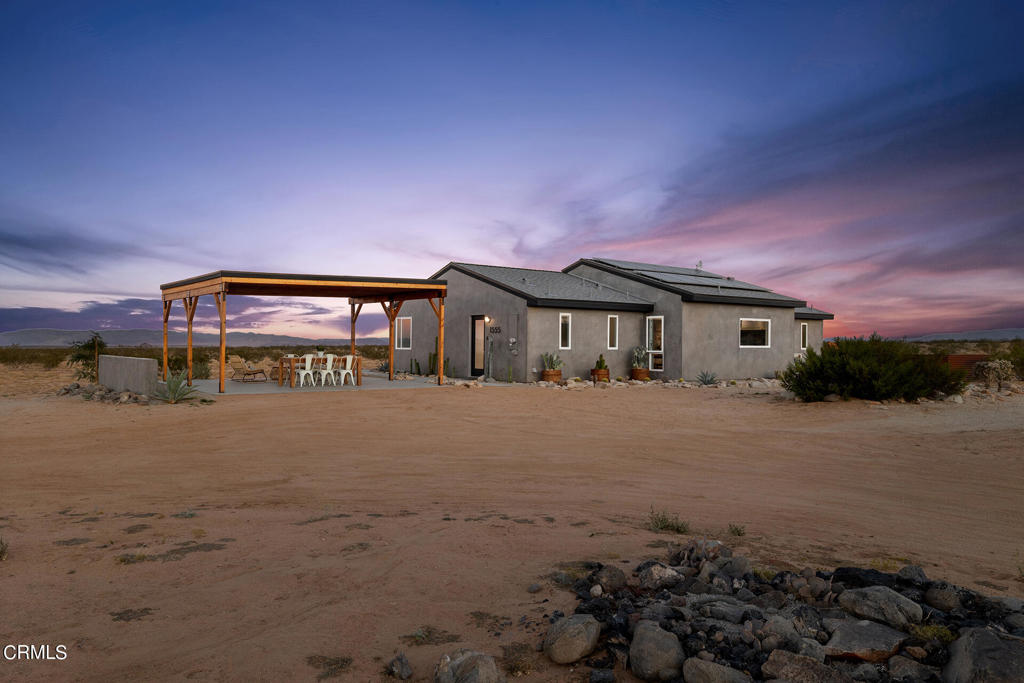
Desert home with rooftop solar panels and a covered pergola under a colorful dusk sky.
Modern desert home with a circular window and covered patio, surrounded by sandy ground and shrubs.
Living room with a white sectional, woven coffee table, and round window overlooking the desert.
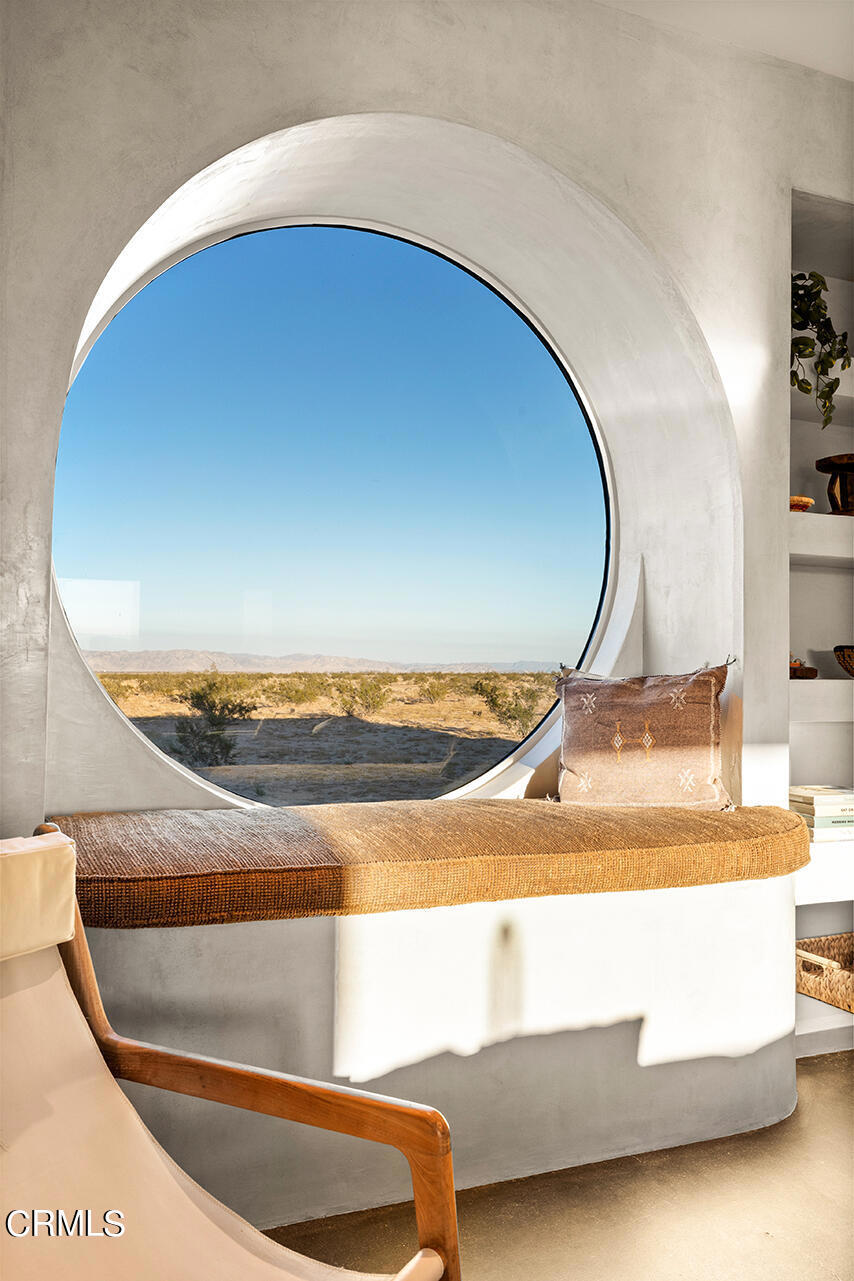
Built-in window seat beneath a large circular window overlooking desert scrubland and distant mountains.
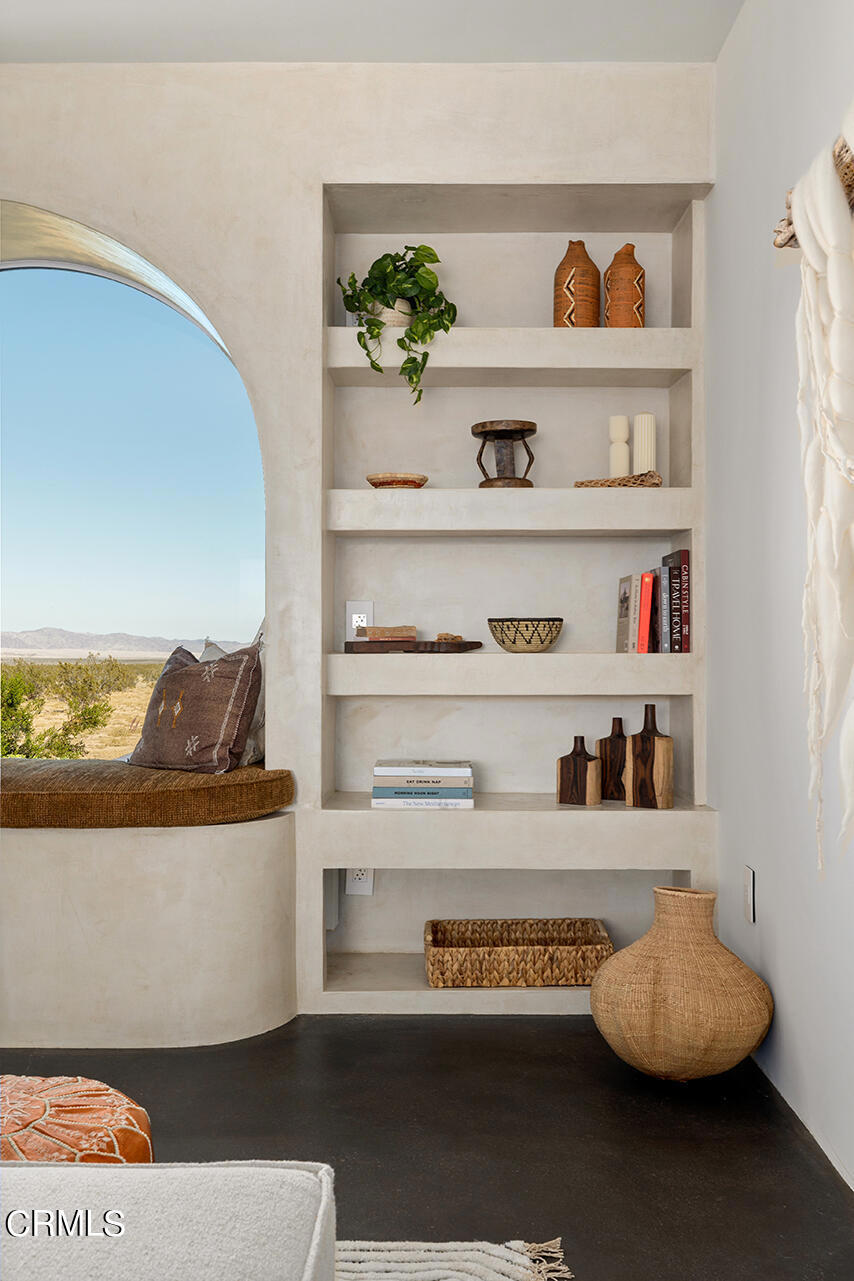
Living room with built-in plaster shelves and a curved window seat overlooking desert mountains.
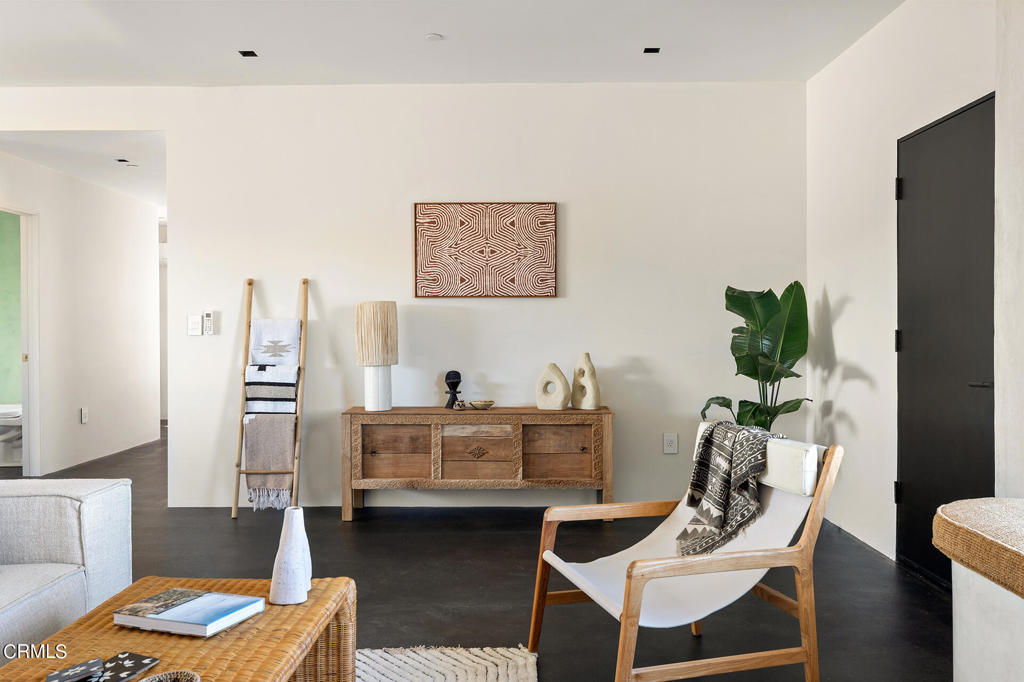
Staged living room with a carved wooden console and modern lounge chair.
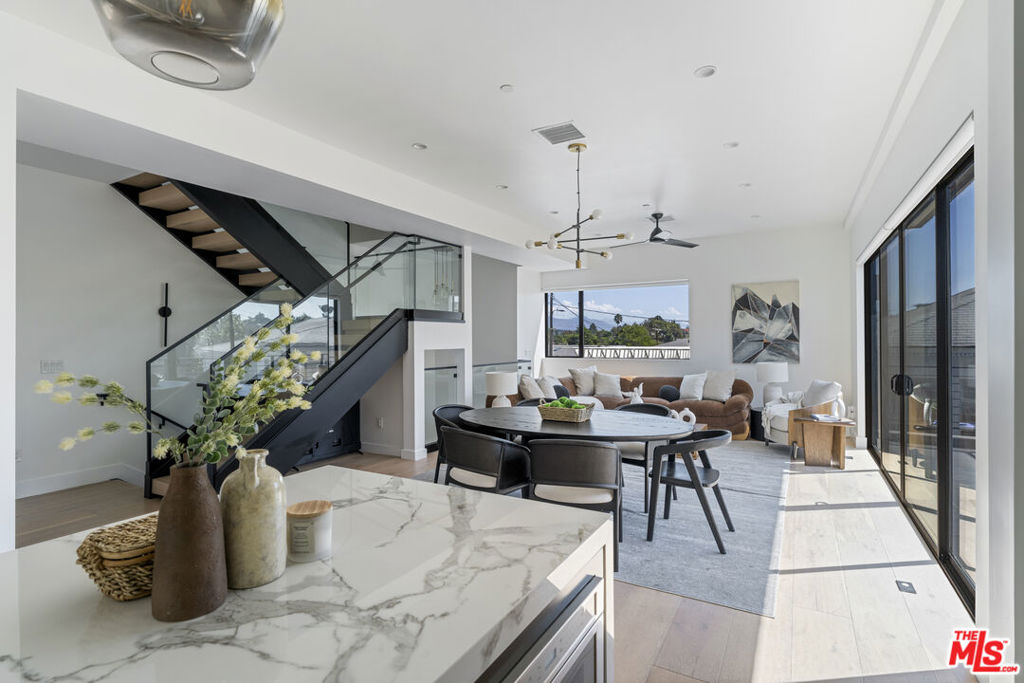
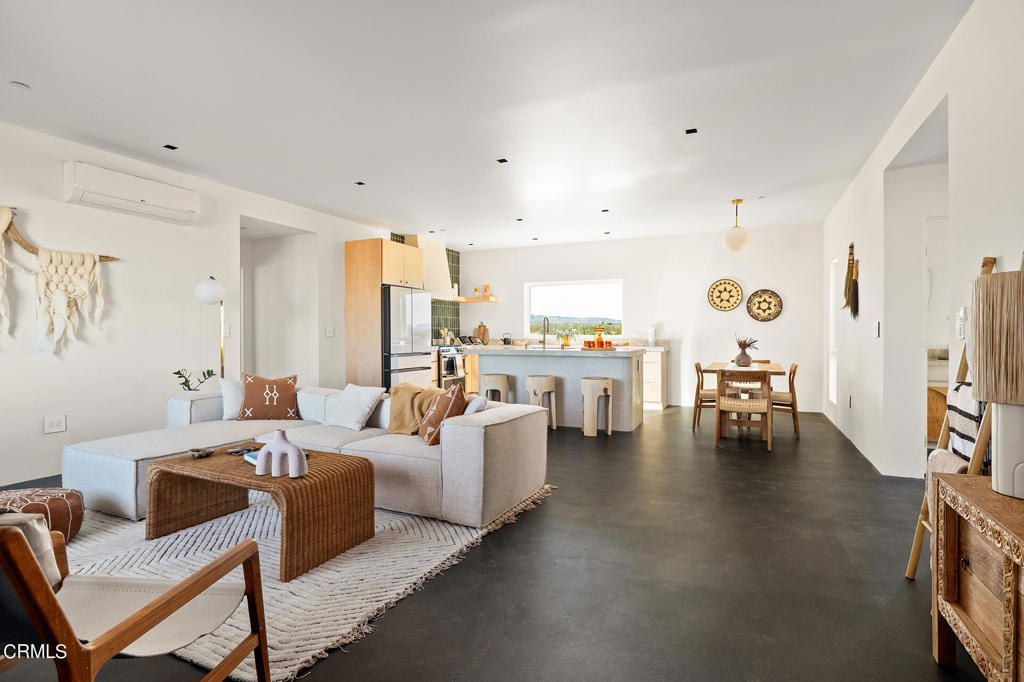
Open-plan living room with a pale sectional, kitchen island, and dining area.
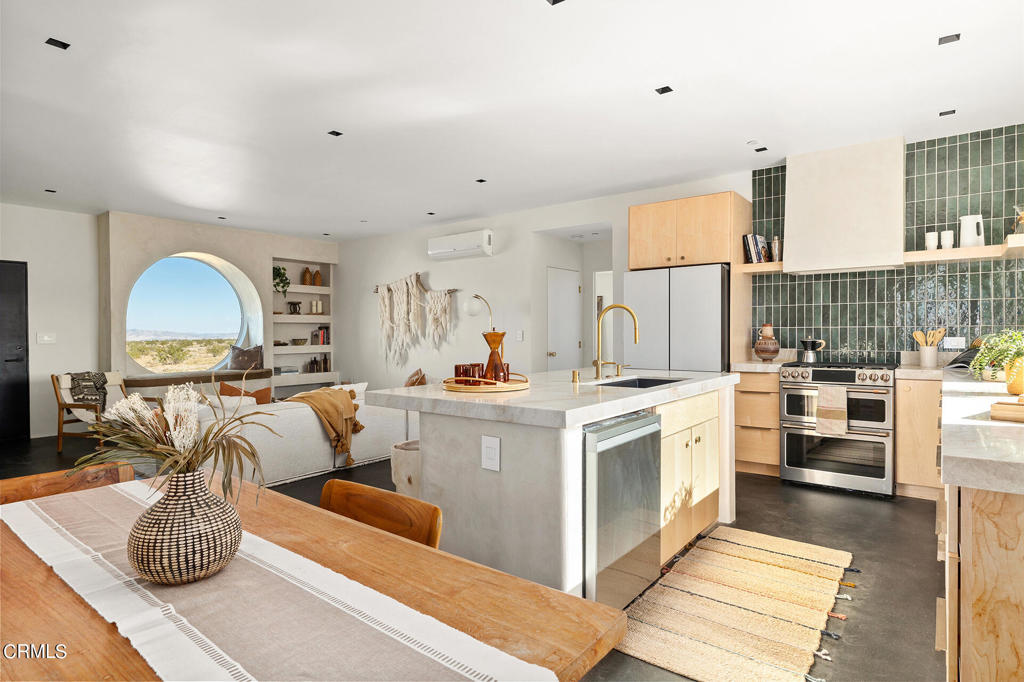
Open-plan kitchen with marble island and green tile backsplash beside a dining table and round desert-view window.
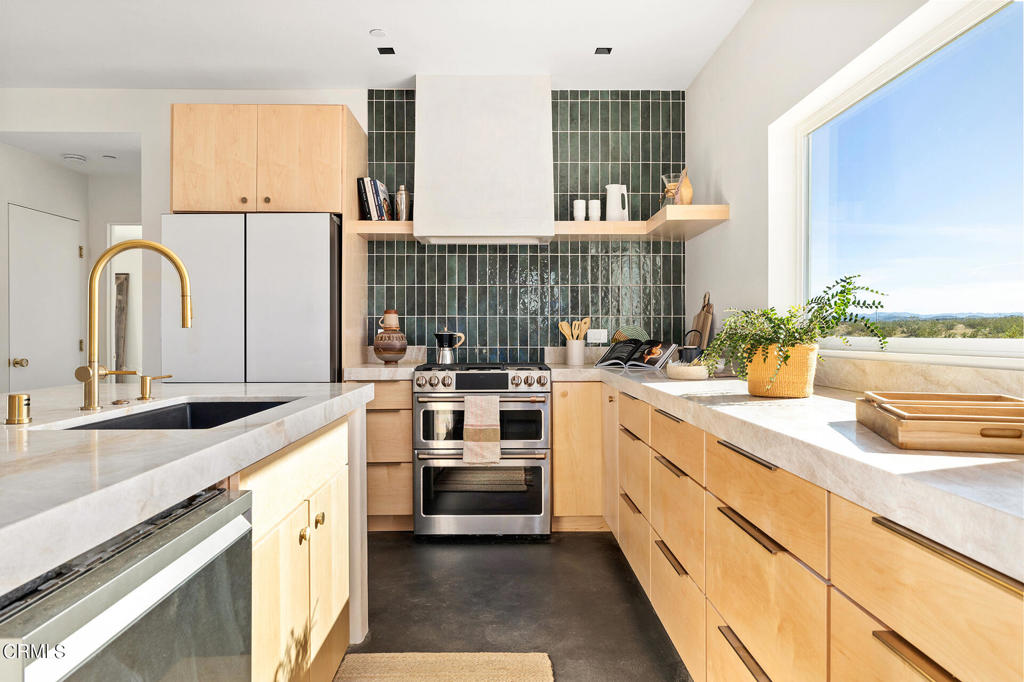
Bright kitchen with light wood cabinets, dark green tile backsplash, and a large landscape-facing window.
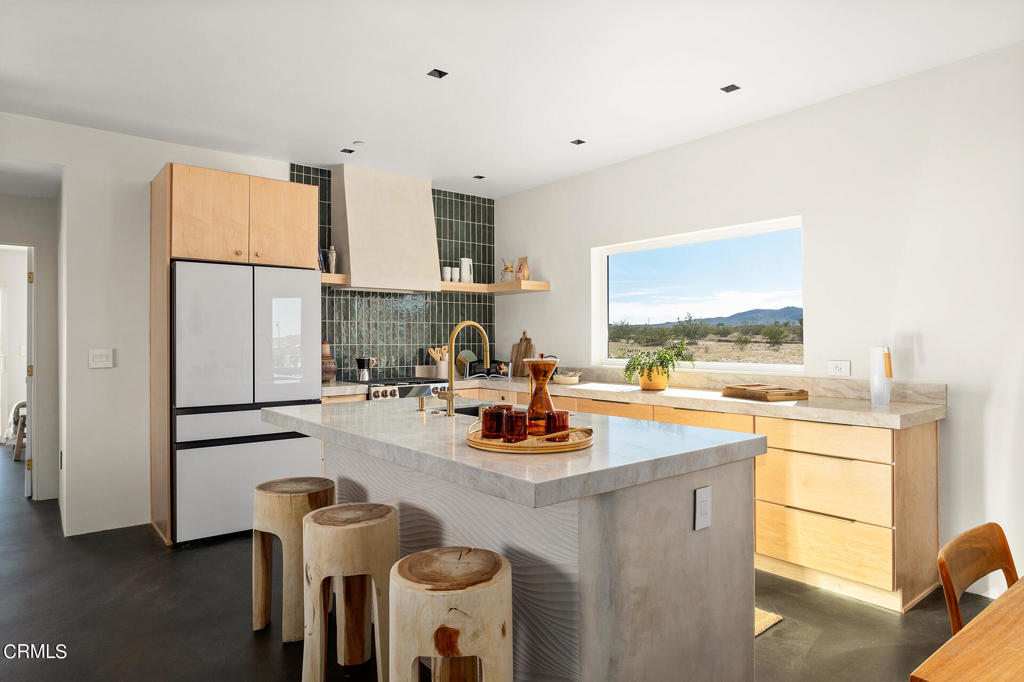
Modern kitchen with a large stone island, pale wood cabinets, and a desert view through the window.
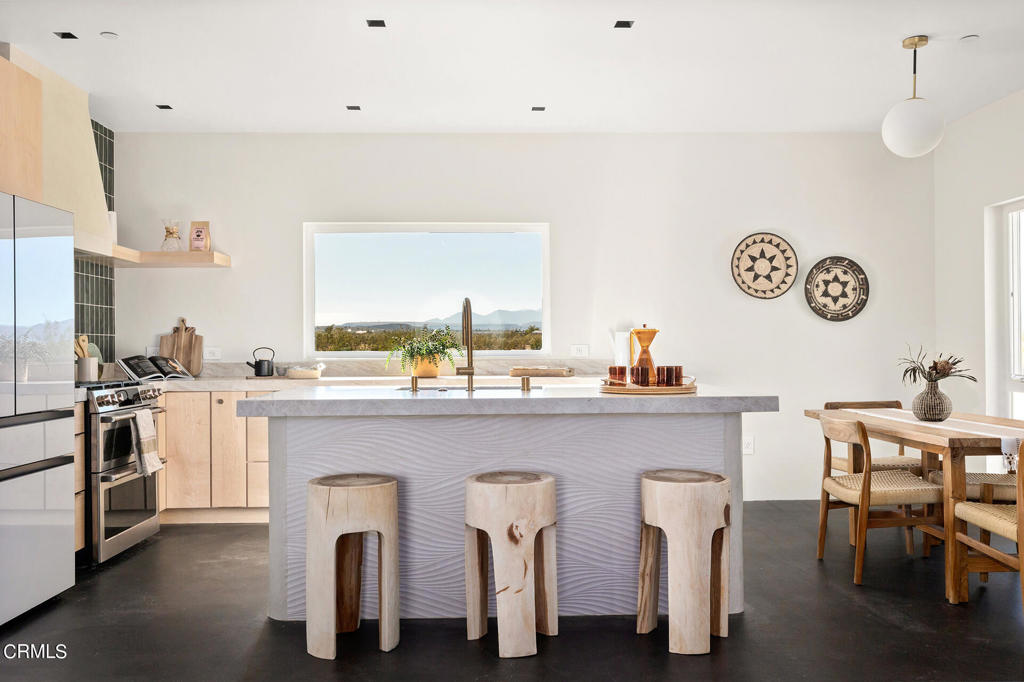
Modern kitchen with a large island, sculptural wood stools, and mountain views through the window.
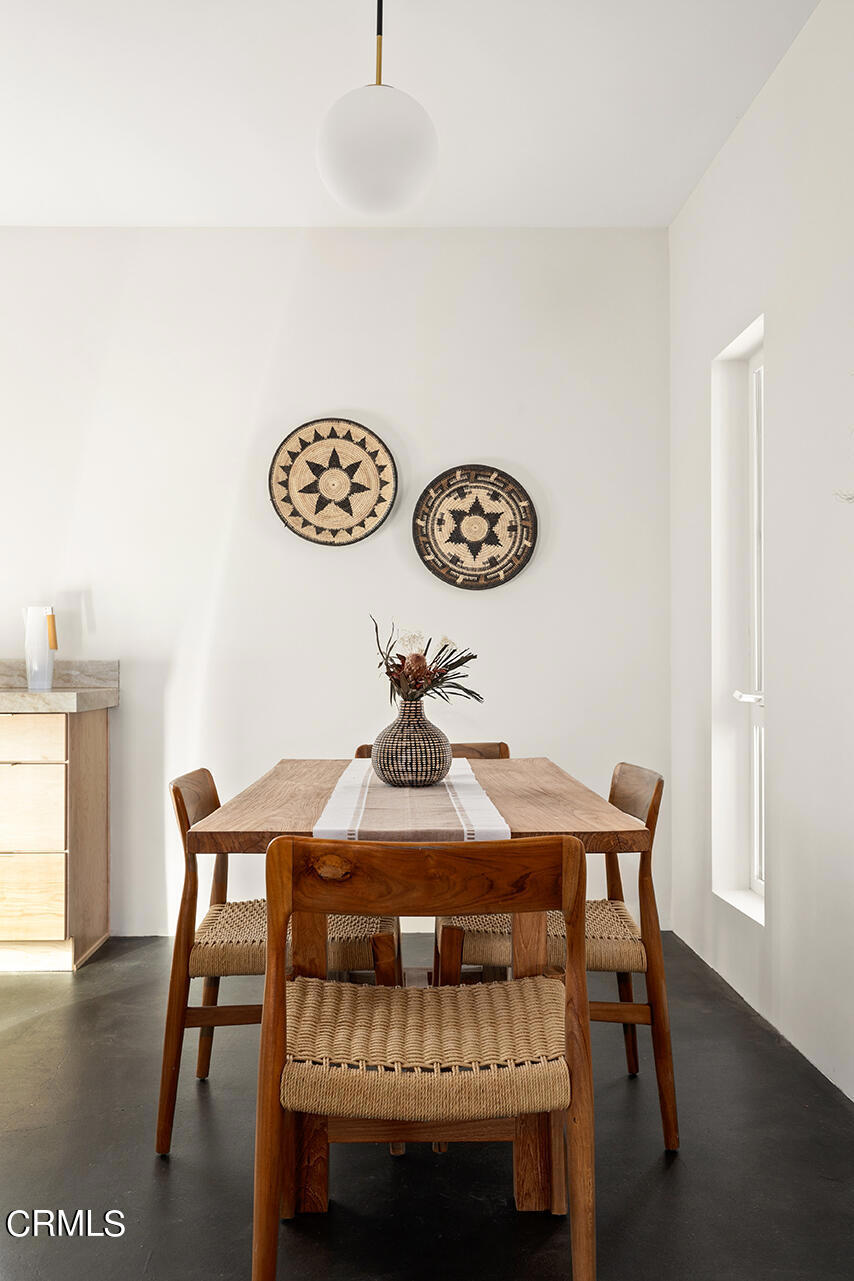
Dining room with a rustic wood table, woven chairs, and patterned baskets on the wall.
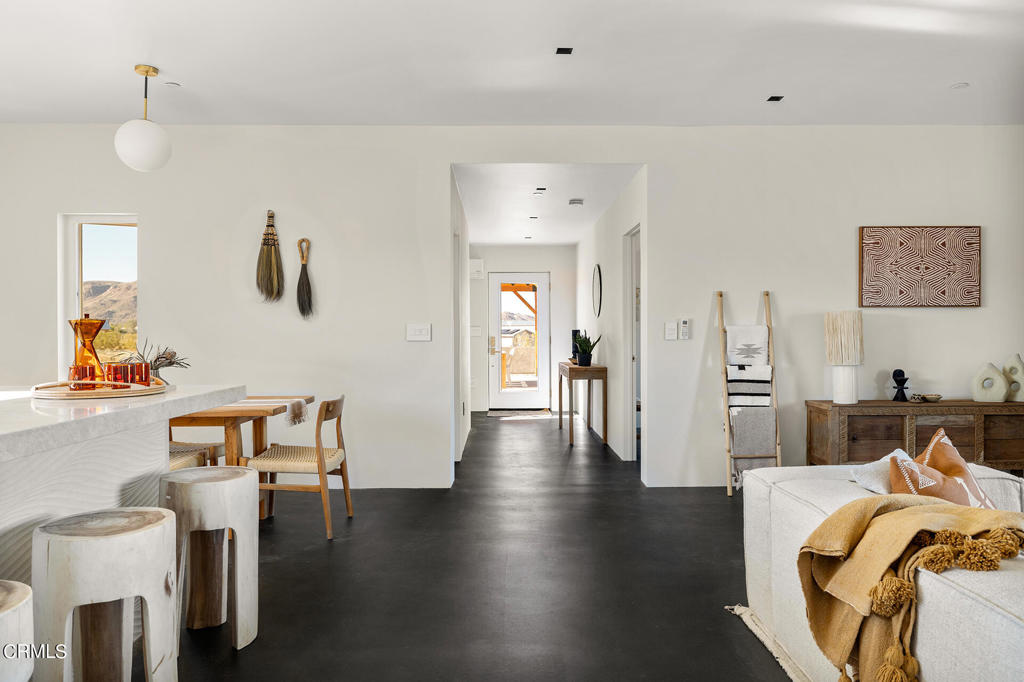
Open-plan living and dining area with a stone kitchen island, dark floors, and a hallway to a glass door.
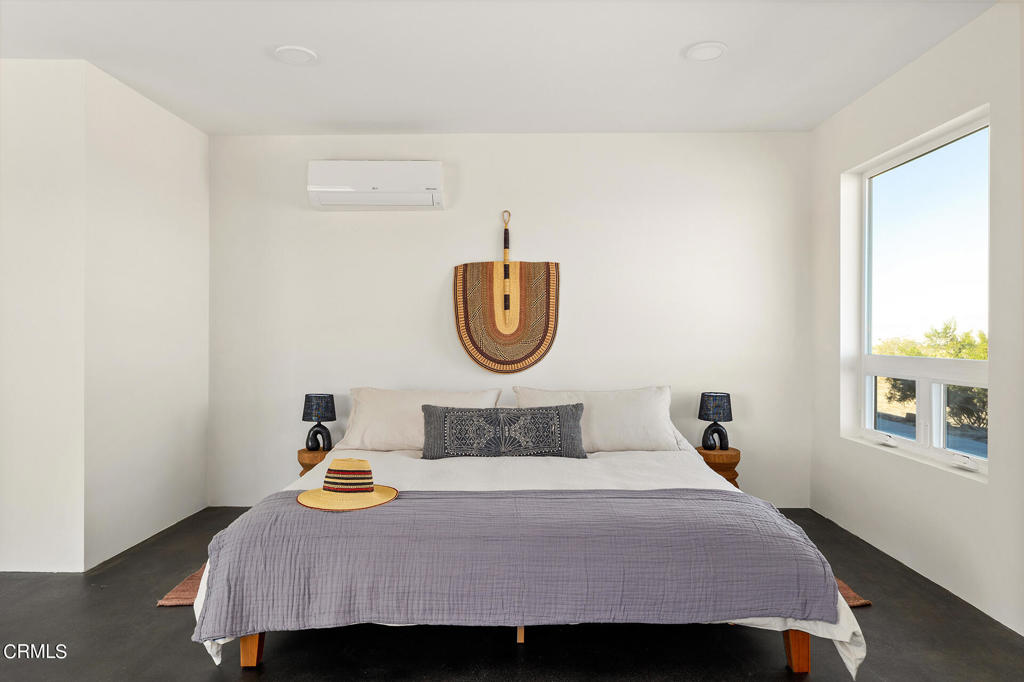
Staged bedroom with a large gray-and-white bed, woven wall hanging, and bright window.
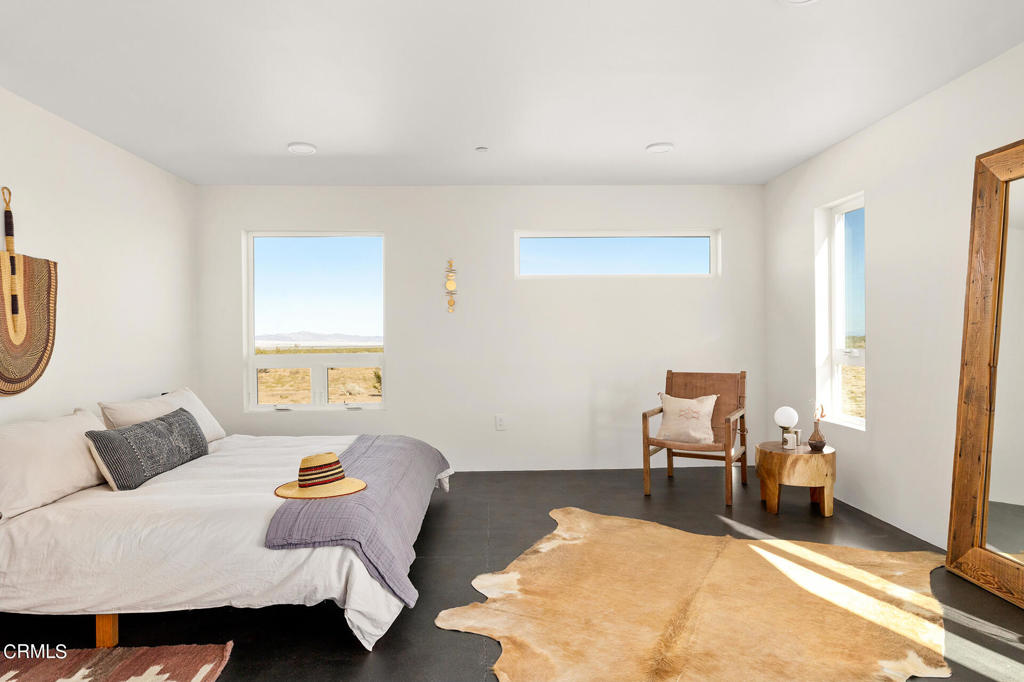
Staged bedroom with a white bed, hide rug, and windows overlooking open desert.
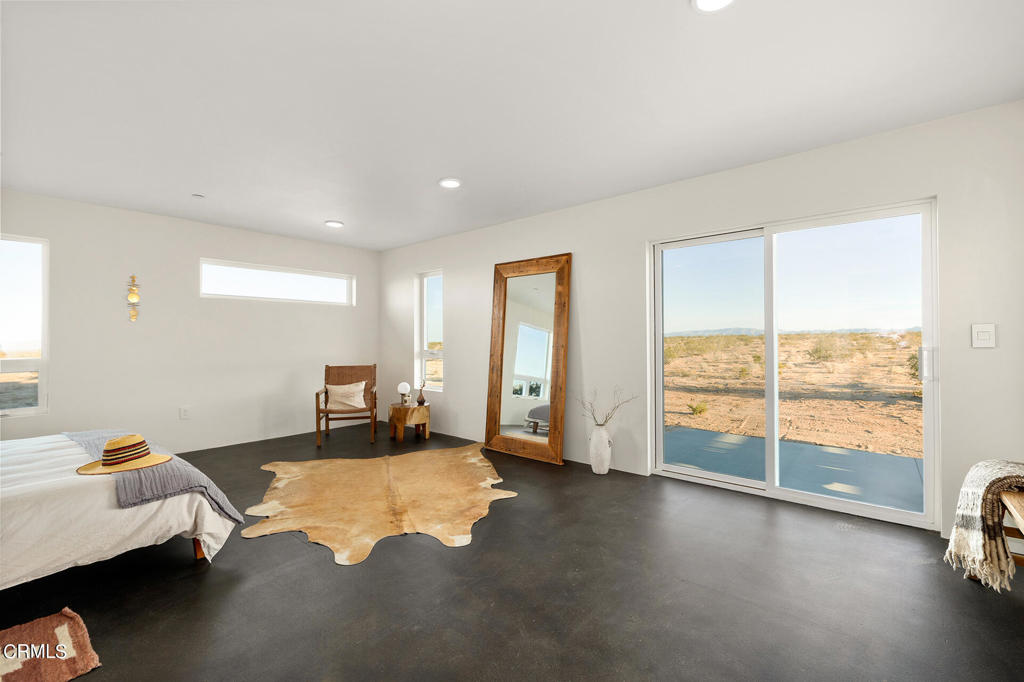
Bedroom with a cowhide rug and sliding glass doors overlooking the desert.
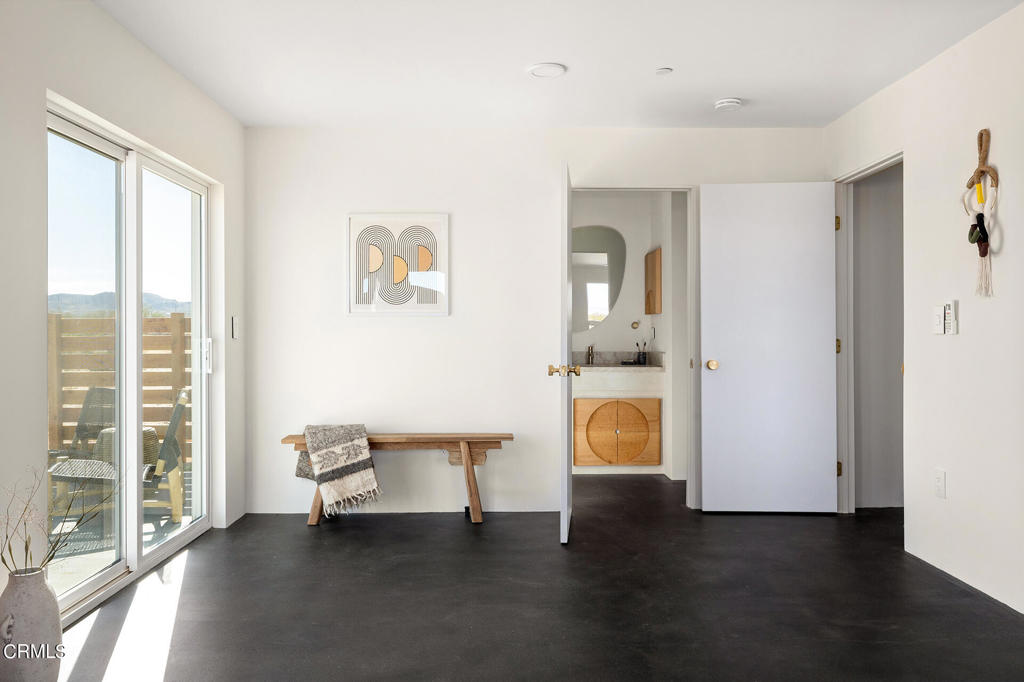
Bright minimalist interior with sliding glass doors, a rustic wooden bench, and an adjoining bathroom.
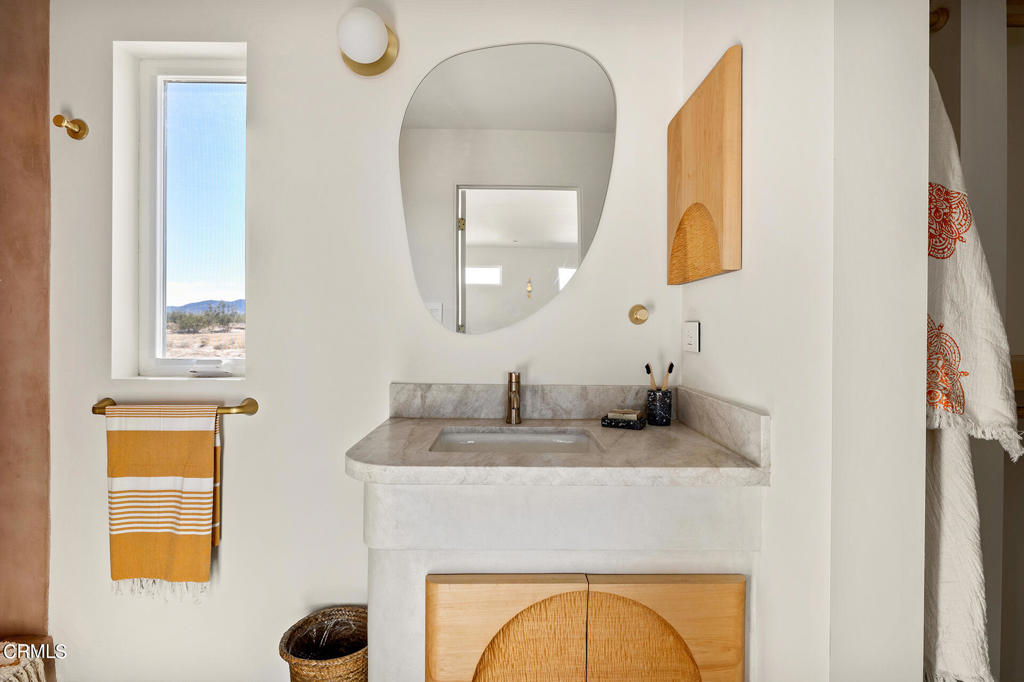
Bathroom vanity with a stone countertop, sculptural mirror, warm wood cabinetry, and a desert view through the window.
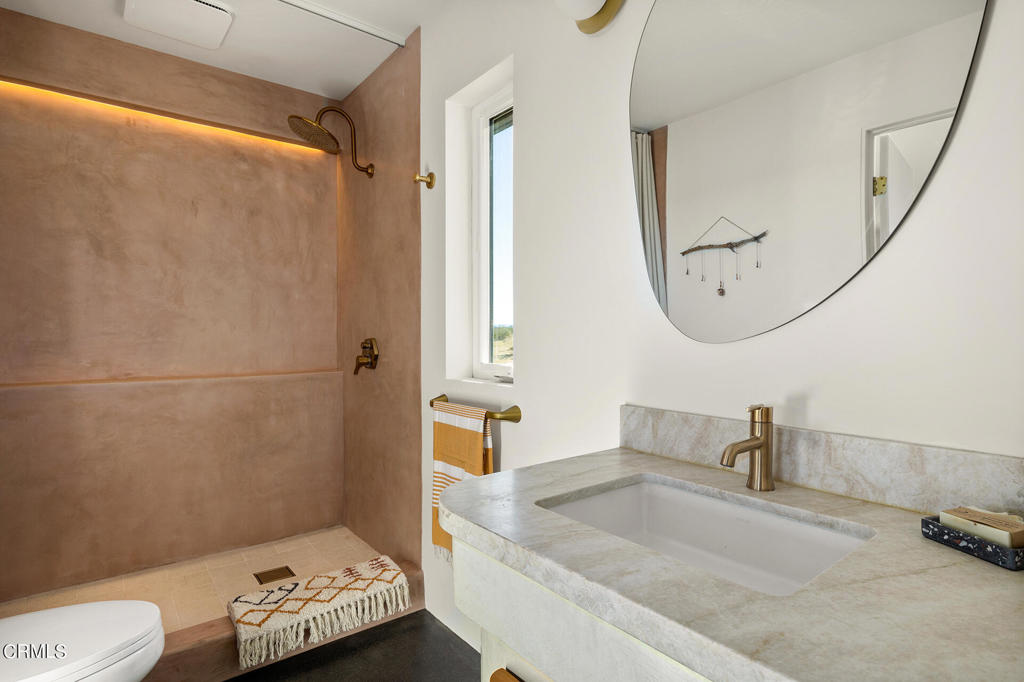
Modern bathroom with a plaster walk-in shower, stone vanity, brass fixtures, and large round mirror.
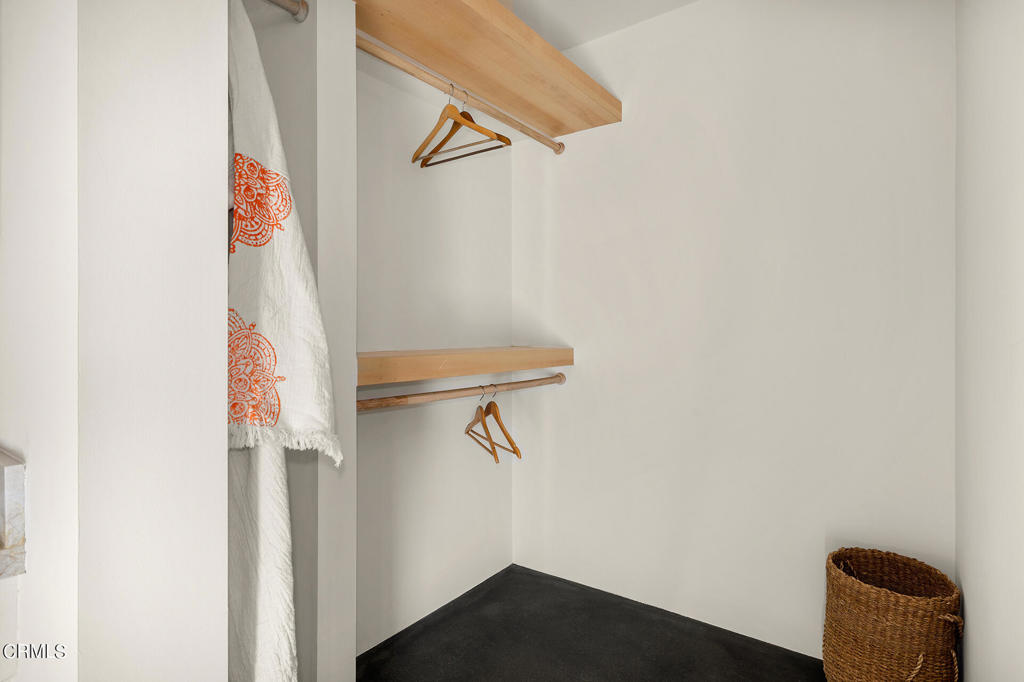
Walk-in closet with wooden shelves and hangers, a patterned white textile, and a woven basket.
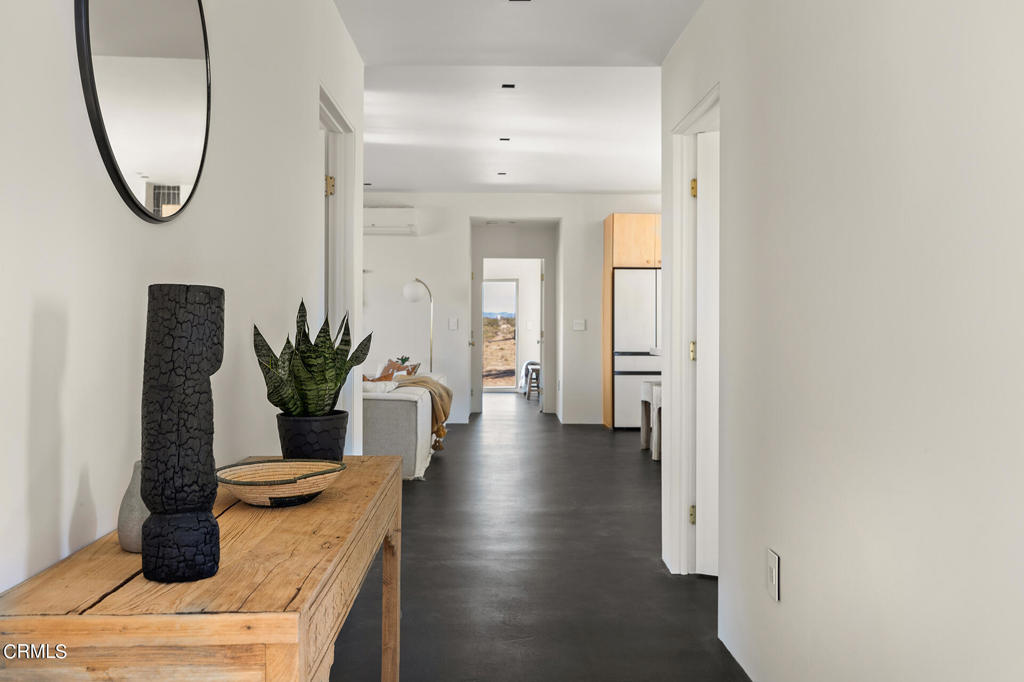
Hallway with dark flooring, a rustic wood console, and a view toward the living area and kitchen.
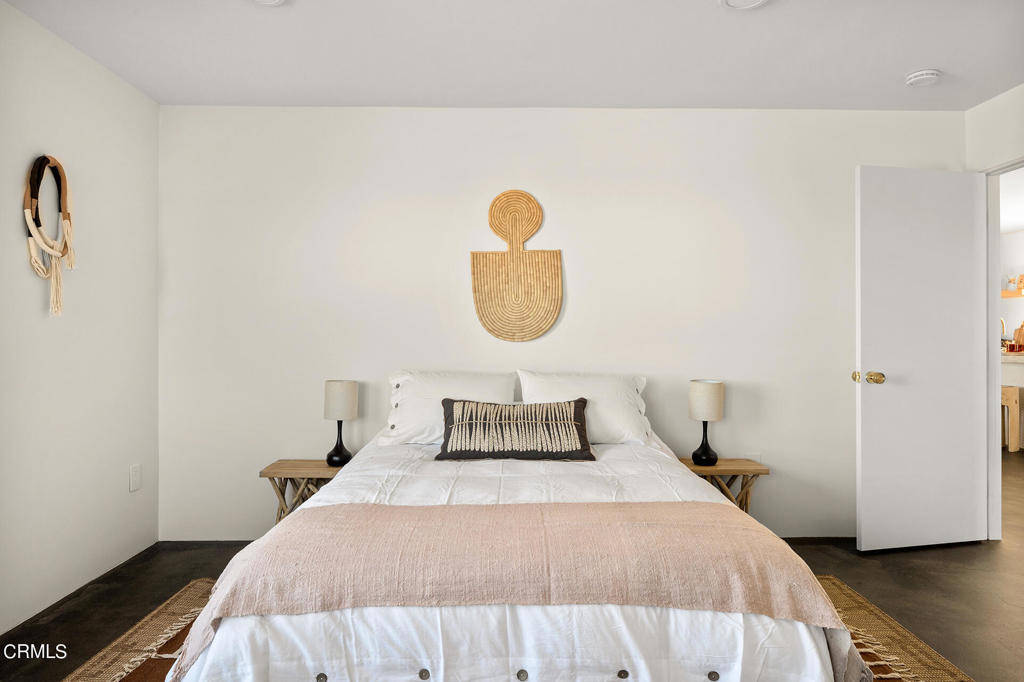
Staged bedroom with a white bed, pale pink coverlet, and woven wall decor.
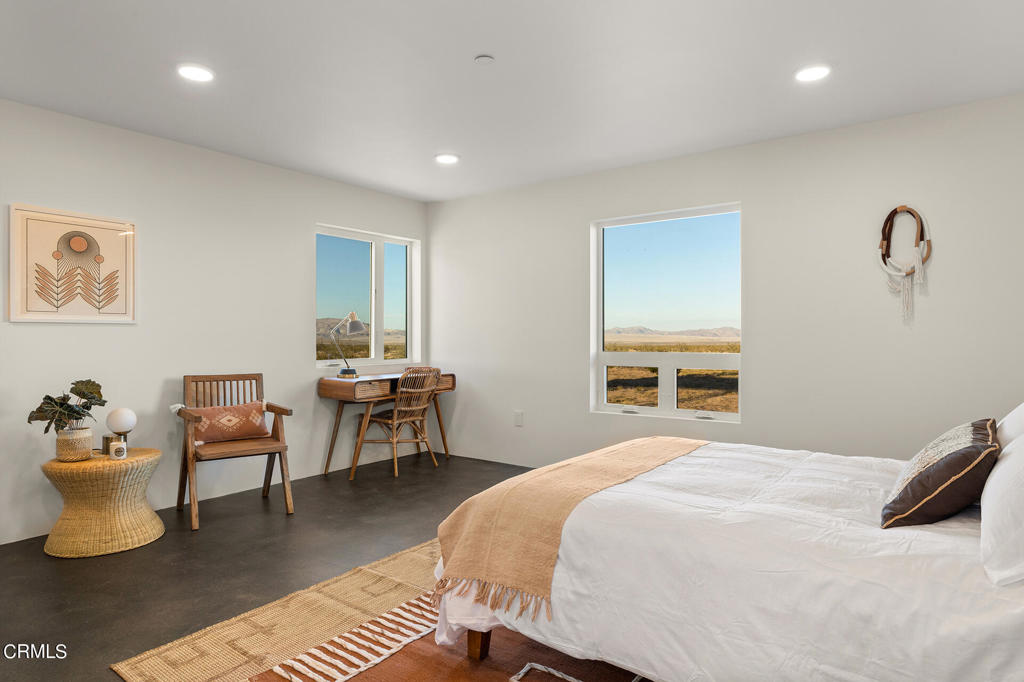
Staged bedroom with a white bed, woven furnishings, and windows overlooking open desert terrain.
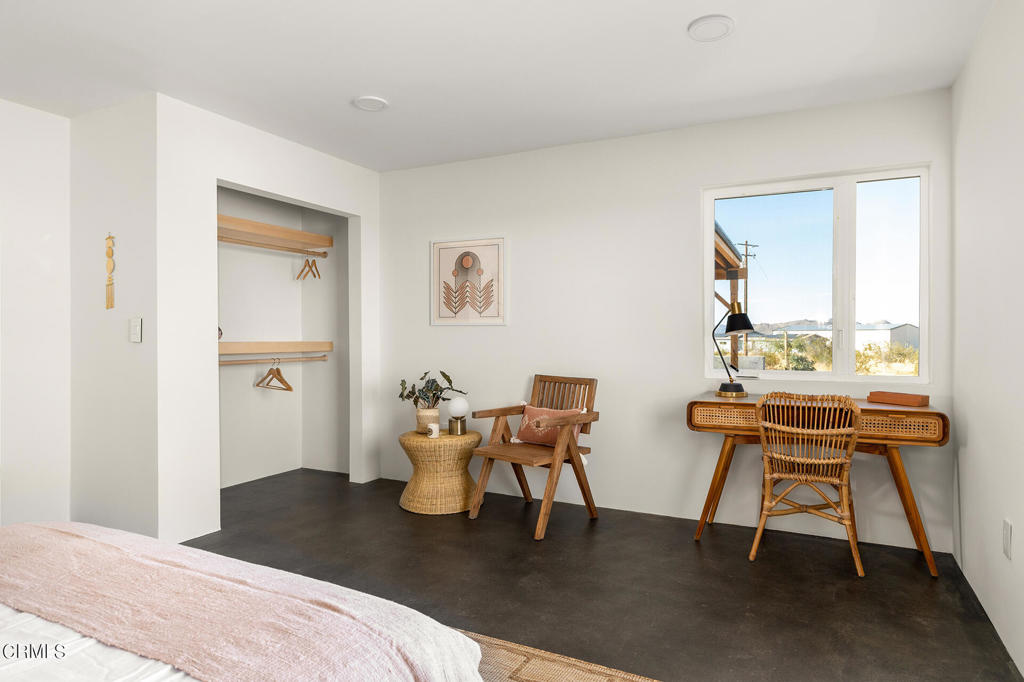
Bedroom with an open closet and a wooden desk beside a window.
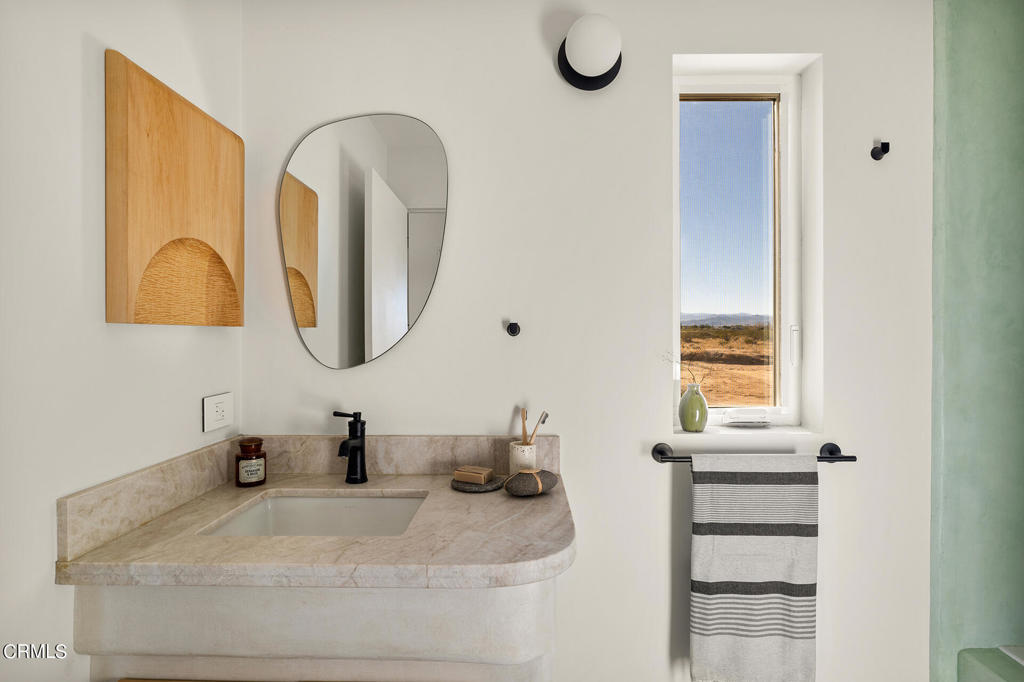
Bathroom vanity with a stone counter, oval mirror, black faucet, and window overlooking a dry landscape.
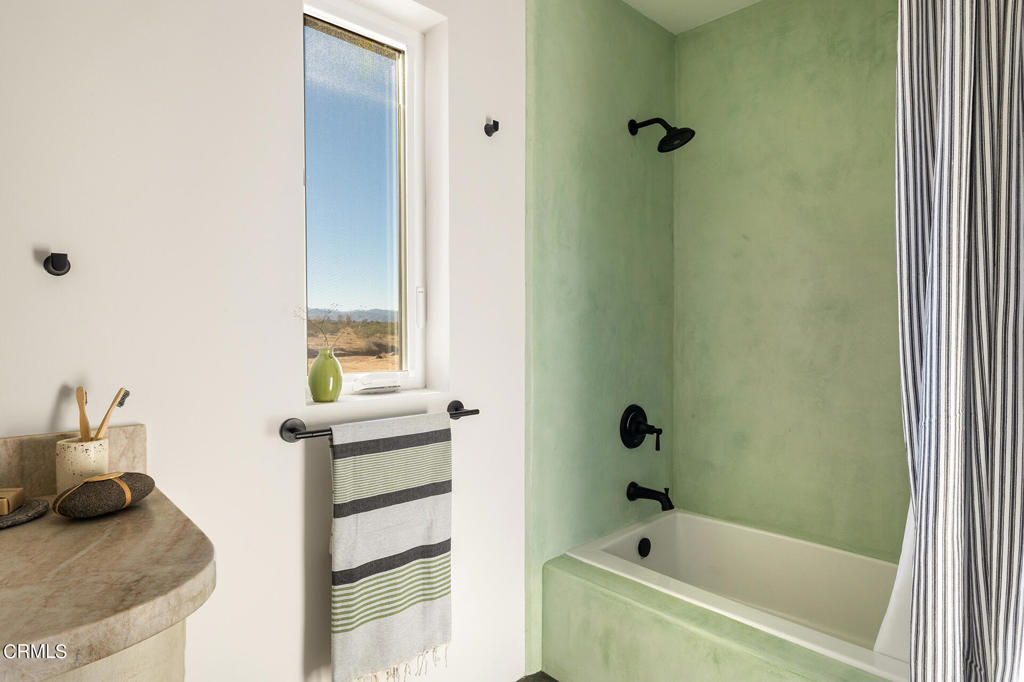
Bathroom with a white tub, pale green walls, black fixtures, and a narrow window overlooking distant hills.
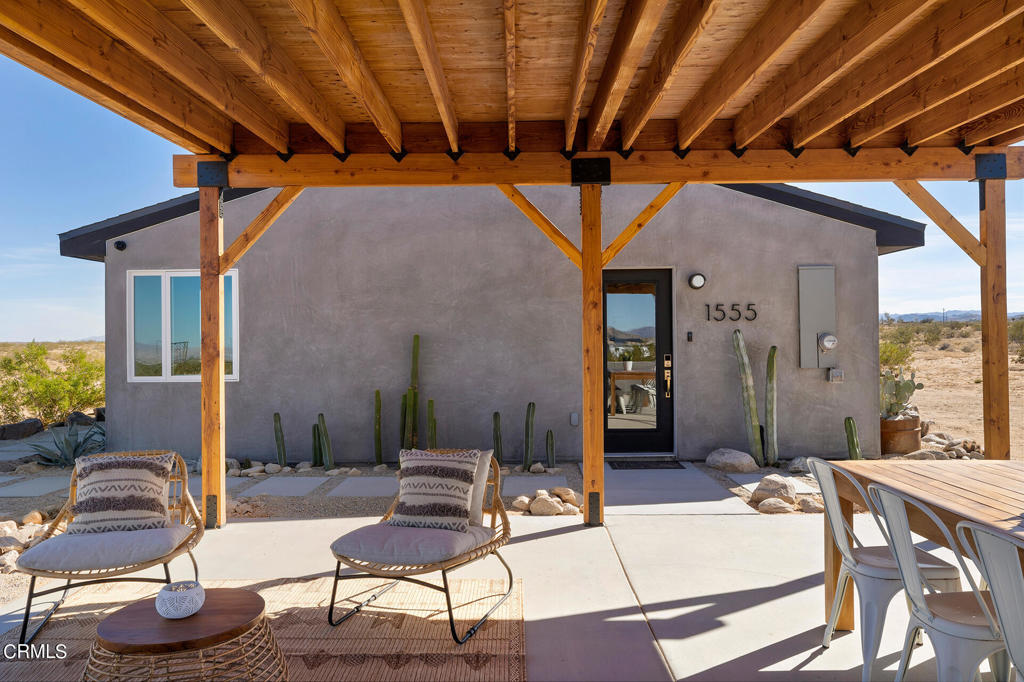
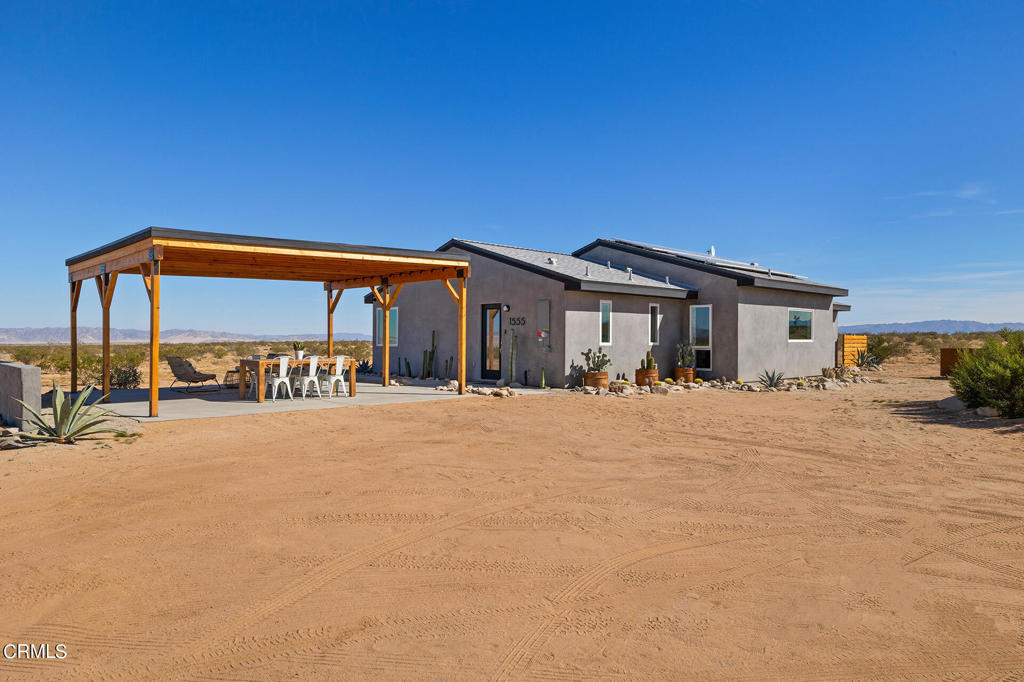
Modern gray home behind a timber-covered patio with lounge chairs and desert landscaping.
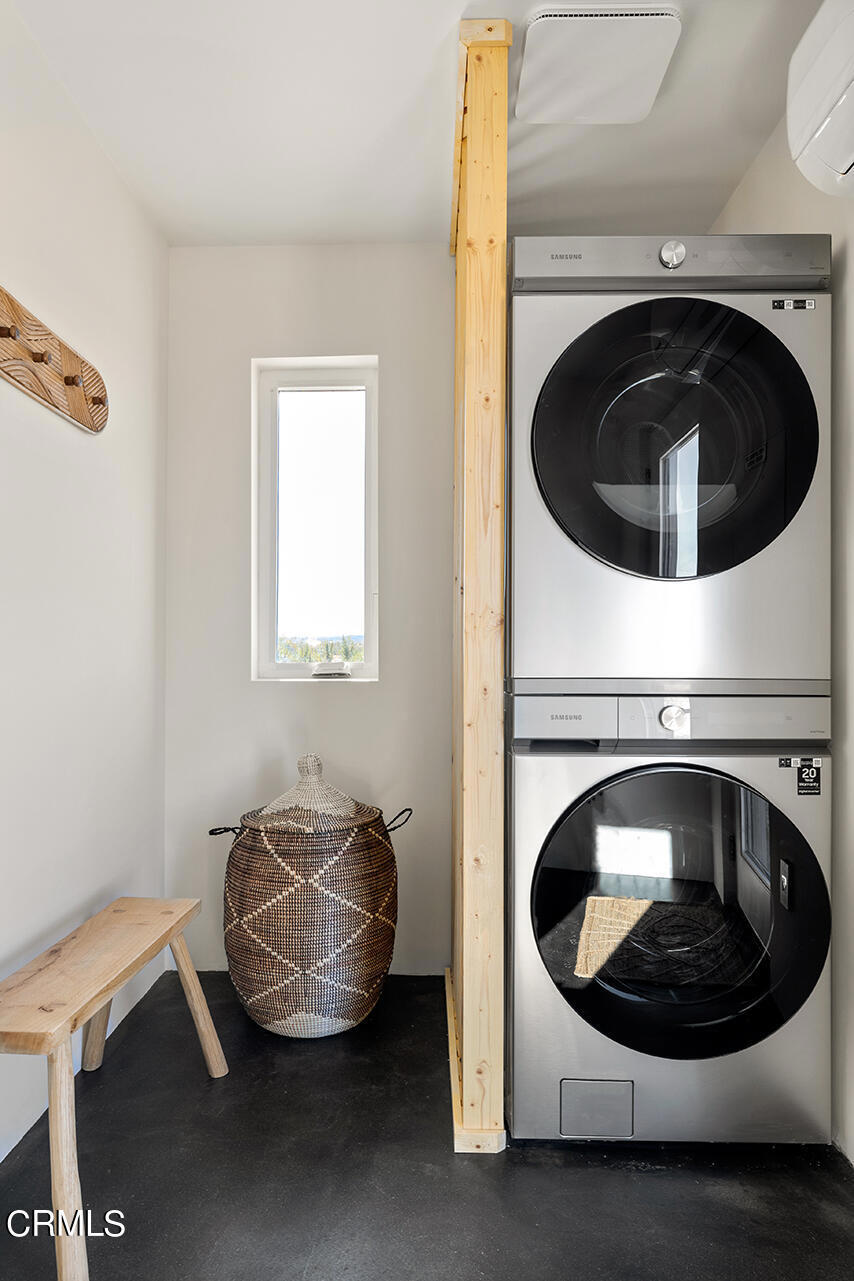
Laundry room with stacked Samsung washer and dryer, narrow window, wood bench, and woven basket.
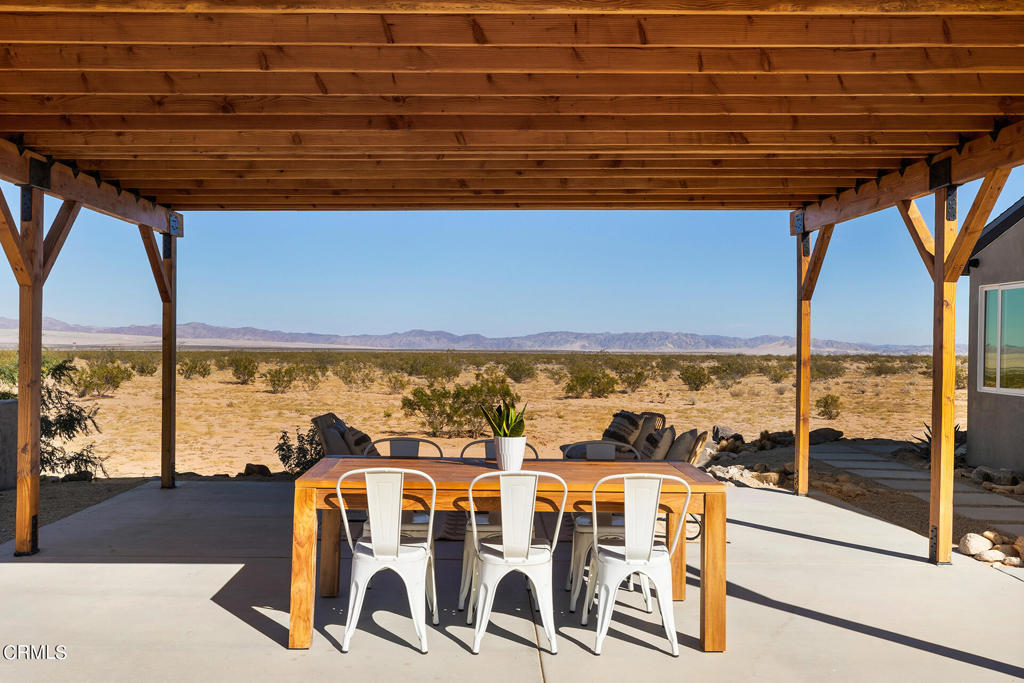
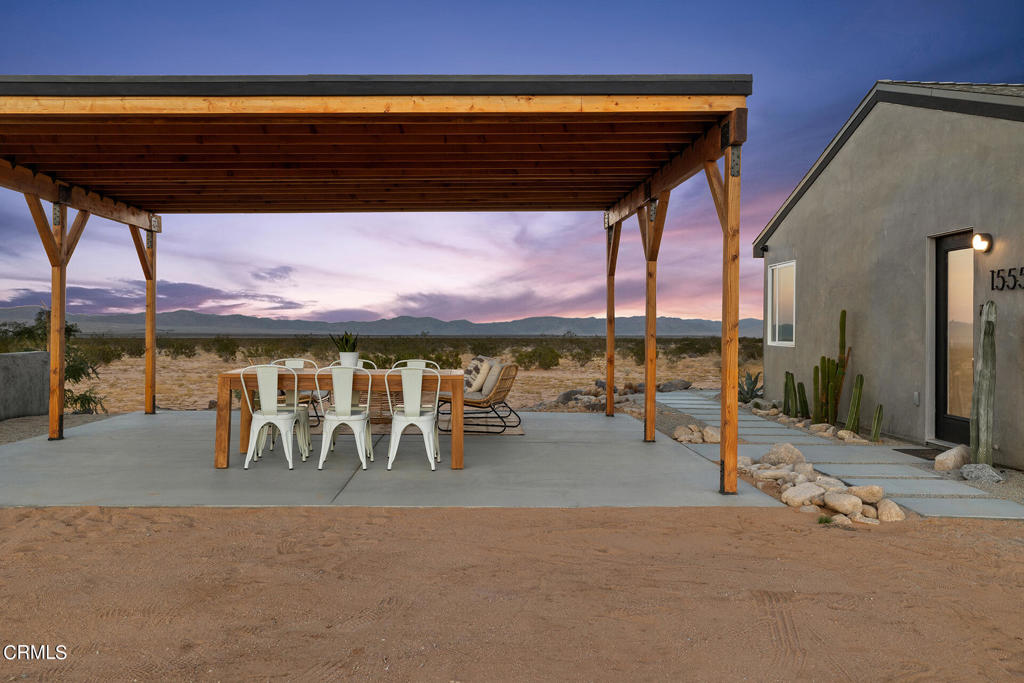
Covered patio with a timber pergola and dining set overlooking desert scrub and distant mountains.
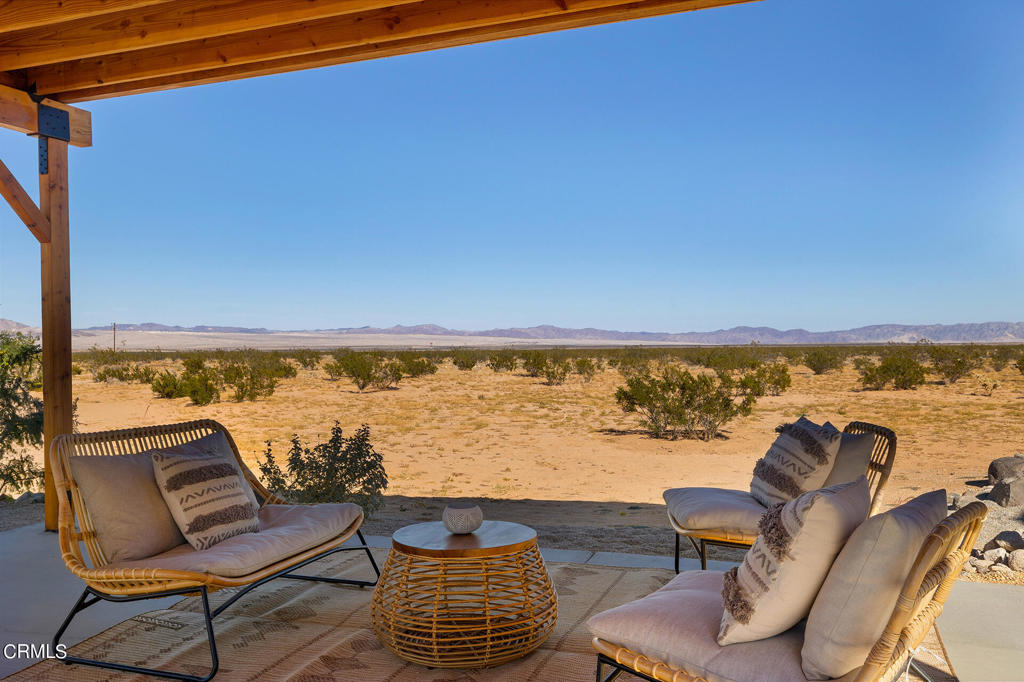
Covered patio seating overlooks a shrub-dotted desert plain and distant mountains.
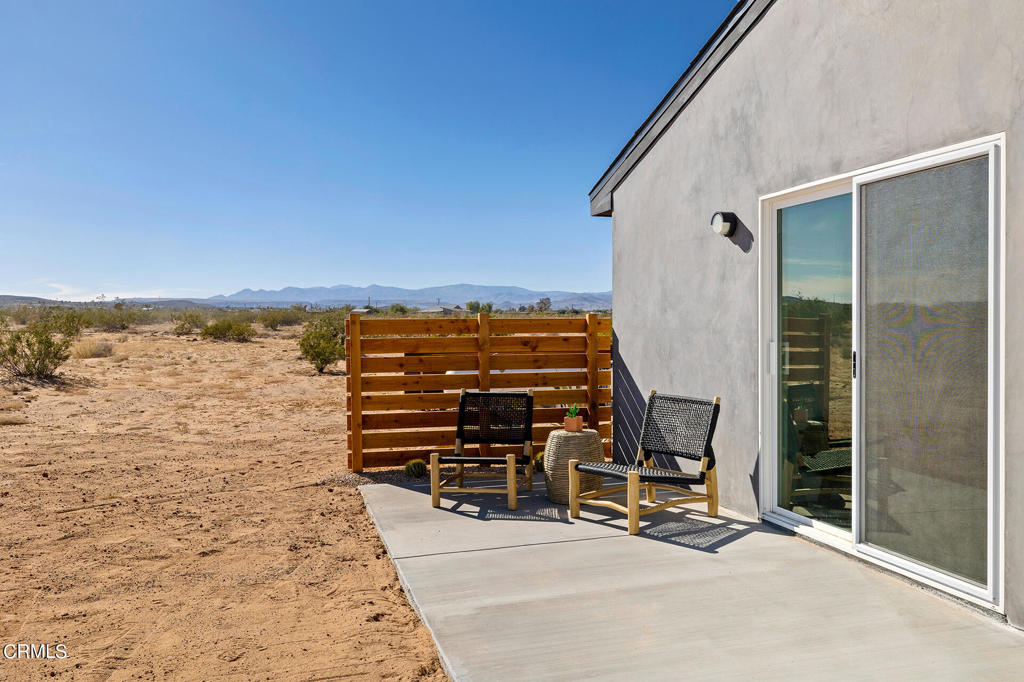
Concrete patio with outdoor chairs beside a sliding glass door, facing desert scrub and mountains.
Modern desert home with a covered wooden patio and outdoor dining area.
Covered patio with a wooden pergola, outdoor dining set, and desert hills at dusk.
Gray single-story home with a covered patio on a sandy desert lot at dusk.
Modern desert home with a round window and covered patio beneath a pink sunset sky.
Living room with a circular window overlooking desert and distant mountains, built-in shelves, and woven furnishings.
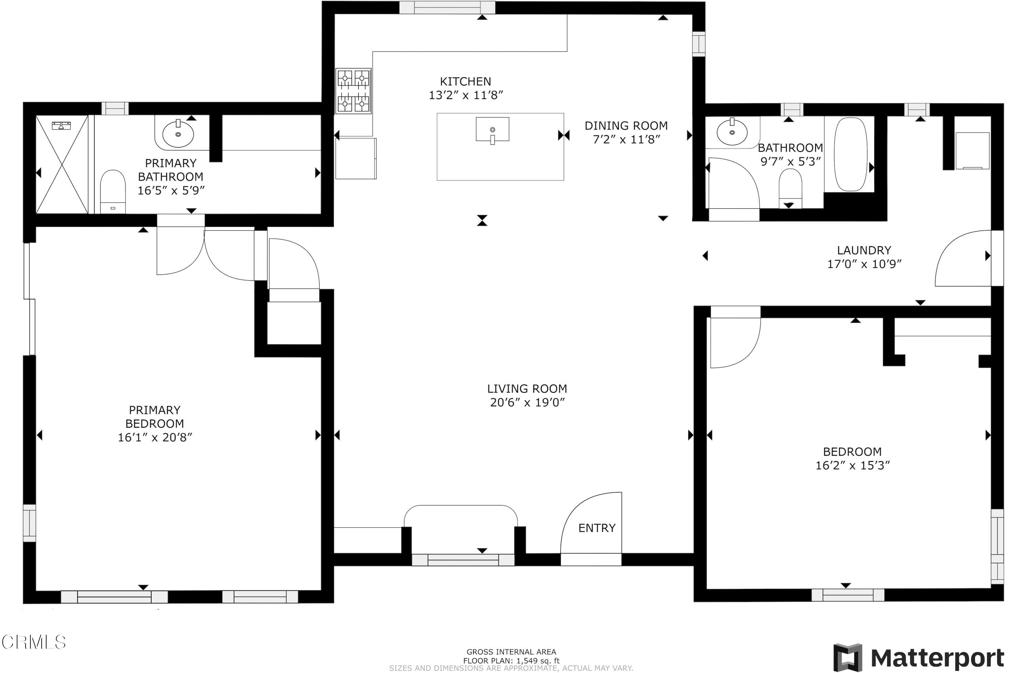
Floor plan showing two bedrooms, two bathrooms, kitchen, dining room, living room, and laundry.
VIEW PHOTOS
Bought with Luis Flores with Douglas Elliman of California, Inc. and Listed by April Kass CA DRE# 01970385 with Backbeat Homes (323) 899-1750
$650,000

1555 Scotch Lane

2 Beds 2 Baths 1,559 Sq.Ft. 5 Acres

Description

This sleek, contemporary new build was crafted with a curated eye for design and an eco-friendly experience in mind. Smooth stucco exteriors and acid stained concrete floors make for a chic palette, and the floors' Westcoat high build epoxy topcoat make them waterproof, UV proof, stain proof, and easy to clean and maintain. The front exterior's striking design centers around a 6' diameter circular window; on the interior, built-in upholstered seating and dimmable custom neon lighting make that window nook the perfect place to settle in with a good book or your morning coffee. The open concept living and kitchen area are dotted with flush mounted trimless architectural gallery lighting by Nora Lighting, and the kitchen boasts a 4'x7' island with natural Quartzite countertops, maple cabinetry, custom lime plaster accents, and a custom tile backsplash. The great room separates the home's two generous bedrooms and baths for an air of privacy. Each shower is finished with stylish Moroccan Tadelakt plaster, custom plaster vanities with handcrafted basswood doors and cabinetry, and Hans Grohe plumbing fixtures. The home also features fully owned solar panels, a suite of wifi-controlled smart appliances, four individually controlled mini splits for heating and cooling, fresh hardscaping, and programmable irrigation. 1555 Scotch Lane is situated on 5 acres of land, offering unobstructed 360 degree views of the surround desert landscape, two private patios, and a two-car carport which could be utilized as additional covered outdoor space.

Share Property

Location

1555 Scotch Lane, Landers, CA 92285

Status

Sold

Date Sold

March 18, 2024
April Kass

April Kass

TITLE

Realtor®

Modern home exterior with a large circular window, dark stucco facade, and desert landscaping.

360 Virtual Tour

Take a tour of this property

Property Amenities

Interior
Laundry room Stacked
Fireplace None
Appliances Convection Oven, Double Oven, Dishwasher, Gas Range, Refrigerator
Flooring Concrete
Total Bedrooms: 2
Three-Quarter Bathrooms: 1
Full Bathrooms: 1
Other Interior Features Bedroom on Main Level, Main Level Primary, Primary Suite
Area & Lot
Lot Area 5 Acres
Living area 1,559 Sq.Ft.
MLS® ID P1-15651
Year Built 2022
View Description Desert,Mountain(s)
Type Residential
Status Sold
Exterior
Stories 1
Pool None
Water Source Public
Sewer Septic Tank
Lot Features Sprinklers None
Finance
Sales Price $650,000

Want More Info?