Leave a Message

Thank you for your message. We will be in touch with you shortly.

1810 BEL AIRE Drive
$1,220,000

1810 BEL AIRE Drive

5 Beds 2.5 Baths 2,626 Sq.Ft. 7,357 Sq.Ft.

Description

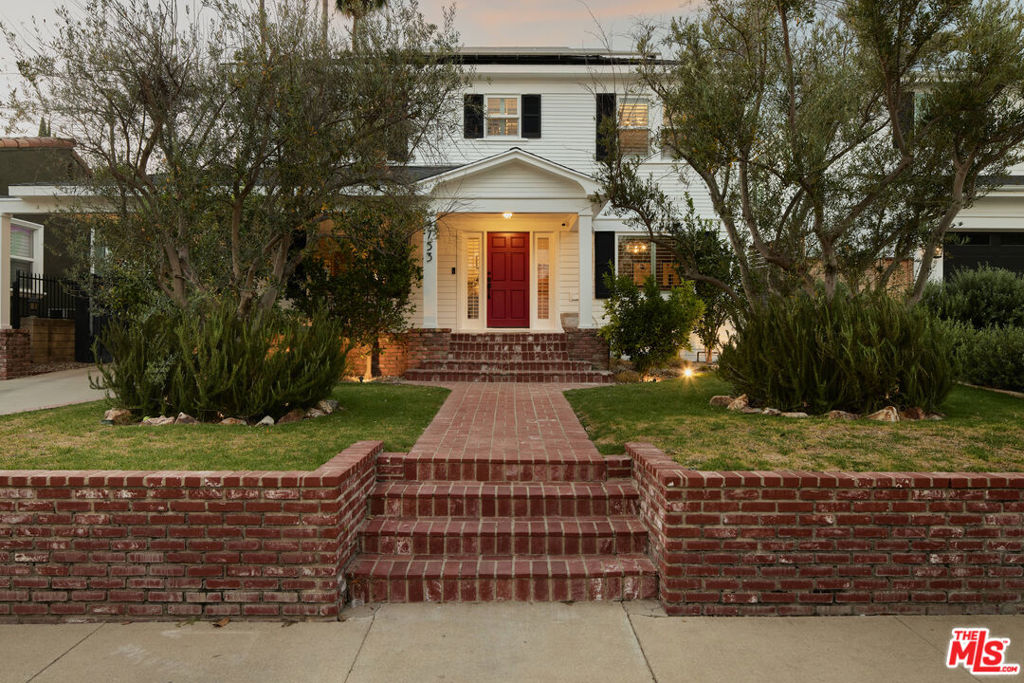
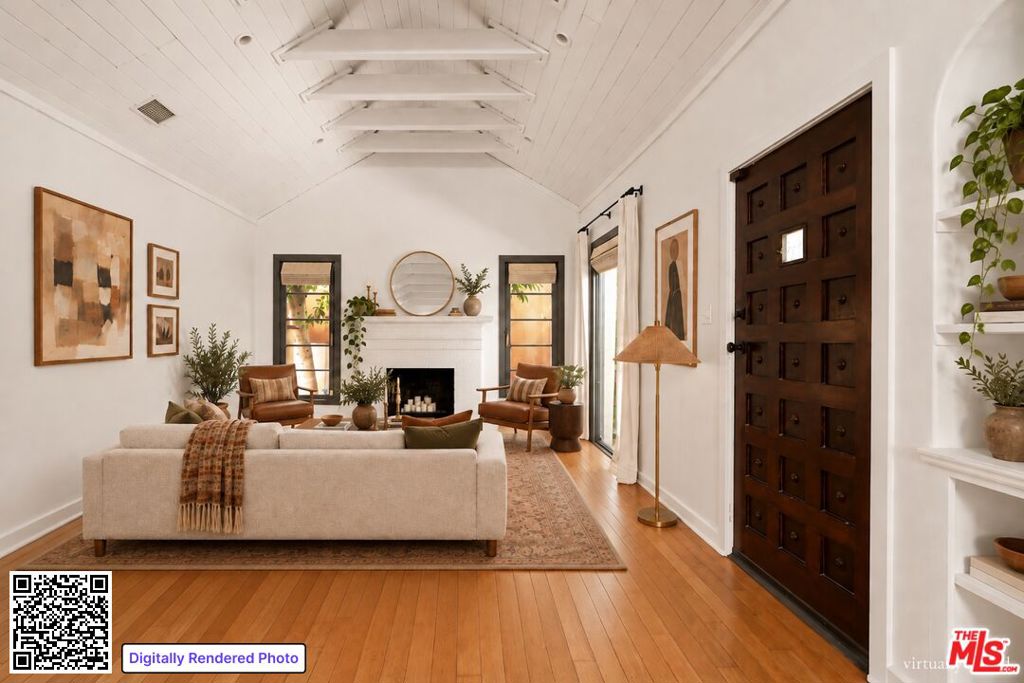
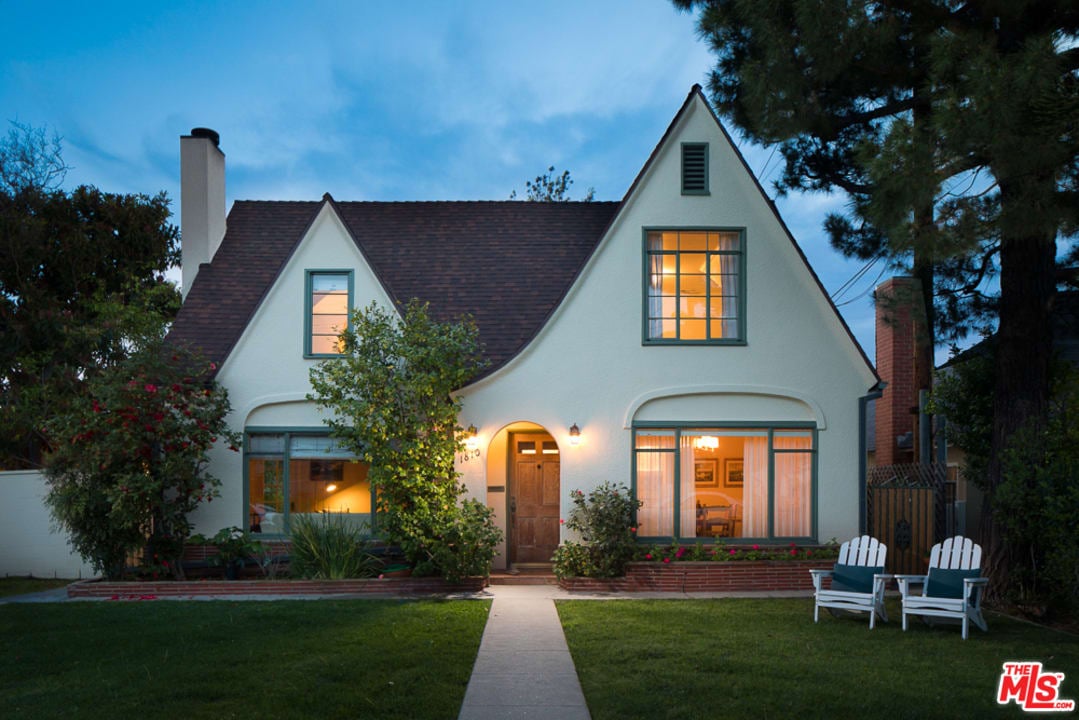
This remarkable Tudor home has been filled with love & music by the same family for more than two decades. A character home in the truest sense, 1810 Bel Aire Dr is filled with charming details, from original doorknobs to intricate archways to reading nooks & original hardwood floors. Large picture windows gracing the formal living & dining rooms showcase views of the Verdugo mountains, & the spacious open kitchen offers a breakfast nook for casual dining. Downstairs you'll find over 1200 sf of bonus space that easily lends itself to studio space, work space, multi-generational living, wine storage, & an array of other possibilities. French doors from the studio below open out onto a brick patio & a brand new custom pergola, where you can relax by the recently re-plastered pool & under the shade of a 120 year-old ash tree. French doors from the study open onto a second patio, creating an indoor-outdoor flow throughout the home that's ideal for entertaining.

Share Property

Location

1810 BEL AIRE Drive, Glendale, CA 91201

Status

Sold

Date Sold

May 17, 2019
Steve Clark

Steve Clark

TITLE

Realtor® | Founder

Property Amenities

Interior
Laundry room Common Area
Fireplace Living Room, Wood Burning
Appliances Dishwasher, Disposal, Refrigerator, Dryer, Washer
Flooring Carpet, Laminate, Vinyl, Wood
Total Bedrooms: 5
Half Bathrooms: 1
Full Bathrooms: 2
Area & Lot
Lot Area 7,357 Sq.Ft.
Living area 2,626 Sq.Ft.
MLS® ID 19449700
Year Built 1926
Type Residential
Status Sold
Exterior
Pool Private pool, In Ground
Air conditioning Central Air
Heat type Central
Parking Door-Multi, Driveway, Garage
Finance
Sales Price $1,220,000

Want More Info?