Staged living room with a full-height brick fireplace, raised hearth, and sliding glass doors.
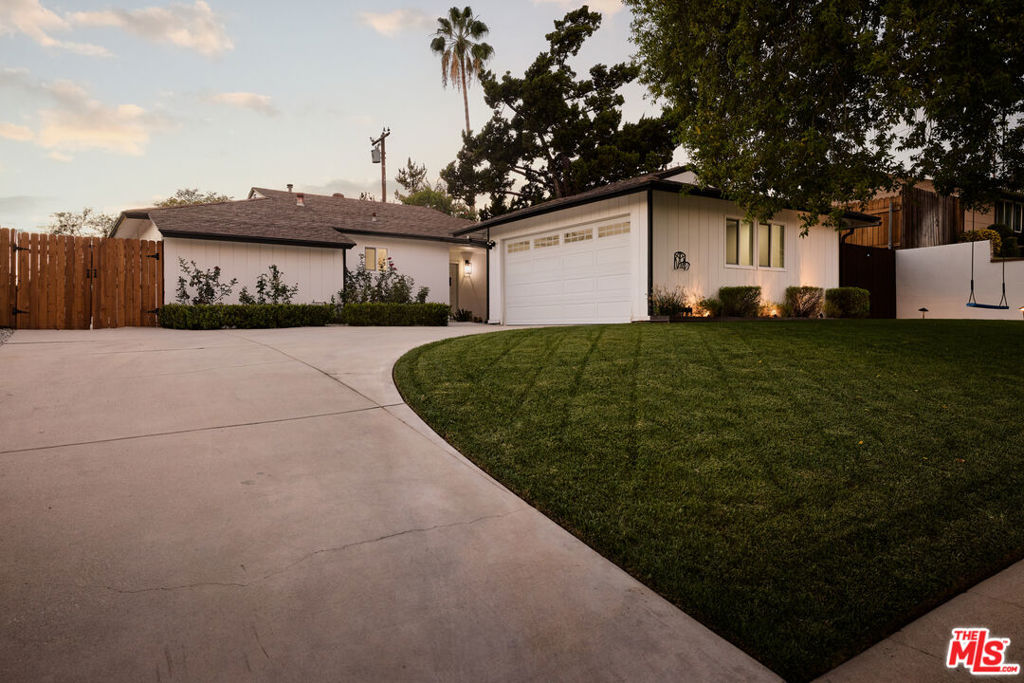
Home exterior with a covered entry, attached garage, and landscaped garden along a curved walkway.
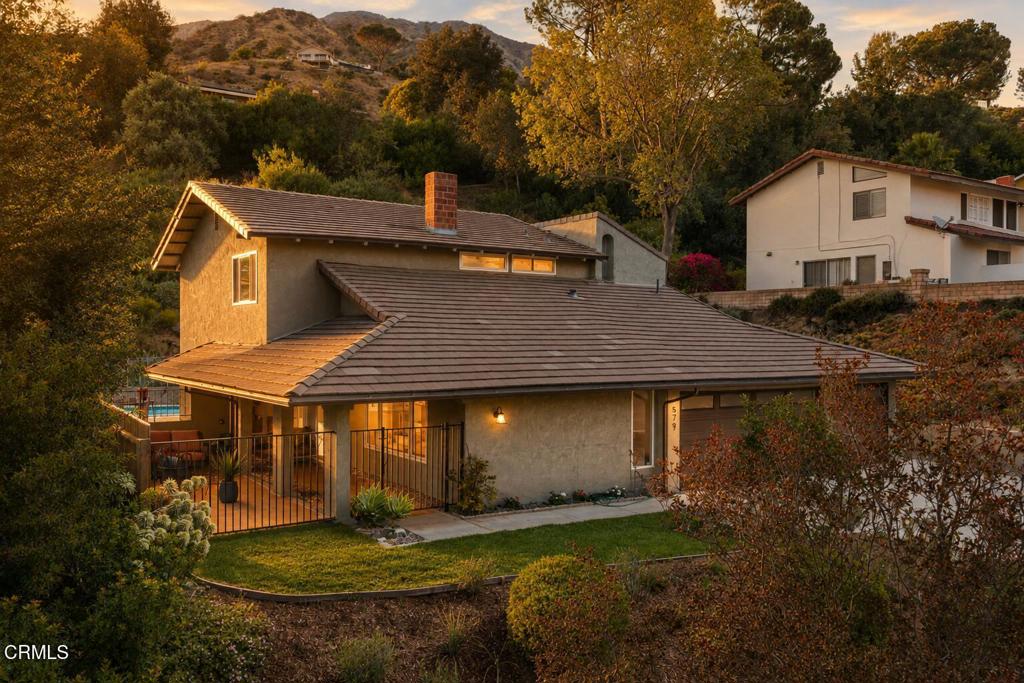
Home exterior with a red tiled roof, landscaped courtyard, and walkway to the entry.
Staged living room with a caramel leather sofa and decorative geometric screen.
Living room with a brown sofa, white lounge chairs, and a wood coffee table on a patterned rug.
Staged living room with a wooden sideboard, large coffee table, and cream chair.
Staged living room with cream chairs and sliding doors overlooking a swimming pool and landscaped yard.
Living room with a tall brick fireplace, tiled bench seating, and neutral decor.
Dining room with brick fireplace, wood table, and sliding doors overlooking a pool.
Built-in metal fireplace set into a tan brick wall beside a framed picture and mesh-covered opening.
Dining room with a dark wood table overlooking a backyard pool through large glass doors.
Staged dining room with a dark wood table, cane chairs, and sliding glass doors.
Dining area with a round table, woven wall baskets, and an adjoining brick fireplace.
Dining area with a round table beside a bright window, opening to a white-cabinet kitchen.
Kitchen with cream cabinets, stainless steel appliances, and a sink beneath a window.
Laundry area with white washer and dryer beneath upper cabinets.
Staged bedroom with a large bed, rust-colored knitted blanket, and windows overlooking a leafy yard.
Bedroom with mirrored closet doors, woven bedspread, and an open doorway to the bathroom.
Bathroom with a white soaking tub, tan tile surround, and candles beside the faucet.
Walk-in closet with built-in wooden shelves and an open louvered door beside a tiled bathroom.
Bathroom with a long granite vanity, vessel sink, and glass-enclosed shower.
Glass-enclosed shower with beige stone tile, rainfall showerhead, and built-in wall niche.
Staged bedroom with a white bed, textured beige throw, patterned rug, and wicker chair.
Bathroom with a glass shower and stone-topped vanity featuring a vessel sink.
Staged bedroom with a black metal bed, pink knit blanket, small tent, and wide window overlooking trees.
Poolside patio with umbrella-shaded dining table, lounge chairs, and distant Los Angeles skyline.
Backyard swimming pool beside a single-story home, with mountain foothills behind it.
Single-story beige home behind a backyard pool, with a walkway leading to the house.
Bright dining area with a wooden table, upholstered stools, French doors, and sunlight across the floor.
Bright living room with a gray sectional, wood coffee table, and sunlight streaming through large windows.
Living room with a curved beige sectional, woven ottoman, and windows overlooking distant hills.
Bathroom with a white vanity, framed mirror, tiled floor, and window overlooking trees.
Backyard pool beside a stucco home, with a red tile roof and shaded outdoor dining area.
Swimming pool with curved entry steps, a shaded patio dining area, and mountains in the distance.
Backyard swimming pool with a covered hot tub, patio seating, and distant hills.
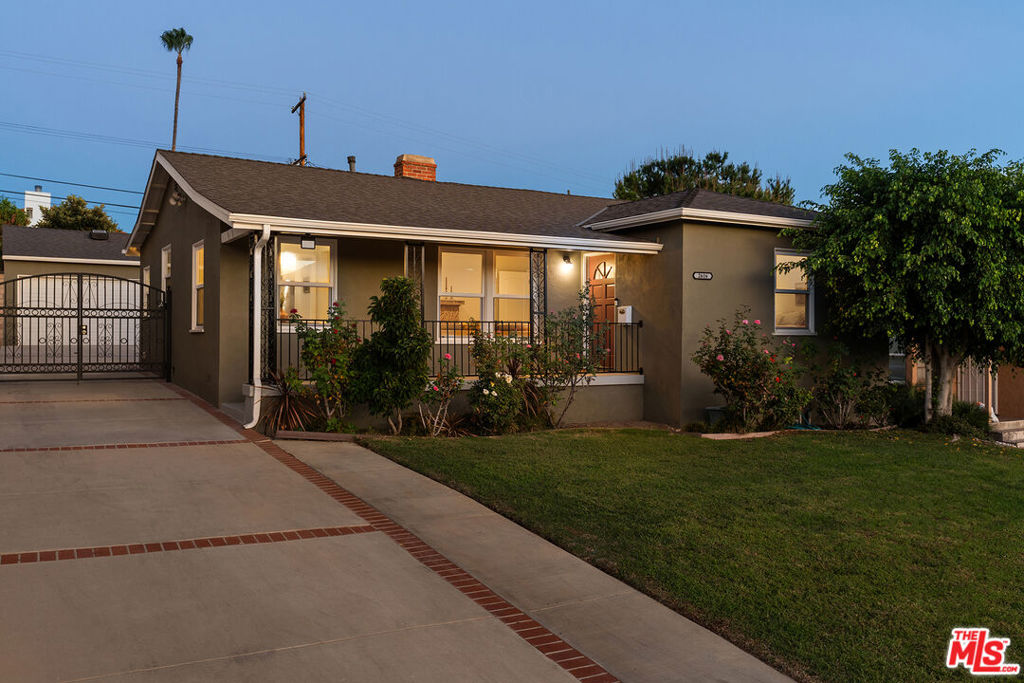
Home’s paved entry courtyard with a screened door, red tile roof, and wooden fence.
Home office with a wooden desk, swivel chair, large window, and built-in sink cabinet.
Home courtyard entrance with a garden path, mature tree, and warmly lit windows.
Backyard pool with lounge chairs and a distant mountain view at sunset.
Backyard pool reflecting the warmly lit house, with patio loungers and foothill mountains at dusk.
Swimming pool and furnished patio overlooking the city skyline at dusk.
Floor plan for 478 Devonwood Road showing three bedrooms, living areas, garage, pool, and spa.
VIEW PHOTOS
$2,007,500

478 Devonwood Rd

3 Beds 3 Baths 2,830 Sq.Ft. 0.38 Acres

Description

Perched above Loma Alta, this Mid-Century compound is what Altadena dreams are made of. 478 Devonwood offers truly outstanding views of the San Gabriel mountains and of a sprawling skyline that stretches well past downtown LA. The three bed/two bath main home is filled with original details and contemporary updates; concrete and stone floors set a cool and earthy undertone while glimpses of the pool can be caught from all over the house. An oversized showpiece brick mantel with a floating stone bench divides the living and dining rooms, and the eat-in kitchen still has its original office nook. An enclosed side patio offers extra indoor-outdoor entertaining space (or a peaceful spot to relax with your coffee.) In addition to the detached two-car garage, you'll find a bonus space with a sink and fridge- perfect for an artist's studio or home office. Past the impressive pool and spa, the 630 sf guest suite has a powder room and an open concept flex space that could serve a multitude of purposes. 478 Devonwood is far enough away to feel like a serene and private escape, though it's still just a quick roll down the hill to Side Pie, Cafe de Leche, Miya, the Rancho, and much more.

Share Property

Location

478 Devonwood Rd, Altadena, CA 91001

Status

Sold

Date Sold

September 27, 2023
Steve Clark

Steve Clark

TITLE

Realtor® | Founder

Property Amenities

Interior
Laundry room In Kitchen
Fireplace Two Way, Living Room, Dining
Appliances Microwave, Range/Oven, Refrigerator
Flooring Stone Tile, Tile, Carpet, Hardwood, Cement
Total Bedrooms: 3
Half Bathrooms: 1
Full Bathrooms: 2
Area & Lot
Lot Area 0.38 Acres
Living area 2,830 Sq.Ft.
MLS® ID 23-307767
Year Built 1959
View Description Mountains,Skyline
Architecture Styles Mid-Century
Type Residential
Status Sold
Exterior
Stories 1
Pool In Ground
Air conditioning Central, Wall Unit(s)
Heat type Central
Parking Driveway, Garage - 2 Car
Finance
Sales Price $2,007,500

Want More Info?