Leave a Message

Thank you for your message. We will be in touch with you shortly.

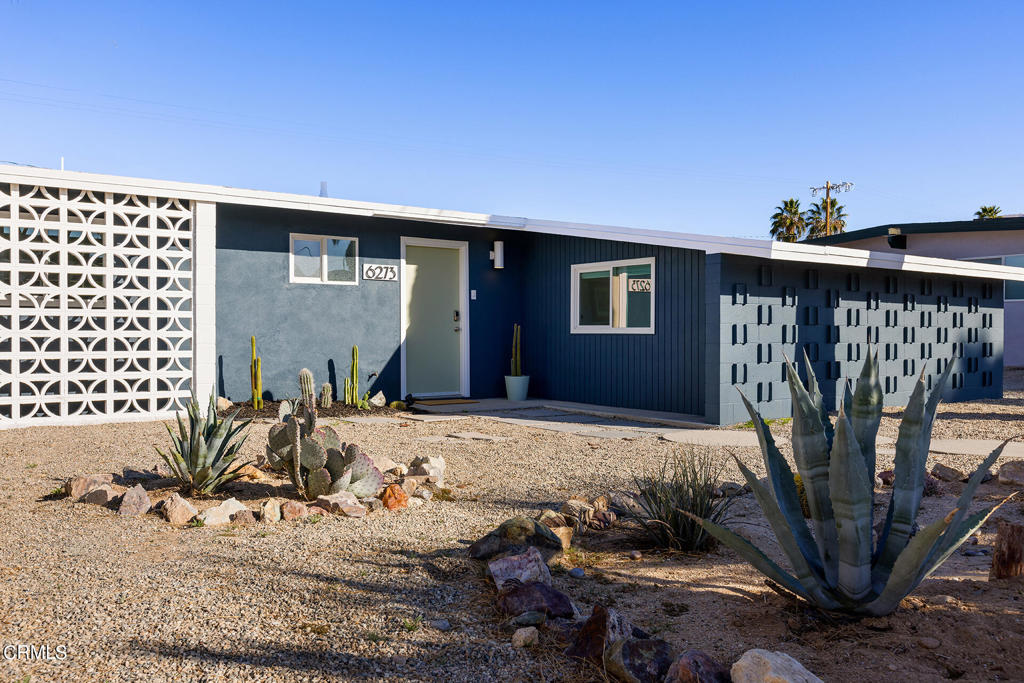
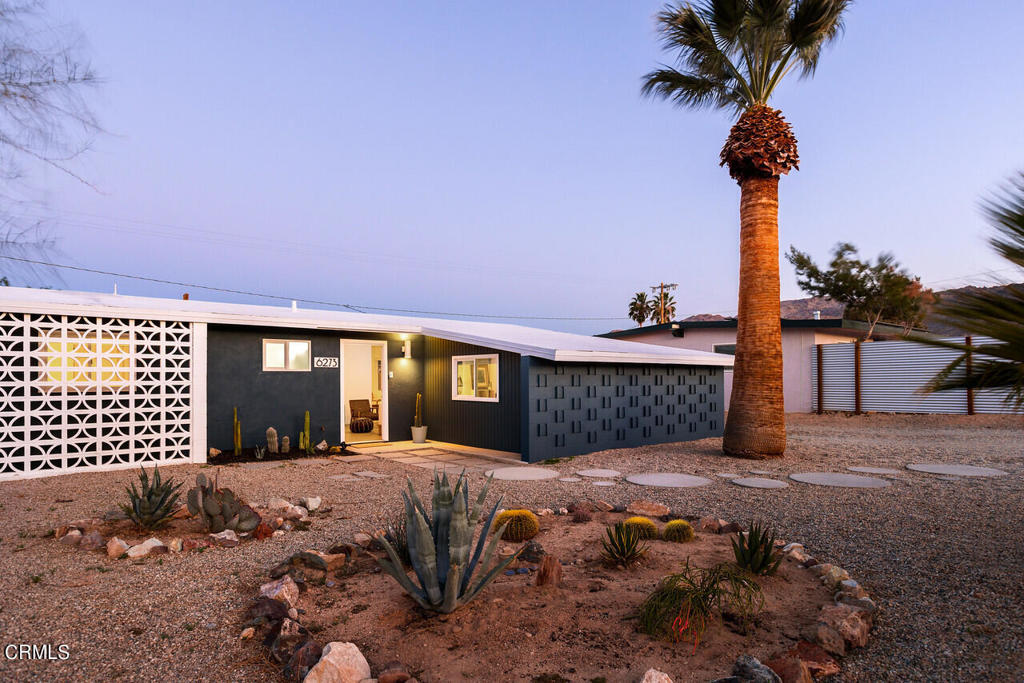
Dark blue single-story home with a white breeze-block screen and gravel landscaping planted with cacti and agave.

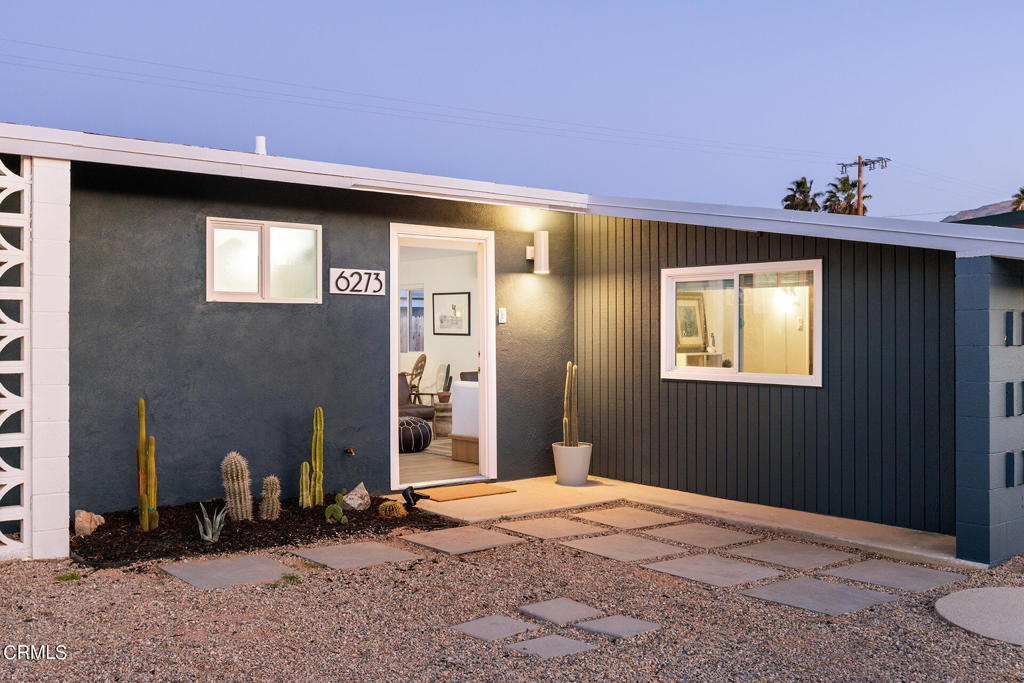
Home entrance with a dark blue facade, open doorway, address plaque, and cactus landscaping.
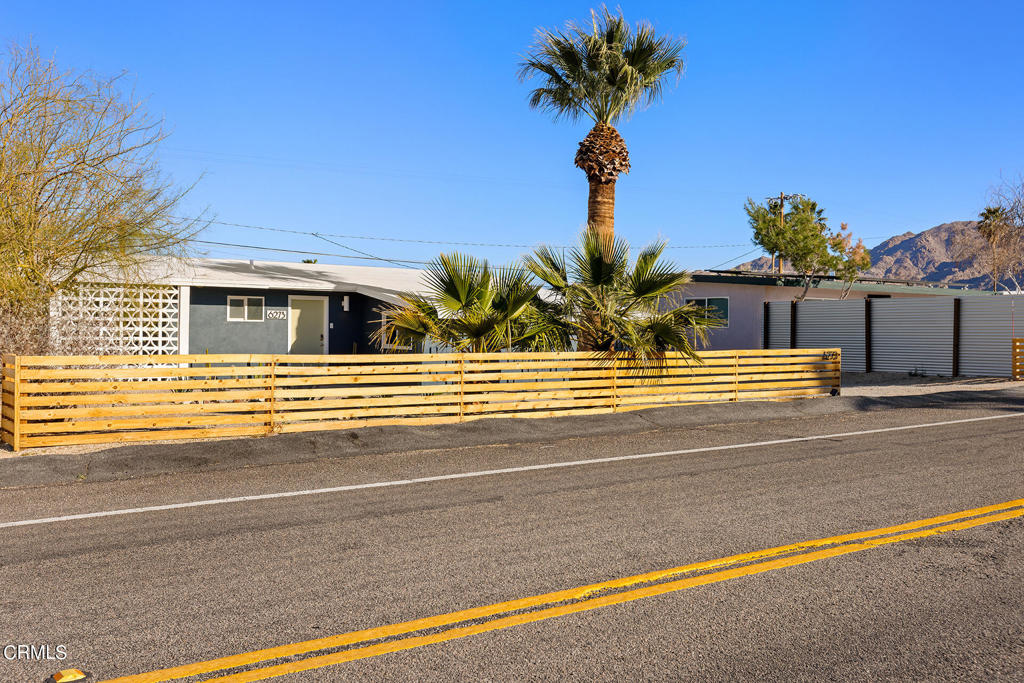
Single-story modern home behind a wood-slat fence, with palm trees and mountains in the background.
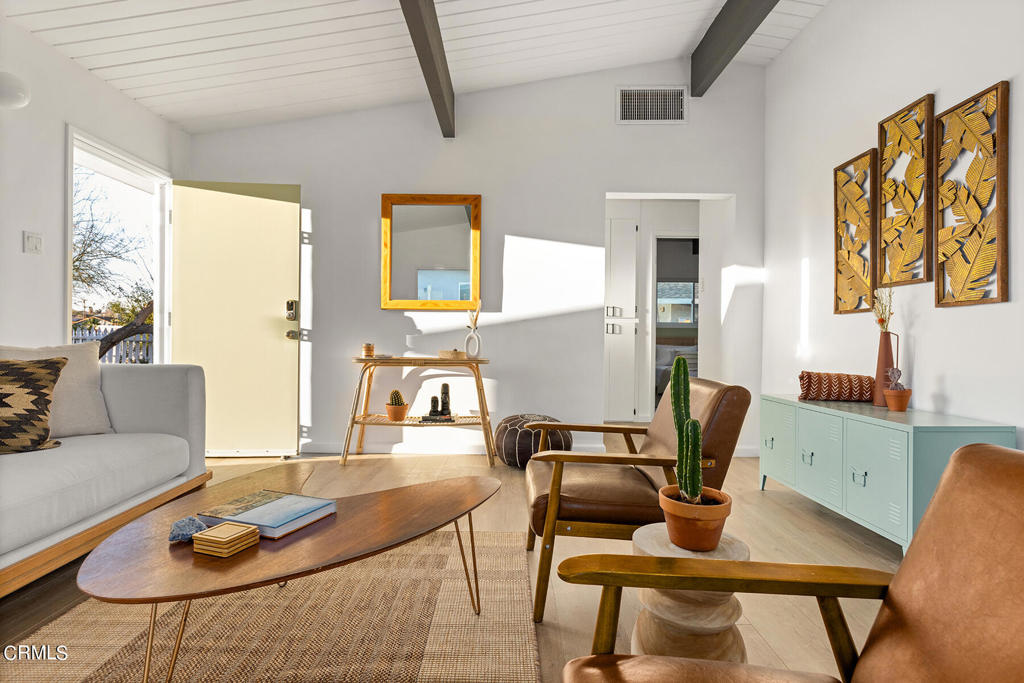
Living room with leather lounge chairs, a wood coffee table, and sunlight streaming through the open front door.

Living room with a white sofa, woven wall baskets, and an open door to a desert yard.
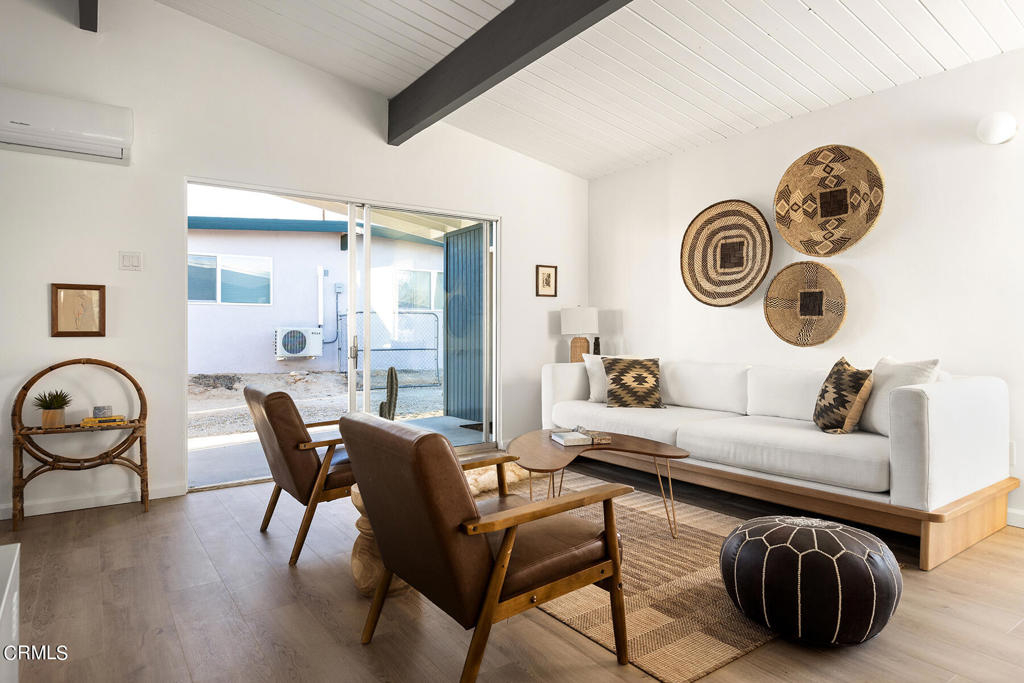
Living room with a white sofa, leather chairs, woven wall baskets, and sliding glass doors.

Staged living room with brown leather chairs, exposed ceiling beams, and an adjoining checkered-floor dining area.
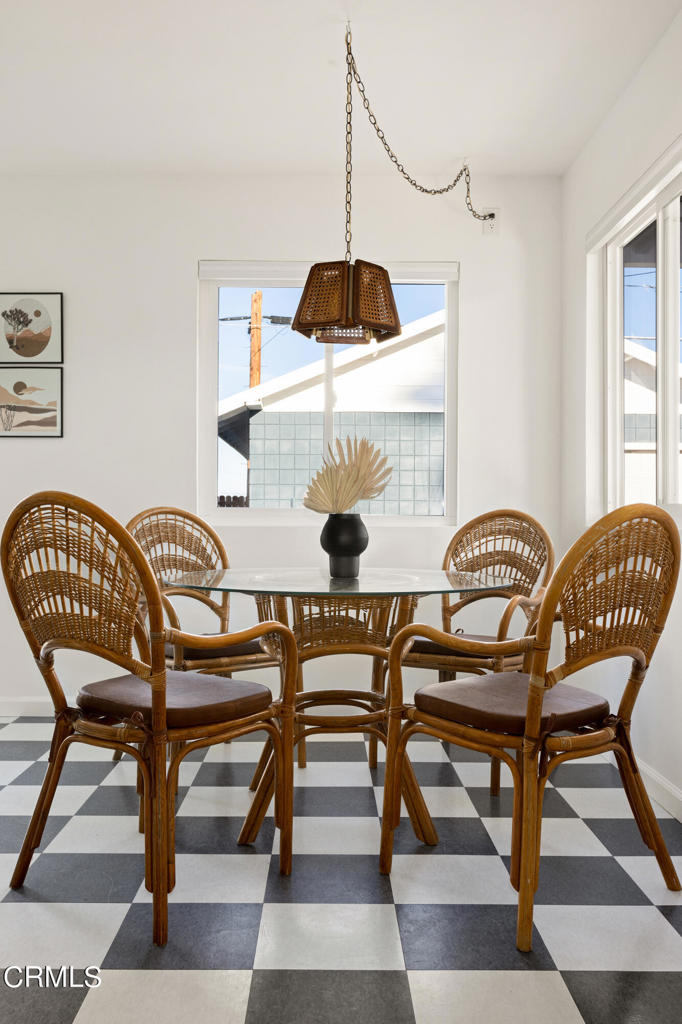
Dining area with a glass-top table, woven rattan chairs, pendant light, and checkerboard floor.
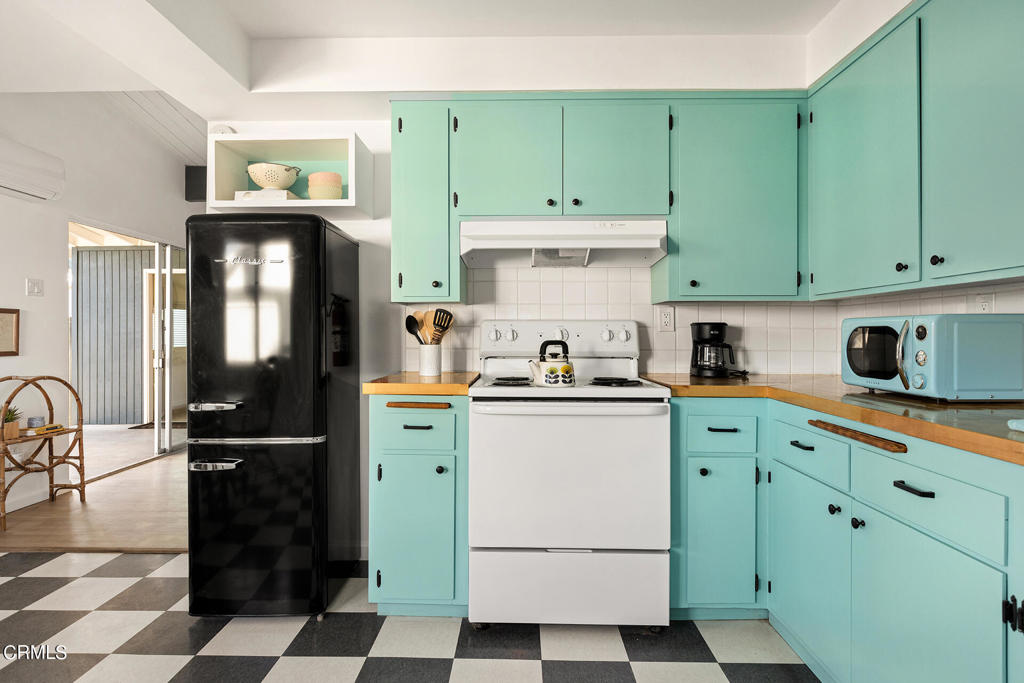
Kitchen with turquoise cabinets, a black retro-style refrigerator, and checkerboard flooring.
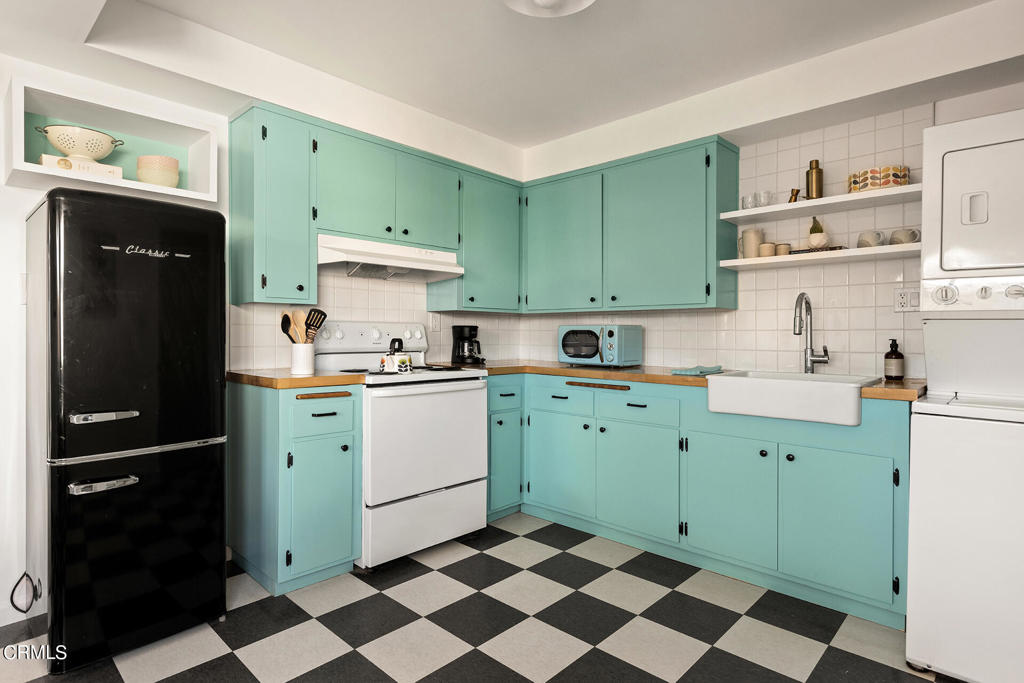
Kitchen with turquoise cabinets, a black refrigerator, farmhouse sink, and checkered floor.
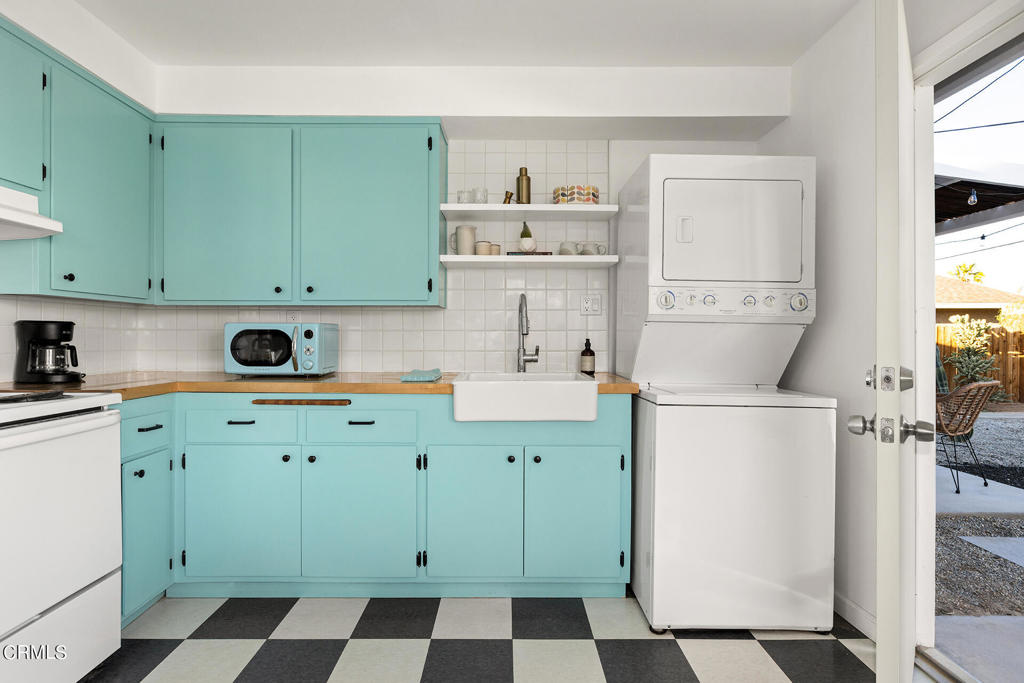
Laundry room with turquoise cabinets, a farmhouse sink, stacked washer and dryer, and checkered flooring.
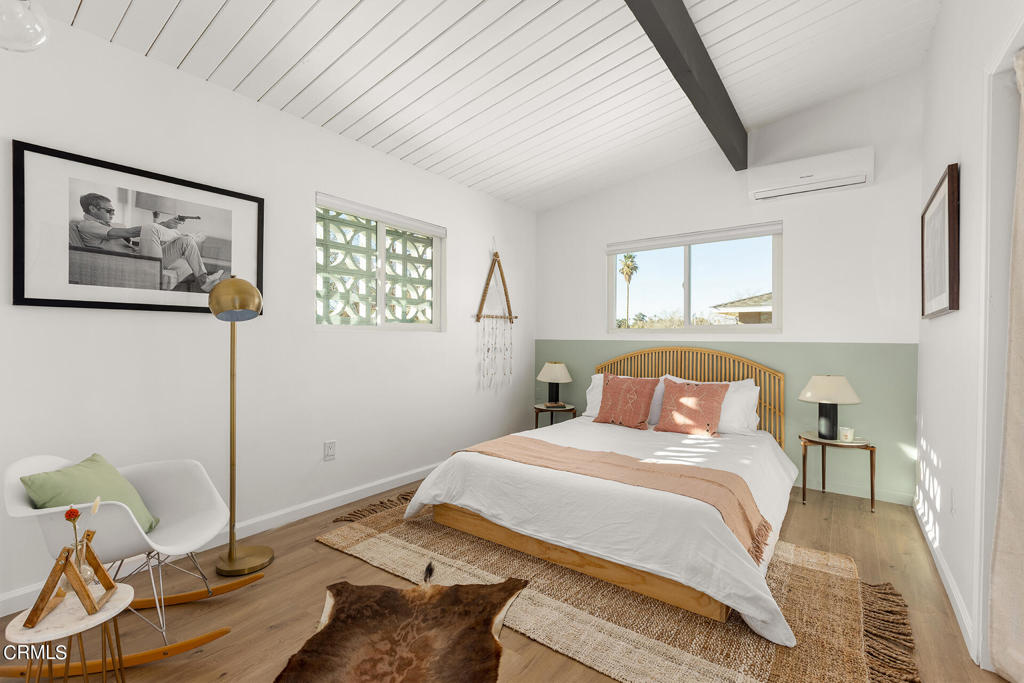
Staged bedroom with a low wooden bed, coral pillows, sage-green accent wall, and vaulted plank ceiling.
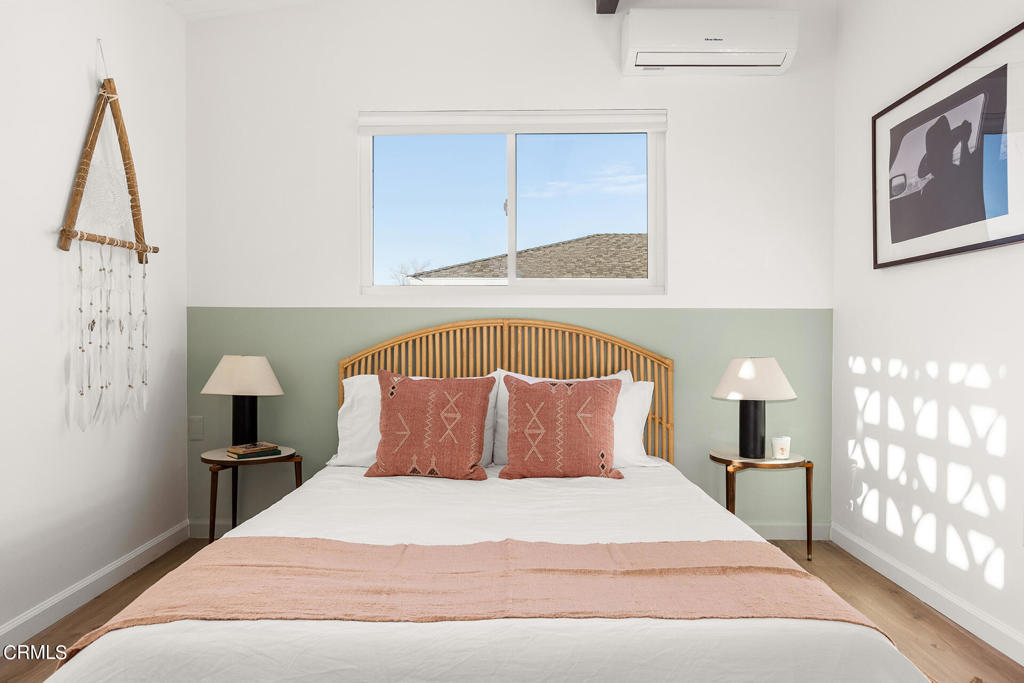
Bedroom with a curved wooden headboard, rust-colored pillows, and a window above the bed.
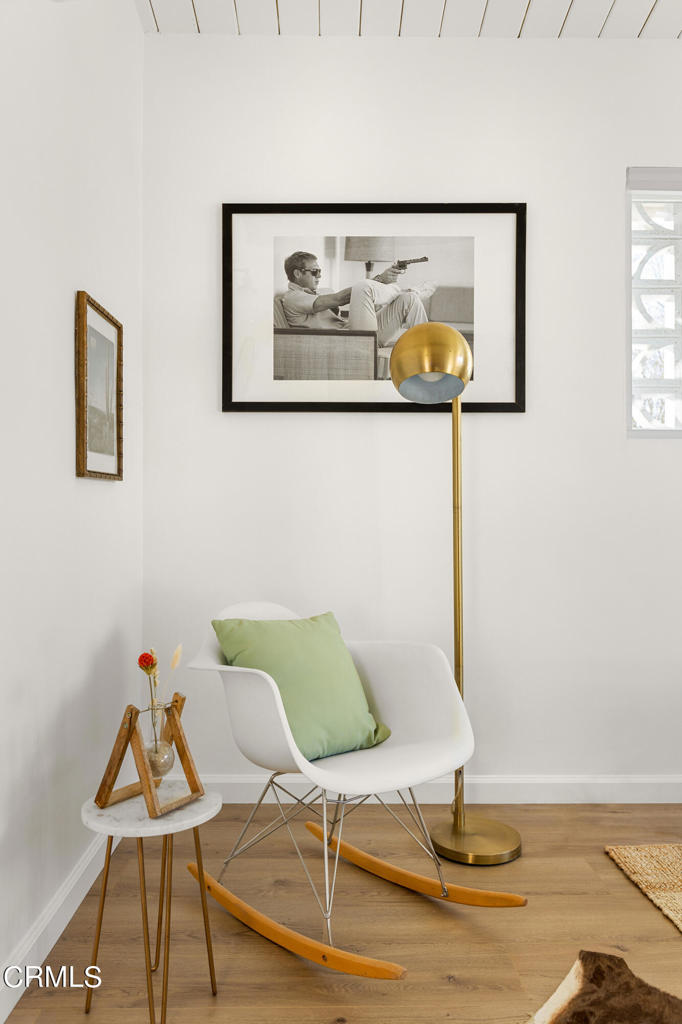
Sitting area with a white rocking chair, green cushion, brass floor lamp, and framed black-and-white artwork.
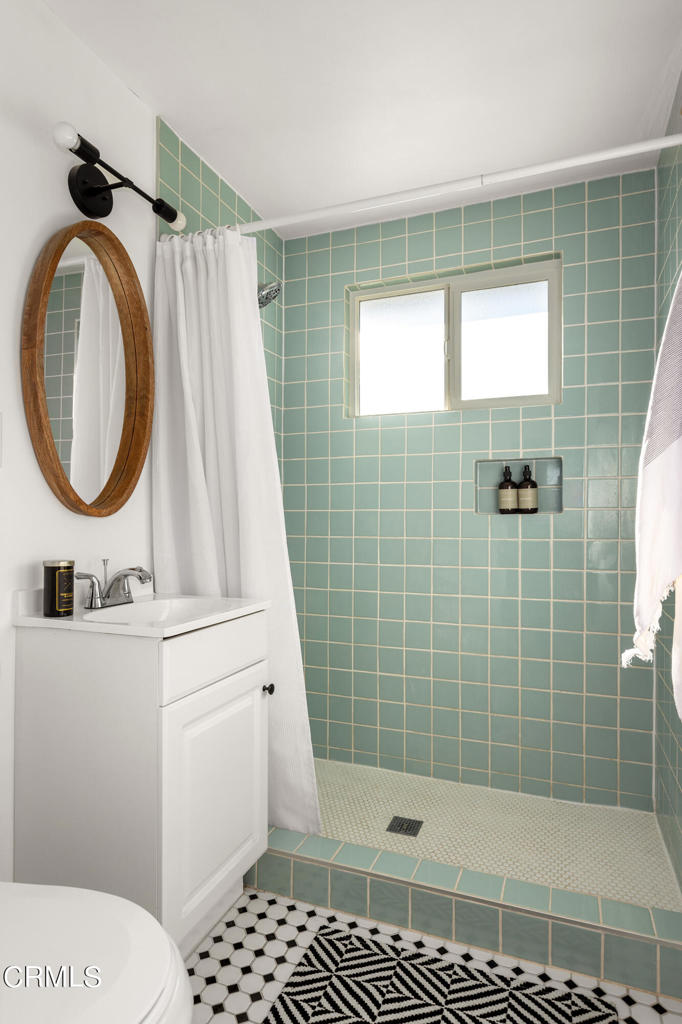
Bathroom with seafoam green tiled shower, white vanity, wood-framed oval mirror, and patterned black-and-white floor.
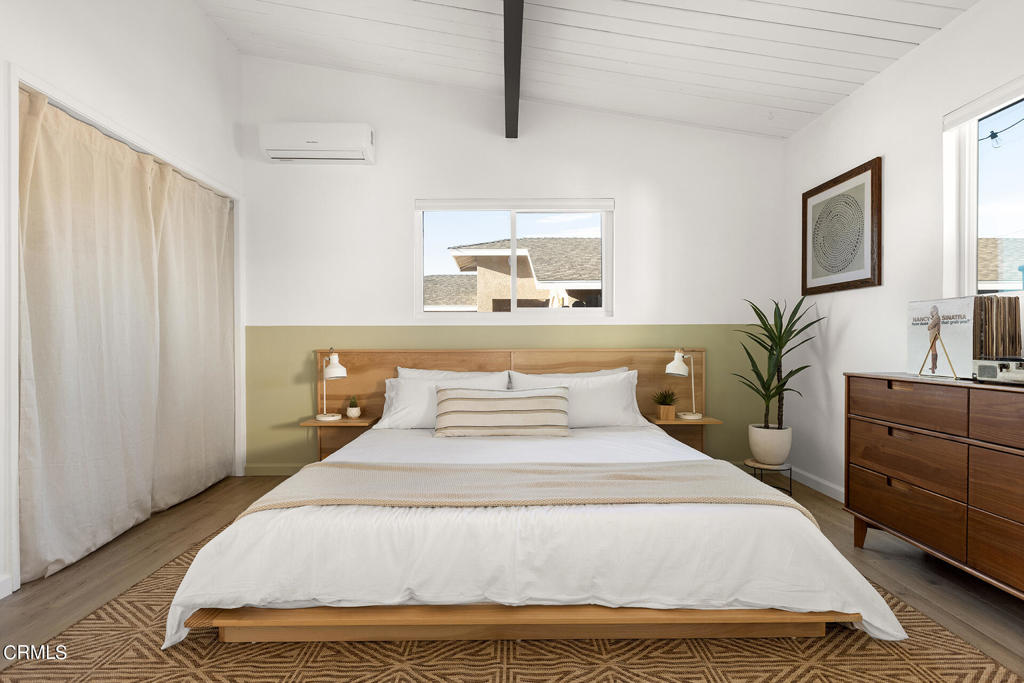
Staged bedroom with a wood bed, white bedding, geometric rug, and high plank ceiling.
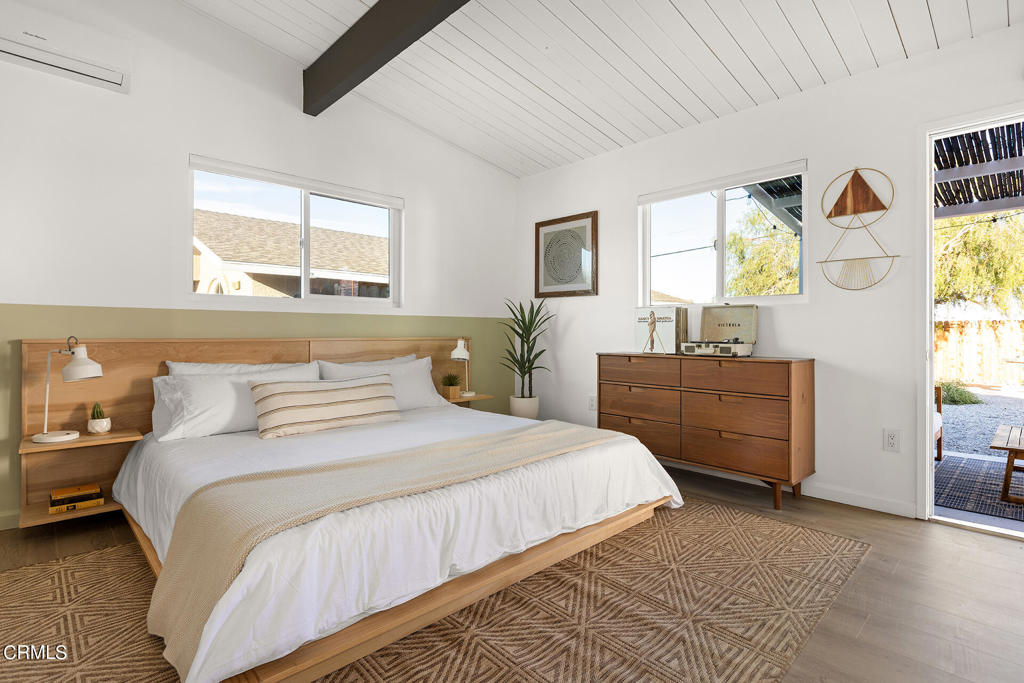
Staged bedroom with a king bed, wood furnishings, geometric rug, and vaulted plank ceiling.
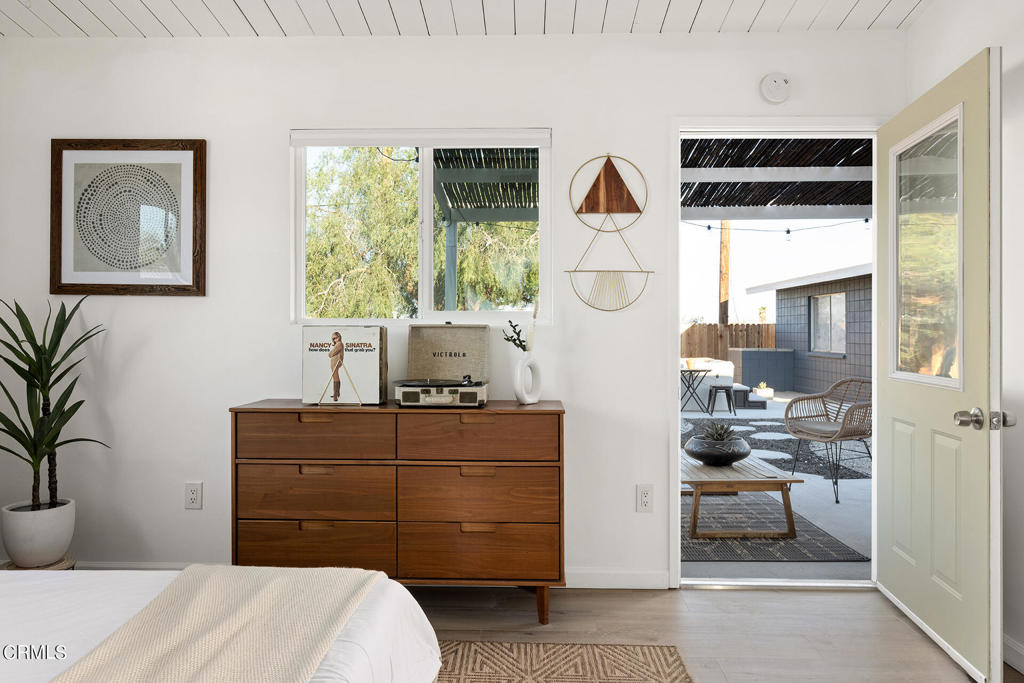
Bedroom with a wood dresser and open door to a pergola-covered patio.
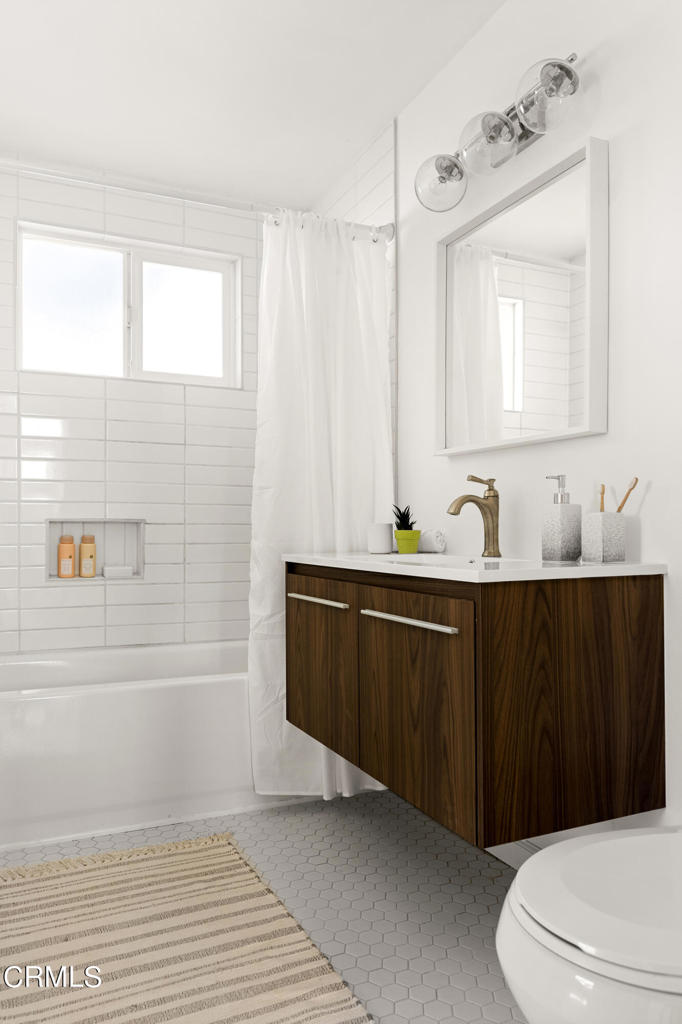
Bathroom with a floating dark wood vanity, brass faucet, white tiled tub and shower, and hexagonal floor tile.
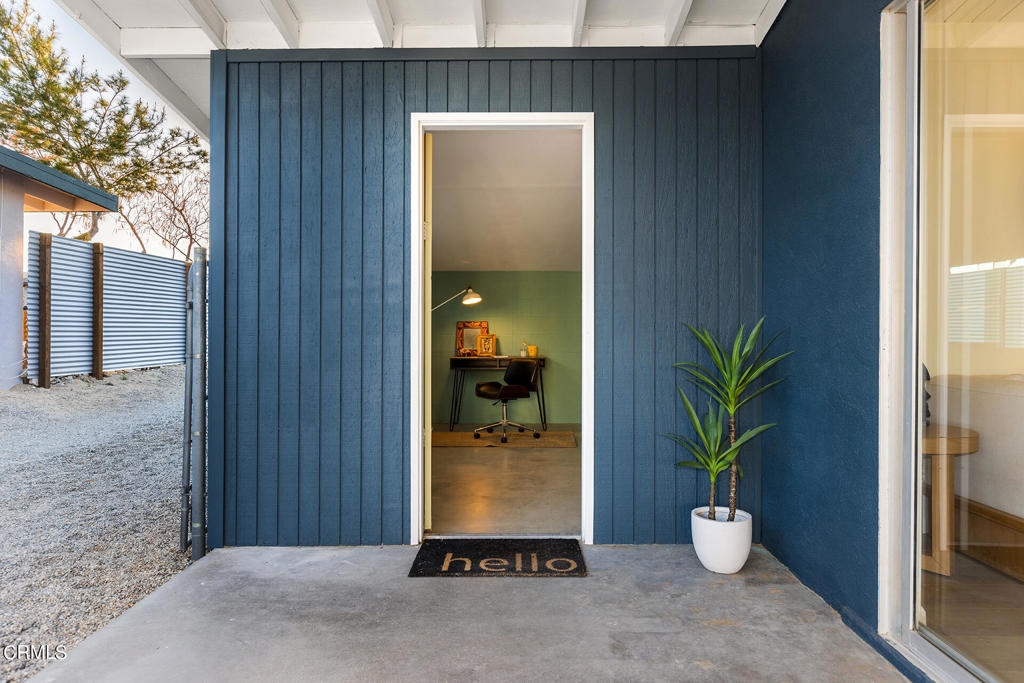
Blue-sided entry porch with a potted plant, opening into a green-walled office.
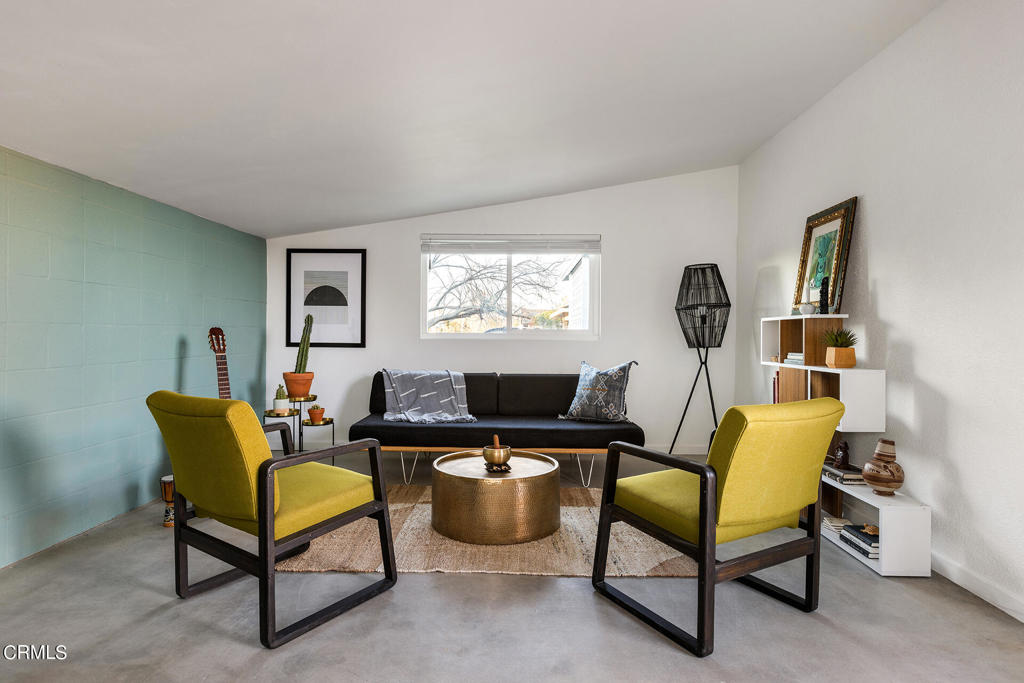
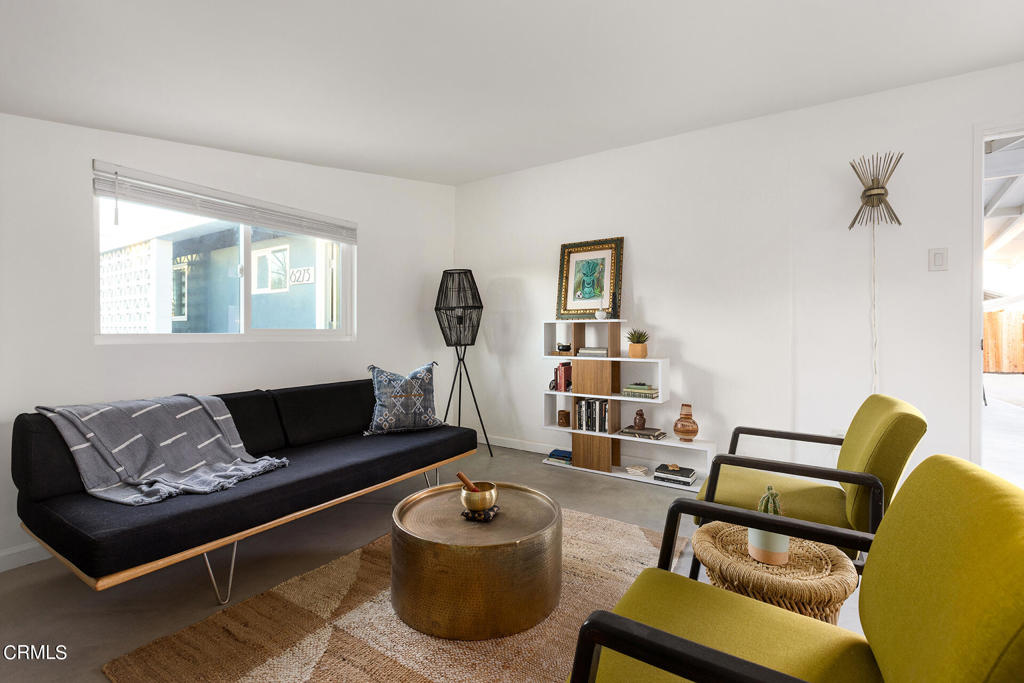
Living room with mustard-yellow chairs, a black sofa, and a pale blue accent wall.
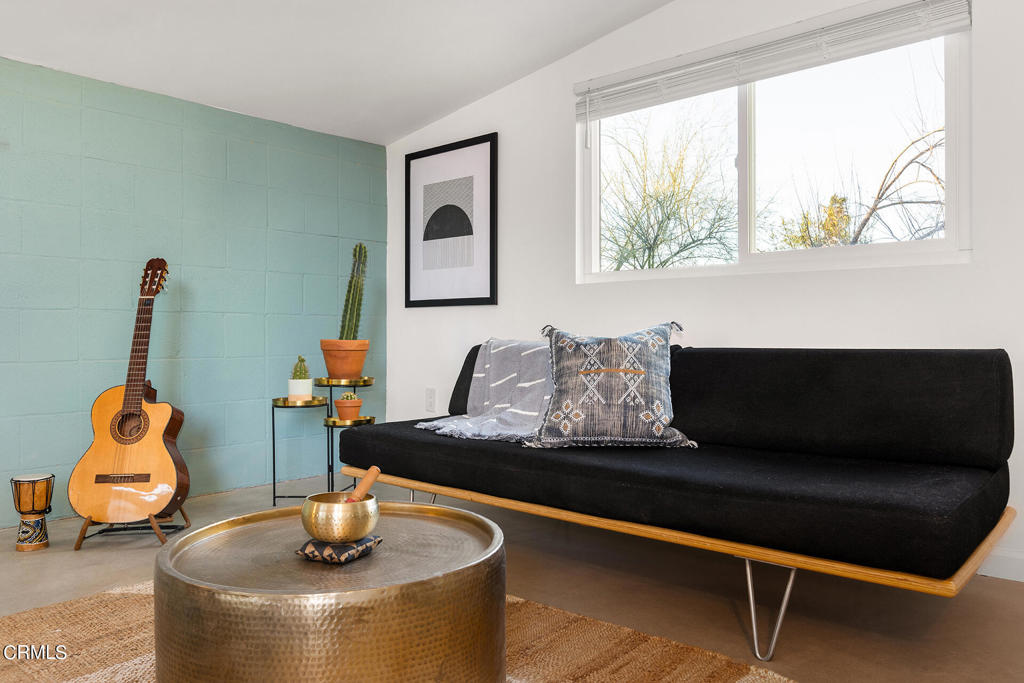
Living room with a black sofa, turquoise block wall, guitar, and round metal coffee table.
Living room with a black sofa, lime-green armchairs, and a round coffee table.
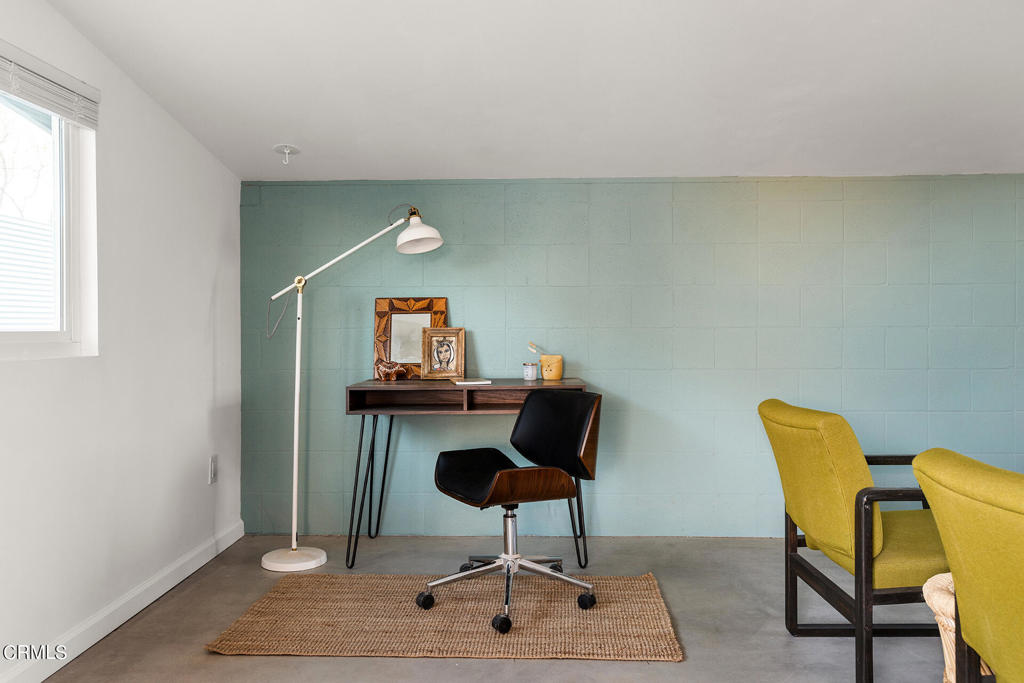
Home office with a dark wood desk, black swivel chair, and mustard-yellow armchairs.
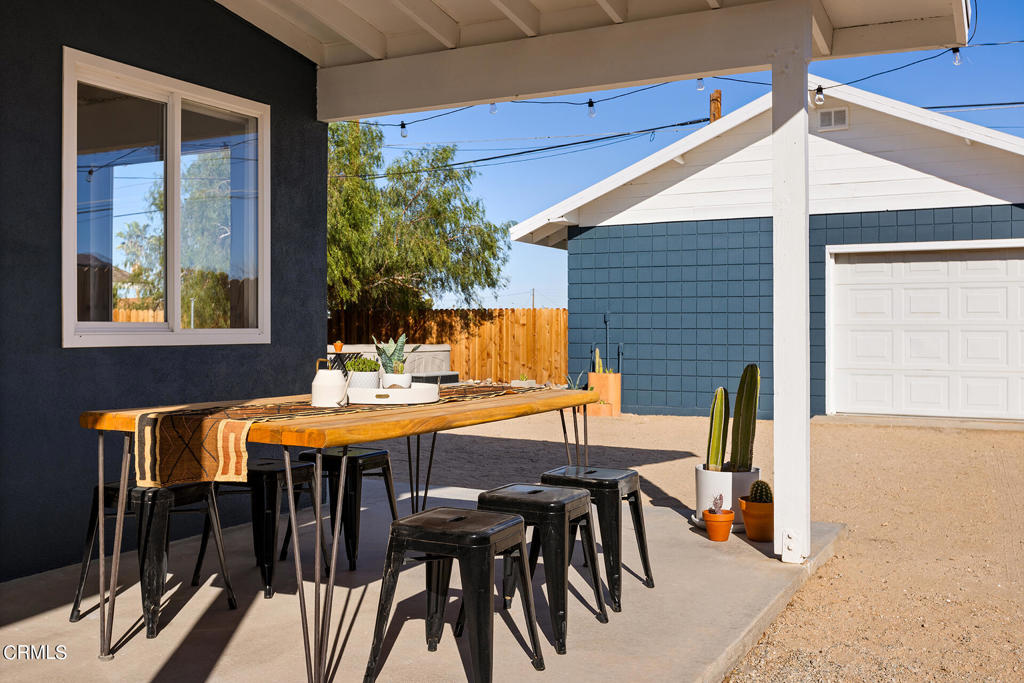
Covered patio with a long outdoor table, metal stools, and potted cacti beside the garage.
Patio table and potted plants overlook a blue-gray detached garage with a white door.
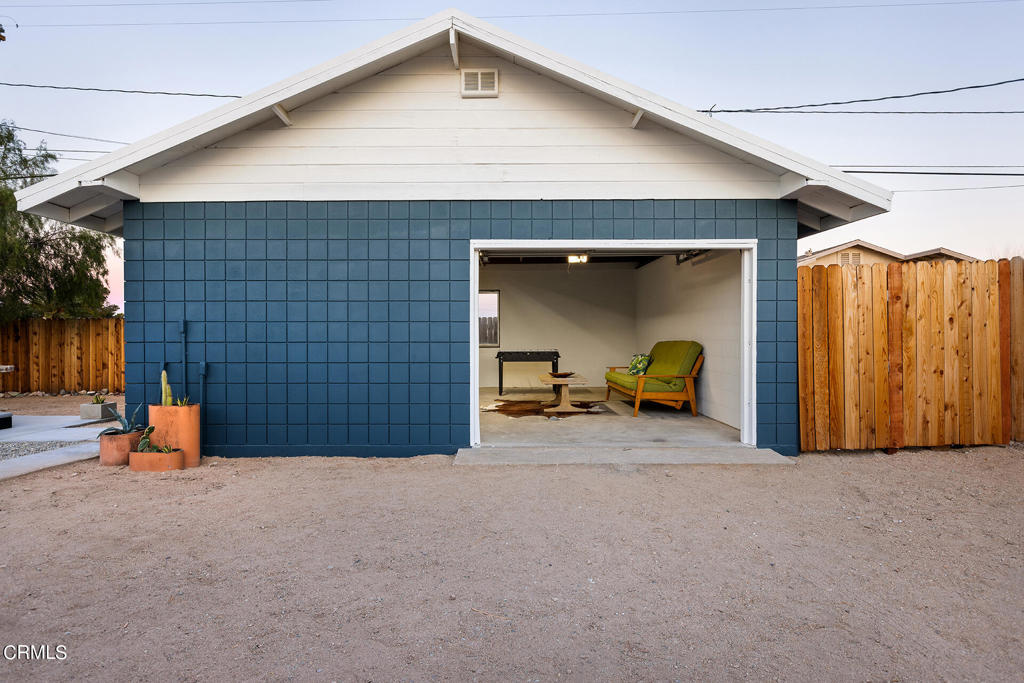
Detached blue garage with an open door, showing a chair and table inside.
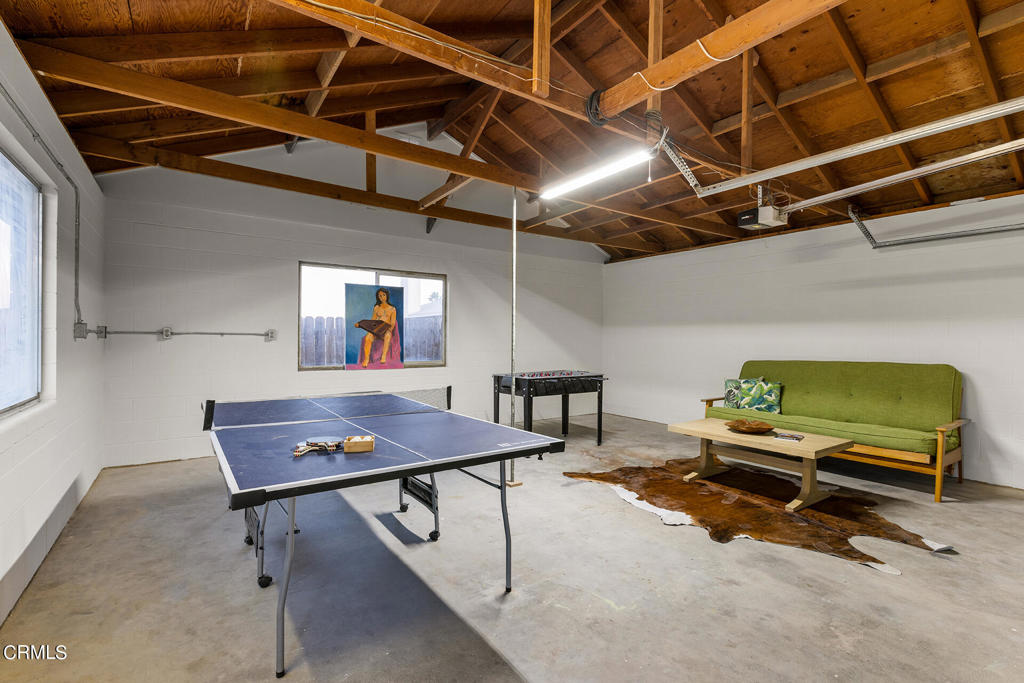
Recreation room with a ping-pong table, foosball table, green sofa, and exposed wood ceiling beams.
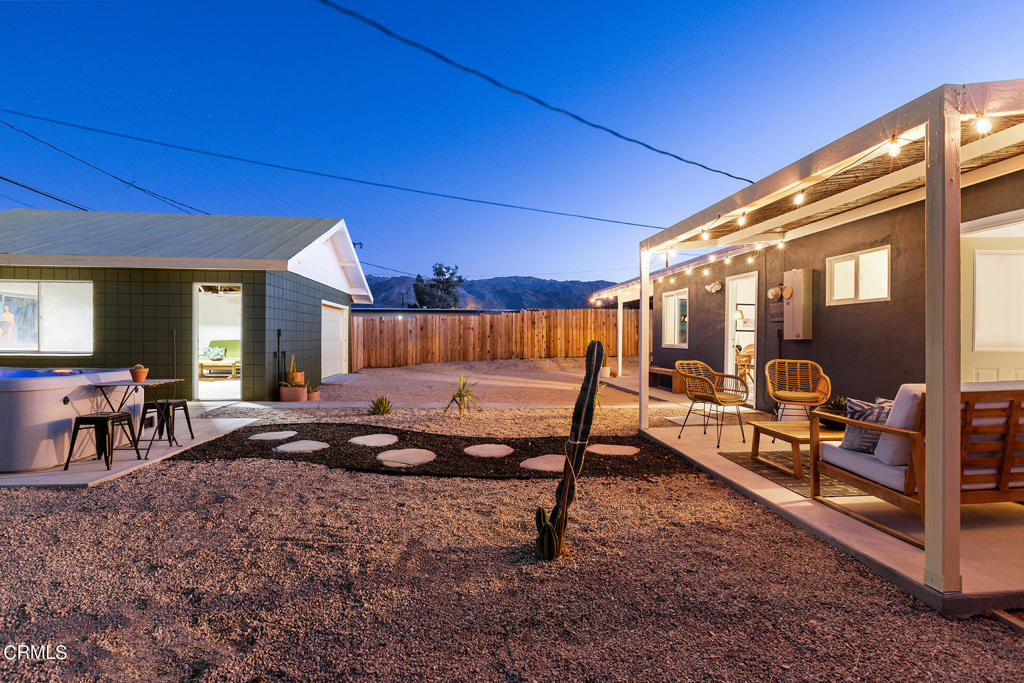
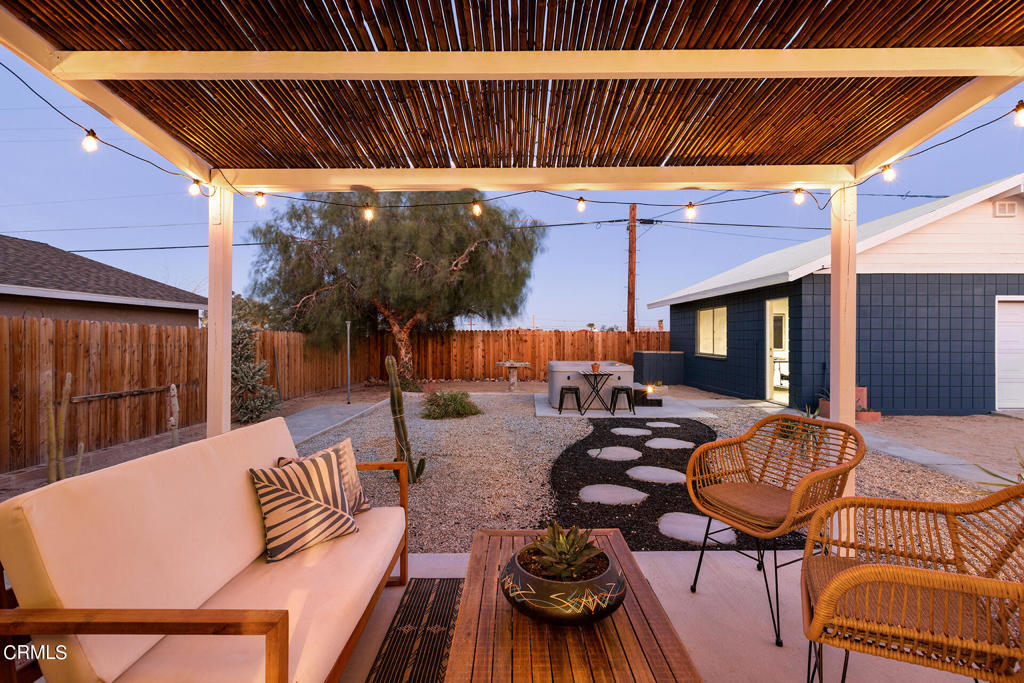
Desert backyard patio with string-lit pergola, wicker seating, gravel landscaping, and a cactus at twilight.
Furnished backyard patio beneath a slatted pergola, with string lights and a stepping-stone path.
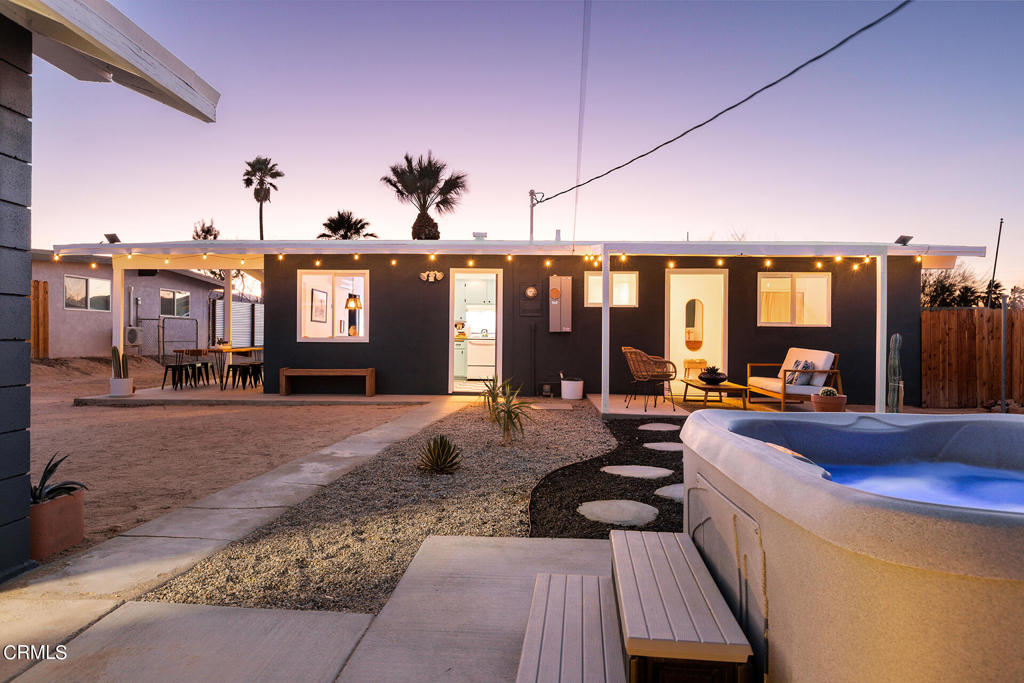
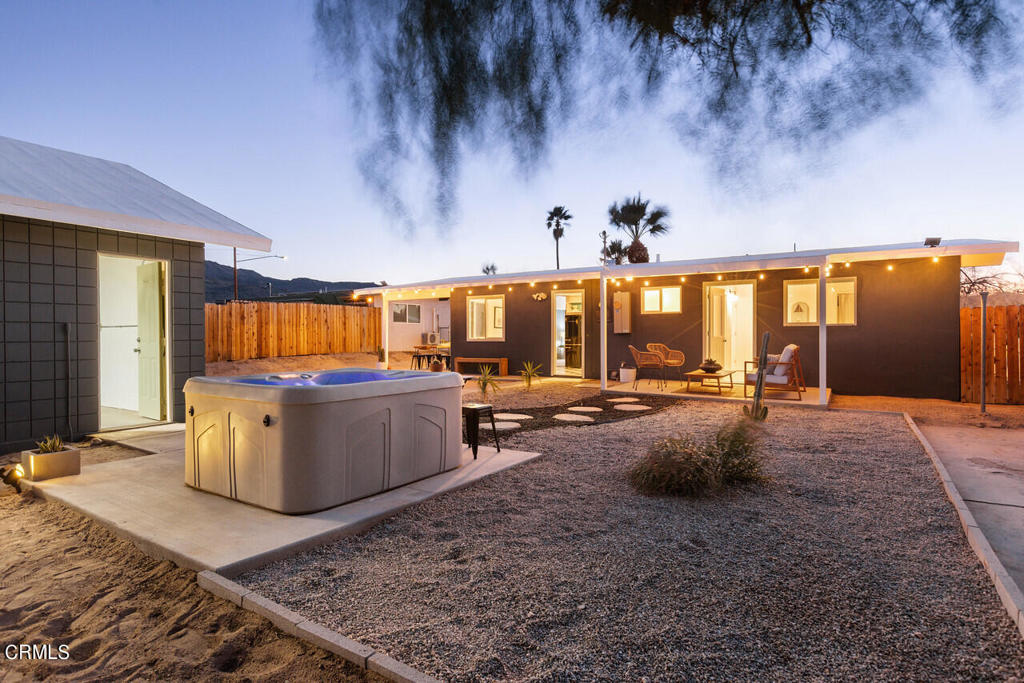
Single-story home with a lit patio, outdoor seating, desert landscaping, and a large hot tub at dusk.
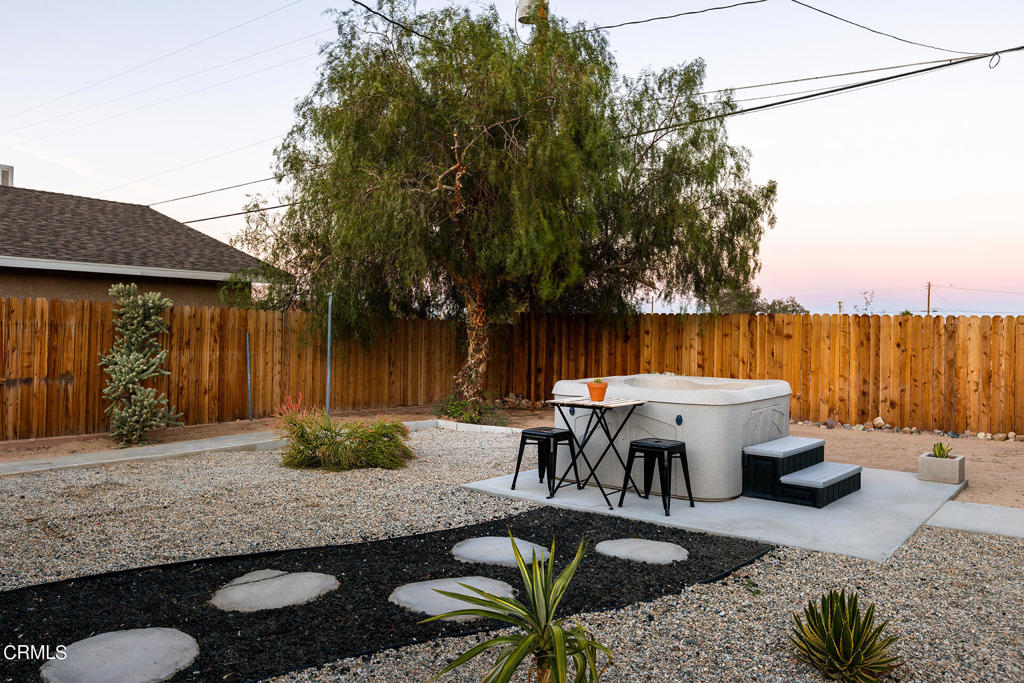
Backyard hot tub beside an outdoor table, with gravel landscaping and a wooden privacy fence.
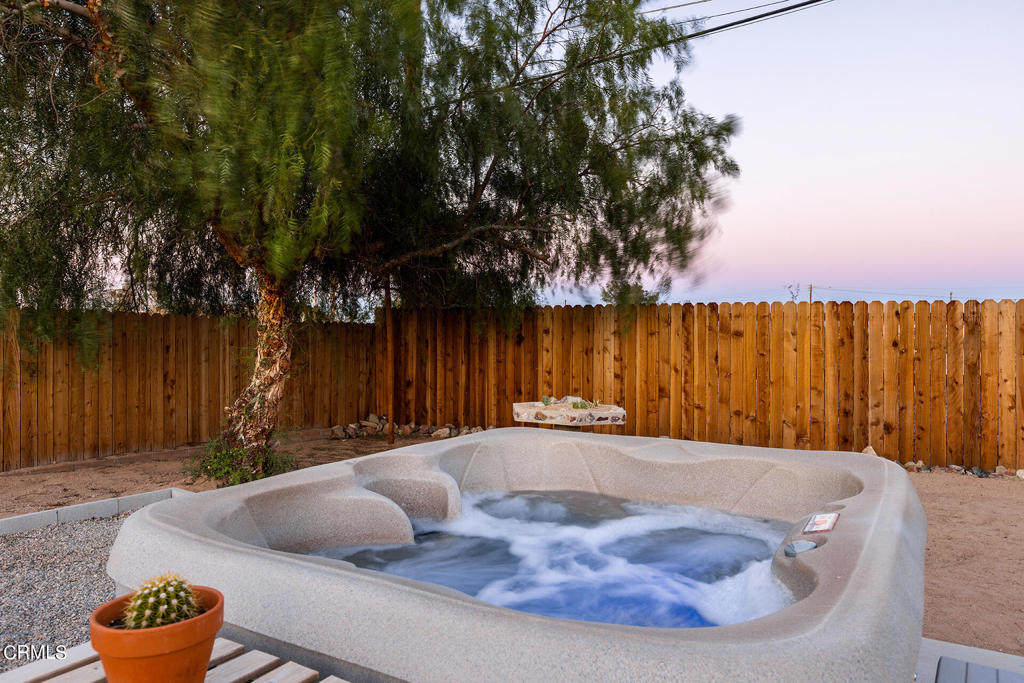
Outdoor hot tub in a fenced backyard, with a large shade tree and potted cactus.
Single-story home at dusk with a large hot tub, gravel yard, and warmly lit outdoor seating.

Gravel desert yard with a rock-bordered cactus garden, palm trees, and wood and picket fences.
Single-story dark modern home with desert landscaping and a gravel-and-paver entry.
Modern home exterior with a white breeze-block screen, tall palm, and desert landscaping at dusk.
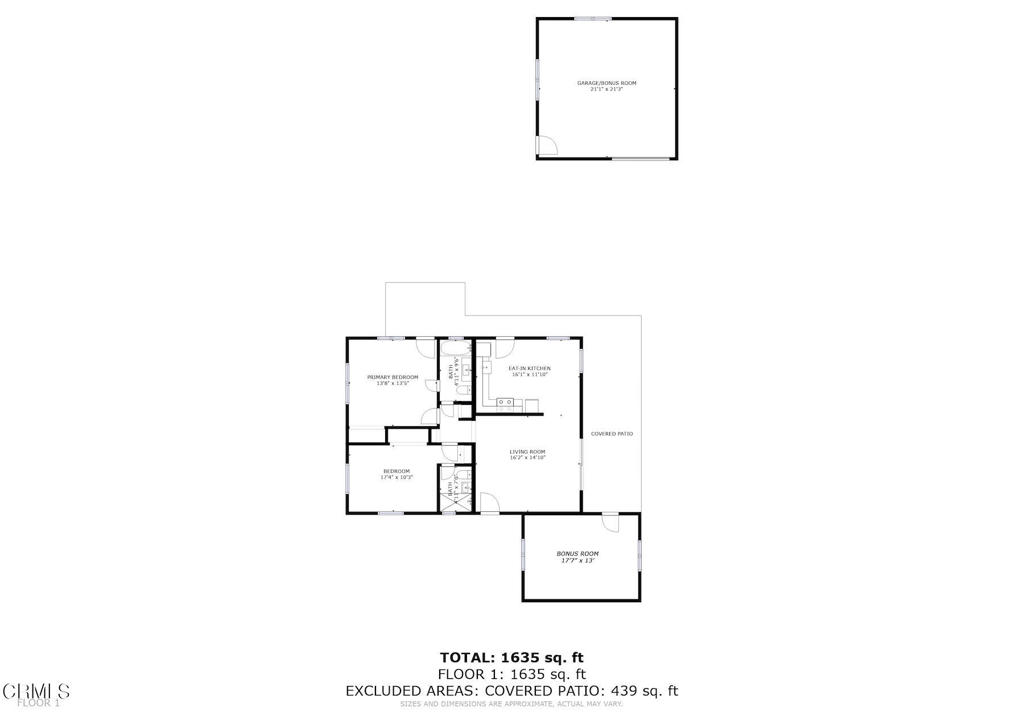
Floor plan showing the home's bedrooms, living areas, covered patio, and separate garage/bonus room.
VIEW PHOTOS
Bought with Erik Maier with Coldwell Banker Realty and Listed by April Kass CA DRE# 01970385 with Backbeat Homes (323) 899-1750
$312,000

6273 Lupine Avenue

2 Beds 2 Baths 1,635 Sq.Ft. 7,200 Sq.Ft.

Description

Built in 1964 and thoughtfully restored by its current owners, 6273 Lupine Ave is a charming character bungalow. As you approach the home you'll be met with an original Mid Century breeze block wall and custom-poured concrete walkway, complimented by a beautiful palm tree and cacti garden. Stepping inside, the living room greets you with a soaring ceiling lined with exposed beams; it opens up to a retro-styled eat-in kitchen with a dining nook, classic appliances, and a stackable washer/dryer. The home offers two suites, each with its own en-suite bathroom, and the rear-facing bedroom opens to a patio seating area. Another generously sized covered patio off the living room leads to a spacious bonus room with a separate entrance, ideal for an office or studio space. The detached two-car garage, constructed with original cinder block, adds character and possibility, and the yard shows off mountain views from the hot tub. Located 10 minutes from Joshua Tree National Park or the Marine base, and just a short drive to downtown Twentynine Palms with its burgeoning restaurant scene, 6273 Lupine Ave is a versatile property suitable for a primary home, second home, vacation rental, or long-term rental.

Share Property

Location

6273 Lupine Avenue, 29 Palms, CA 92277

Status

Sold

Date Sold

April 5, 2024
April Kass

April Kass

TITLE

Realtor®

Property Amenities

Interior
Laundry room In Kitchen, Stacked
Fireplace None
Appliances Electric Range, Refrigerator, Range Hood
Flooring Laminate, Tile
Total Bedrooms: 2
Three-Quarter Bathrooms: 1
Full Bathrooms: 1
Other Interior Features Furnished, High Ceilings, Multiple Primary Suites
Area & Lot
Lot Area 7,200 Sq.Ft.
Living area 1,635 Sq.Ft.
MLS® ID P1-16732
Year Built 1964
View Description Mountain(s)
Architecture Styles Modern
Type Residential
Status Sold
Exterior
Stories 1
Pool None
Air conditioning Ductless
Heat type Ductless
Water Source Public
Garage Space 2.0
Sewer Septic Tank
Parking Garage
Lot Features Sprinklers None
Finance
Sales Price $312,000

Want More Info?