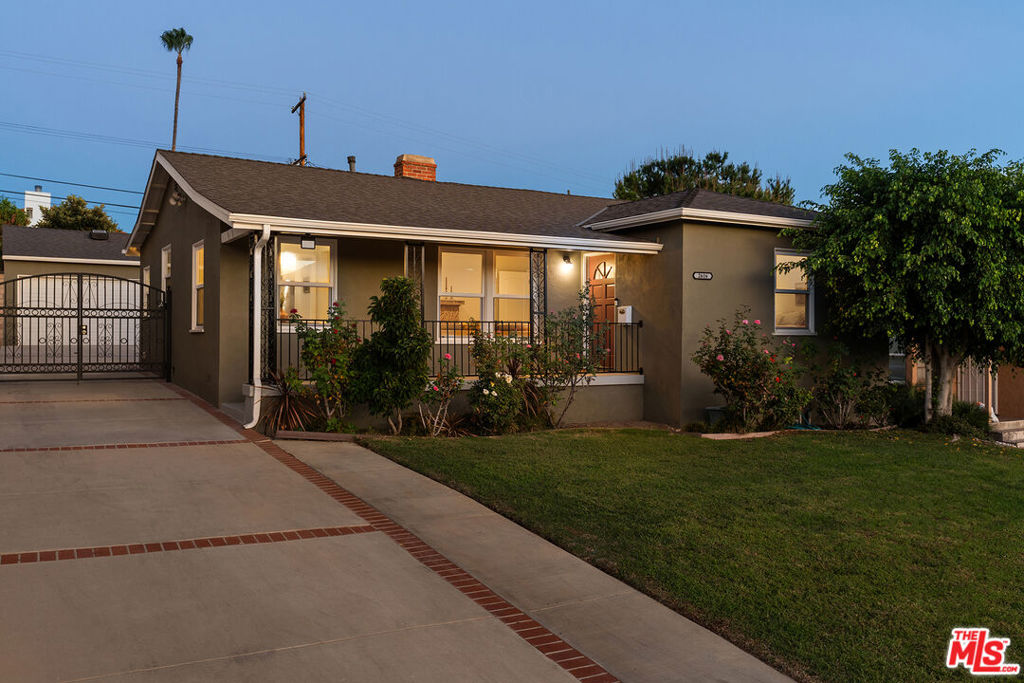
Single-story gray stucco home with green shutters, entry lights, and a landscaped front yard.
Home entrance with a green door, black metal railing, and brick-edged flower beds at golden hour.
Entryway with an oval window above a built-in bench with drawers and an open closet.
Furnished living room with a brown sofa, fireplace, built-in shelves, and dark wood floors.
Living room with a brick fireplace, stone mantel, and built-in shelves on both sides.
Staged living room with a rust-colored sofa, white throw, round coffee table, and glass doors to a patio.
Furnished dining room with an oval marble table, gray chairs, and a floral centerpiece.
Dining room with a round glass table, gray chairs, hardwood floors, and a potted plant.
Entry hall with dark wood floors, a wooden blanket ladder, and cream cabinetry opening to a dining room.
Bright white kitchen with an L-shaped counter, window-side sink, and large stainless-steel range.
Bright white kitchen with marble countertops and stainless-steel appliances.
Laundry room with front-loading washer and dryer, white cabinetry, countertop sink, and large window.
Home entryway with a screened front door, framed artwork, and woven baskets.
Living room with gray sofa, round coffee table, patterned rug, and dining area beyond.
Living room with charcoal sofa, patterned rug, and doorway to a dressing area with an oval window.
Bathroom with a dark wood vanity, marble sink, mosaic tile, and bathtub with handheld shower.
Bedroom with a blush-pink bed, white textured blanket, and round woven mirror beside a hallway.
Bedroom with a blush-pink bed and a glass-paneled door overlooking a leafy garden.
Bathroom vanity with patterned tile, a framed mirror, and dark wood cabinetry.
Walk-in shower with multitone tile, chrome fixtures, a recessed niche, and a small plant.
Staged bedroom with a white upholstered bed, rust-colored throw, patterned rug, and wood-trimmed windows.
Staged bedroom with a black metal bed, white bedding, matching lamps, and a patterned rug.
Home courtyard with glass doors, paved driveway, covered passage, and garage at dusk.
Covered backyard patio with outdoor dining furniture and a garden bordered by tall hedges.
Covered patio with outdoor dining table and bench beside a lush hedge.
Fenced garden with raised planting beds, gravel paths, and dense surrounding hedges.
Garden fountain surrounded by flowering plants and a tall leafy hedge beside a paved path.
Covered patio with a dining table and black chairs beneath a white-beamed pergola.
Staged living room with a white sofa, patterned rug, and exposed wood ceiling beams.
Living room with exposed wood ceiling beams, white seating, and a glass door to a brick patio.
Single-story gray stucco house with green shutters, a flower-lined porch, and a white gravel walkway.
Floor plan for 644 N. Screenland Dr., showing room dimensions and a landscaped covered patio.
VIEW PHOTOS
Bought with Tonya Peat with Rodeo Realty and Listed by Stephen Clark CA DRE# 01482283 with Backbeat Homes 626-788-3013
$1,320,000

644 N Screenland Drive

3 Beds 2 Baths 1,345 Sq.Ft. 6,025 Sq.Ft.

Description

Just shy of Warner Brothers and the Magnolia Park shopping district, 644 N Screenland is the idyllic Burbank Traditional you've been looking for. This cozy home offers both a formal living room and a well-appointed den, in addition to a detached bonus space perfect for a home studio, home office, or generous home gym. A covered outdoor patio is fit for entertaining with views of the rose garden, and the kitchen is stocked with a top-of-the-line Miele oven and range. The bathrooms are lined with custom marble and tile, and the primary bath features a spa shower and Venetian plaster. Updates to the home include a new sewer line, solar panels, a new electrical panel, and built-in speakers in the studio. This quiet block is home to a tight-knit community that hosts Halloween and Easter events with the most active participation in the neighborhood.

Share Property

Location

644 N Screenland Drive, Burbank, CA 91505

Status

Sold

Date Sold

November 25, 2025
Steve Clark

Steve Clark

TITLE

Realtor® | Founder

Property Amenities

Interior
Laundry room In Kitchen
Fireplace Family Room
Appliances Dishwasher, Disposal, Refrigerator, Dryer, Washer
Flooring Tile, Wood
Total Bedrooms: 3
Three-Quarter Bathrooms: 1
Full Bathrooms: 1
Other Interior Features Walk-In Closet(s)
Area & Lot
Total area 1,345 Sq.Ft.
Lot Area 6,025 Sq.Ft.
Living area 1,345 Sq.Ft.
MLS® ID 25610015
Year Built 1939
View Description None
Architecture Styles Traditional
Type Residential
Status Sold
Exterior
Stories 1
Pool None
Air conditioning Central Air
Heat type Central
Parking Driveway
Finance
Sales Price $1,320,000

Want More Info?